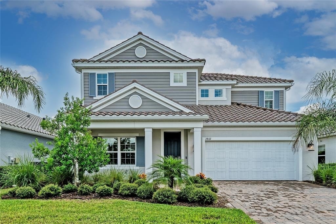
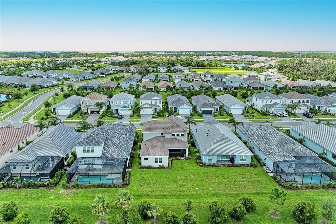
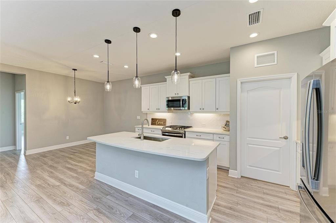
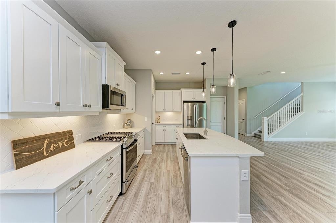
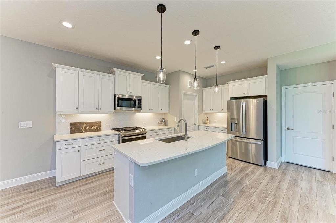
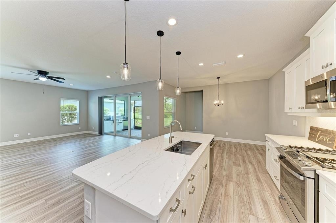
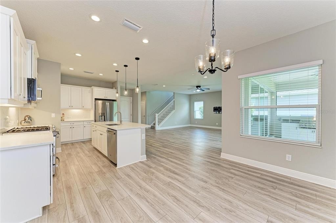
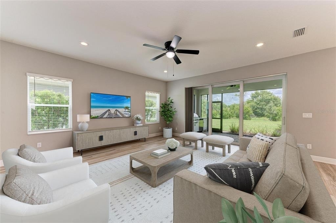
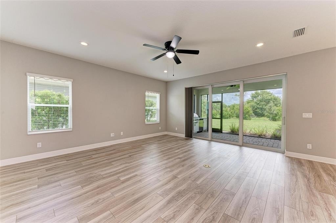
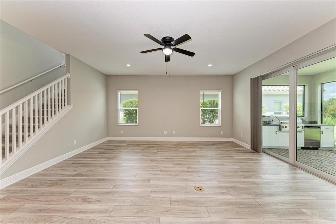
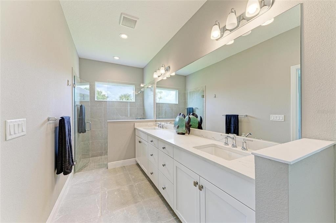
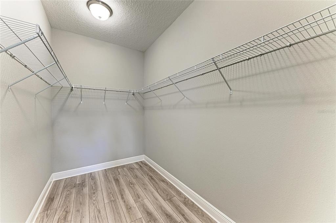
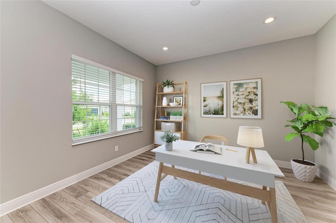
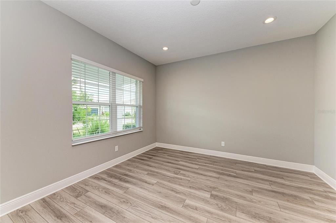
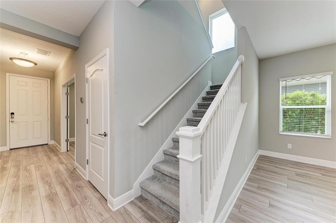
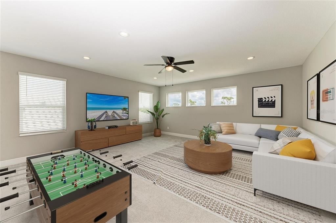
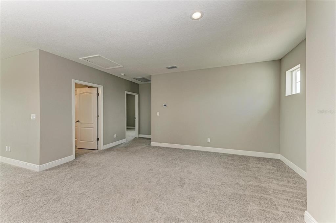
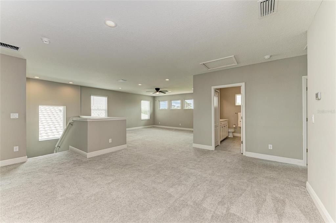
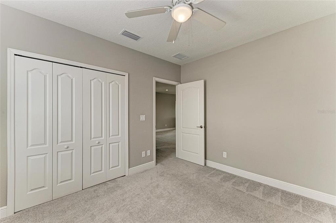
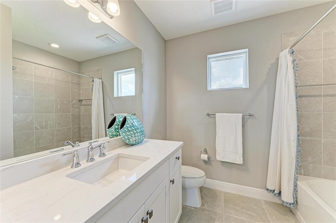
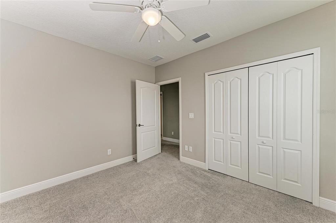
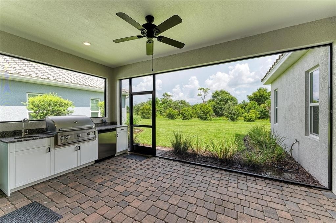
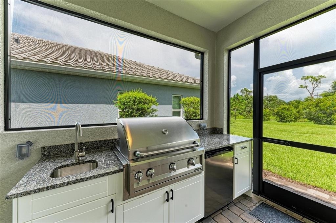
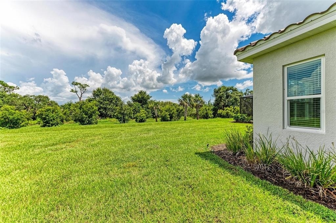
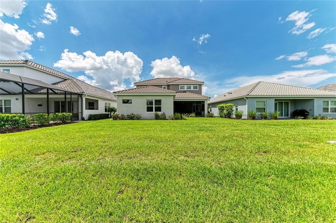
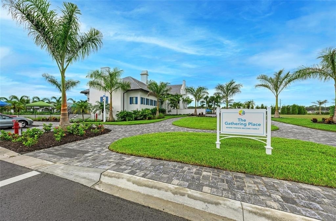
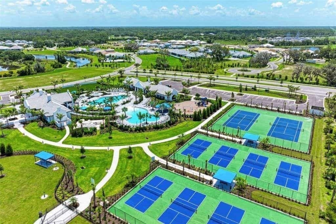
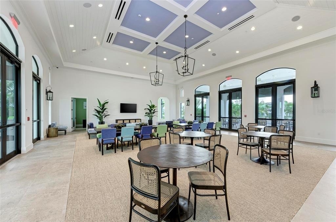
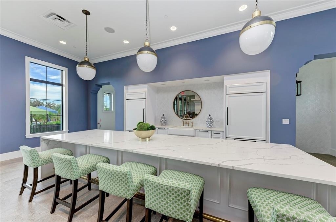
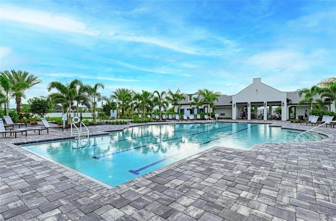
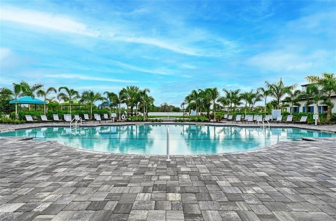
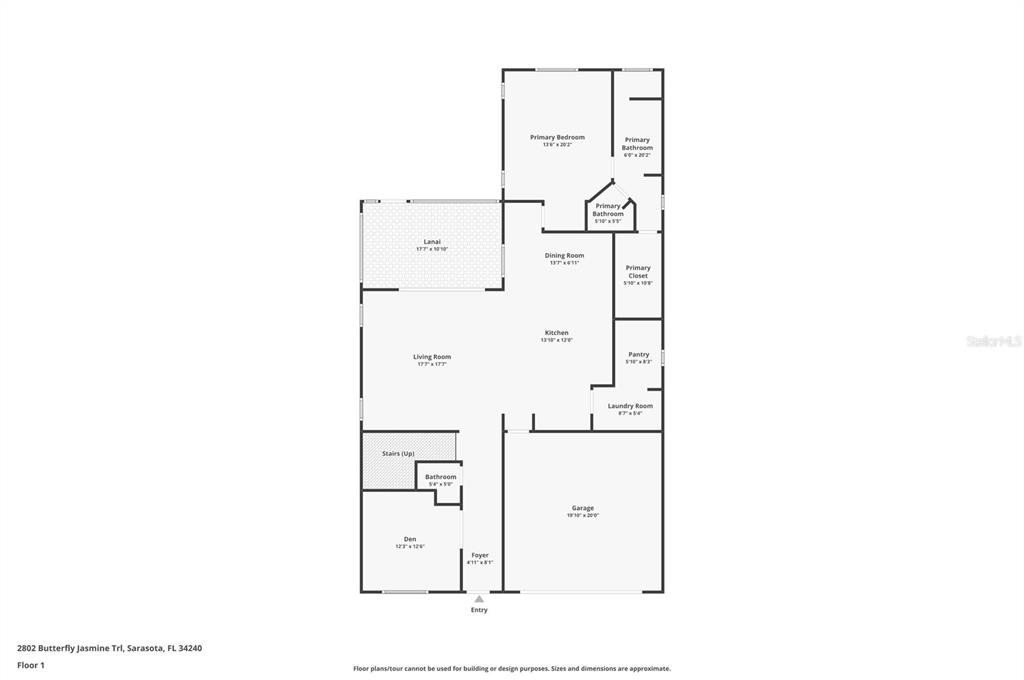
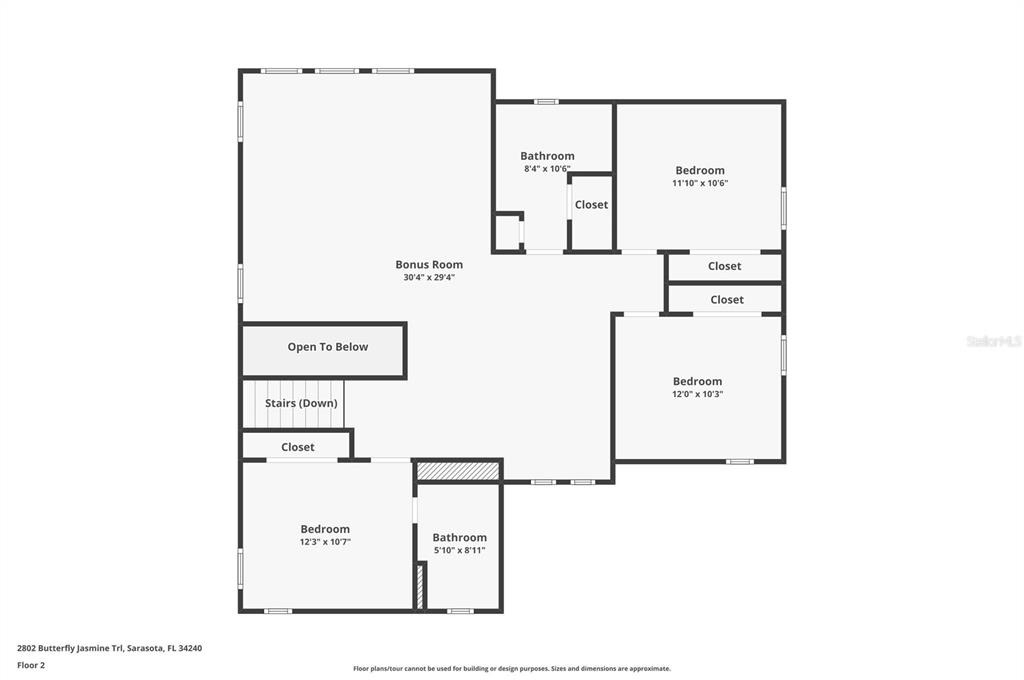
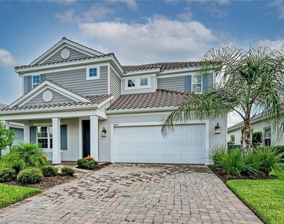
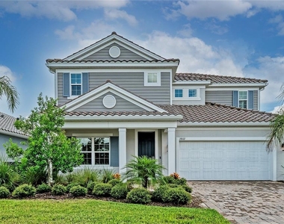
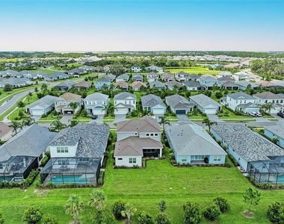
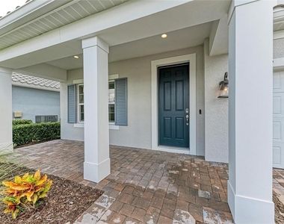
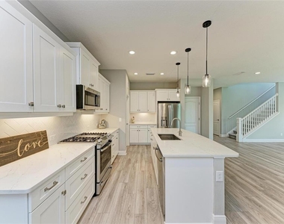
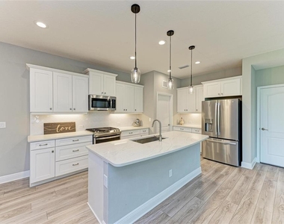
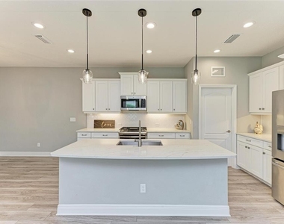
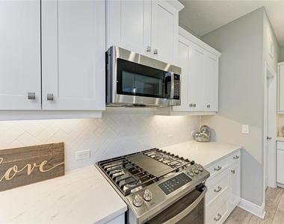
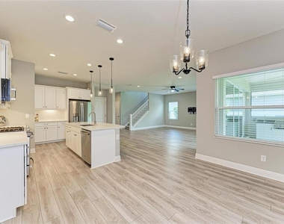
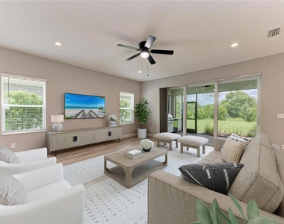
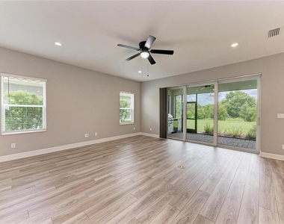
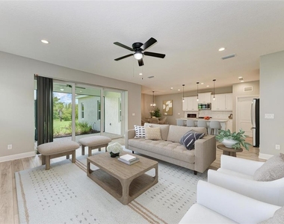
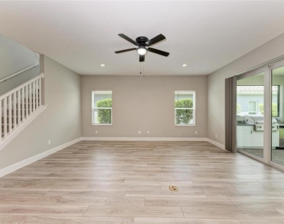
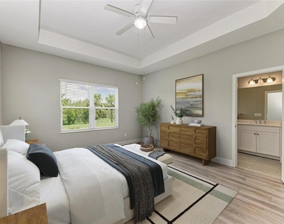
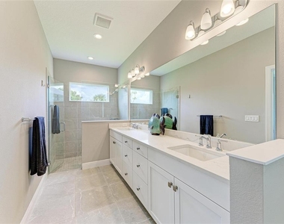
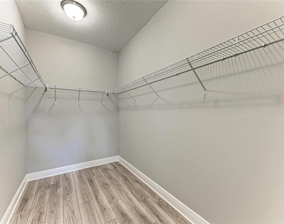
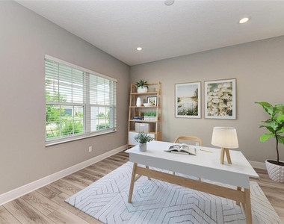
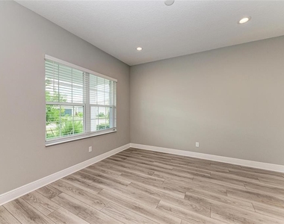
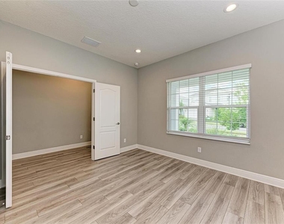
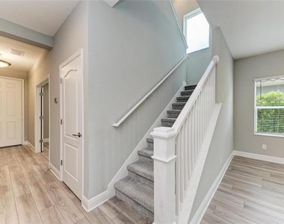
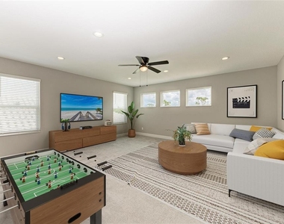
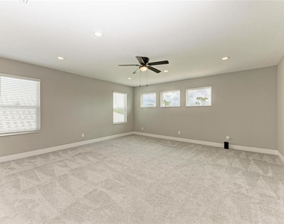
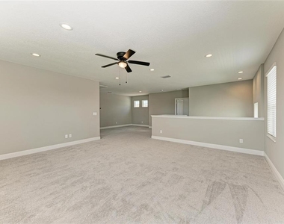
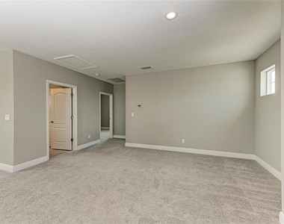
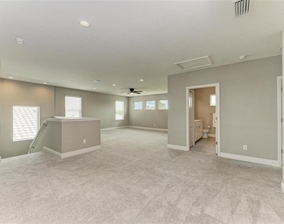
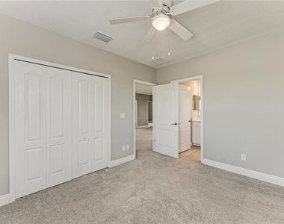
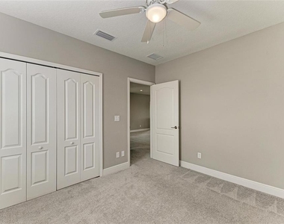
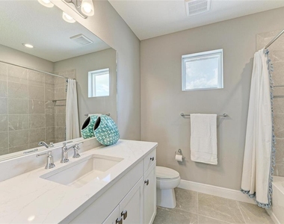
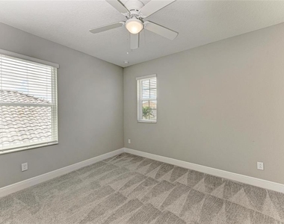
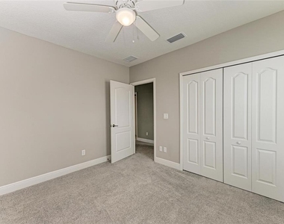
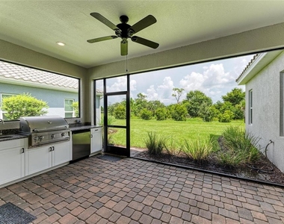
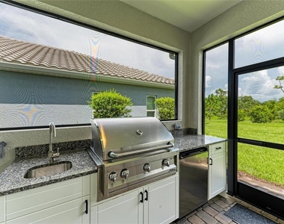
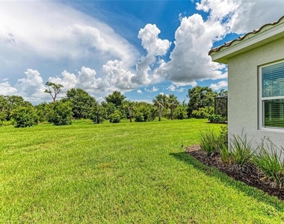
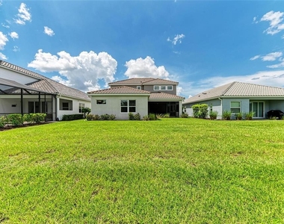
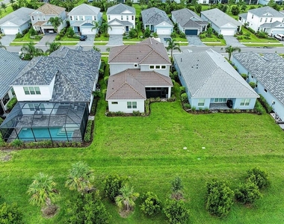
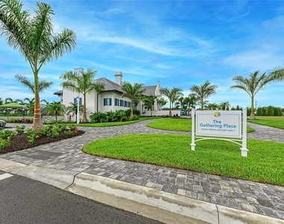
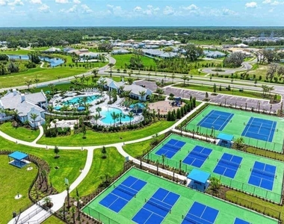
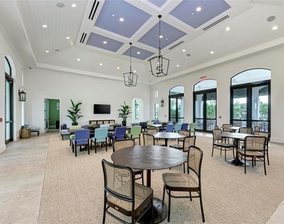
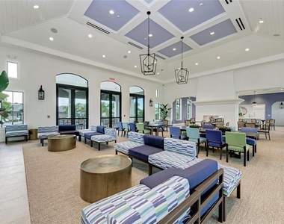
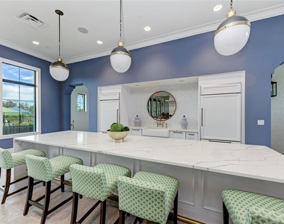
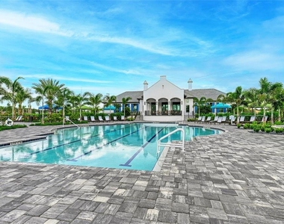
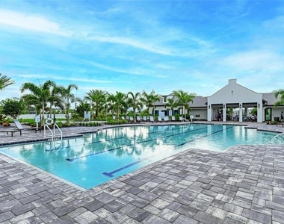
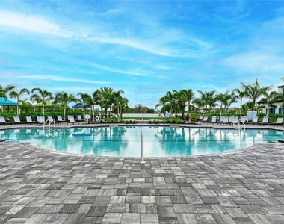
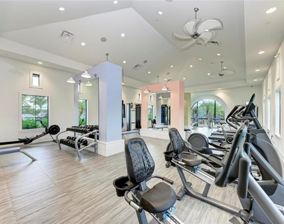
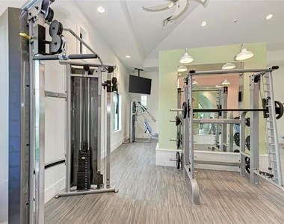
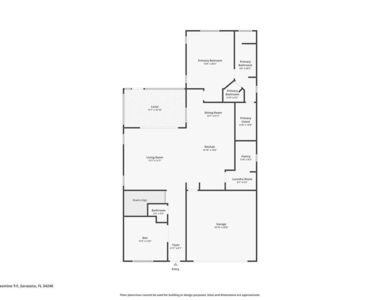
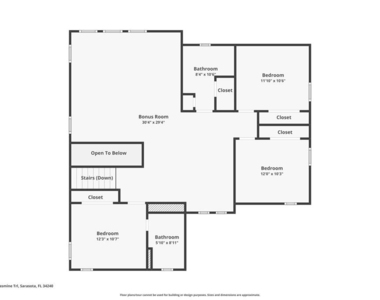
One or more photos has been virtually staged. Nestled in the amenity-packed Windward gated community of Lakewood Ranch, this 2022 2-story home is now available for an unfurnished lease. PRIVATE PRESEVE VIEWS, BONUS ROOM, HURRICANE IMPACT WINDOWS & SLIDERS. Beautifully designed 4-bedroom, 3.5-bath home with a private study and 3,097 square feet of thoughtfully designed living space in this sought after community. The gourmet kitchen offers 42-inch cabinetry, stainless steel appliances, a gas cooktop, generous counter space, and an oversized walk-in pantry overlooking the great room. The first floor primary suite features a spacious large room with walk-in closet and spa inspired bath with 2 vanities, while the private study provides flexibility for working from home or hobbies. Upstairs, the expansive bonus room is ideal as media room, game room, or second living area. Three additional bedrooms and two full baths, including a private ensuite, provide comfortable accommodations for family and guests. All the flooring is premium wood vinyl on main floor and carpet on the 2nd floors, including the stairs. Relax on the coveted lanai with an outdoor kitchen while enjoying tranquil preserve views. A refrigerator, microwave, washer, and dryer are included. As a Windward resident, you will have access to outstanding amenities, including the clubhouse, 2 pools, fitness center, pickleball and tennis courts, dog park, scenic trails, and a social director. Just a quick drive to Waterside Main Street in Lakewood Ranch with shops, restaurants, and social activities. At the end of the day, enjoy a quick ride to our famous beaches to enjoy a gorgeous sunset.
AMENITIES
Attached Garage
Dishwasher
Parking Space
ADDITIONAL INFORMATION
Interior
Bathroom Information
Half Bathrooms: 1
Full Bathrooms: 3
Interior Information
Interior Features: Ceiling Fan(s), High Ceilings, Open Floorplan, Stone Counters, Walk-In Closet(s), Eating Space In Kitchen, Kitchen/Family Room Combo, Primary Bedroom Main Floor, Solid Surface Counters, Solid Wood Cabinets, Split Bedroom, Thermostat, Window Treatments
Appliances: Cooktop, Dishwasher, Disposal, Dryer, Exhaust Fan, Freezer, Gas Water Heater, Ice Maker, Microwave, Range, Refrigerator, Washer
The manager has not yet mailed us a photo copy of his or her government identification and proof or property ownership.
▼
Manager has not logged in recently
▼
Manager does not yet have user reviews
RENTHOP DESCRIPTION
The apartment is a unit offered at a monthly price of $4,800. The person posting the listing did not specify that any pets were allowed. It may be the case that pets are ok and the manager simply has not yet filled out all the details. The kitchen conveniently includes a dishwasher.
We have 67 photos of this particular unit, building, and surrounding areas.
Last Updated: 55 minutes ago
Data Source: Stellar MLS
MLS# A4708902
List Agent Name: Gina Love, P.A
List Office Name: LPT REALTY, LLC
IDX information is provided exclusively for personal, non-commercial use, and may not be used for any purpose other than to identify prospective properties consumers may be interested in purchasing. Information is deemed reliable but not guaranteed. The listing broker’s offer of compensation is made only to participants of the MLS where the listing is filed.
Courtesy of RH Advisors, Inc. and RHP Realty NJ, Inc.
By selecting Check Availability, you agree that RentHop and real estate professionals may call or text you about your inquiry. Message/data rates may apply. Terms & Privacy. California Privacy Notice
We found some very similar listings nearby
Select those you'd like to message
Your messages have been sent!
Check Availability
By selecting Check Availability, you agree that RentHop and real estate professionals may call or text you about your inquiry. Message/data rates may apply. Terms & Privacy. California Privacy Notice

















































 Your Privacy Choices
