Enjoy elevated coastal living with tailored lease terms to suit your lifestyle:
1) Summer Premium (May 1st – September 30th): $29,999 per month.
2) Annual Lease Rate: Lock in $22,999 per month, an exceptional value for year-round luxury living.
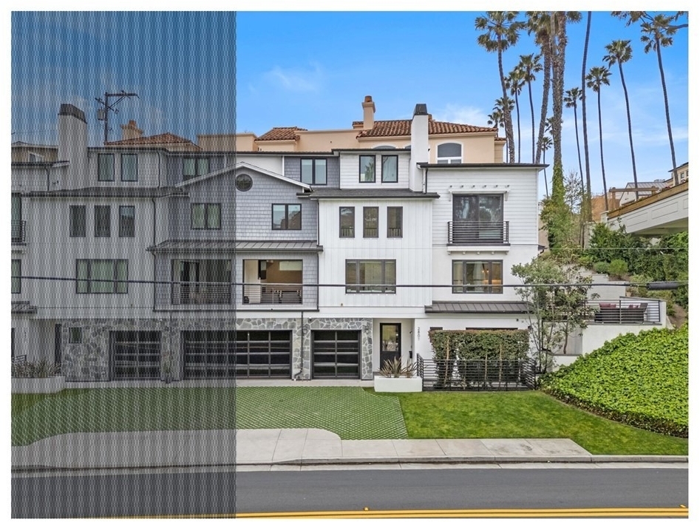
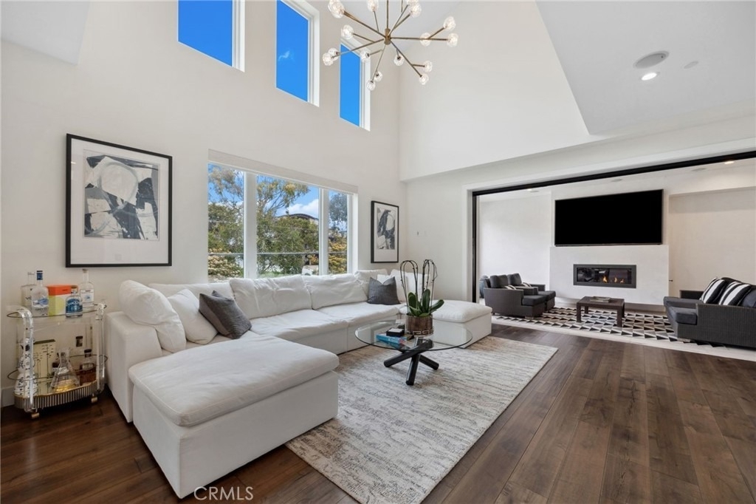
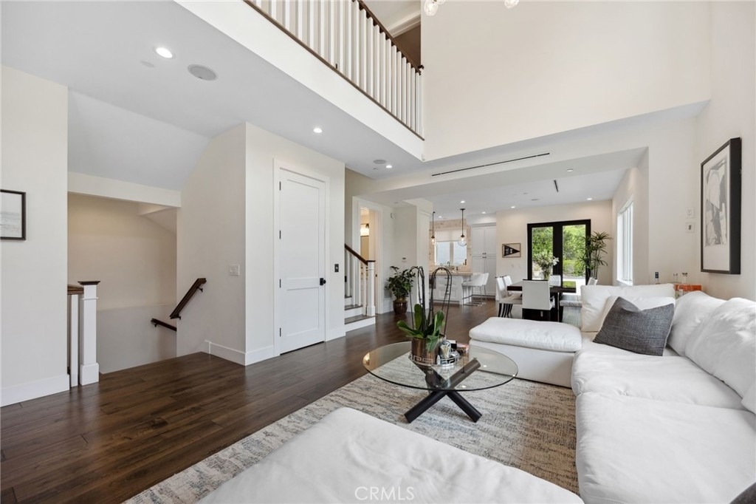
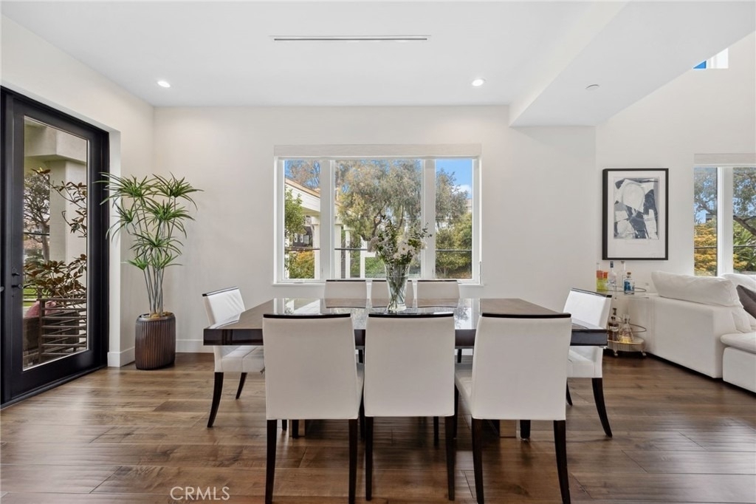
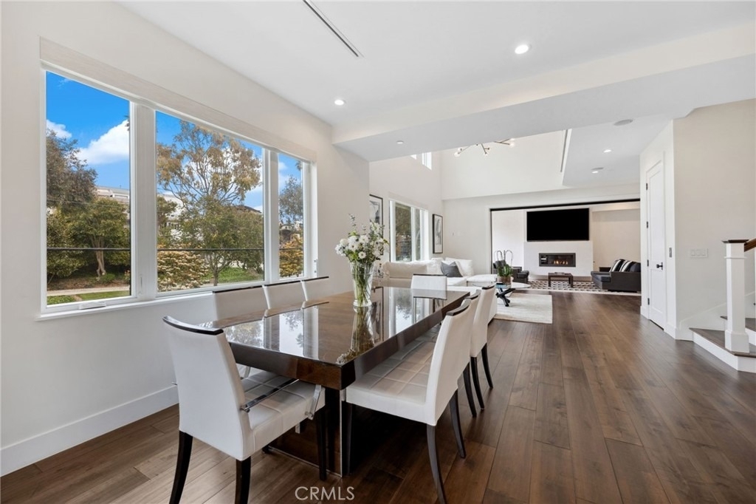
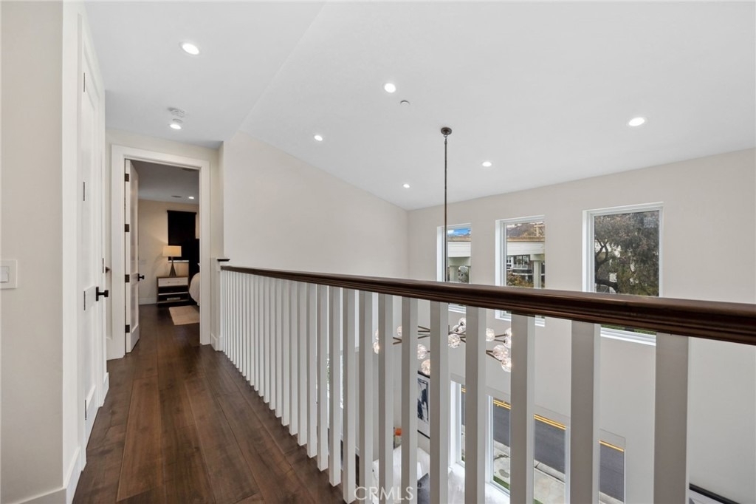
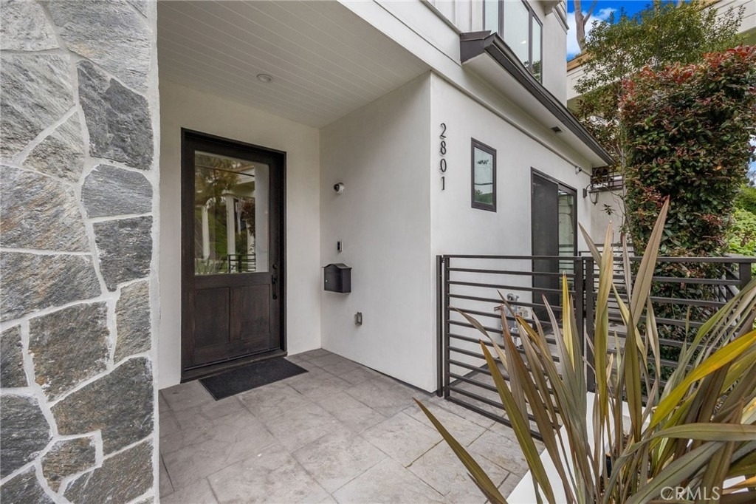
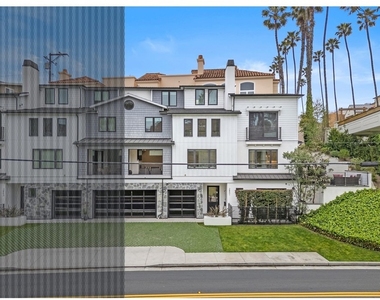
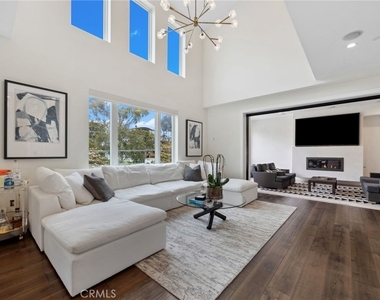
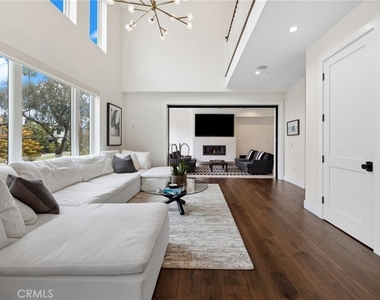
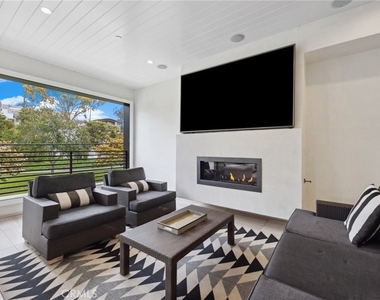
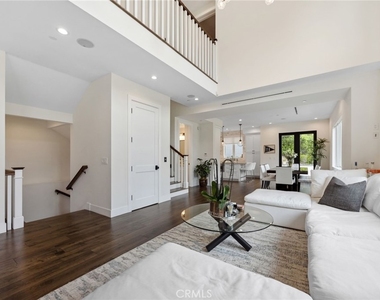
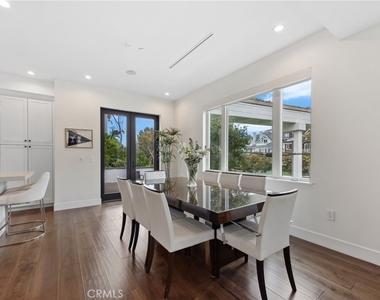
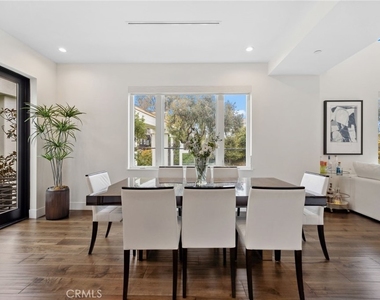
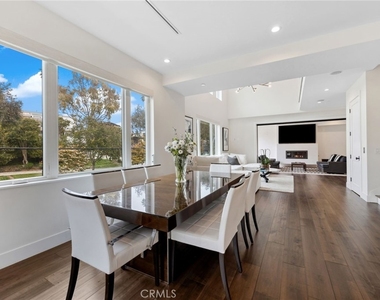
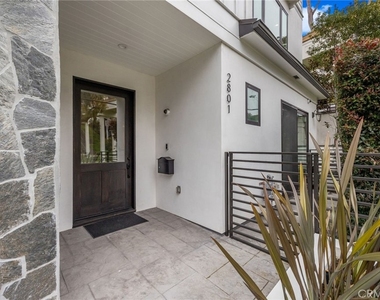
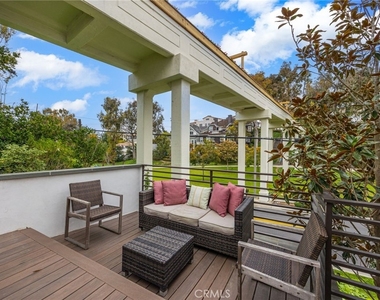
This incredible Corona del Mar residence is a modern masterpiece, designed to seamlessly combine sophistication with comfort for an extraordinary living experience. Built in 2018, the home features a modern open floor plan, soaring ceilings, and expansive windows that bathe the interiors in natural light, perfectly framing the picturesque views of Bayside Park.
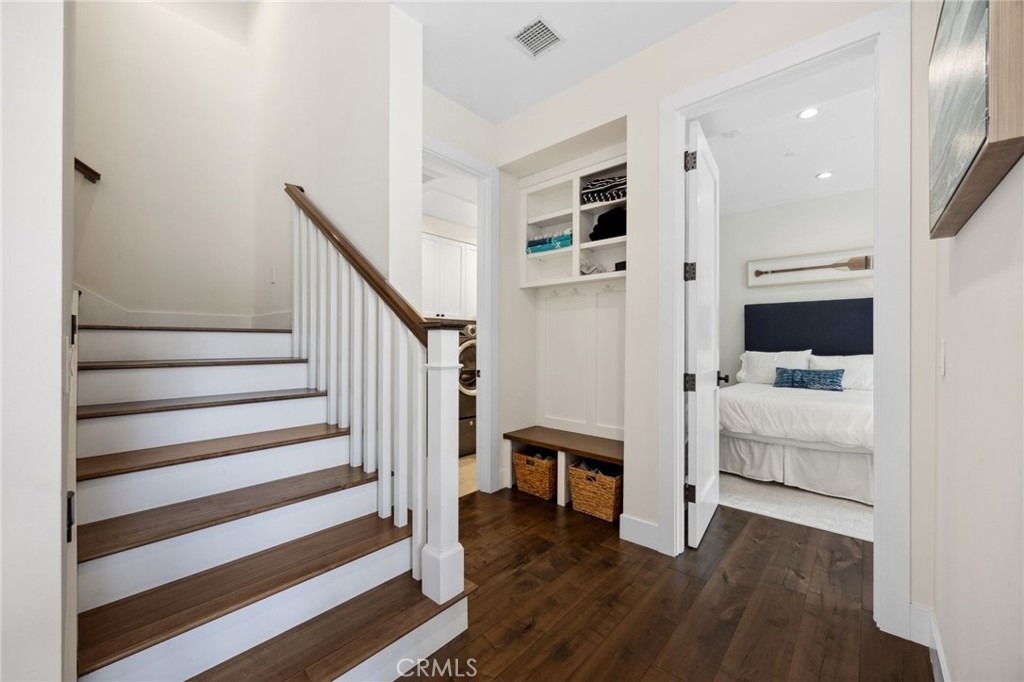
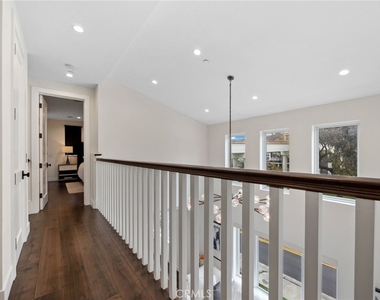
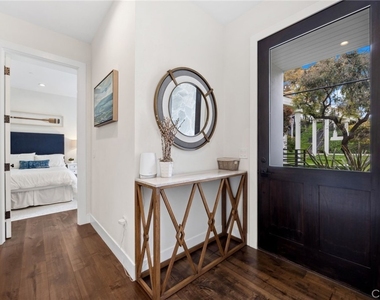
Spanning 2,801 sq.ft. of living space on a fully landscaped 5,116 sq.ft. lot, this attached home is both inviting and spacious. Its soft-toned, pristine interiors are beautifully complemented by rich, earth-tone hardwood floors, creating a warm and stylish ambiance throughout.
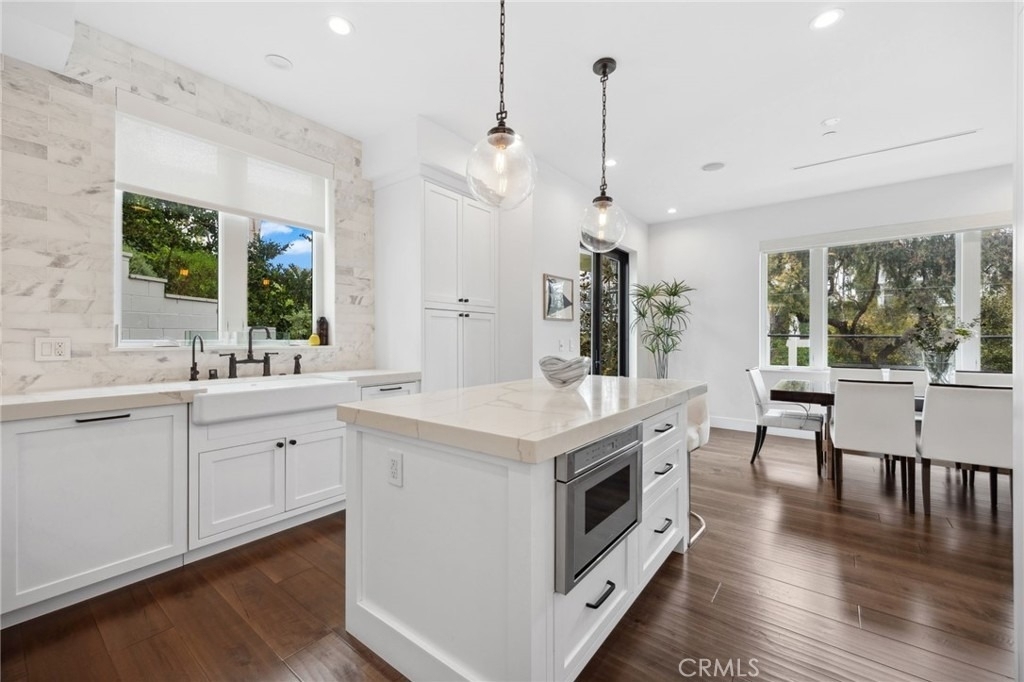
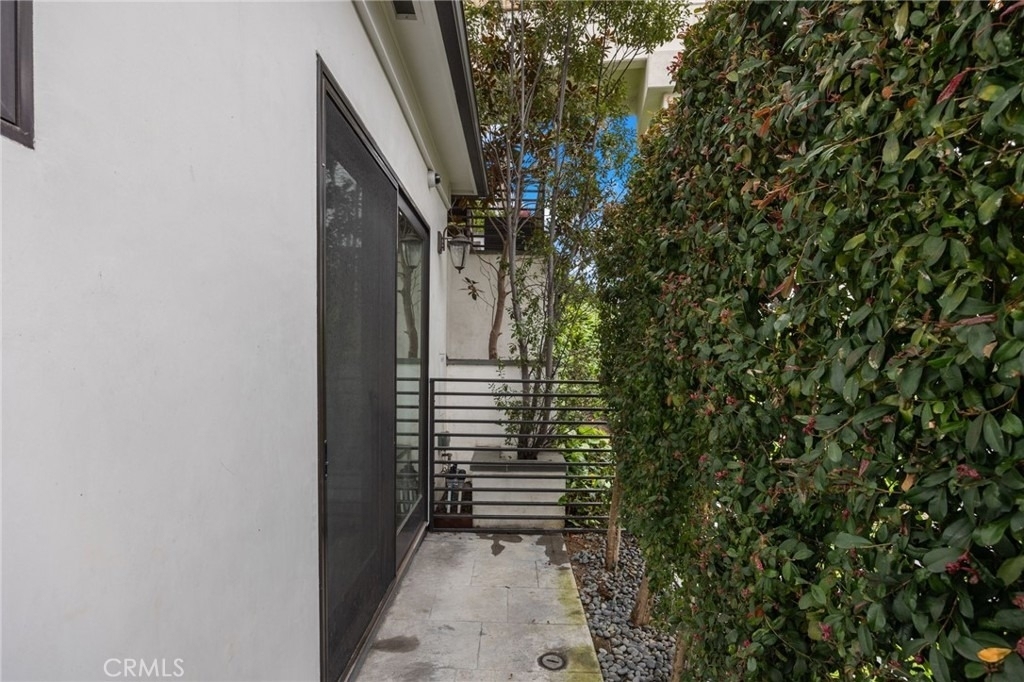
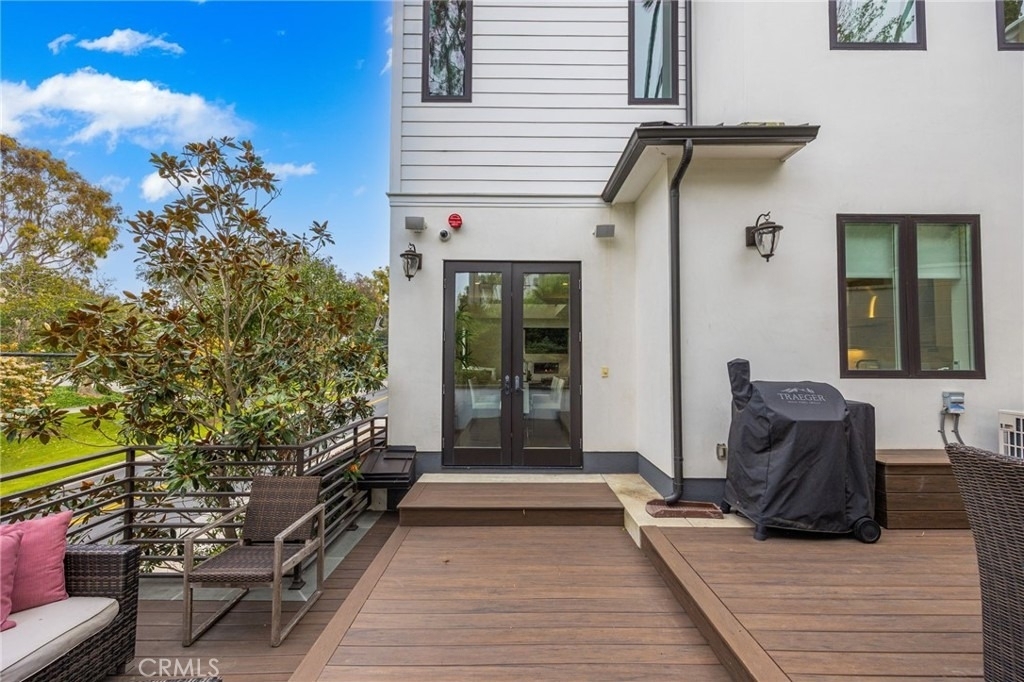
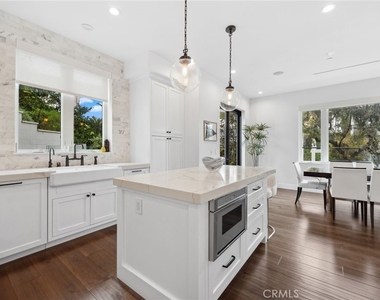
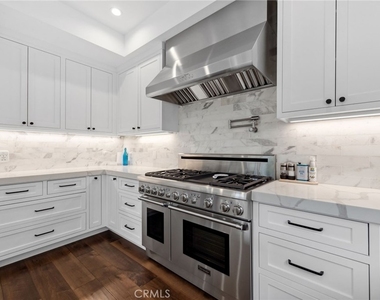
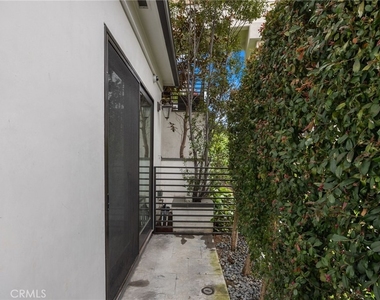
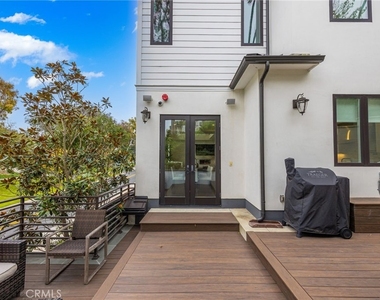
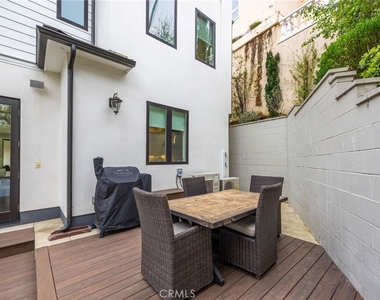
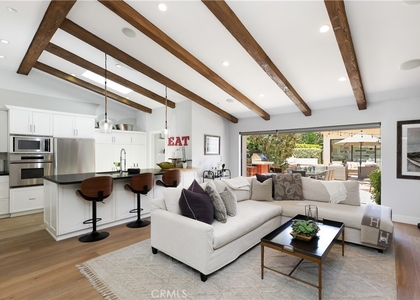
The gourmet kitchen is a culinary enthusiast's dream, showcasing elegant marble surfaces, custom cabinetry, an oversized island, and premium appliances. Just off the kitchen, a side patio provides ample space for barbecuing and casual gatherings, making it perfect for relaxed entertaining.
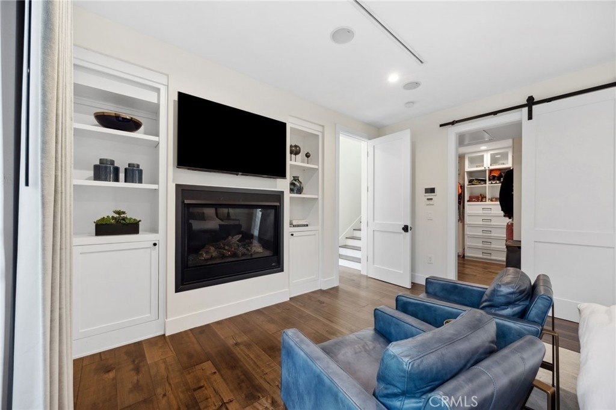
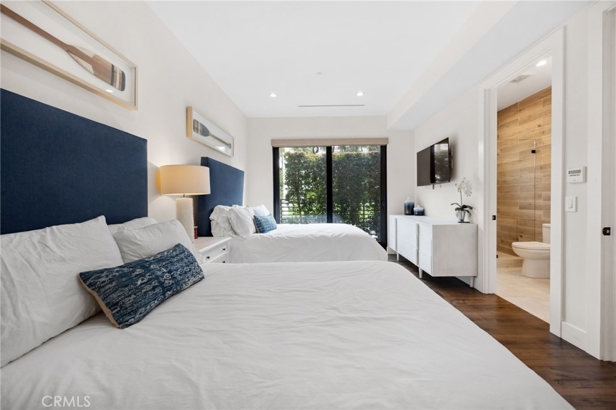
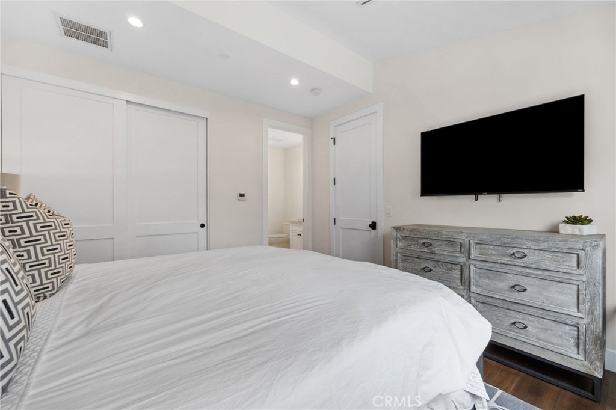
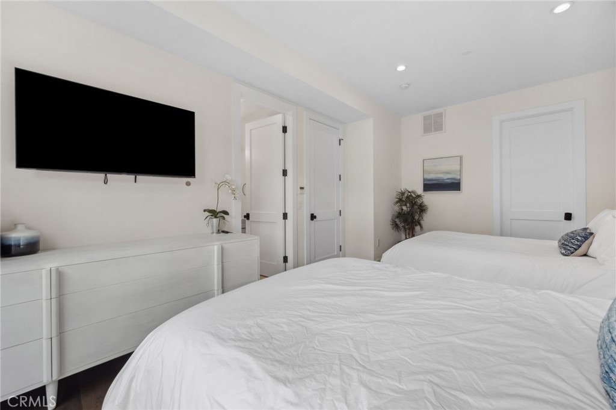
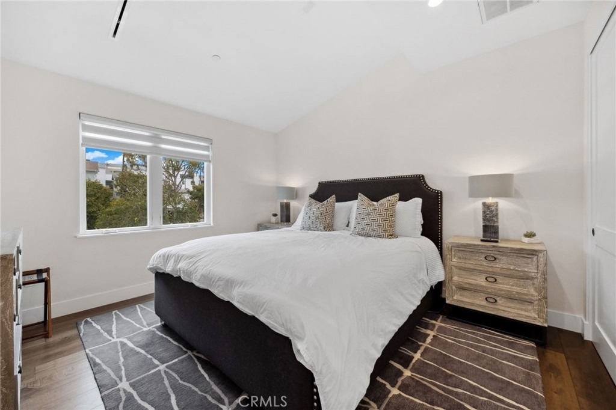
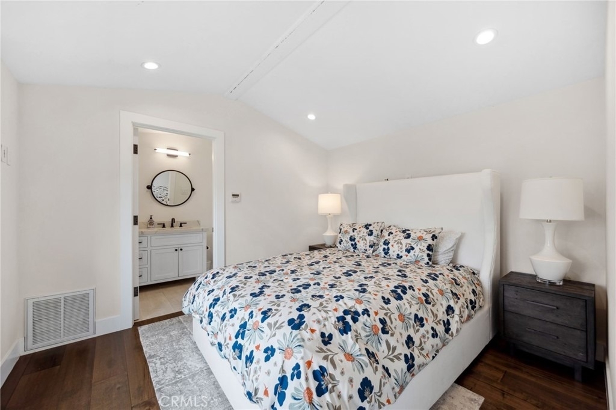
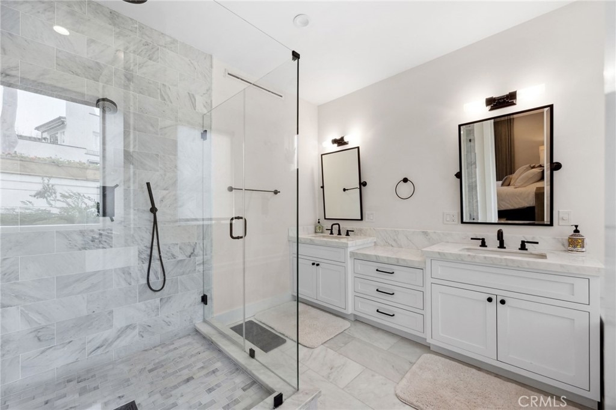
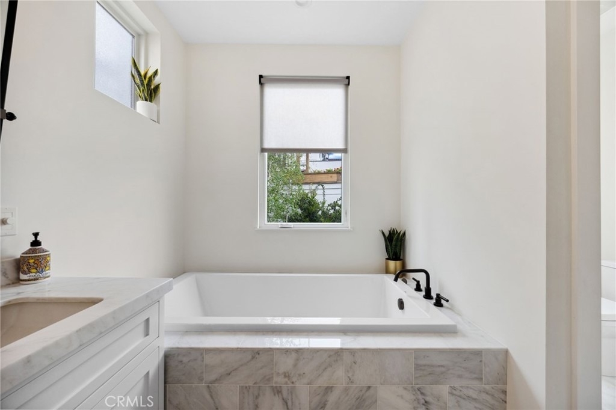
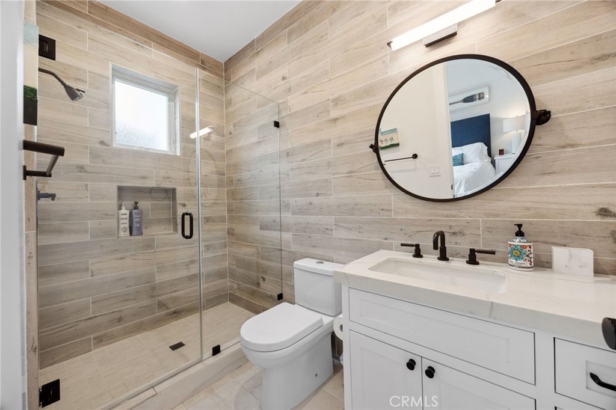
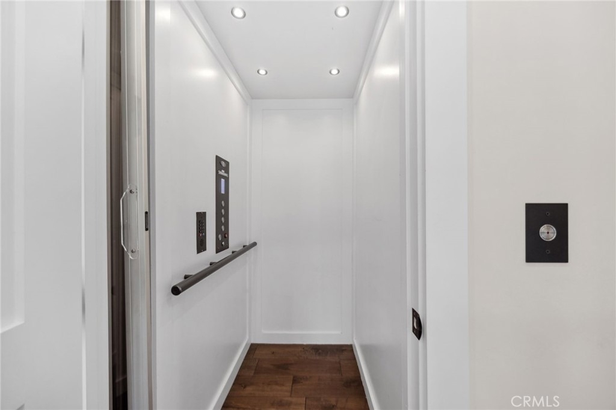
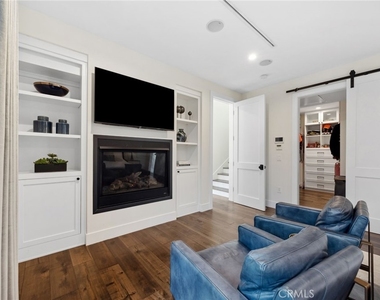
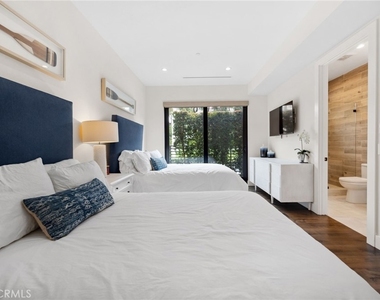
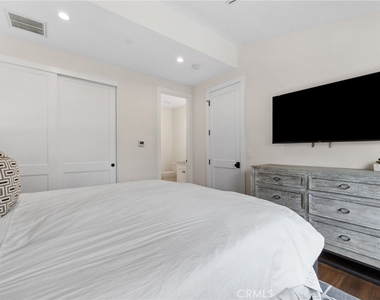
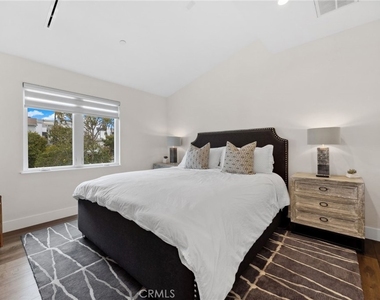
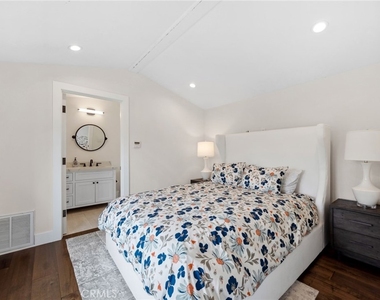
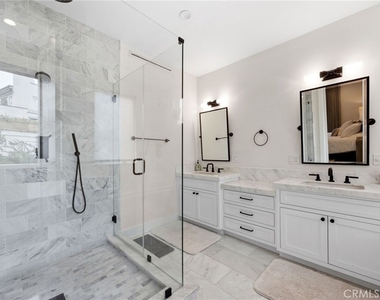
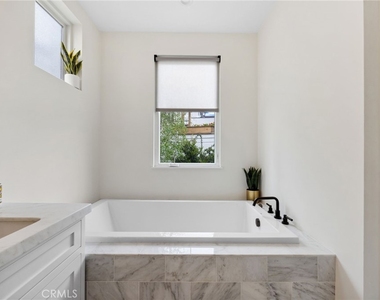
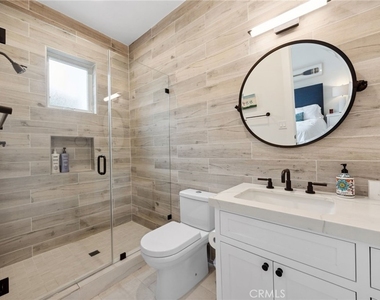
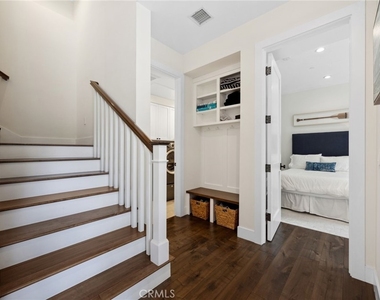
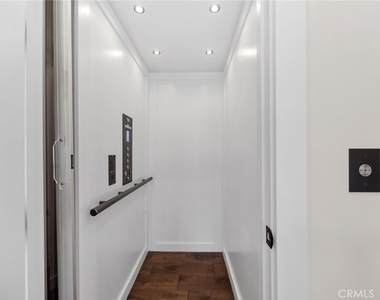
Convenience and accessibility are enhanced with a private elevator that serves all four levels of the home. The property includes three luxurious en-suites, as well as a fourth bedroom with its own bathroom that can be converted to an office space. The Master Suite is a tranquil retreat, offering a cozy fireplace, a spacious walk-in closet, a spa-inspired bathroom with a rain shower and upgraded Robern mirrors.
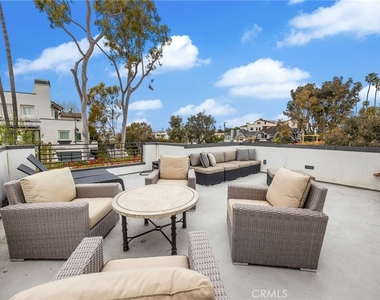
For moments of relaxation or entertaining, a large loggia accessible from the living room via fully collapsing doors, creates an inviting indoor-outdoor experience. Additional highlights include a rooftop terrace for stargazing or hosting guests, and parking accommodations with a two-car garage and driveway space for two additional vehicles.
This home's prime location provides walking access to shopping, dining, and nearby Big Corona and Little Corona beaches, combining luxury living with ultimate convenience.
This residence is being offered fully furnished and is available for a long-term lease.
AMENITIES
Attached Garage
Fireplace
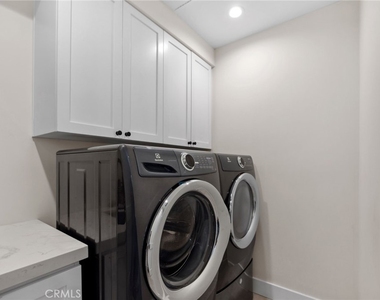
Laundry In Unit
Private Outdoor Space
Dishwasher
Elevator
Furnished
Parking Space
ADDITIONAL INFORMATION
Interior
Bathroom Information
Half Bathrooms: 1
Full Bathrooms: 4
Interior Information
Interior Features: Breakfast Bar, Eat-in Kitchen, Elevator, Open Floorplan, Stone Counters, Recessed Lighting, Walk-In Closet(s), SeparateFormalDiningRoom, Furnished, BedroomOnMainLevel
Appliances: Built-In Range, Dishwasher, Microwave, Self Cleaning Oven, Water Softener, Tankless Water Heater, Vented Exhaust Fan, Refrigerator, Washer
Flooring Type: Wood
Laundry Features: Inside, Laundry Room
Fireplace Information
Has Fireplace
Fireplace Features: Bedroom, Outside
Exterior
Property Information
Has Property Attached
Square Footage: 2,801
Square Footage Source: $0
Security Features: Security System
Property Condition: Turnkey
Architectural Style: Modern
Year Built Source: Assessor
Year Built: 2018
Building Information
Builder Name: WJK Development Co.
Levels: Three Or More
Other Structures: Second Garage
Window Features: Double Pane Windows
Construction Materials: Concrete, Drywall
Patio and Porch Features: Deck, Enclosed, Patio, Lanai, Rooftop
Pool Information
Pool Features: None
Lot Information
Lot Features: Sprinklers In Rear, Sprinklers In Front, Landscaped, Steep Slope, Sloped Up, ZeroToOneUnitAcre, Lawn, SprinklerSystem
Lot Size Area: 5116
Lot Size Units: Square Feet
Lot Size Acres: 0.1174
Square Footage: 5,116
Tax Lot: 1
Land Information
Water Source: Public
Utilities
Utilities Information
Cooling Type: Central Air, HighEfficiency
Heating Type: Central, Forced Air
Sewer : Public Sewer, SewerTapPaid
Parking
Parking Information
Has Garage
Attached Garage
Has Open Parking
Parking Features: Assigned, Concrete, Direct Access, Driveway, Garage Faces Front, Garage, Garage Door Opener, DoorMulti, DoorSingle, DrivewayUpSlopeFromStreet
The median is solely based on the area and the number of bedrooms.
Listing-specific characteristics such as the number of bathrooms and the amenities will also impact the price.
LISTING QUALITY
▲
Features and amenities are properly noted
▲
RentHop has data for this building
▼
The manager has not yet mailed us a photo copy of his or her government identification and proof or property ownership.
▼
Manager has not logged in recently
▼
Manager does not yet have user reviews
RENTHOP DESCRIPTION
The apartment is a unit offered at a monthly price of $22,999. The building allows easy access via an elevator. The person posting the listing did not specify that any pets were allowed. It may be the case that pets are ok and the manager simply has not yet filled out all the details. The kitchen conveniently includes a dishwasher.
We have 39 photos of this particular unit, building, and surrounding areas.
MLS# CV26207943
List Agent Name: Haig Barsamian
List Office Name: BARSAM & ASSOCIATES, INC.
IDX information is provided exclusively for personal, non-commercial use, and may not be used for any purpose other than to identify prospective properties consumers may be interested in purchasing. Information is deemed reliable but not guaranteed. The listing broker’s offer of compensation is made only to participants of the MLS where the listing is filed.
Courtesy of RH Advisors, Inc. and RHP Realty NJ, Inc.
By selecting Check Availability, you agree that RentHop and real estate professionals may call or text you about your inquiry. Message/data rates may apply. Terms & Privacy. California Privacy Notice
We found some very similar listings nearby
Select those you'd like to message
Your messages have been sent!
Check Availability
By selecting Check Availability, you agree that RentHop and real estate professionals may call or text you about your inquiry. Message/data rates may apply. Terms & Privacy. California Privacy Notice































 Your Privacy Choices
