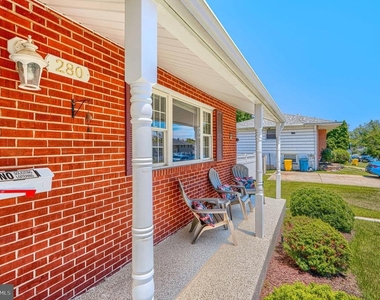
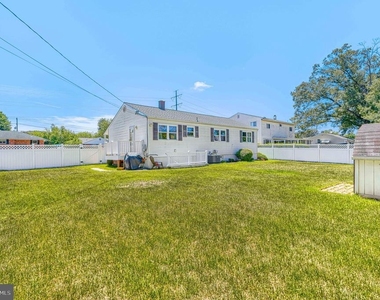
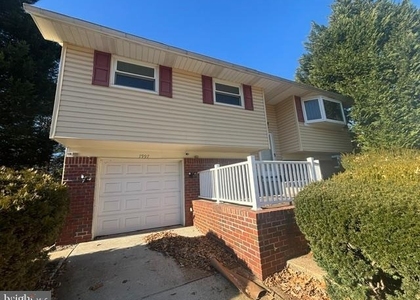
280 Mackintosh Drive

South Gate, Anne Arundel, 21061
$3,200
LEASED / EXPIRED
Posted 11 weeks ago, Immediate Move-In
bedrooms
3 Bed
bathrooms
2 Bath
square feet
2,169 Sqft
Save Listing

SIMILAR NEARBY LISTINGS
701 Kraft Court
South Gate, Anne Arundel
21061
$3,400
By Neill Ben More, 14 hours ago
bedrooms
3 Bed
|
bathrooms
2 Bath
|
square feet
1,304 Sqft
7997 Nolcrest Road
South Gate, Anne Arundel
21061
$3,500
By MAKENZY TESSIER, 11 hours ago
bedrooms
3 Bed
|
bathrooms
1 Bath
|
square feet
1,559 Sqft
8294 Longford Road
South Gate, Anne Arundel
21108
$3,500
By Samrat Behl, 17 hours ago
bedrooms
3 Bed
|
bathrooms
2 Bath
|
square feet
2,212 Sqft

DESCRIPTION
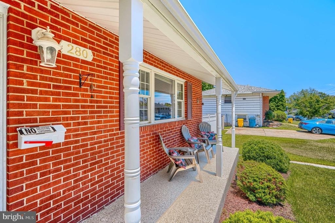
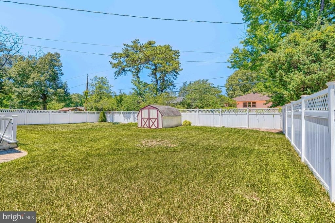
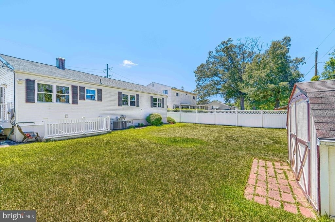
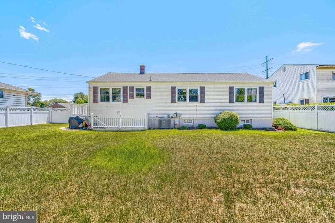
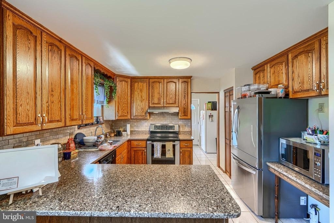
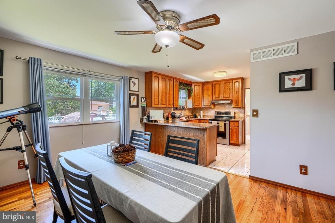
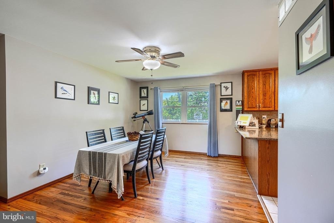
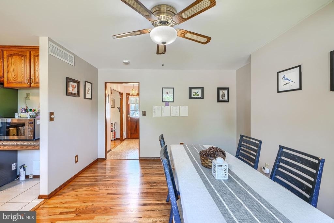
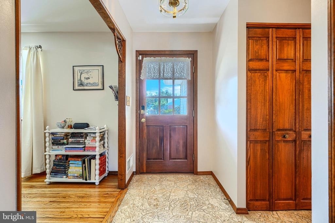
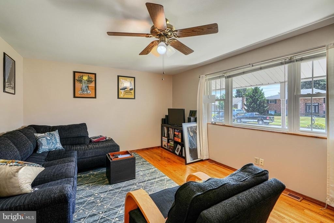
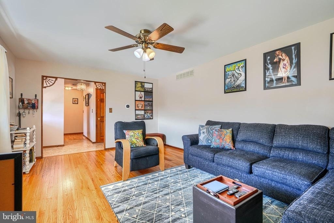
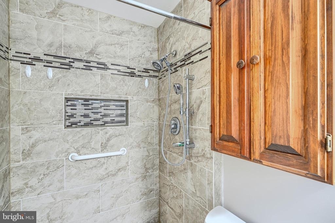
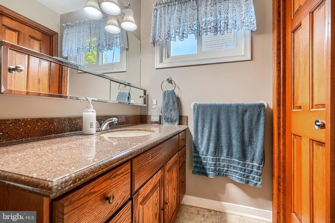
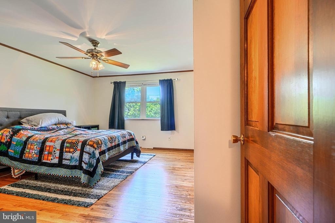
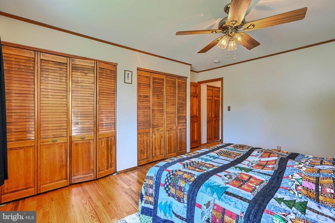
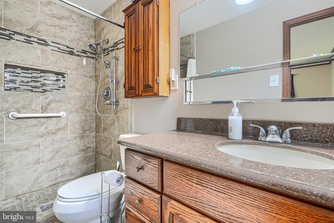
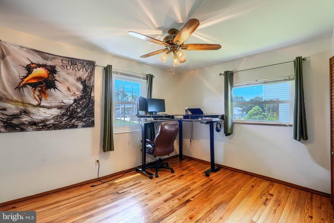
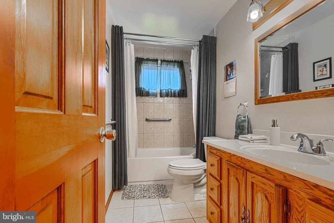
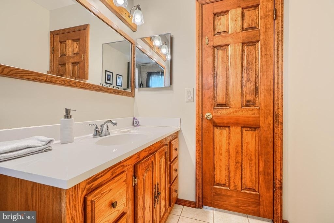
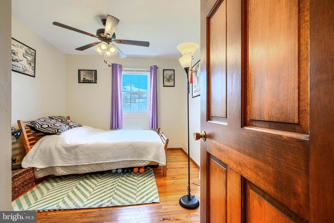
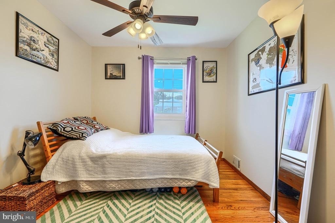
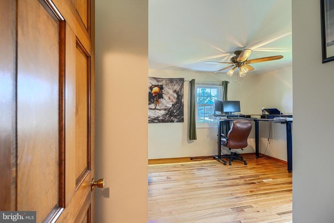
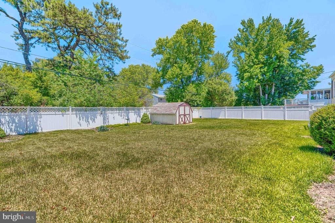
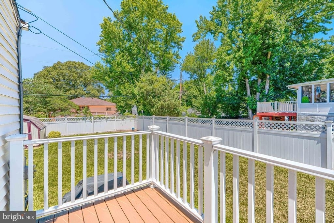
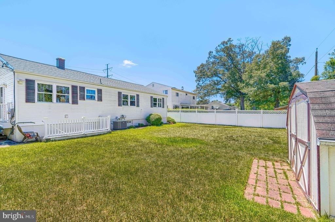
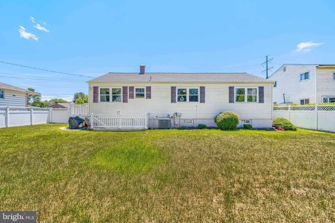
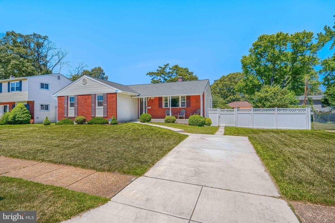
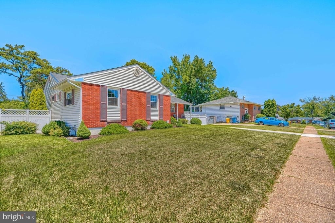
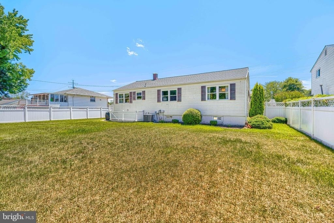
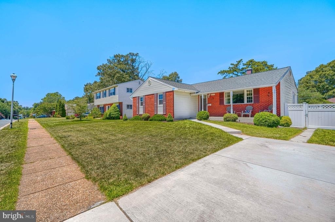
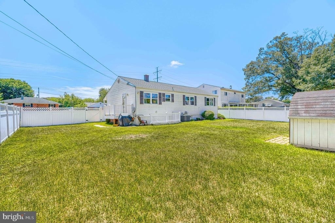
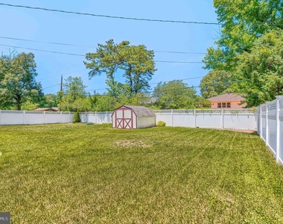
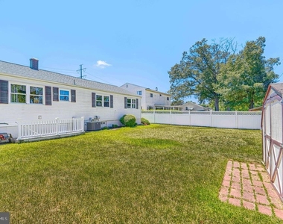
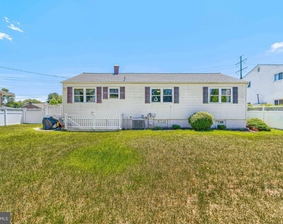
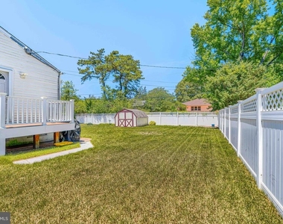
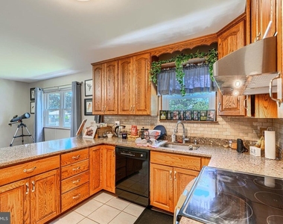
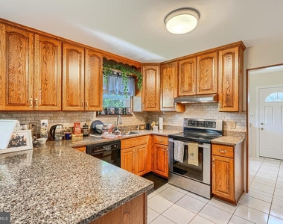
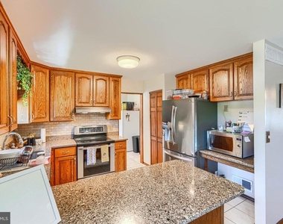
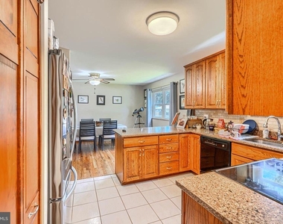
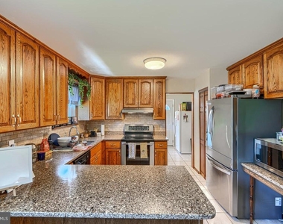
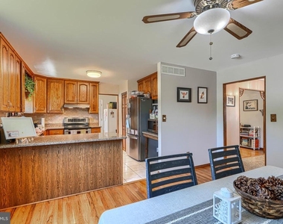
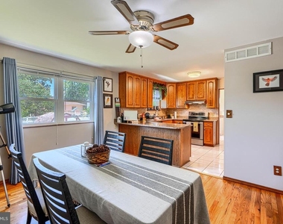
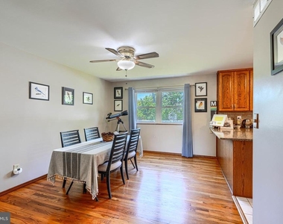
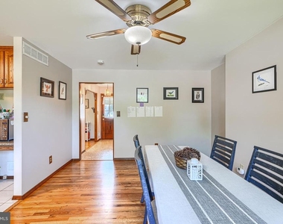
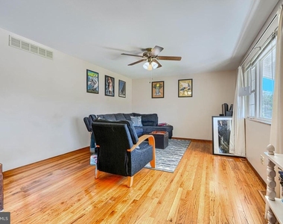
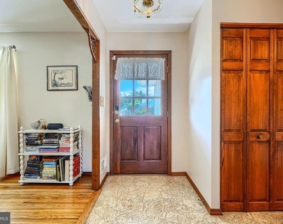
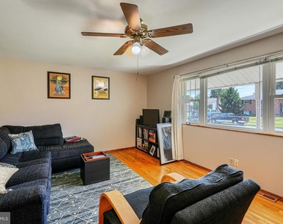
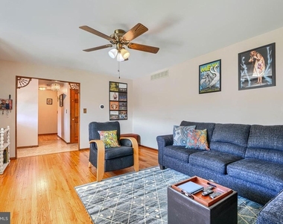
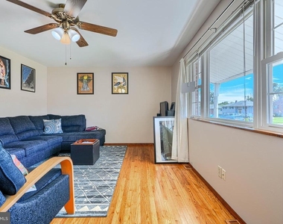
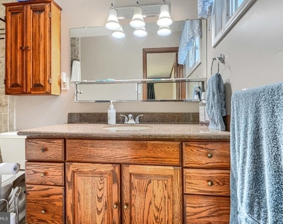
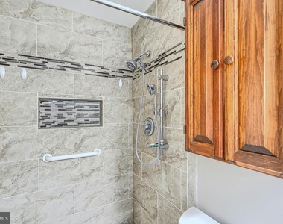
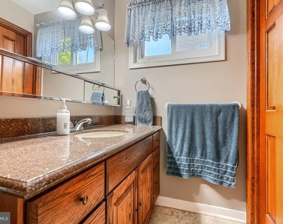
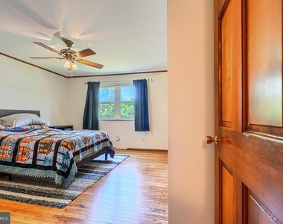
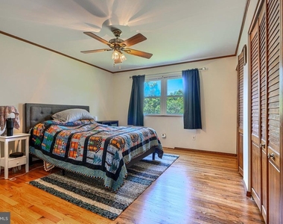
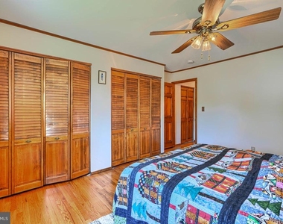
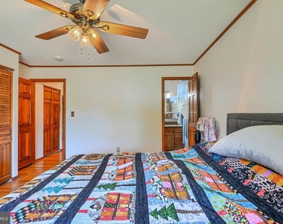
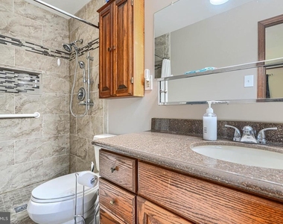
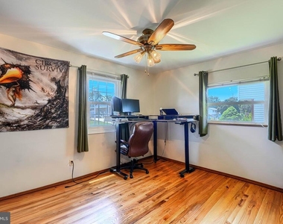
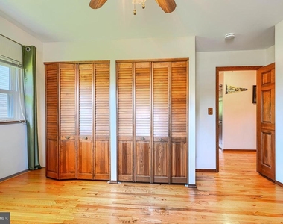
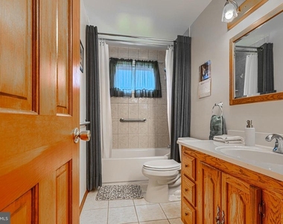
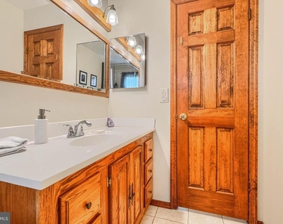
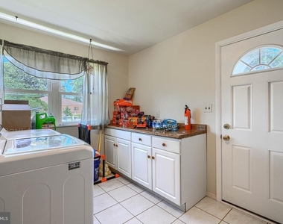
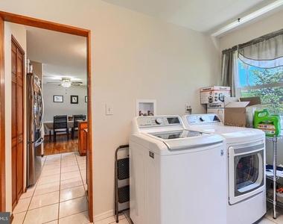
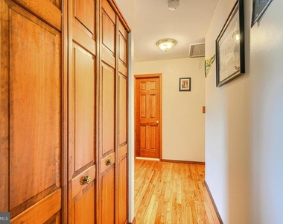
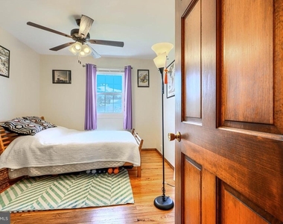
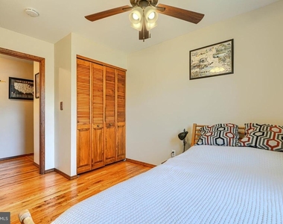
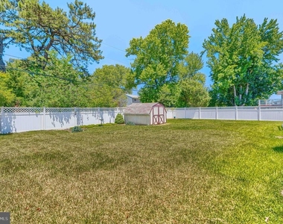
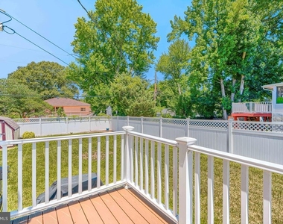
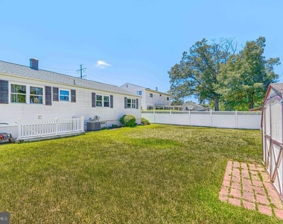
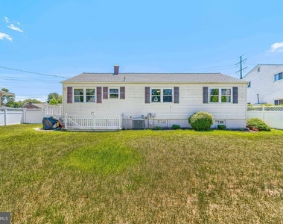
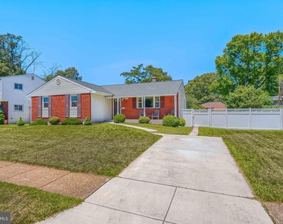
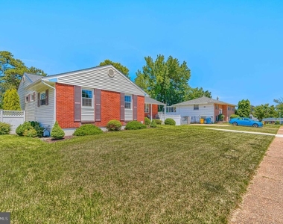
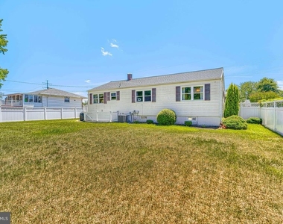
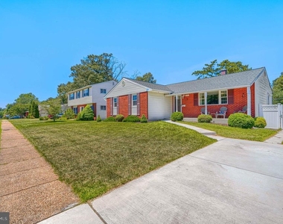
Welcome to 280 Mackintosh Drive, a beautifully maintained rental home offering the perfect blend of comfort, space, and convenience in the heart of Glen Burnie. This inviting residence features a bright and open floor plan with spacious living areas, an updated kitchen with ample cabinetry and counter space, and generously sized bedrooms designed for comfortable everyday living. The primary suite provides a private retreat, while additional bedrooms offer flexibility for family, guests, or a home office. Enjoy outdoor living in the backyard, perfect for relaxing or entertaining. Conveniently located near shopping, dining, parks, major commuter routes, and BWI Airport, this home offers easy access to everything Anne Arundel County has to offer. Don't miss this exceptional rental opportunity-schedule your showing today!

AMENITIES
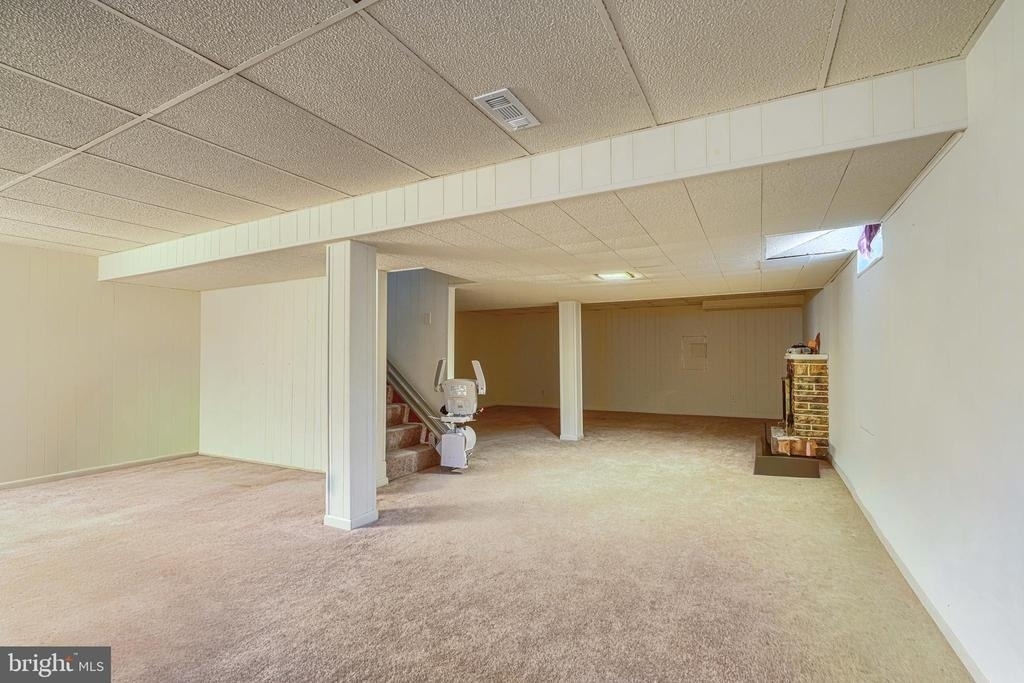
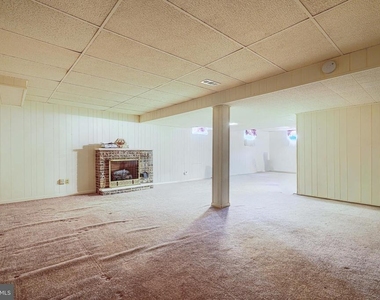
Fireplace
Home Office

ADDITIONAL INFORMATION
Interior

    Bathroom Information

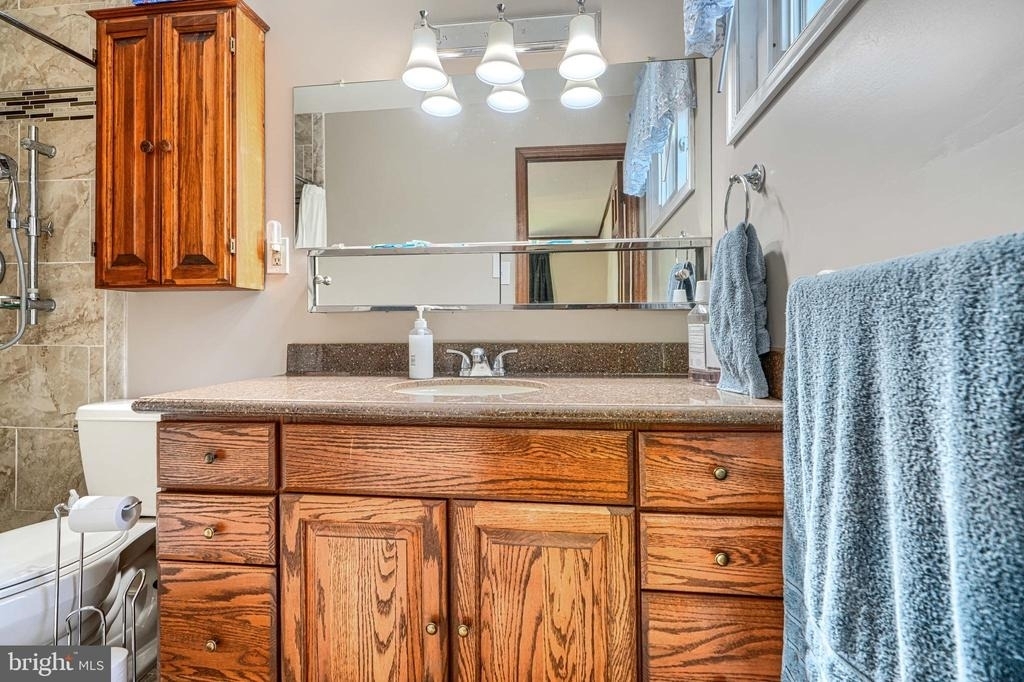
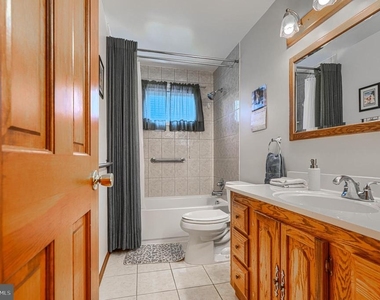
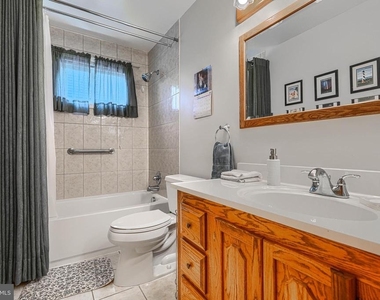
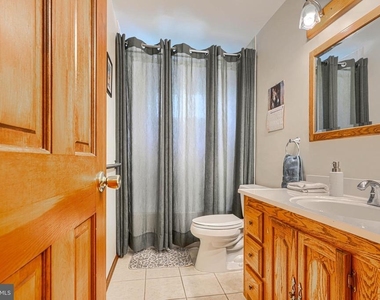
  • Full Bathrooms: 2

    Interior Information

  • Interior Features: Breakfast Bar, Dining Area, Primary Bath(s), Window Treatments, Wood Floors, Floor Plan - Traditional
  • Door Features: Storm

    Fireplace Information

  • Has Fireplace
  • Fireplace Features: Screen
  • Fireplaces: 1

    Basement Information

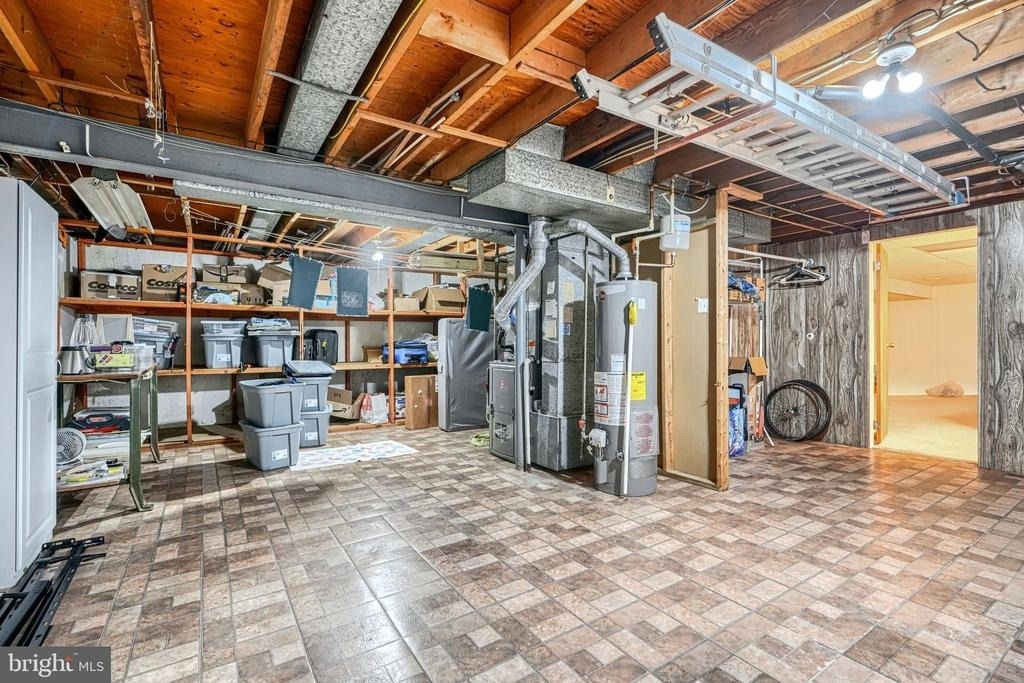
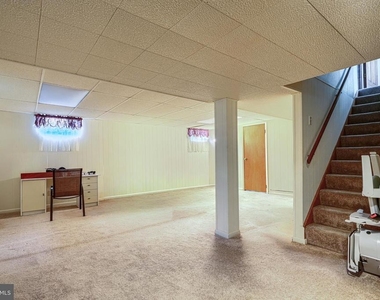
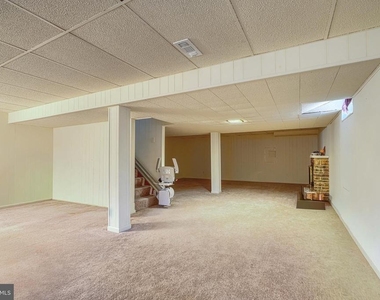
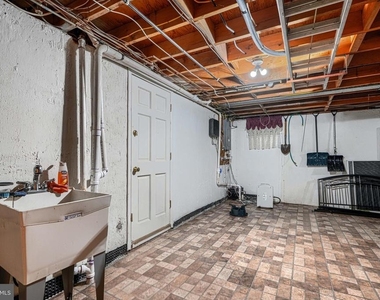
  • Basement: Sump Pump, Full, Partially Finished, Connecting Stairway, Outside Entrance, Rear Entrance, Heated, Improved, Shelving, Workshop
Exterior

    Property Information

  • Square Footage: 2,169
  • Square Footage Source: $0
  • Architectural Style: Ranch/Rambler
  • Year Built Source: Assessor
  • Year Built: 1968

    Building Information

  • Levels: 2
  • Other Structures: Above Grade, Below Grade
  • Window Features: Screens, Insulated
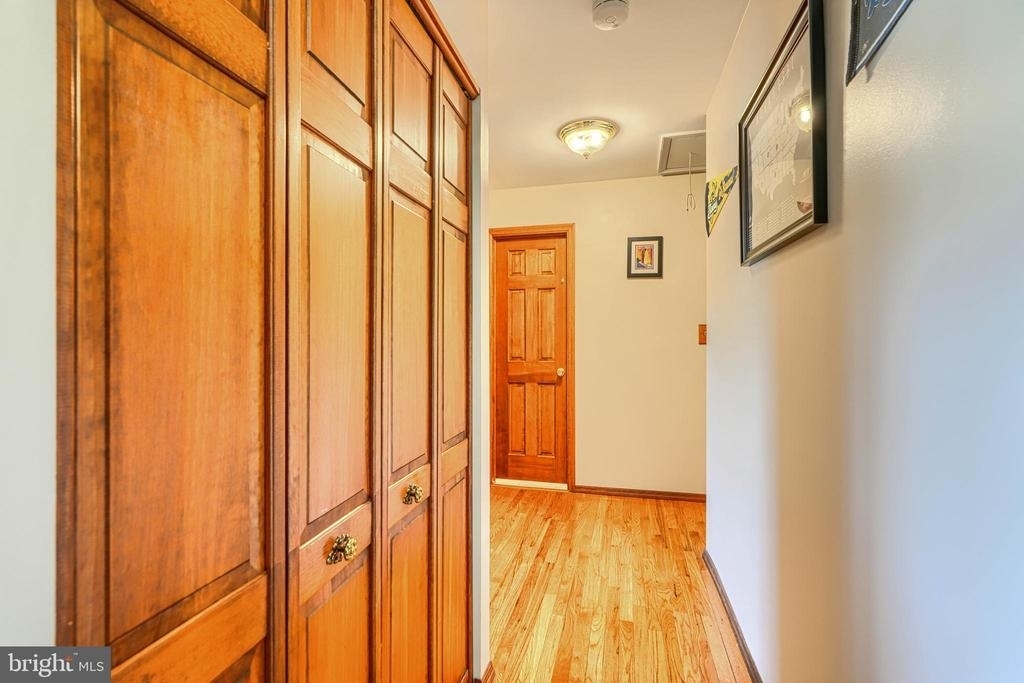
  • Construction Materials: Brick, Vinyl Siding, Combination, Brick Front
  • Patio and Porch Features: Porch(es)

    Lot Information

  • Lot Features: Landscaping
  • Lot Size Area: 9545
  • Lot Size Units: Square Feet
  • Lot Size Acres: 0.22
  • Square Footage: 9,545

    Land Information

  • Water Source: Public
Utilities

    Utilities Information

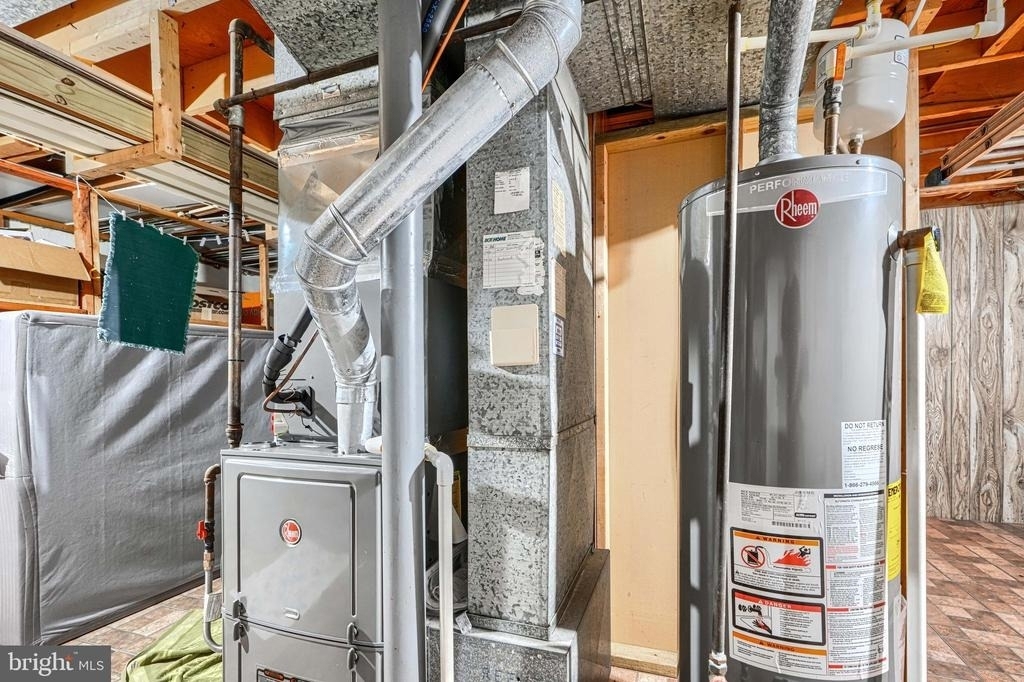
  • Cooling Type: Central Air
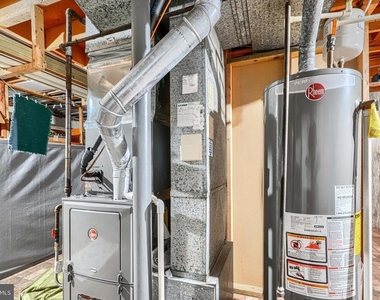
  • Heating Type: Forced Air
  • Sewer : Public Sewer
Parking

    Parking Information

  • Parking Features: Concrete Driveway

MAP


SOUTH GATE

LISTING QUALITY
▲ Features and amenities are properly noted
▲ RentHop has data for this building
▲ Manager has many listings with high listing quality!
▼ The manager has not yet mailed us a photo copy of his or her government identification and proof or property ownership.
▼ Manager has not logged in recently
▼ Manager does not yet have user reviews

RENTHOP DESCRIPTION
The apartment is a unit offered at a monthly price of $3,200. The person posting the listing did not specify that any pets were allowed. It may be the case that pets are ok and the manager simply has not yet filled out all the details.

We have 58 photos of this particular unit, building, and surrounding areas.
See available units at 280 Mackintosh Drive.

Does something look off?

Courtesy of RH Advisors, Inc. and RHP Realty NJ, Inc.