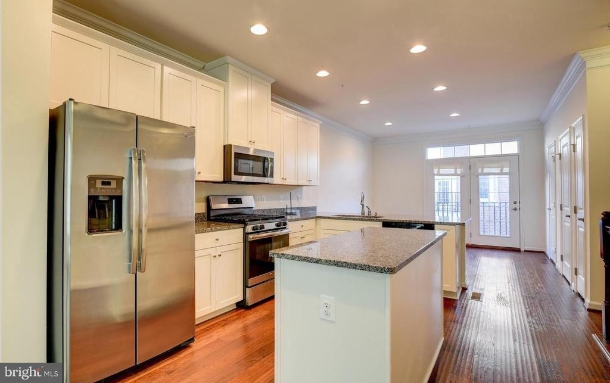
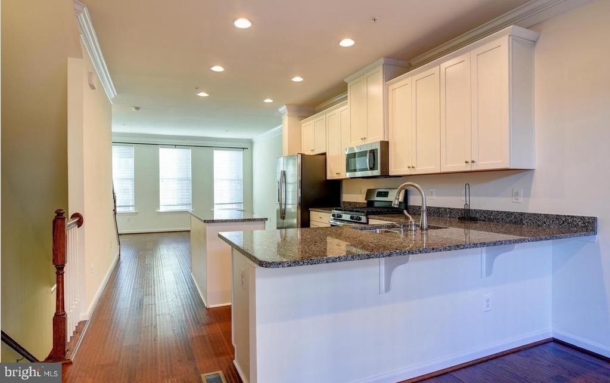
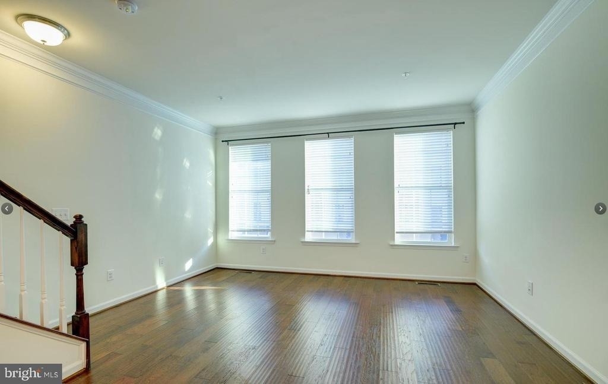
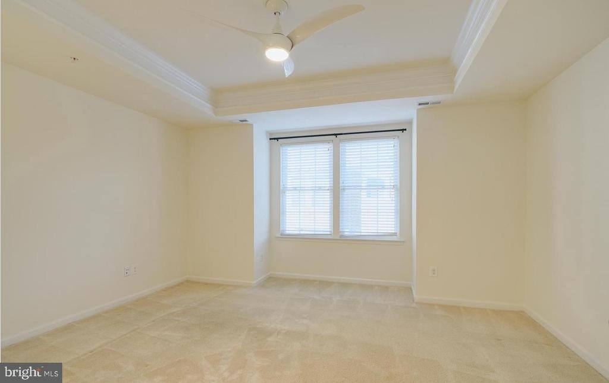
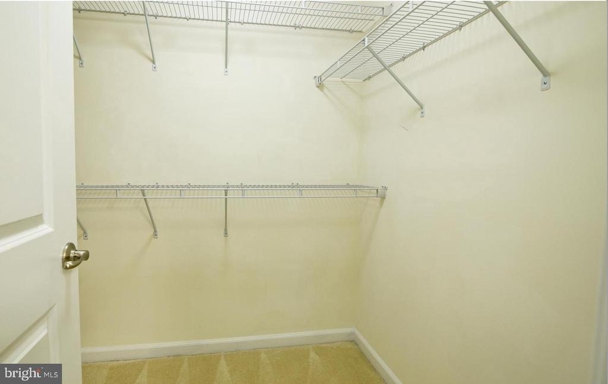
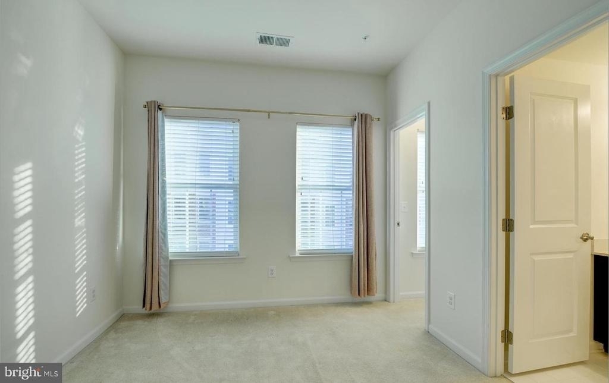
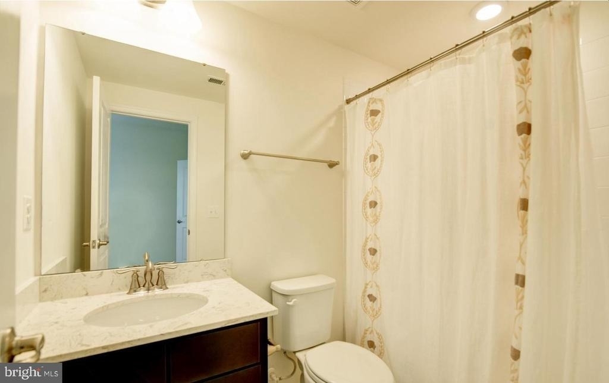
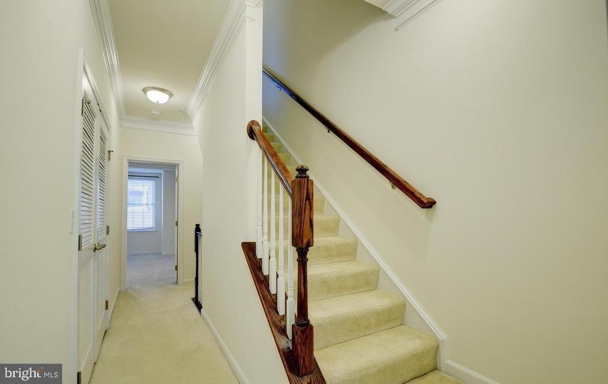
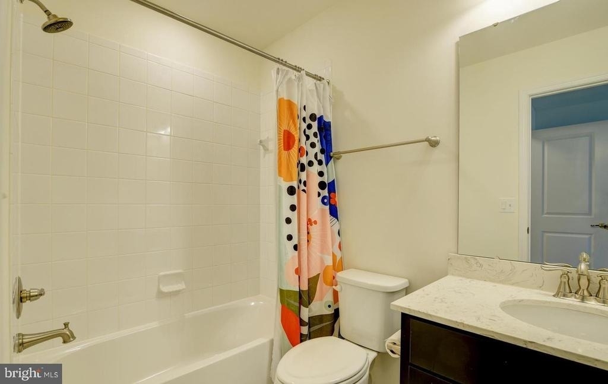
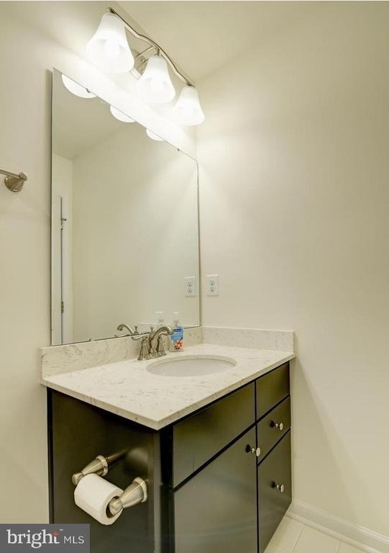
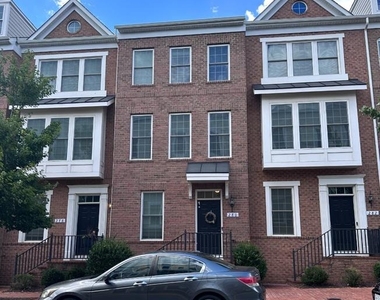
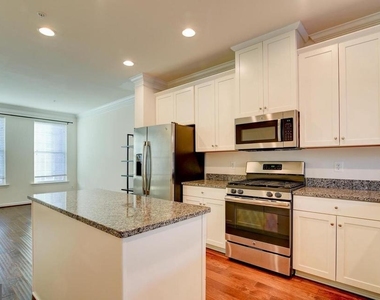
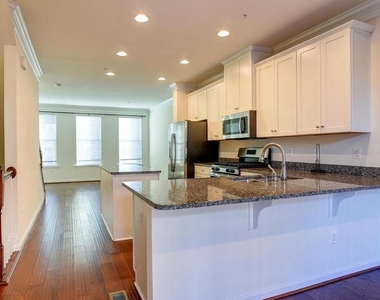
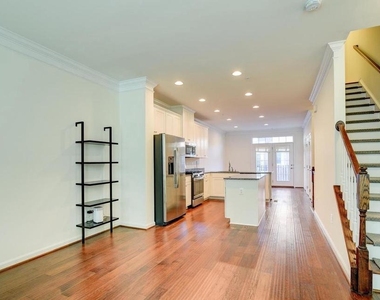
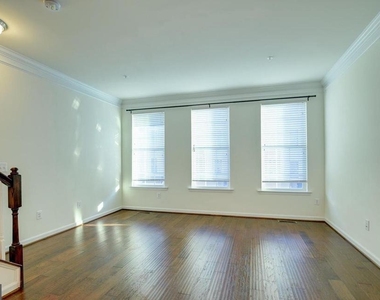
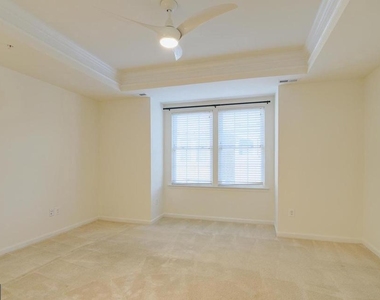
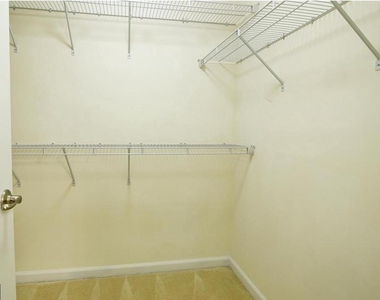
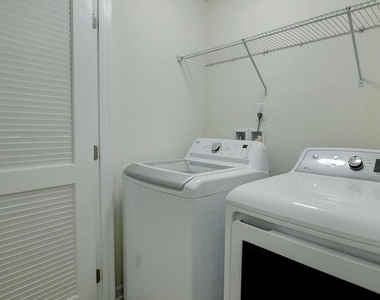
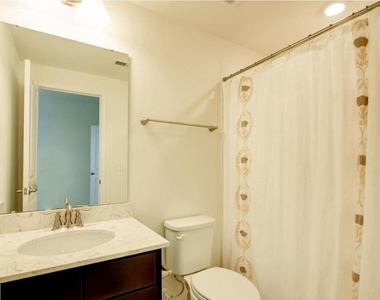
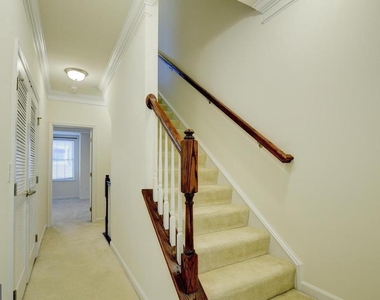
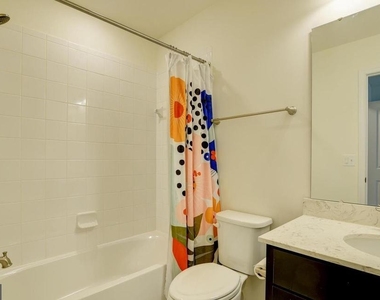
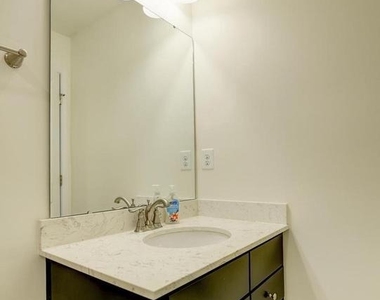
Modern Living in Historic Leesburg! This move-in-ready 4-level townhouse offers stylish, convenient living in the heart of Leesburg. With a walkability score of 81 and a bikeability score of 63, you'll enjoy easy access to shops, restaurants, and recreation. The W&OD Trail and downtown Leesburg are just steps away. This beautifully maintained home features 3 bedrooms and 3.5 baths . The open-concept main level is ideal for both everyday living and entertaining, highlighted by a modern kitchen with granite countertops, stainless steel appliances, gas cooking, and a large granite island. Luxury vinyl plank flooring runs throughout the main living areas, while a wall of windows in the living room fills the space with abundant natural light. Just off the kitchen, a private balcony offers the perfect spot to relax. Upstairs, the primary suite includes a tray ceiling, walk-in closet, and an ensuite bath with dual granite vanities and a spacious shower. The second bedroom also features its own full ensuite bath, and the laundry area is conveniently located nearby.
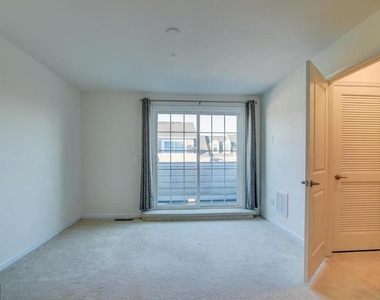
The fourth level provides a versatile third bedroom with an ensuite bath and access to a private terrace-ideal for guests or a home office setup. Additional highlights include a two-car tandem garage with extra storage space, along with overflow street parking on Harrison Street. Conveniently located near Route 7, Route 15, and the Greenway Toll Road, commuting is a breeze. Leesburg offers a vibrant lifestyle with dining, shopping, breweries, wineries, and outdoor trails just minutes away. Downtown Leesburg is only a 2-minute drive or a short walk. Pet Policy: Dogs considered on a case-by-case basis; no cats, please. Don't miss this fantastic rental opportunity-schedule your showing today!
AMENITIES
Private Outdoor Space
Dishwasher
Parking Space
Home Office
ADDITIONAL INFORMATION
Interior
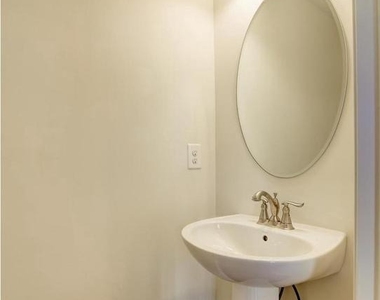
Bathroom Information
Half Bathrooms: 1
Full Bathrooms: 3
Interior Information
Interior Features: Crown Molding, Kitchen Island, Pantry, Recessed Lighting, Walk-In Closet(s), Bathroom - Tub Shower, Bathroom - Walk-In Shower, Carpet, Combination Kitchen/Dining, Dining Area, Family Room Off Kitchen, Floor Plan - Open, Kitchen - Gourmet, Kitchen - Table Space, Primary Bath(s), Sprinkler System, Upgraded Countertops, Window Treatments, Wood Floors
The manager has not yet mailed us a photo copy of his or her government identification and proof or property ownership.
▼
Manager has not logged in recently
▼
Manager does not yet have user reviews
RENTHOP DESCRIPTION
The apartment is a unit offered at a monthly price of $3,200. The person posting the listing did not specify that any pets were allowed. It may be the case that pets are ok and the manager simply has not yet filled out all the details. The kitchen conveniently includes a dishwasher.
We have 23 photos of this particular unit, building, and surrounding areas.
We found some very similar listings nearby
Select those you'd like to message
Your messages have been sent!
Check Availability
By selecting Check Availability, you agree that RentHop and real estate professionals may call or text you about your inquiry. Message/data rates may apply. Terms & Privacy. California Privacy Notice























 Your Privacy Choices
