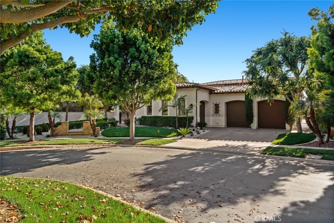
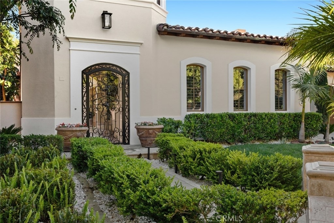
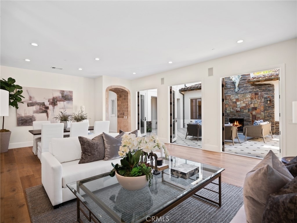
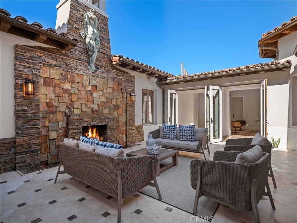
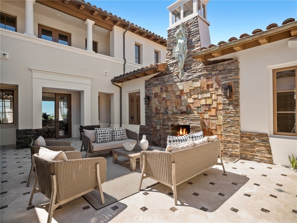
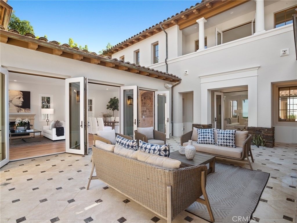
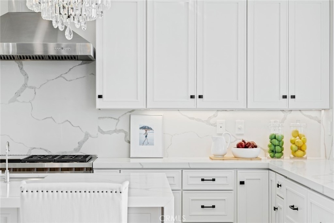
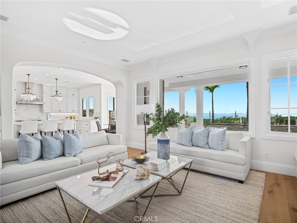
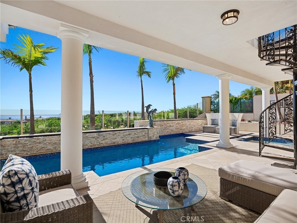
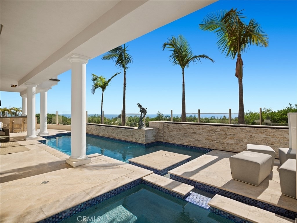
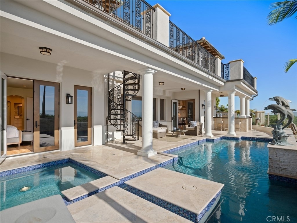
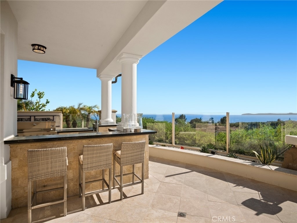
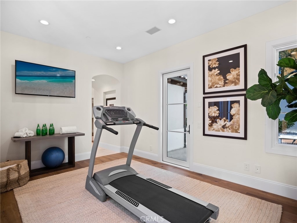
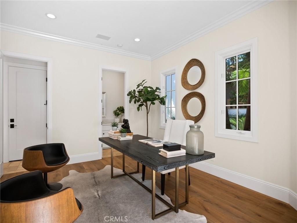
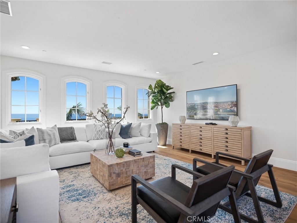
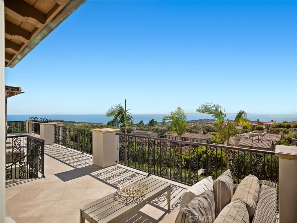
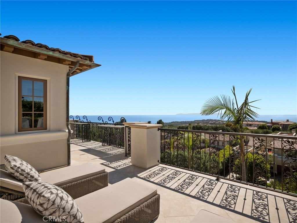
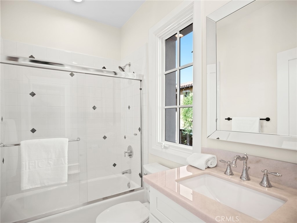
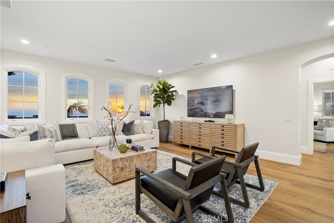
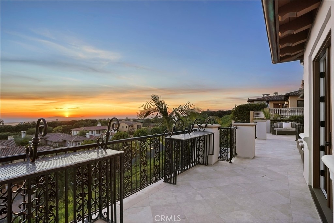

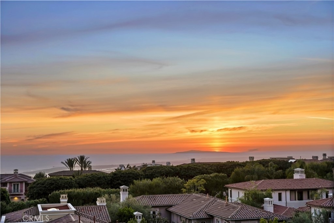
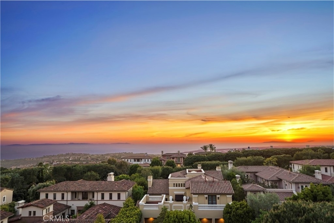
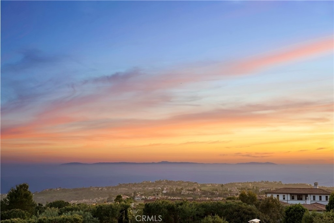
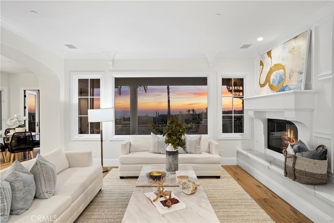
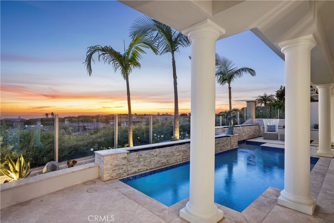
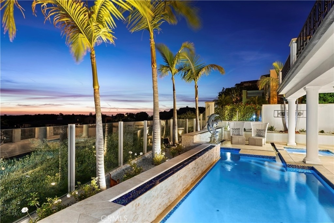
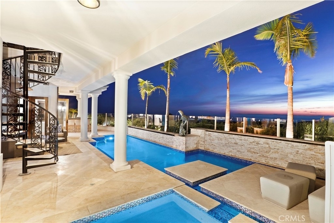
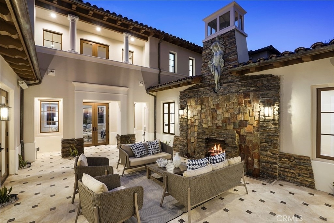
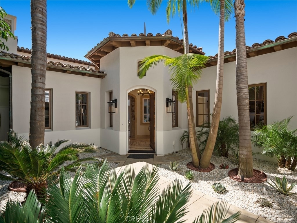
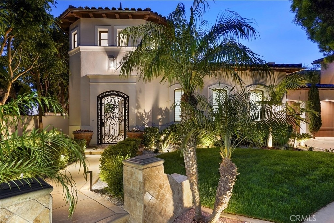
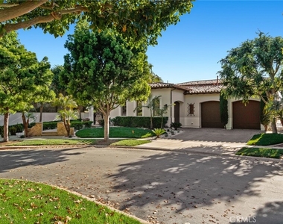
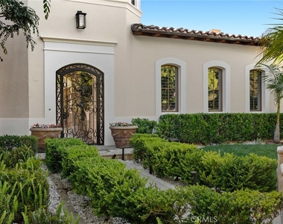
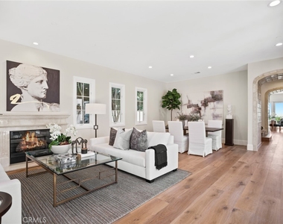
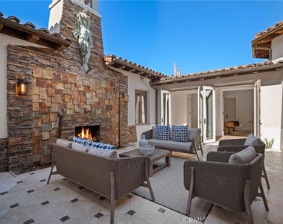
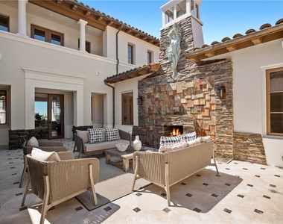
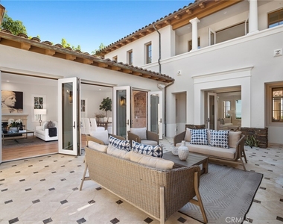
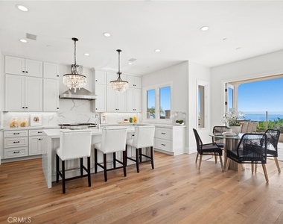
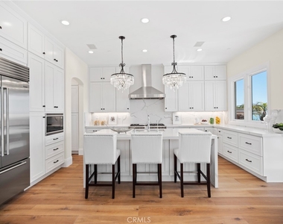
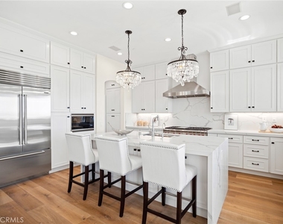
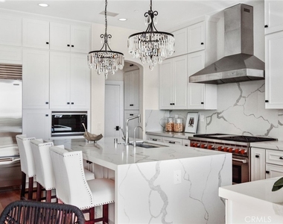
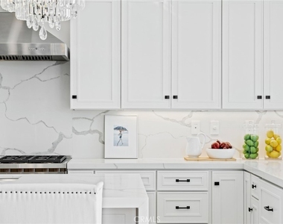
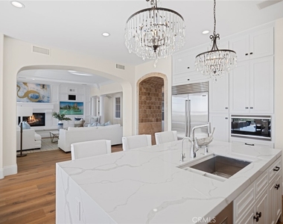
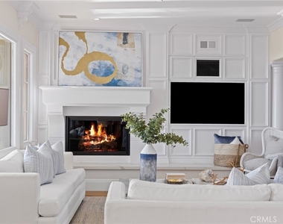
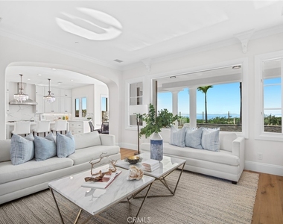
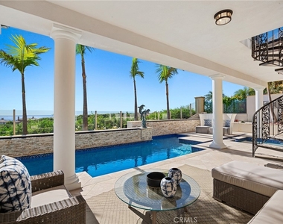
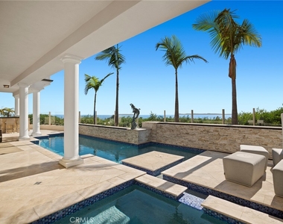
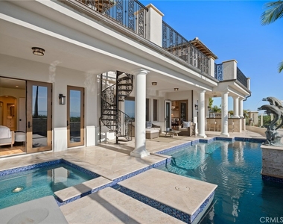
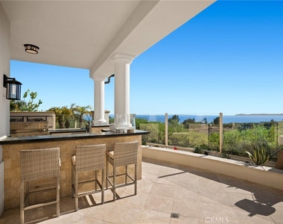
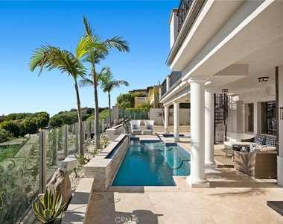
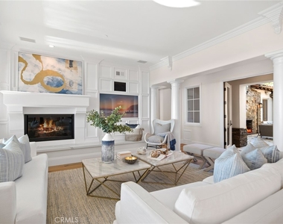
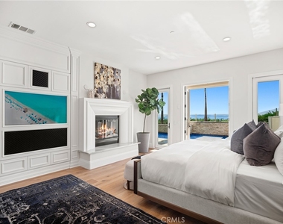
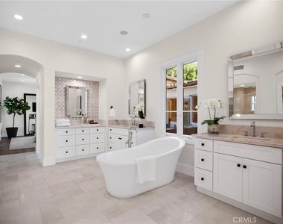
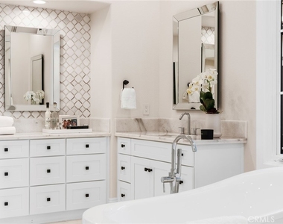
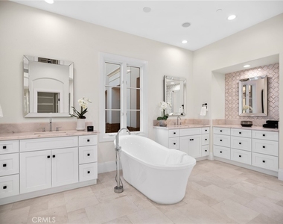
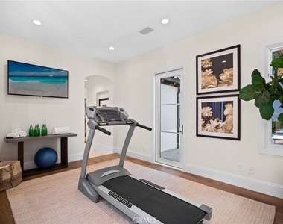
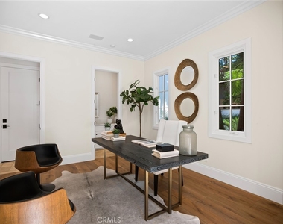
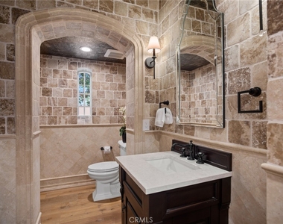
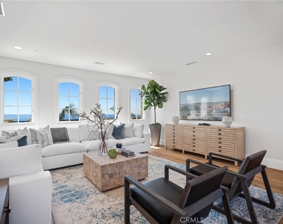
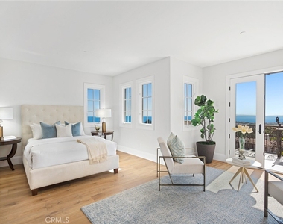
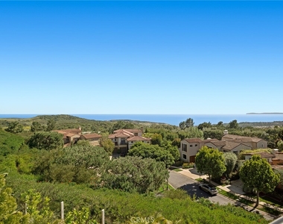
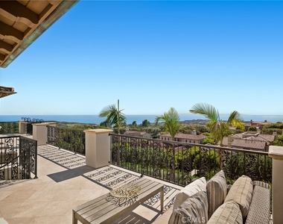
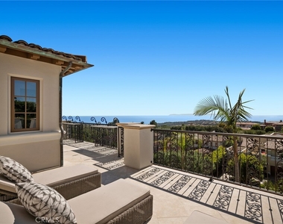
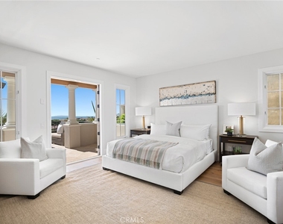
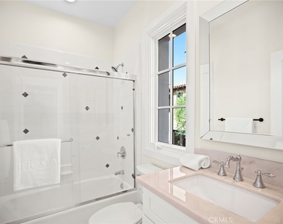
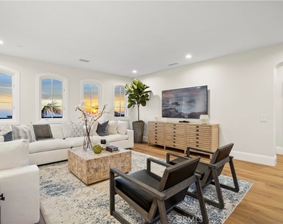
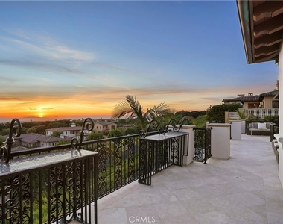
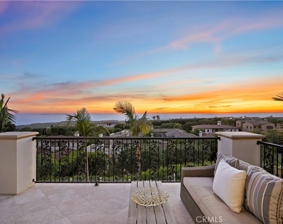
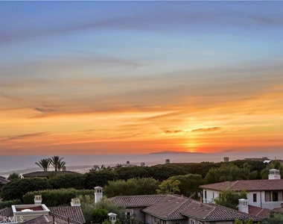
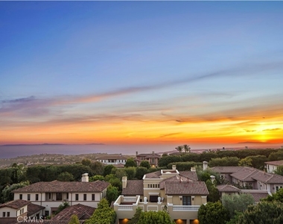
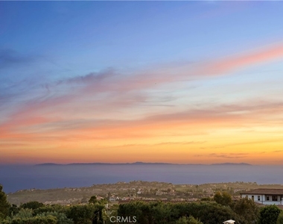
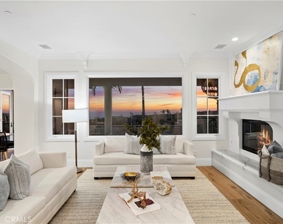
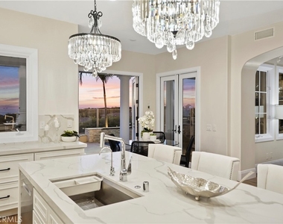
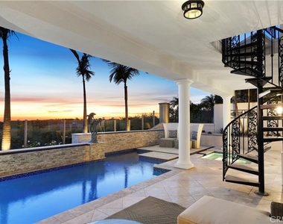
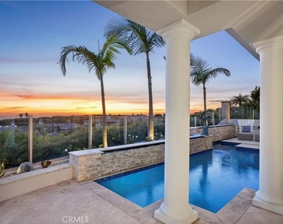
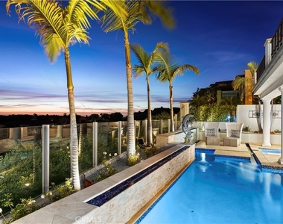
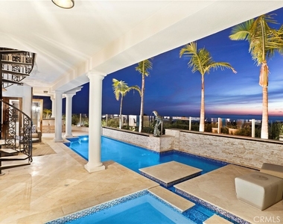
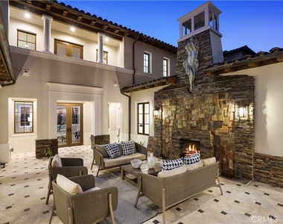
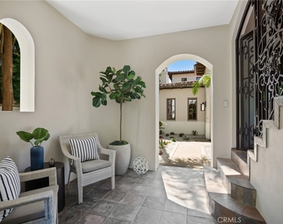
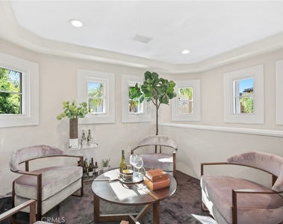
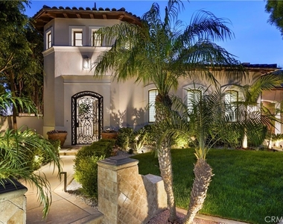
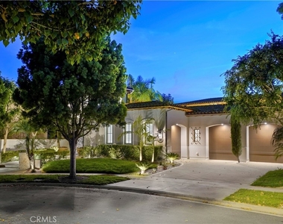
Discover Contemporary Coastal Elegance in Southern California's Ultimate Luxury Destination- "Ocean Heights" Newport Coast, Orange County. Our REMODELED "Perazul" Collection Villa Portofino Residence built by Taylor Woodrow one of the most highly desired floor plans with TWO Main-Level Bedrooms! The home is situated on a Private cul-de-sac Lot Location with Panoramic Ocean, Catalina, Coastline, & City Light Views from Every Vantage Point! The redesigned masterpiece is sited on a 10,606 Sq. Ft. Lot and features 4BD 4.5BA 3-CAR Garage plus a 2-CAR Driveway, an oversized Bonus Room, Wine Room, Courtyard, Oversized Deck, Master Bedroom Retreat/Fitness Room, and approx. 5,306 Sq. Ft. of decadent indulgence! Grandeur in architectural design, the home offers THREE Fireplaces, Multiple French Doors, Premium European Oak Hardwood Flooring, Double Shaker Door Cabinetry, and a Luxury Outdoor Retreat with a Private Pool, Spa, Outdoor Fireplace, and Built-In BBQ with Beverage Fridge, Sink, & Granite Countertops! BRAND NEW Gourmet Kitchen with Carrera Countertops, Waterfall Kitchen Island and ALL Top End Stainless Steel Appliances! World-Class Amenities-24 Hour Staffed Gated Entrance, Pool, Clubhouse, Tennis Courts, and Hiking/Biking Trails! Newport Mesa Unified School District and minutes from Newport Coast Elementary, Sage Hill High School, Newport Coast Shopping Center, Pelican Hill Resort, Dining Destinations at Crystal Cove, Beachcombers, Fashion Island, Laguna Beach, & Corona Del Mar!
AMENITIES
Attached Garage
Fireplace
Private Outdoor Space
Dishwasher
Doorman
Parking Space
Virtual Tour
Video/3D Tour
ADDITIONAL INFORMATION
Interior
Bathroom Information
Half Bathrooms: 1
Full Bathrooms: 4
Interior Information
Interior Features: Breakfast Bar, Built-in Features, Crown Molding, High Ceilings, Open Floorplan, Pantry, Recessed Lighting, Wired for Data, Bar, Wired for Sound, Walk-In Closet(s), Balcony, BreakfastArea, SeparateFormalDiningRoom, QuartzCounters, Unfurnished, BedroomOnMainLevel, MainLevelPrimary, PrimarySuite, WalkInPantry, WineCellar
Appliances: Built-In Range, Convection Oven, Dishwasher, Freezer, Gas Cooktop, Disposal, Gas Oven, Gas Range, Ice Maker, Microwave, Refrigerator, Range Hood, Water Heater, Water Purifier, SixBurnerStove, Barbecue, WaterToRefrigerator
Flooring Type: Wood
Door Features: French Doors, PanelDoors
Laundry Features: Laundry Room
Fireplace Information
Has Fireplace
Fireplace Features: Family Room, Living Room, Outside, PrimaryBedroom
The manager has not yet mailed us a photo copy of his or her government identification and proof or property ownership.
▼
Manager has not logged in recently
▼
Manager does not yet have user reviews
RENTHOP DESCRIPTION
The apartment is a unit offered at a monthly price of $27,000. One of the key perks is the building doorman. The person posting the listing did not specify that any pets were allowed. It may be the case that pets are ok and the manager simply has not yet filled out all the details. The kitchen conveniently includes a dishwasher.
We have 65 photos of this particular unit, building, and surrounding areas.
MLS# OC26143386
List Agent Name: Ronnie Hackett
List Office Name: Berkshire Hathaway HomeService
IDX information is provided exclusively for personal, non-commercial use, and may not be used for any purpose other than to identify prospective properties consumers may be interested in purchasing. Information is deemed reliable but not guaranteed. The listing broker’s offer of compensation is made only to participants of the MLS where the listing is filed.
Courtesy of RH Advisors, Inc. and RHP Realty NJ, Inc.
By selecting Check Availability, you agree that RentHop and real estate professionals may call or text you about your inquiry. Message/data rates may apply. Terms & Privacy. California Privacy Notice
We found some very similar listings nearby
Select those you'd like to message
Your messages have been sent!
Check Availability
By selecting Check Availability, you agree that RentHop and real estate professionals may call or text you about your inquiry. Message/data rates may apply. Terms & Privacy. California Privacy Notice










































 Your Privacy Choices