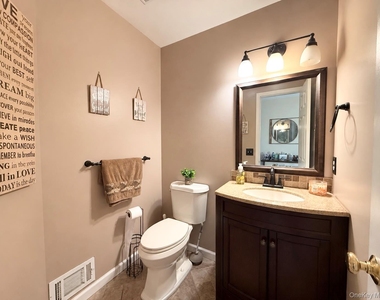
Whether you're relocating to the area, awaiting the completion of your new home, navigating a home renovation, or seeking comfortable accommodations during a life transition, this fully furnished residence offers a welcoming, move-in-ready solution. 28 Helene Circle provides the comforts of home without the hassle of furnishing an entire residence.
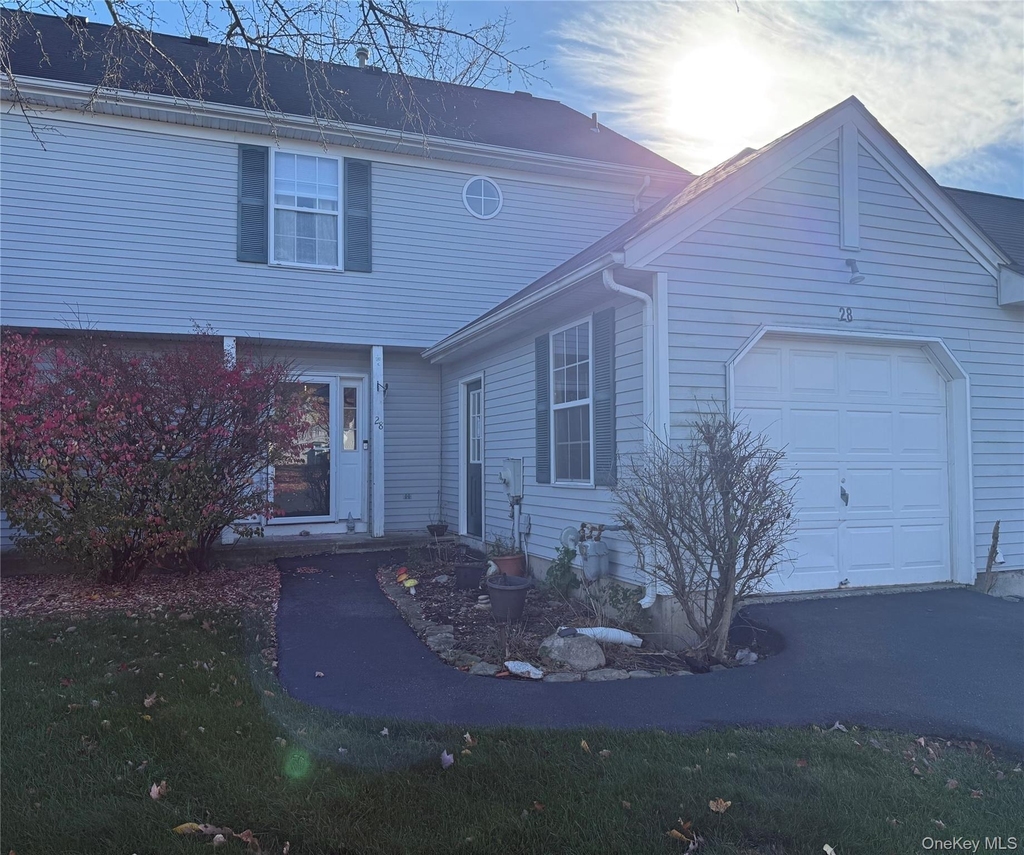
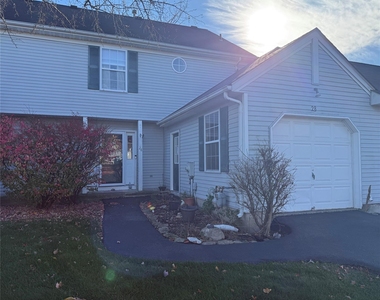
This beautifully maintained, recently renovated, fully furnished three-bedroom, two-and-a-half-bath townhouse is nestled in the Phase 3 section of the Timber Ridge community of Highland Mills.
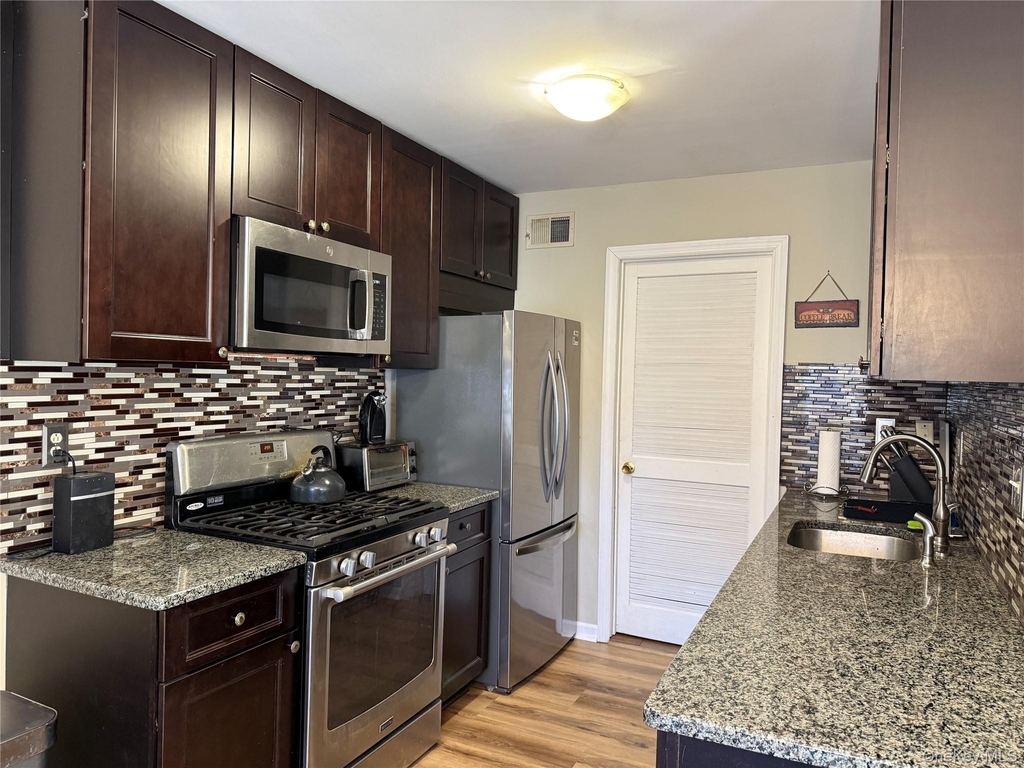
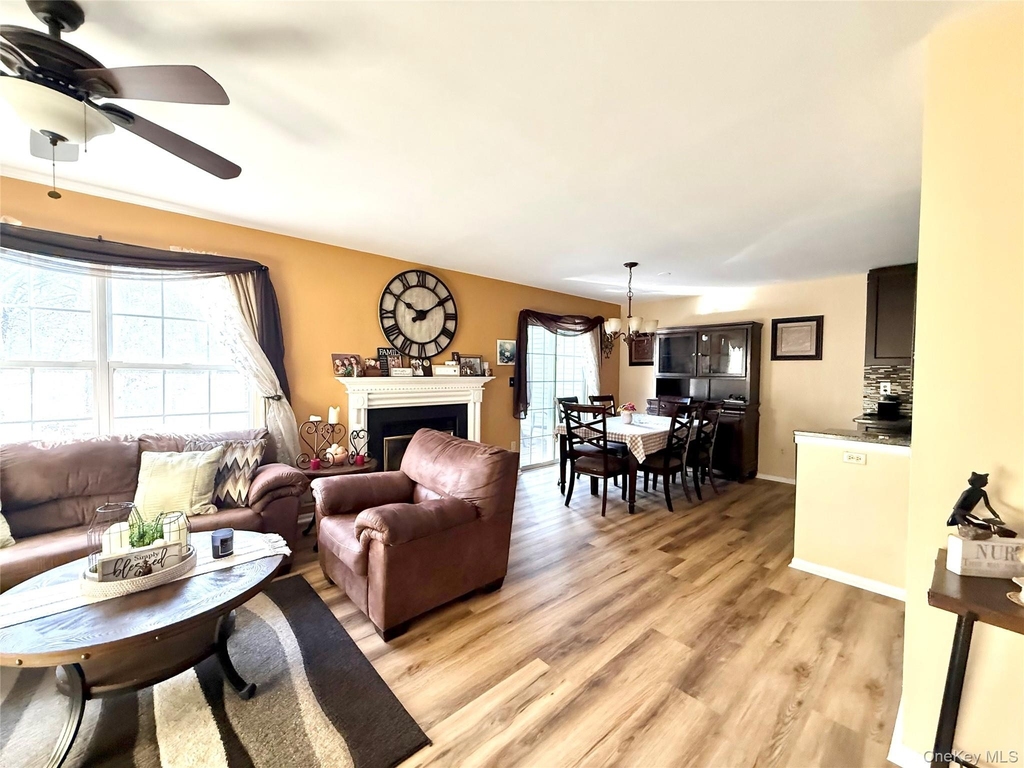
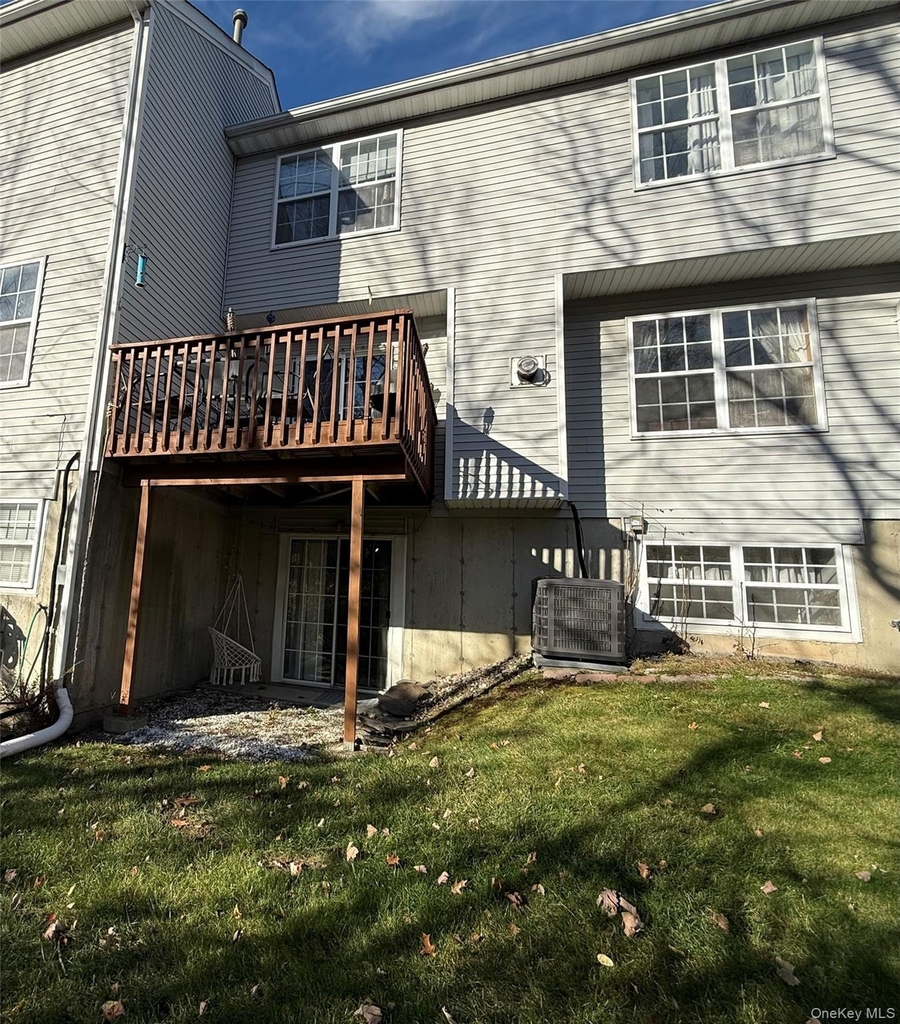
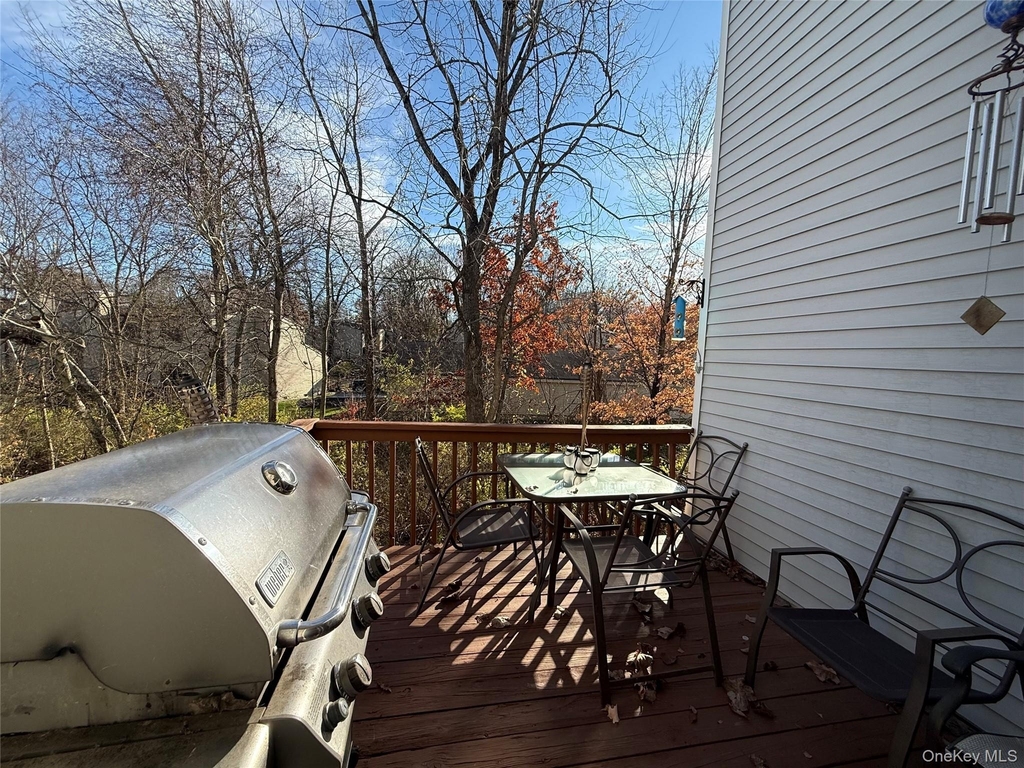
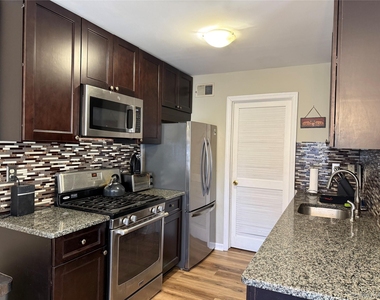
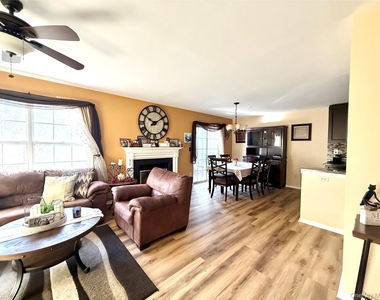
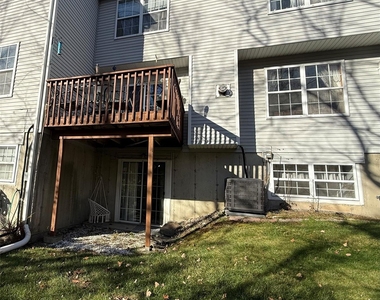
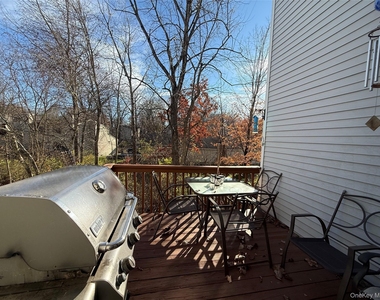
This home features a spacious, welcoming layout with an open living and dining area, attractive brand-new flooring, and tons of natural light. The updated kitchen offers granite countertops, stainless steel appliances, ample cabinetry, and a convenient pantry/laundry room. Sliding glass doors lead to a private deck complete with a grill, overlooking a peaceful, wooded setting...perfect for enjoying your morning coffee or unwinding at the end of the day.
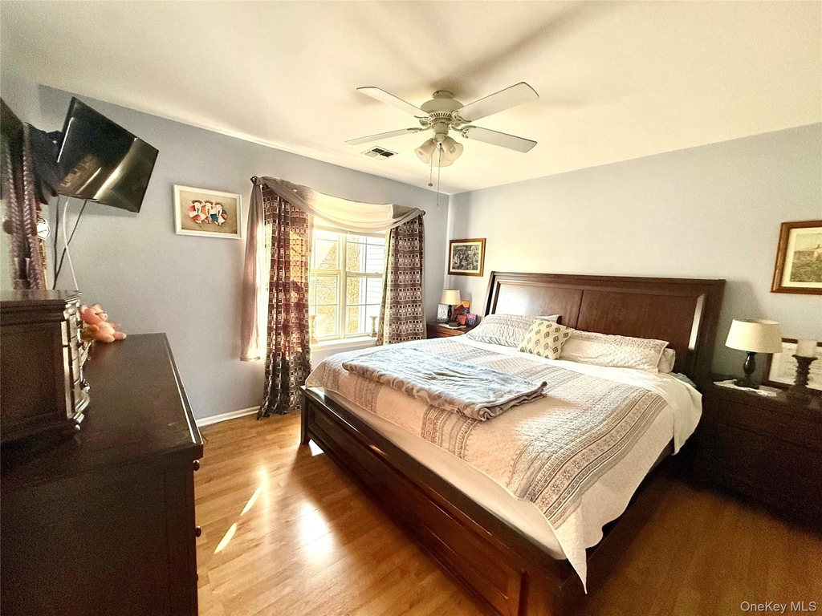
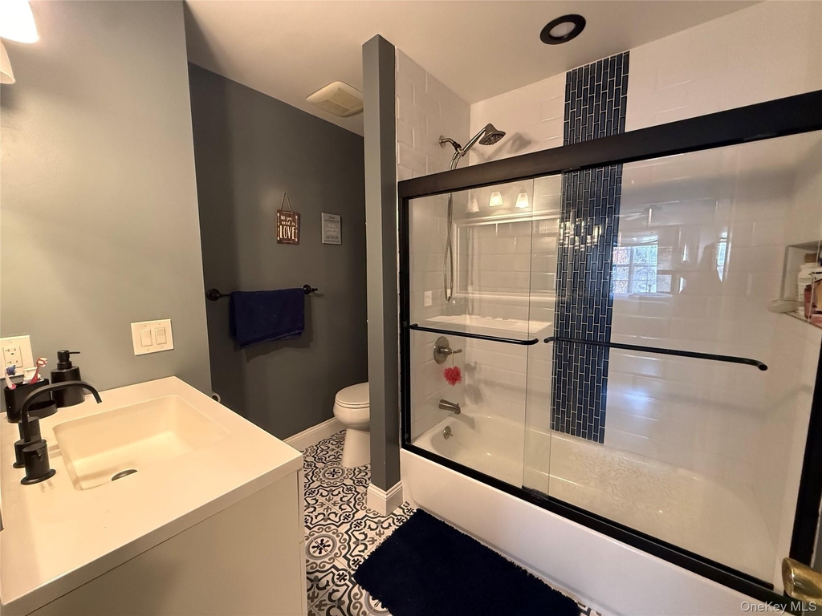
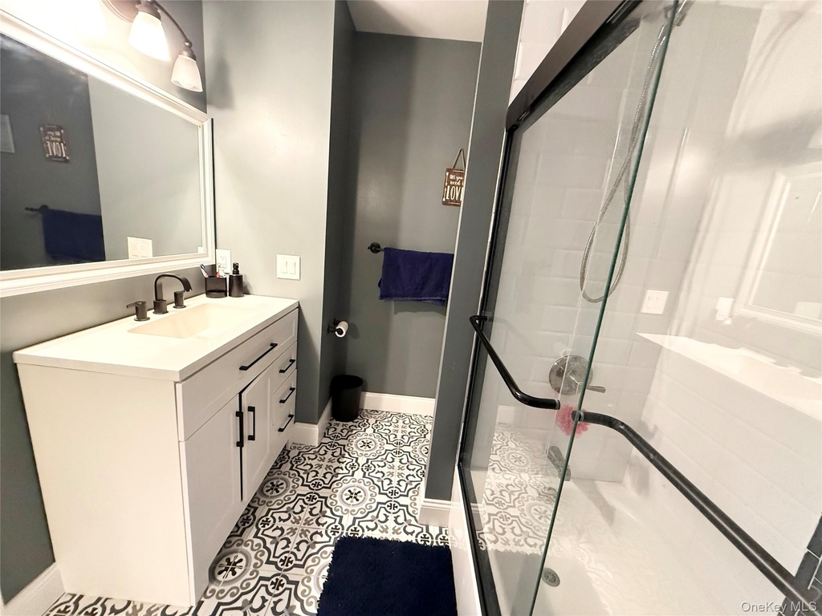
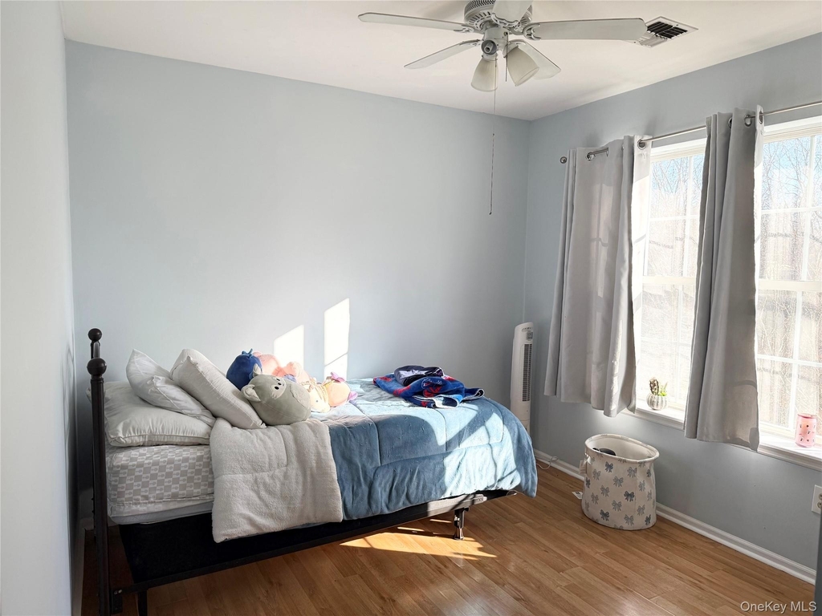
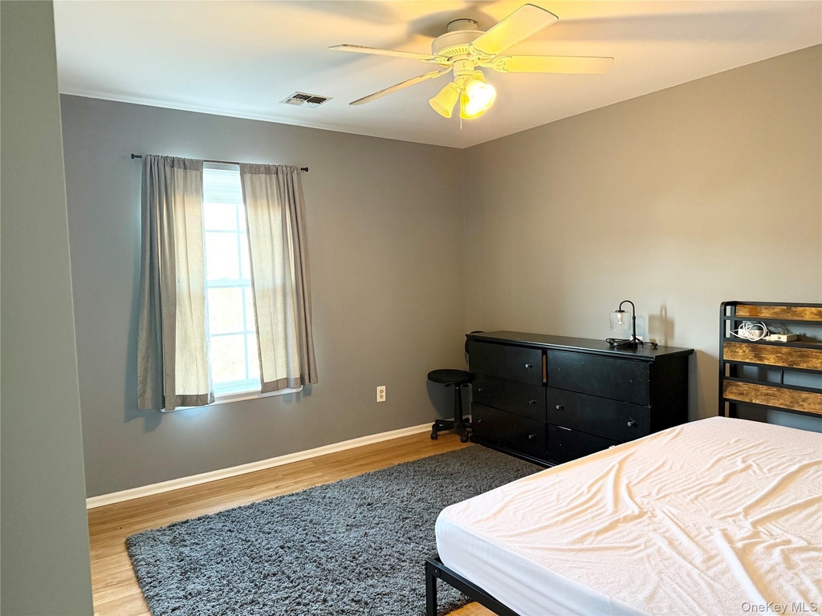
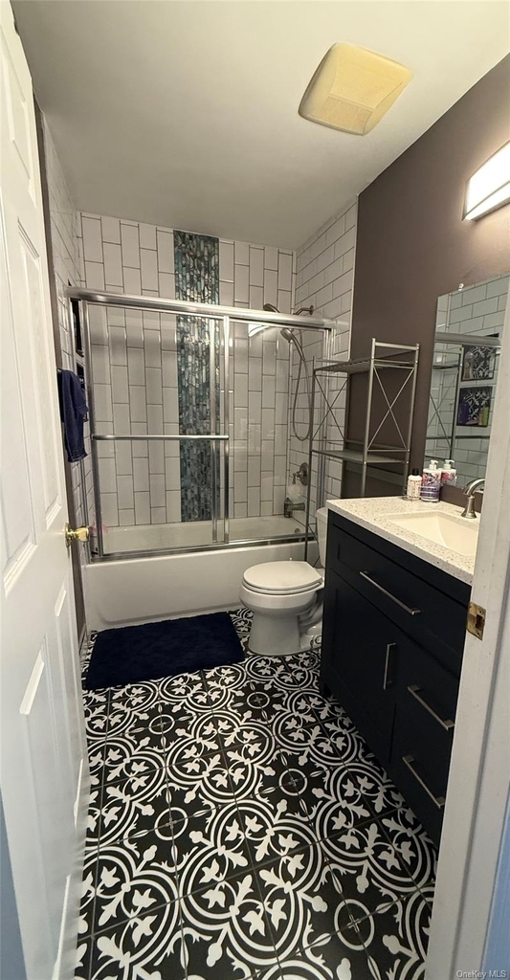
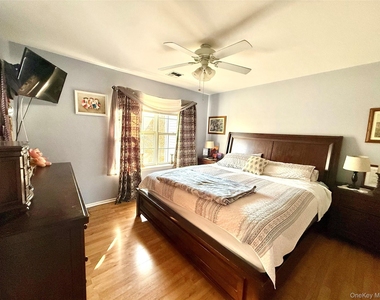
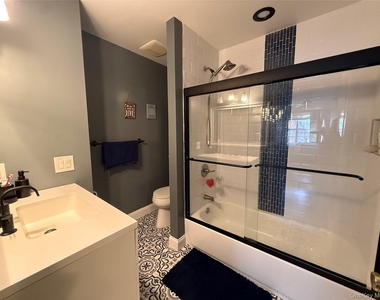
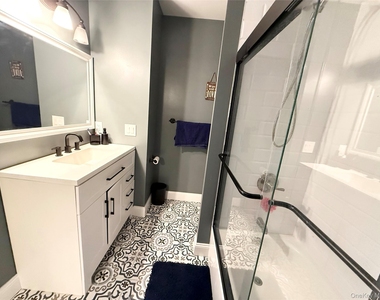
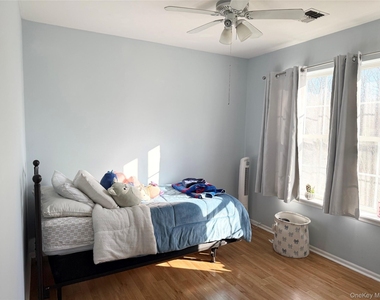
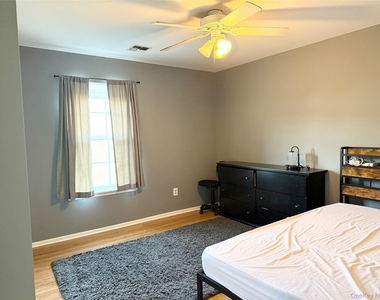
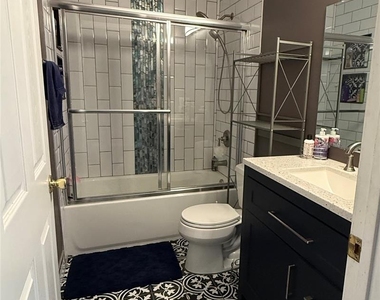
Upstairs, the generously sized primary bedroom features a walk-in closet and private bathroom, accompanied by two additional bedrooms and a full bath.
Enjoy the beauty of the outdoors with a backyard and patio area, offering additional space to relax, entertain, or simply take in the peaceful surroundings.
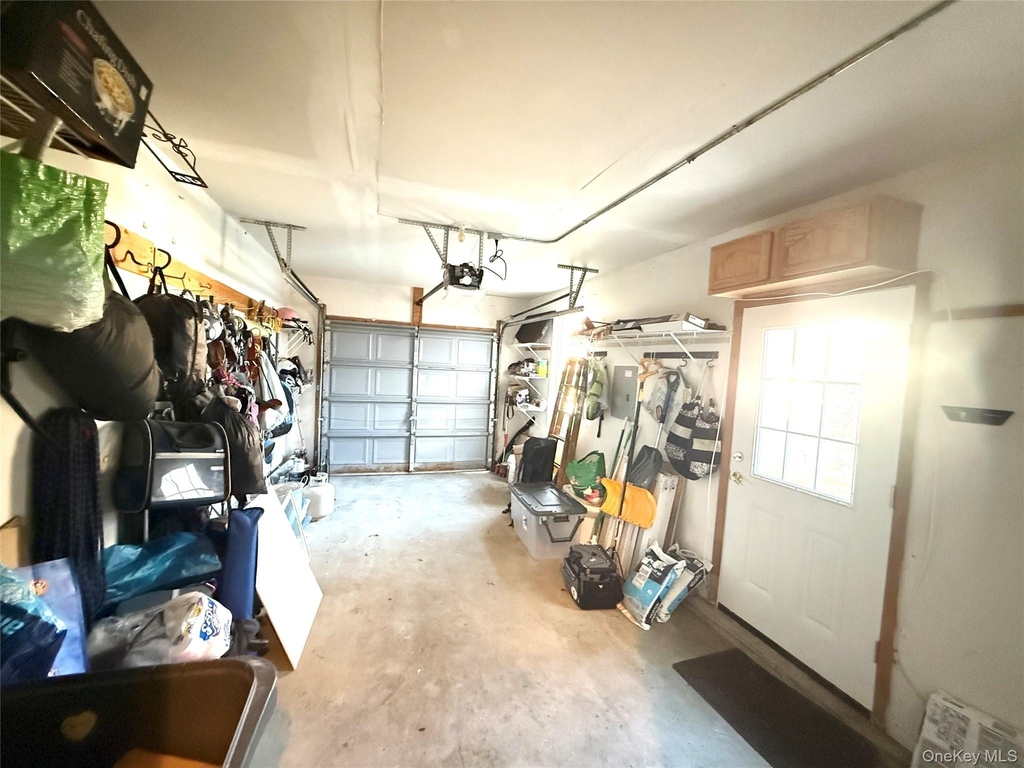
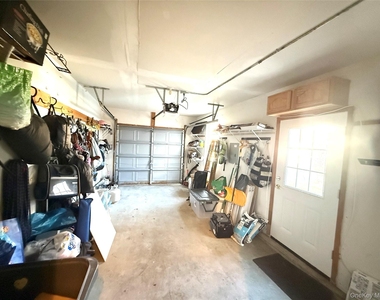
Additional highlights include central air conditioning, natural gas heat, and an attached one-car garage with convenient side-door access.
Conveniently situated for commuters, the property offers a commuter bus stop at the entrance of Timber Ridge, with the Harriman Train Station and major highways just minutes away.
Located within the Monroe-Woodbury School District, this fully furnished townhouse combines comfort, convenience, and a peaceful setting. Whether you're settling into the area or simply looking for a place that feels like home, 28 Helene Circle offers an inviting retreat where everything is already in place.
Just bring your personal belongings and make yourself at home!
AMENITIES
Fireplace
New Construction
Private Outdoor Space
Dishwasher
Furnished
Parking Space
ADDITIONAL INFORMATION
Interior
Bathroom Information
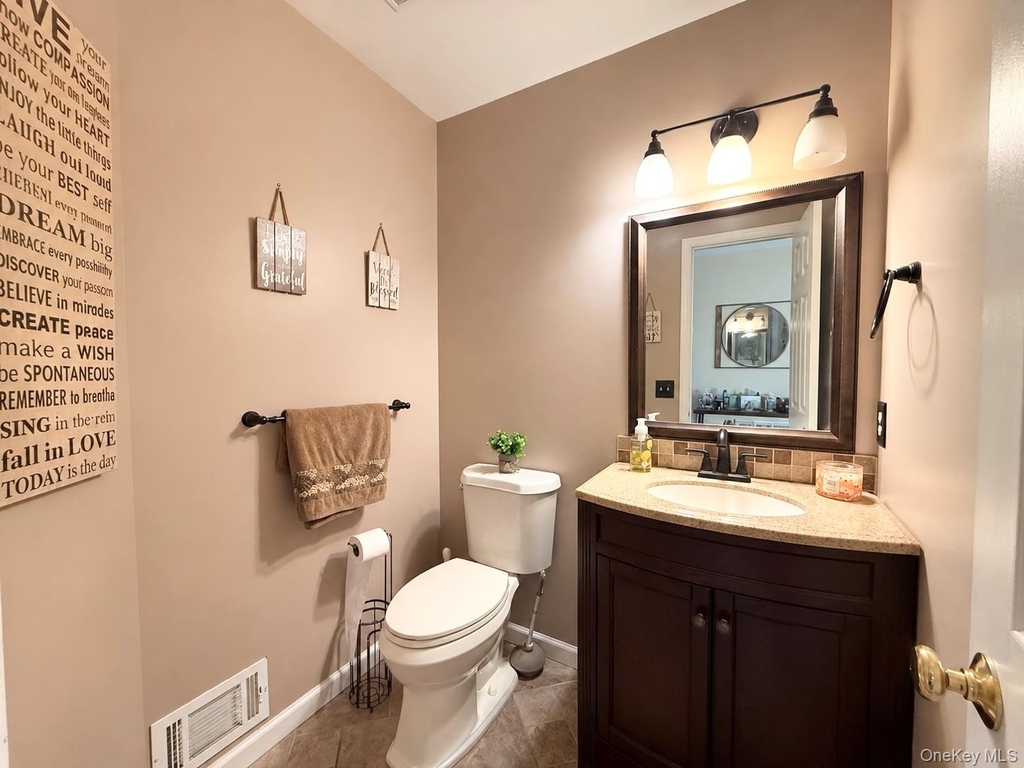
Half Bathrooms: 1
Full Bathrooms: 2
Interior Information
Interior Features: Ceiling Fan(s), Chandelier, Entrance Foyer, Granite Counters, Open Floorplan, Walk-In Closet(s), Galley Type Kitchen, Primary Bathroom
Appliances: Dishwasher, Dryer, Gas Cooktop, Microwave, Oven, Refrigerator, Washer
Flooring Type: Hardwood, Tile, Wood
Laundry Features: Laundry Room, Other
Room Information
Rooms: 7
Fireplace Information
Has Fireplace
Fireplace Features: Gas, Living Room
Fireplaces: 1
Basement Information
Basement: Finished, Full, Walk-Out Access
Exterior
Property Information
Has Property Attached
Square Footage: 1,363
Square Footage Source: $0
Property Condition: Updated/Remodeled
Year Built: 1994
Building Information
Building Area Total: 1363
Levels: Three Or More
Building Area Units: Square Feet
Window Features: Blinds, Screens
Construction Materials: Vinyl Siding
Patio and Porch Features: Deck, Patio
Pool Information
Pool Features: Community
Pool is Private
Lot Information
Lot Size Area: 2000
Lot Size Units: Square Feet
Lot Size Acres: 0.0459
Square Footage: 2,000
Tax Lot: 49
Land Information
Water Source: Public
Utilities
Utilities Information
Cooling Type: Central Air
Heating Type: Forced Air, Natural Gas
Sewer : Public Sewer
Parking
Parking Information
Has Garage
Has Open Parking
Parking Features: Driveway, Garage, Garage Door Opener, On Street
Garage Spaces: 1
Location
HOA Information
HOA/Condo/Coop Fee Includes: Maintenance Grounds, Gas, Sewer, Trash, Water, Grounds Care, Pool Service
HOA/Condo/Coop Amenities: Basketball Court, Landscaping, Parking, Playground, Pool, Tennis Court(s)
Manager has many listings with high listing quality!
RENTHOP DESCRIPTION
The apartment is a unit offered at a monthly price of $3,200. Everything is still in great condition as the building only recently completed construction. The person posting the listing did not specify that any pets were allowed. It may be the case that pets are ok and the manager simply has not yet filled out all the details. The kitchen conveniently includes a dishwasher.
We have 13 photos of this particular unit, building, and surrounding areas.
Last Updated: 11 hours ago
Data Source: OneKey MLS
MLS# KEY1072238
List Agent Name: Kaitlyn R. Hurley
List Office Name: Keller Williams Realty
IDX information is provided exclusively for personal, non-commercial use, and may not be used for any purpose other than to identify prospective properties consumers may be interested in purchasing. Information is deemed reliable but not guaranteed. The listing broker’s offer of compensation is made only to participants of the MLS where the listing is filed.
Courtesy of RH Advisors, Inc. and RHP Realty NJ, Inc.
By selecting Check Availability, you agree that RentHop and real estate professionals may call or text you about your inquiry. Message/data rates may apply. Terms & Privacy. California Privacy Notice
We found some very similar listings nearby
Select those you'd like to message
Your messages have been sent!
Check Availability
By selecting Check Availability, you agree that RentHop and real estate professionals may call or text you about your inquiry. Message/data rates may apply. Terms & Privacy. California Privacy Notice







 Your Privacy Choices
