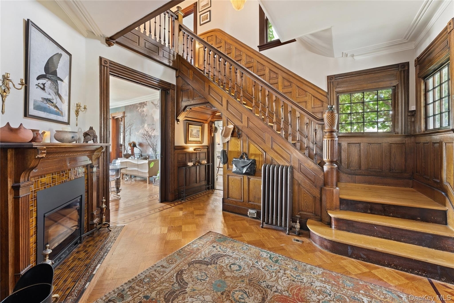
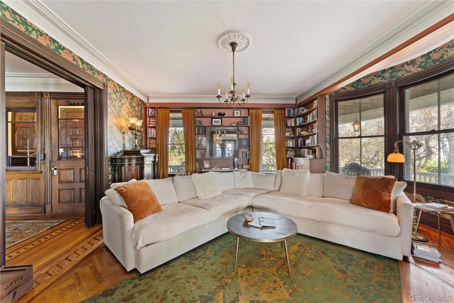
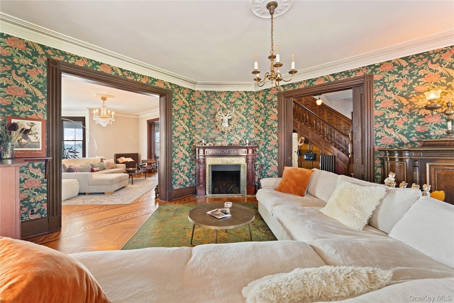
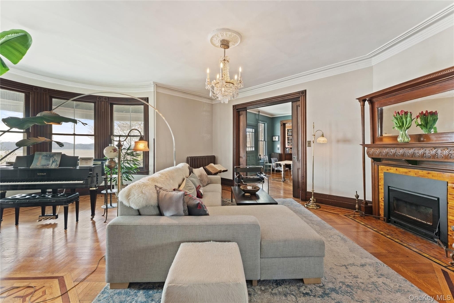
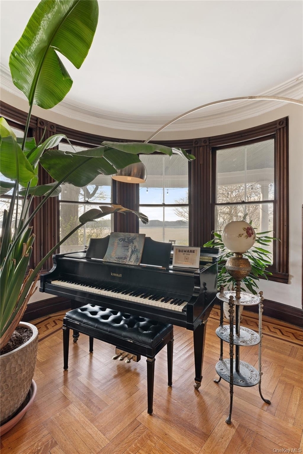
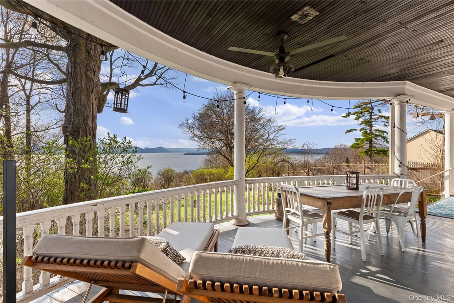
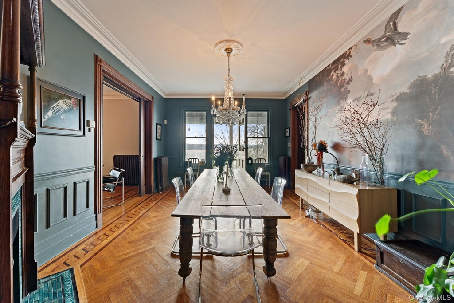
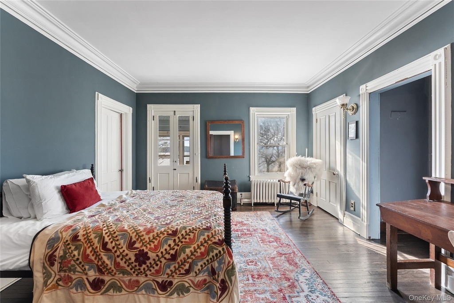
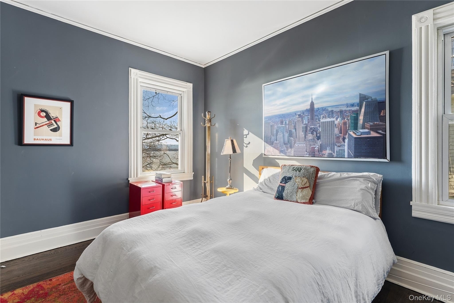
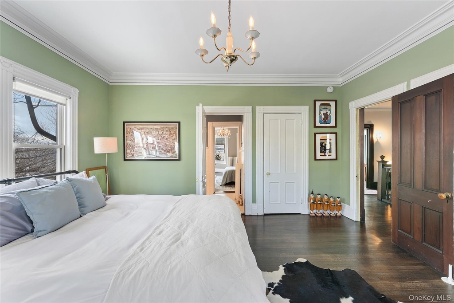
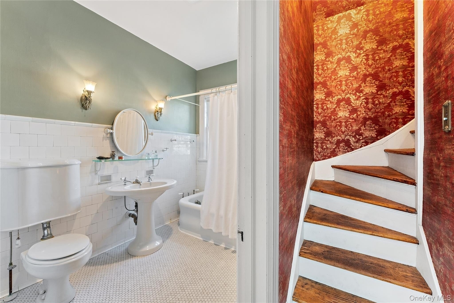
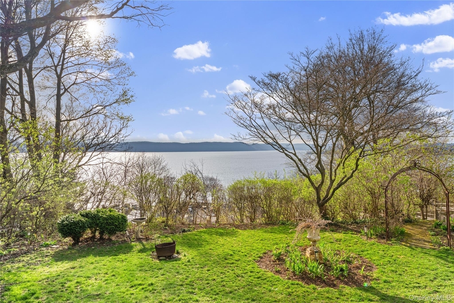
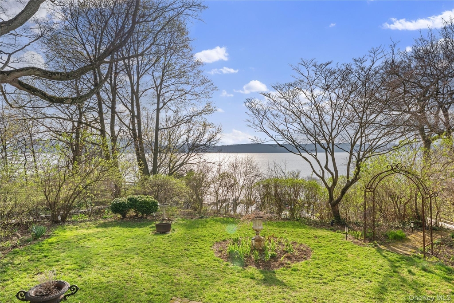
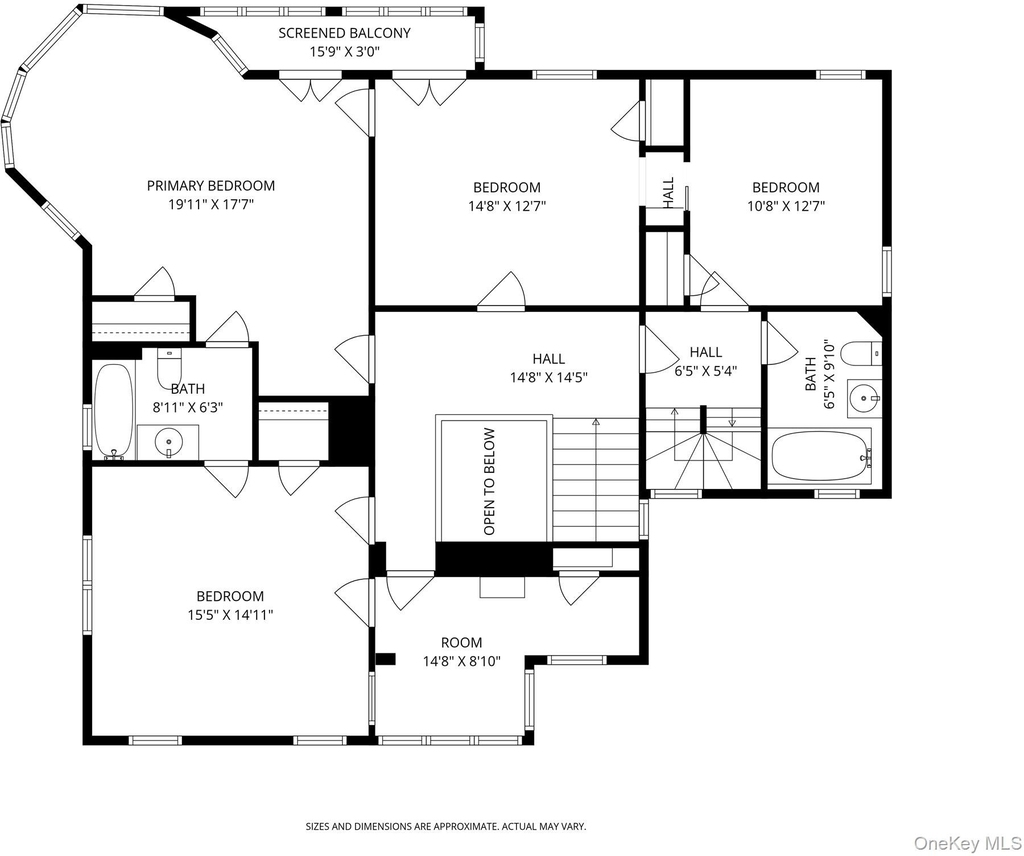
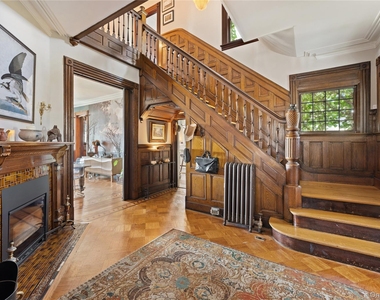
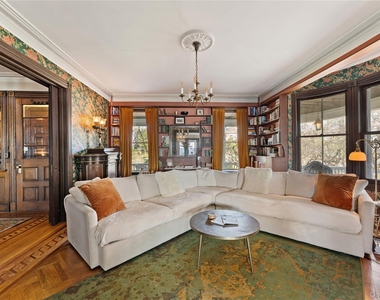
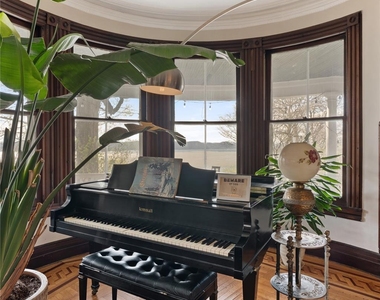
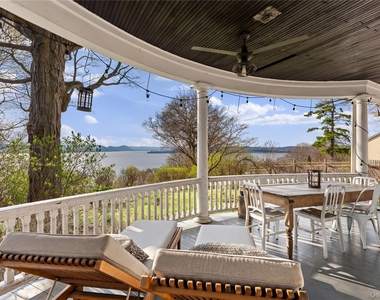
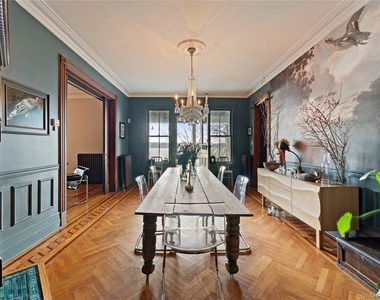
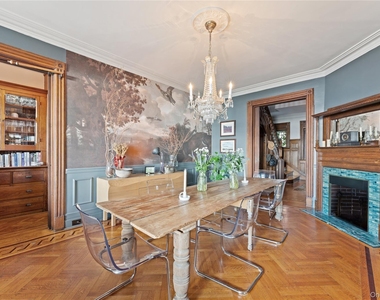
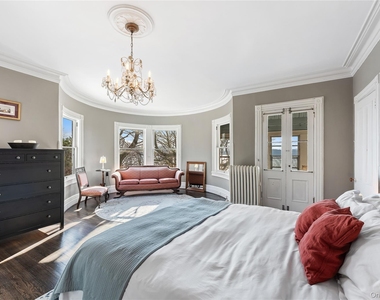
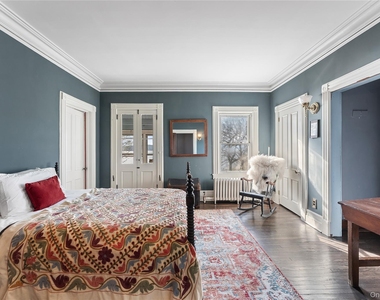
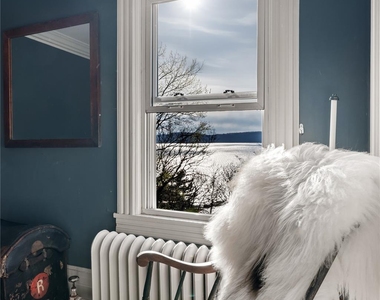
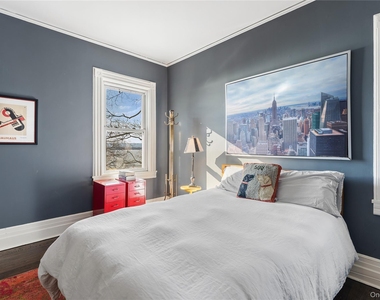
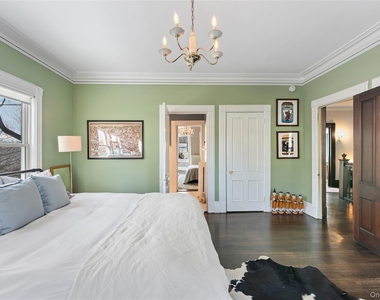
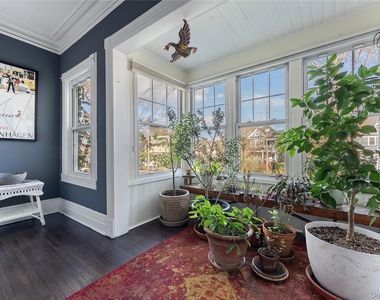
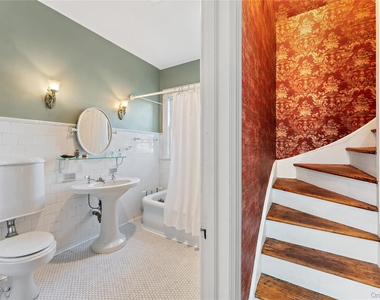
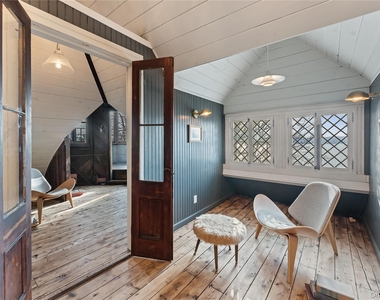
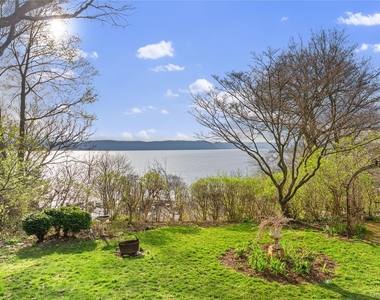
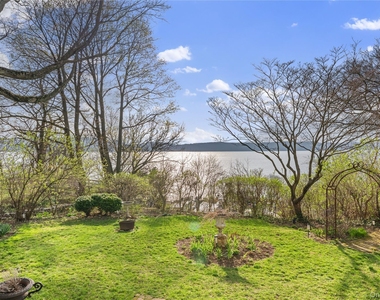
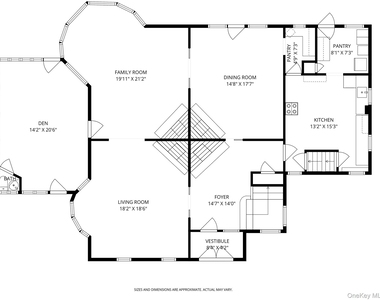
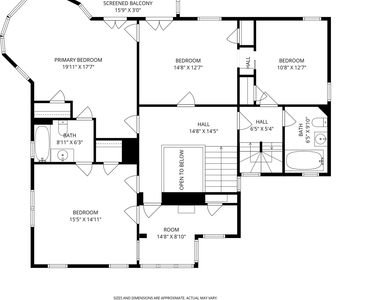
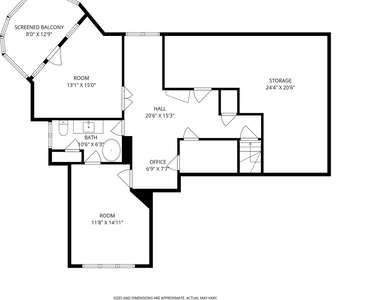
Built in 1870 and lovingly restored by its current owners, this Queen Anne Victorian at 28 Hamilton Avenue sits in the heart of Historic Ossining. Both yards are planted with apple, cherry, Asian pear, pawpaw, hazelnut, raspberry, blueberry, and strawberry, along with a working vegetable garden - a rare thing to find alongside a home of this character. Approach through a deep front yard bursting with pollinators, wisteria draping the covered porches. The house keeps its greatest surprise for later - the breathtaking views of the Hudson River and the Palisades are revealed as you move deeper inside, unfolding room by room. Cross the double-door vestibule into a gracious foyer with soaring double-height ceilings, rich wainscoting, inlaid parquet floors, and a staircase anchored by an elaborately turned newel post - all presided over by the first of four hand-carved ceramic tile fireplaces. The main level was built for both formal entertaining and comfortable everyday living. Two spacious living rooms, each with its own ceramic tile fireplace, open into a sun-drenched den with a spectacular coffered wood ceiling, three walls of windows, and doors facing each other - one to the front porch, one to the rear. The formal dining room, with its own fireplace and a sweeping Hudson River School-inspired mural, connects to a well-appointed kitchen with an original farmhouse sink, a corner butler's pantry with intact original cabinetry, and discreet service stairs tucked behind. Throughout, the turret windows with their curved glass are a signature of the era, and of this street. Step out the back and the Hudson opens before you - wide, silver, and immediate - framed by a terraced garden and a covered rear porch made for long evenings. This is the river that stirred a generation of painters to invent an American landscape tradition, that carried commerce and dreams in equal measure, that poets and wanderers have stood before and felt genuinely small. It is your backyard now. Upstairs, four bedrooms include a primary suite of nearly 20 by 18 feet, wrapped in a turret bay, with a screened balcony, ensuite bath, and the kind of proportions that are simply not built anymore. The current owners have thoughtfully upgraded the electrical and insulation throughout the attic, creating a series of carefully considered spaces - a serene room for yoga, meditation, or quiet work, a jewel-like sitting room with leaded diamond windows, a full bath, and at the crown of it all, a lookout tower lined with curved bookshelves and wide-plank floors, from which this house has contemplated the mighty Hudson for 155 years. A ten minute walk brings you to Metro North and 45 minutes later, Grand Central. Historic downtown Ossining - its shops, restaurants, and the extraordinary Sing Sing Museum - is at your doorstep. A rare opportunity to live inside a piece of history, on the banks of one of the great rivers of the world.
AMENITIES
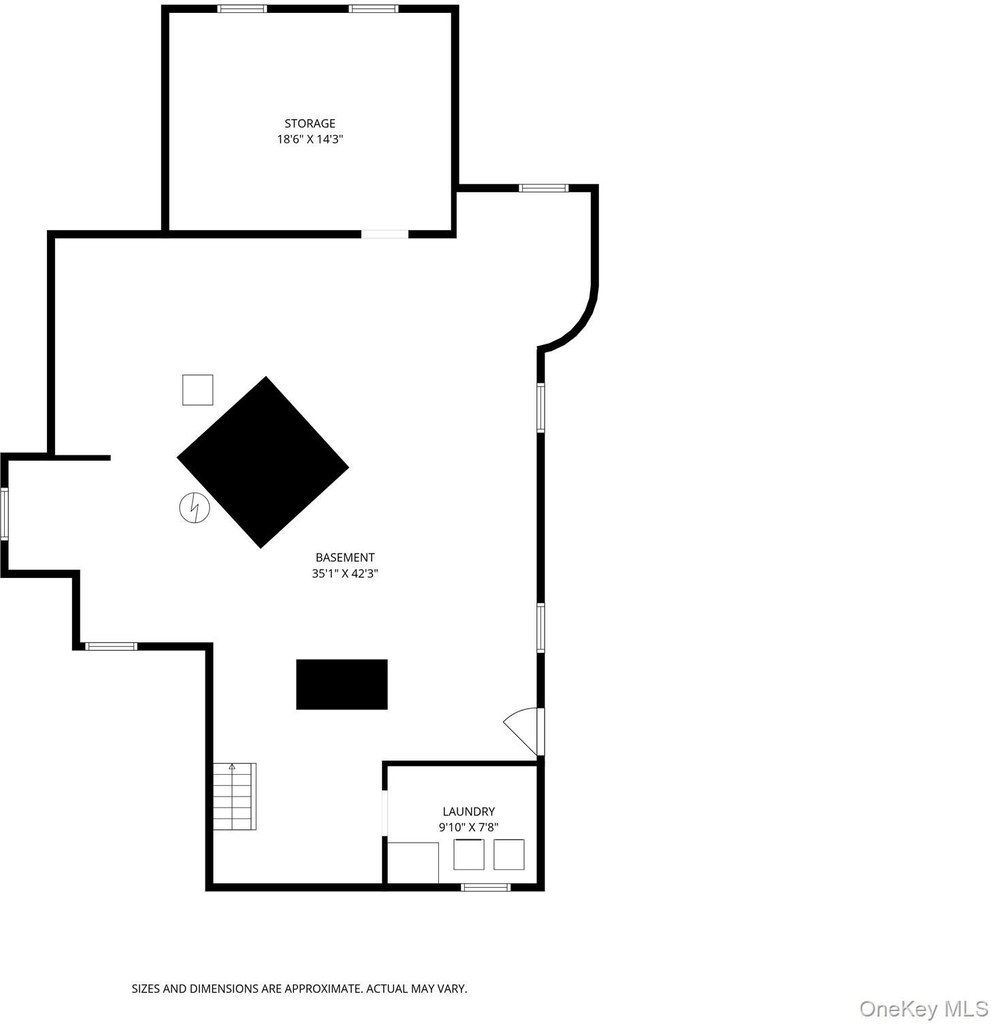
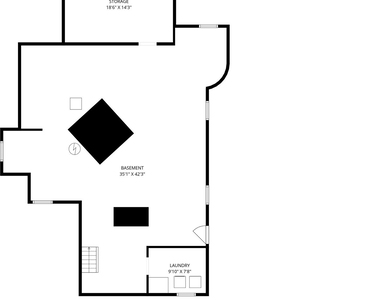
Floorplans Available
Appliances: Gas Range
Appliances: Refrigerator
Architecturalstyle: Victorian
Basement: Full
Basement: Unfinished
Basement: Bilco Door(s)
Cooling: None
Heating: Oil
Heating: Radiant
Interior: Chandelier
Interior: High Ceilings
Interior: Open Floorplan
Interior: Pantry
Interior: Formal Dining
Interior: Primary Bathroom
Parking: Driveway
ADDITIONAL INFORMATION
Interior
Bathroom Information
Half Bathrooms: 1
Full Bathrooms: 3
Interior Information
Interior Features: Chandelier, High Ceilings, Open Floorplan, Pantry, Formal Dining, Primary Bathroom
Manager has many listings with high listing quality!
RENTHOP DESCRIPTION
The apartment is a unit offered at a monthly price of $7,500. The person posting the listing did not specify that any pets were allowed. It may be the case that pets are ok and the manager simply has not yet filled out all the details.
We have 31 photos of this particular unit, building, and surrounding areas.
Last Updated: 13 hours ago
Data Source: OneKey MLS
MLS# KEY1039006
List Agent Name: Zoya Litinetskaya
List Office Name: Compass Greater NY, LLC
IDX information is provided exclusively for personal, non-commercial use, and may not be used for any purpose other than to identify prospective properties consumers may be interested in purchasing. Information is deemed reliable but not guaranteed. The listing broker’s offer of compensation is made only to participants of the MLS where the listing is filed.
Courtesy of RH Advisors, Inc. and RHP Realty NJ, Inc.
By selecting Check Availability, you agree that RentHop and real estate professionals may call or text you about your inquiry. Message/data rates may apply. Terms & Privacy. California Privacy Notice
We found some very similar listings nearby
Select those you'd like to message
Your messages have been sent!
Check Availability
By selecting Check Availability, you agree that RentHop and real estate professionals may call or text you about your inquiry. Message/data rates may apply. Terms & Privacy. California Privacy Notice































 Your Privacy Choices
