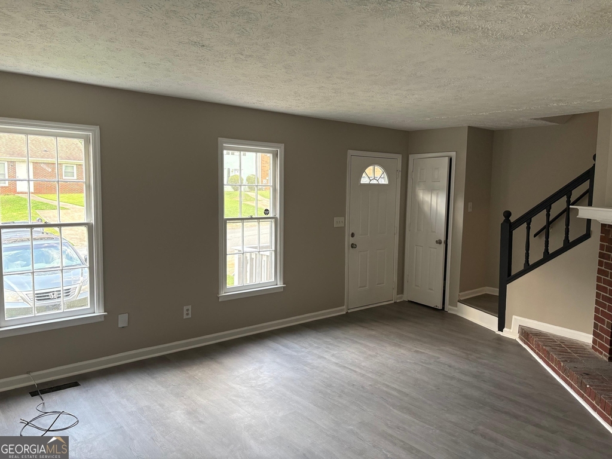
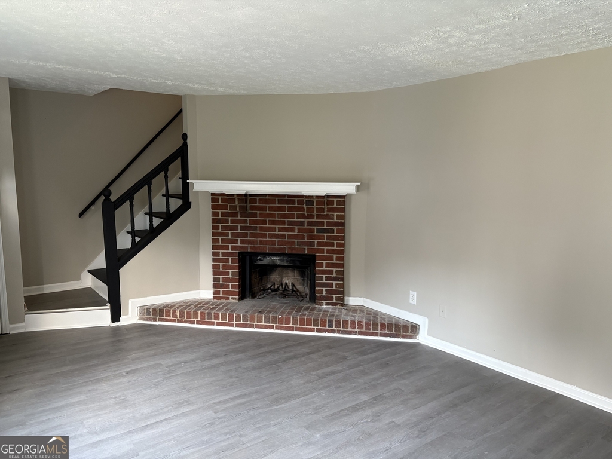
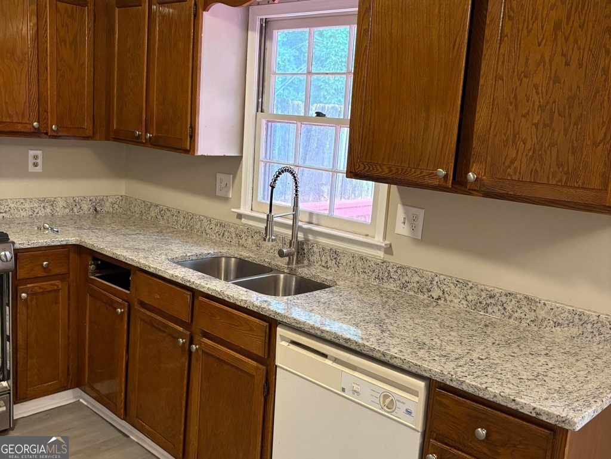
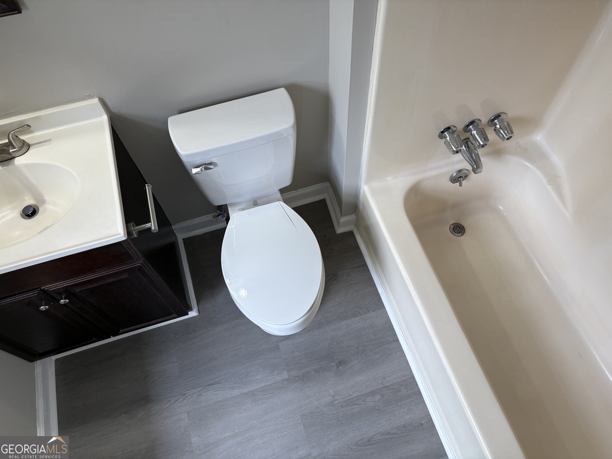
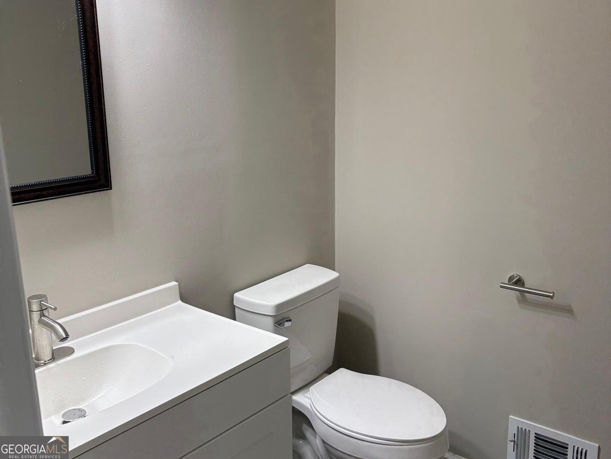
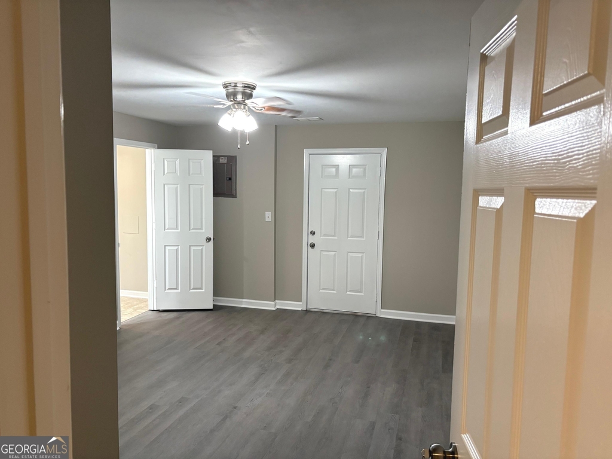
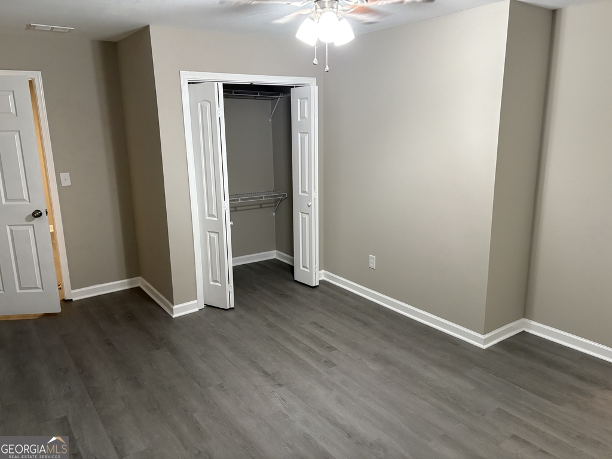
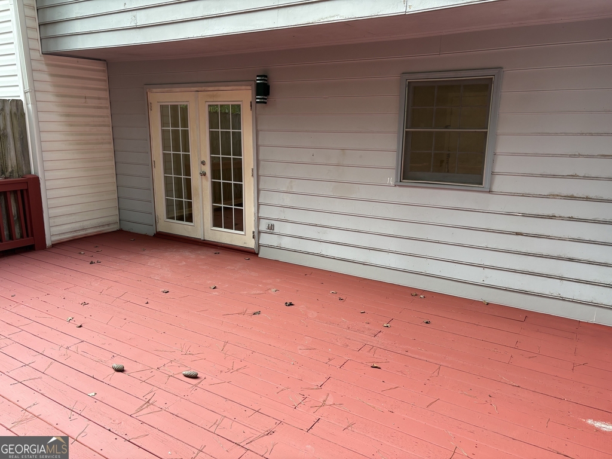
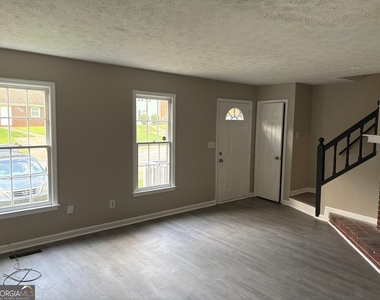
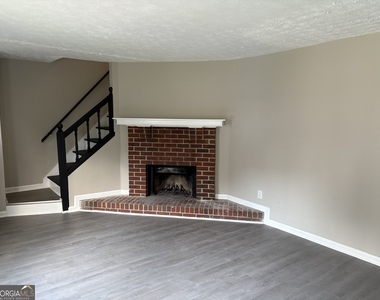
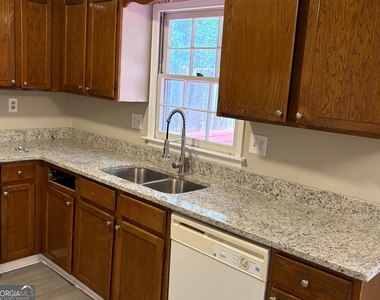
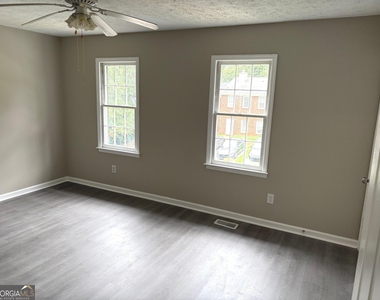
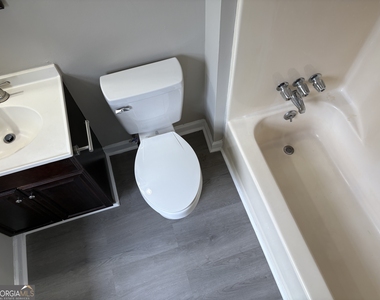
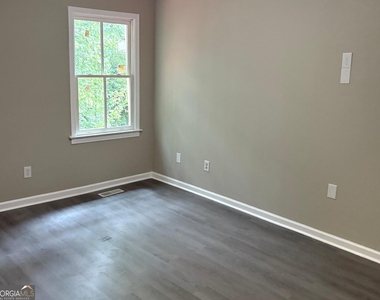
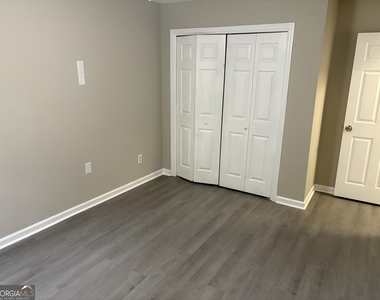
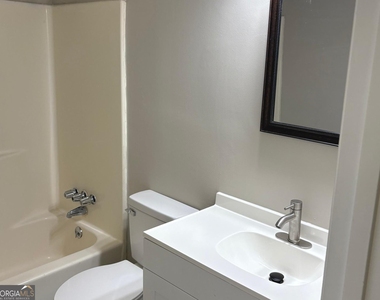
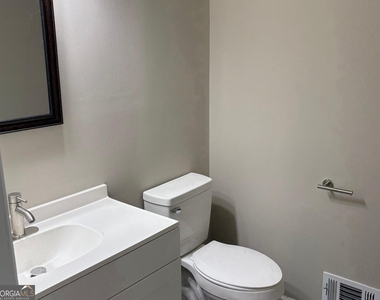
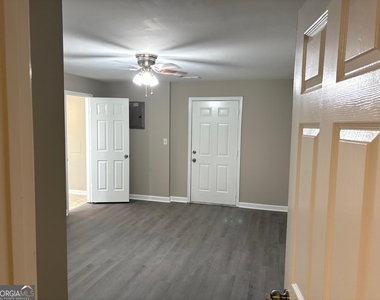
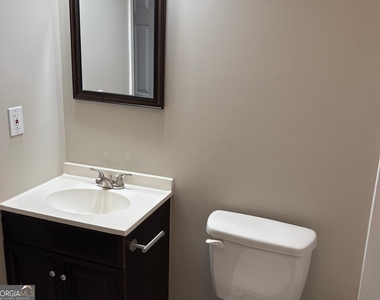
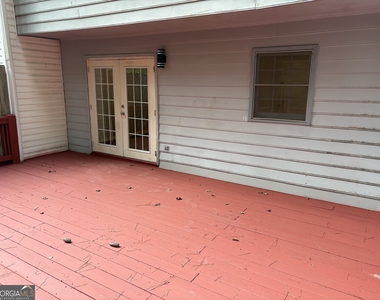
Beautifully updated 4-bedroom, 3.5-bath townhouse blends comfort with convenience. With over 2,000 square feet of finished space and modern finishes throughout, this townhomes is designed to fit a variety of lifestyles-whether you're hosting game night or just enjoying a quiet evening. Inside, you'll find fresh paint, new vanities, solid surface countertops, new lighting, new fixtures and durable luxury vinyl plank floors flowing throughout. The open concept layout makes entertaining easy, while the oversized deck offers the perfect setting for morning coffee or weekend grilling sessions. Finished basement provides added flexibility as a guest retreat, home office, or bonus entertainment space. Roommate-friendly floorplan ensures everyone has their own space. Love a great location? This corner of Marietta offers just that. You're minutes from East-West Connector, shopping, dining, hospital, and recreation. Easy access to downtown Marietta Square and major highways. Call agent for additional details.
AMENITIES
Fireplace
Private Outdoor Space
Dishwasher
Home Office
ADDITIONAL INFORMATION
Interior
Bathroom Information
Half Bathrooms: 1
Full Bathrooms: 3
Interior Information
Interior Features: Roommate Plan, Split Bedroom Plan
Appliances: Dishwasher, Disposal, Gas Water Heater, Refrigerator, Oven/Range (Combo)
Flooring Type: Other
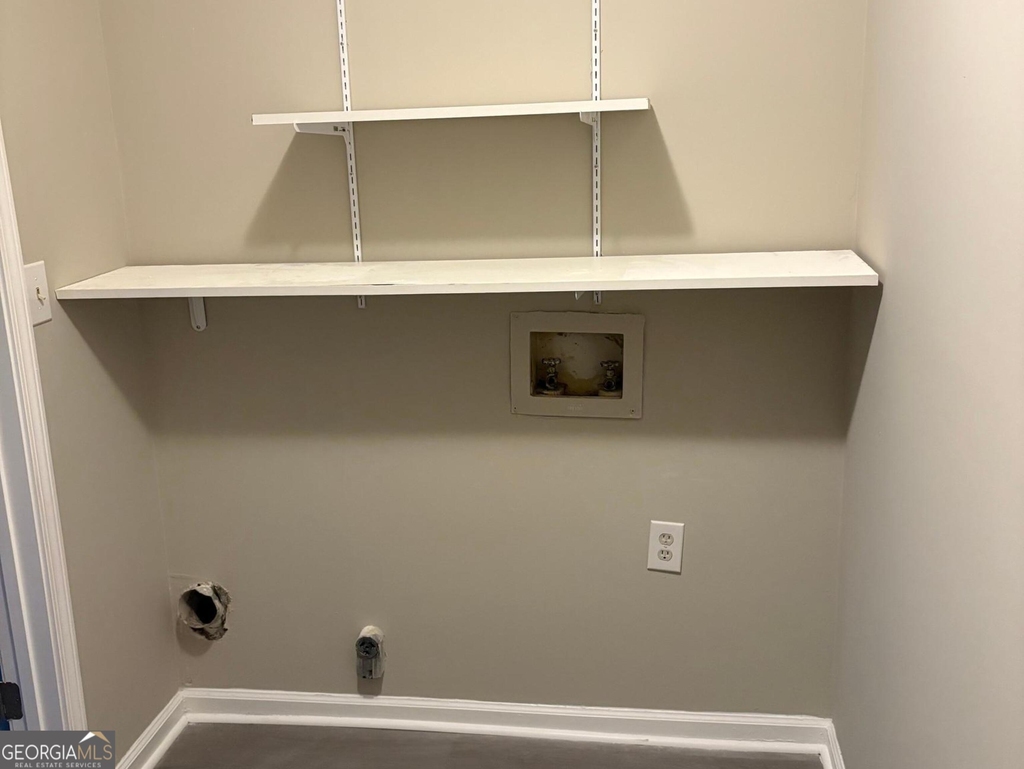
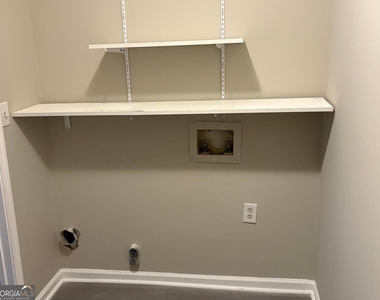
Laundry Features: Other
Fireplace Information
Has Fireplace
Fireplace Features: Gas Starter
Fireplaces: 1
Basement Information
Basement: Finished, Full, Bath Finished
Exterior
Property Information
Has Property Attached
Square Footage: 2,090
Square Footage Source: $0
Property Condition: Updated/Remodeled
Architectural Style: Brick Front
Year Built: 1983
Building Information
Levels: Three Or More
Construction Materials: Brick, Press Board
Patio and Porch Features: Deck
Lot Information
Lot Features: None
Lot Size Area: 4791.6
Lot Size Units: Square Feet
Lot Size Acres: 0.11
Square Footage: 4,792
Land Information
Water Source: Public
Utilities
Utilities Information
Cooling Type: Ceiling Fan(s), Central Air, Electric
Heating Type: Baseboard, Central, Forced Air, Natural Gas, Common
The manager has not yet mailed us a photo copy of his or her government identification and proof or property ownership.
▼
Manager has not logged in recently
▼
Manager does not yet have user reviews
RENTHOP DESCRIPTION
The apartment is a unit offered at a monthly price of $2,400. The person posting the listing did not specify that any pets were allowed. It may be the case that pets are ok and the manager simply has not yet filled out all the details. The kitchen conveniently includes a dishwasher.
We have 18 photos of this particular unit, building, and surrounding areas.
MLS# 10855454
List Office Name: Anne Shelly Realtors
IDX information is provided exclusively for personal, non-commercial use, and may not be used for any purpose other than to identify prospective properties consumers may be interested in purchasing. Information is deemed reliable but not guaranteed. The listing broker’s offer of compensation is made only to participants of the MLS where the listing is filed.
Courtesy of RH Advisors, Inc. and RHP Realty NJ, Inc.
By selecting Check Availability, you agree that RentHop and real estate professionals may call or text you about your inquiry. Message/data rates may apply. Terms & Privacy. California Privacy Notice
We found some very similar listings nearby
Select those you'd like to message
Your messages have been sent!
Check Availability
By selecting Check Availability, you agree that RentHop and real estate professionals may call or text you about your inquiry. Message/data rates may apply. Terms & Privacy. California Privacy Notice



















 Your Privacy Choices
