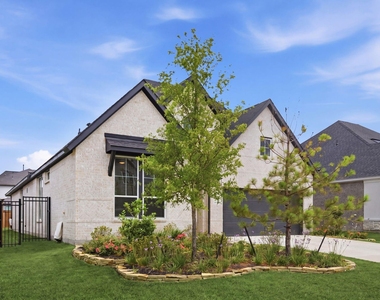
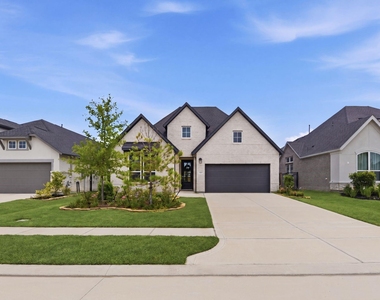
27927 Spring Falls Court

Southeast Montgomery, 77386
$3,600
LEASED / EXPIRED
Posted 14 weeks ago, Immediate Move-In
bedrooms
4 Bed
bathrooms
3 Bath
square feet
2,558 Sqft
Listing by Wendy Ahmad
Save Listing

SIMILAR NEARBY LISTINGS
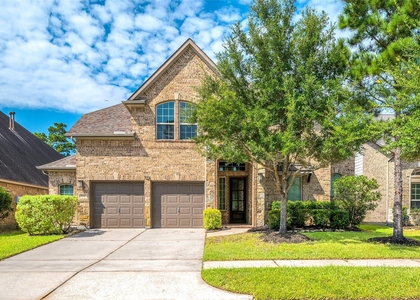
29011 Comal Karst Drive
Southeast Montgomery
77386
$3,500
By Lori Vaughn, 15 hours ago
bedrooms
4 Bed
|
bathrooms
3 Bath
|
square feet
3,288 Sqft
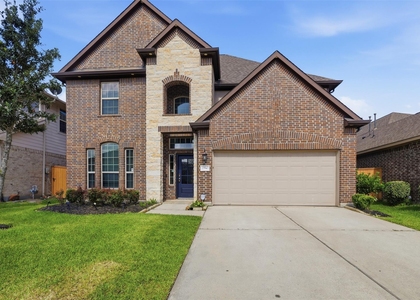
27383 Pendleton Trace Drive
Southeast Montgomery
77386
$3,800
By Diane Flicker, 7 hours ago
bedrooms
4 Bed
|
bathrooms
2 Bath
|
square feet
2,839 Sqft
3850 Chapman Bluff Drive
Southeast Montgomery
77386
$3,400
By Christopher Elmi, 8 hours ago
bedrooms
4 Bed
|
bathrooms
3 Bath
|
square feet
3,406 Sqft
29522 Usonia Drive
Southeast Montgomery
77386
$3,600
By Sailin Blanco, 17 hours ago
bedrooms
4 Bed
|
bathrooms
2 Bath
|
square feet
2,687 Sqft
7384 Mount Greylock Loop
Southeast Montgomery
77365
$3,100
By Robin Kitzmiller, 5 hours ago
bedrooms
4 Bed
|
bathrooms
2 Bath
|
square feet
2,432 Sqft
1714 Wickham Reach Drive
Southeast Montgomery
77386
$3,800
By Richard Parker, 15 hours ago
bedrooms
4 Bed
|
bathrooms
3 Bath
|
square feet
3,202 Sqft
27947 Hendrix Park Drive
Southeast Montgomery
77386
$3,200
By Vanessa Claudio, 15 hours ago
bedrooms
4 Bed
|
bathrooms
3 Bath
|
square feet
2,619 Sqft
4594 Silver Moon Drive
Southeast Montgomery
77386
$3,300
By Edward McClintick, 14 hours ago
bedrooms
4 Bed
|
bathrooms
3 Bath
|
square feet
2,414 Sqft

DESCRIPTION
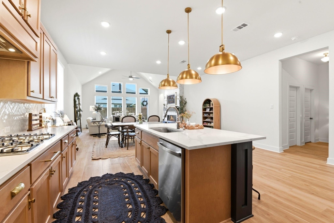
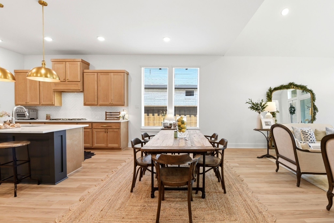
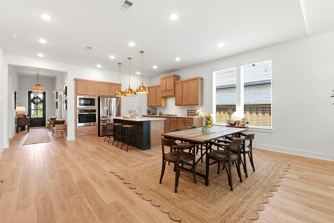
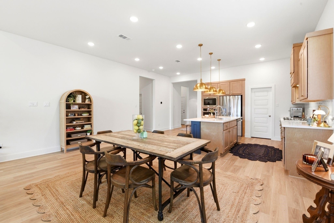
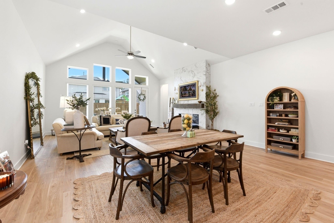
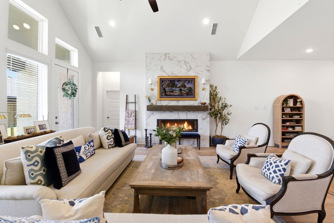
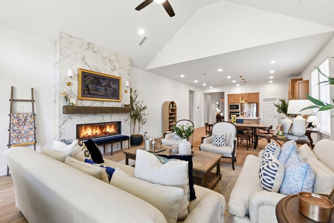
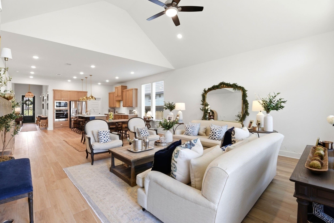
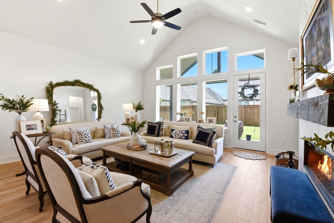
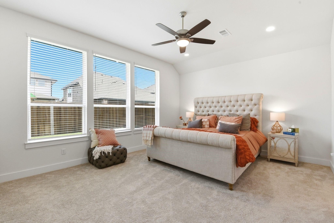
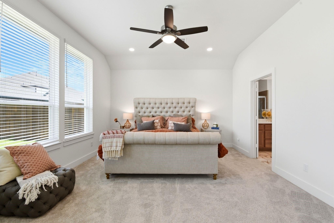
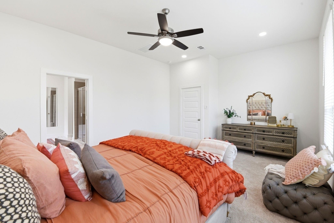
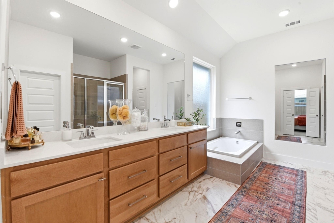
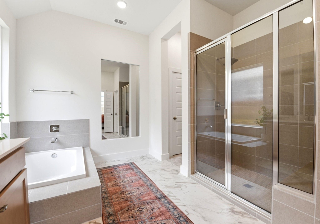
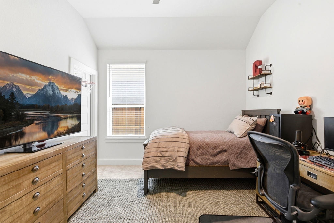
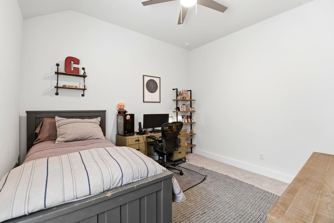
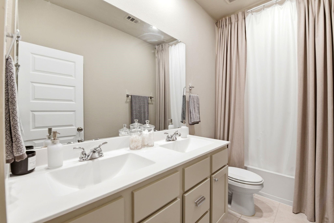
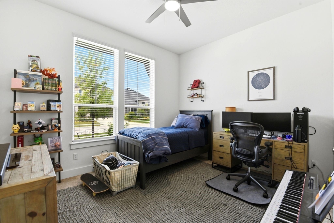
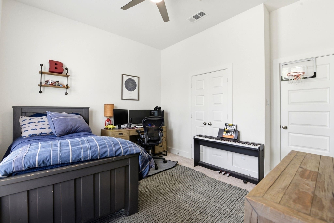
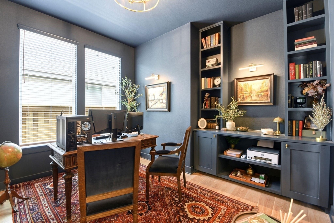
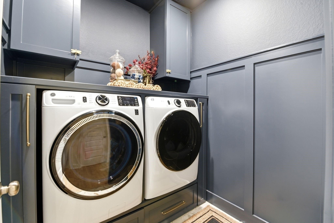
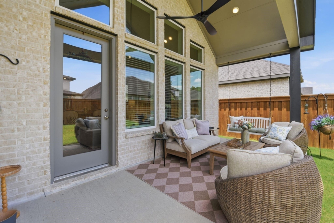
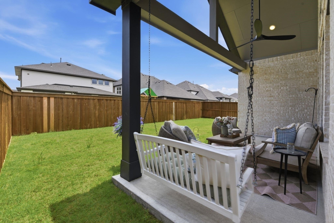
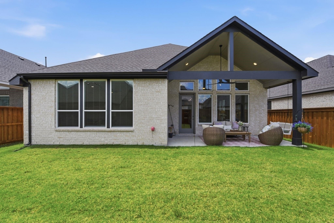
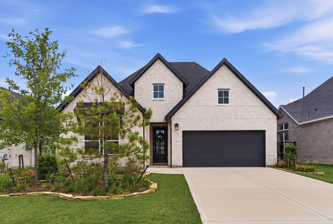
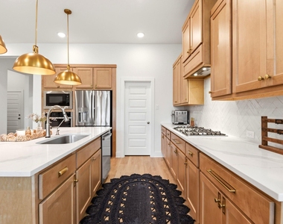
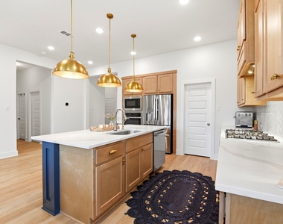
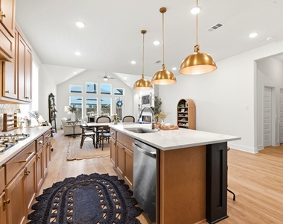
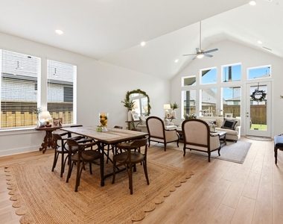
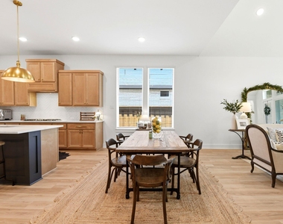
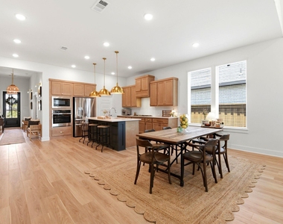
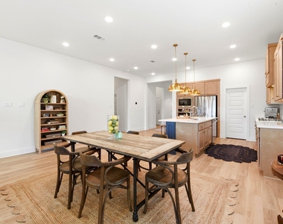
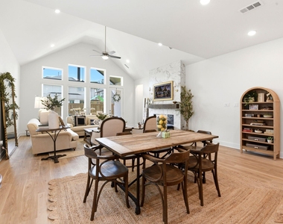
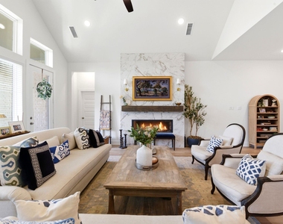
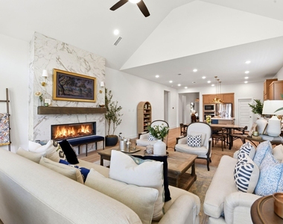
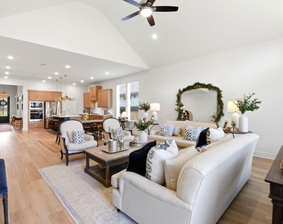
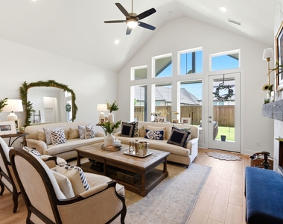
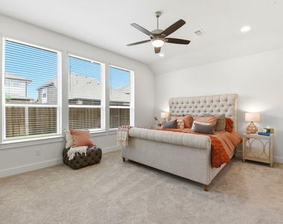
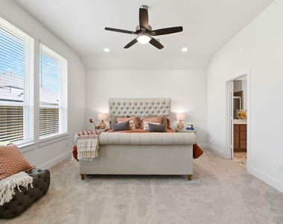
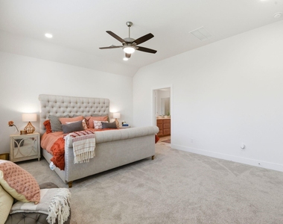
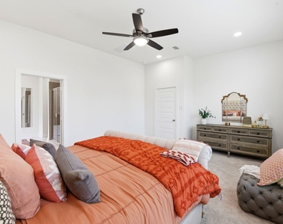
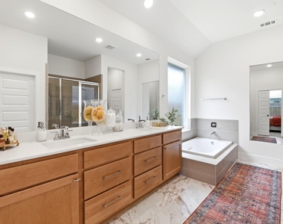
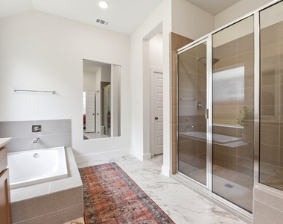
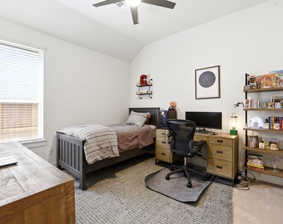
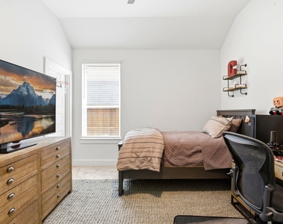
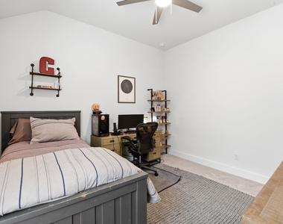
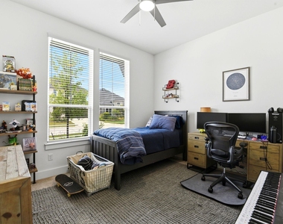
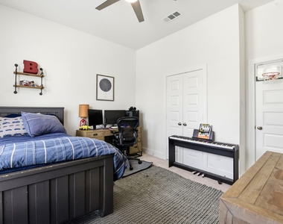
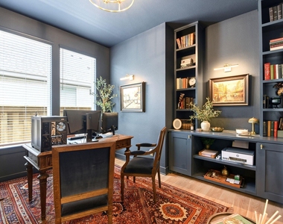
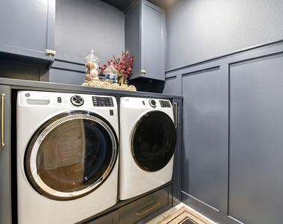
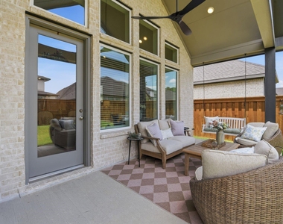
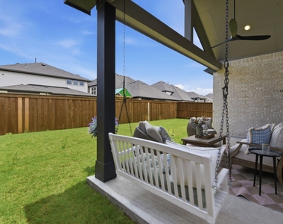
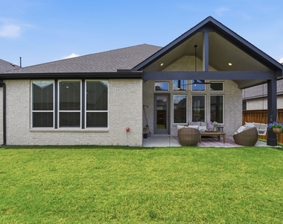
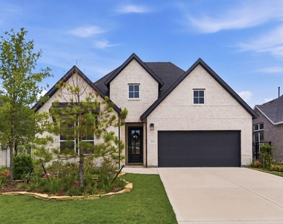
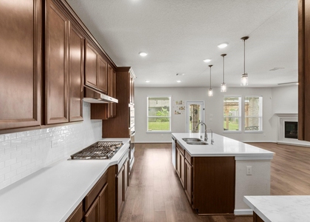
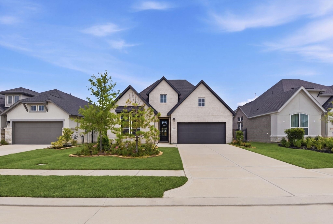
Better than new and beautifully upgraded, this stunning Falcon plan in sought-after Woodson's Reserve offers the perfect blend of luxury, comfort, and style. This charming one-story home features 4 spacious bedrooms, 3 full baths, a private study, and a 2-car garage. The thoughtfully designed open-concept layout showcases a gallery-style foyer leading to a central chef-inspired kitchen that flows seamlessly into the casual dining area and expansive great room, making it ideal for both everyday living and entertaining. Professionally designed interiors and designer finishes elevate every space, while abundant natural light enhances the home's warm and inviting feel. The covered outdoor living area provides the perfect place to relax or entertain year-round. Washer,Dryer, Refrigerator included. Enjoy resort-style community amenities, parks, trails, and more in one of the area's most desirable master-planned communities. Conveniently located & zoned to highly acclaimed Conroe ISD schools.
AMENITIES
Attached Garage
Fireplace
Dishwasher
Parking Space

ADDITIONAL INFORMATION
Interior

    Bathroom Information

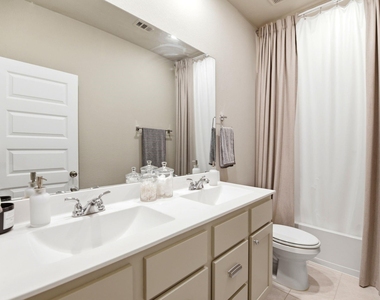
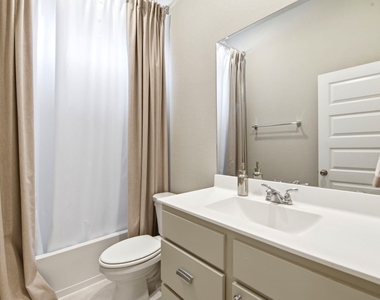
  • Full Bathrooms: 3

    Interior Information

  • Interior Features: All Bedrooms Down, Primary Bed - 1st Floor, Walk-In Closet(s)
  • Appliances: Disposal, Gas Oven, Microwave, Gas Cooktop, Dryer, Refrigerator, Washer, Dishwasher
  • Flooring Type: Carpet, Tile, Vinyl Plank
  • Laundry Features: Electric Dryer Hookup, Washer Hookup

    Fireplace Information

  • Has Fireplace
  • Fireplace Features: Electric
  • Fireplaces: 1
Exterior

    Property Information

  • Square Footage: 2,558
  • Architectural Style: Traditional
  • Year Built Source: Builder
  • Year Built: 2025

    Building Information

  • Building Area Total: 2558
  • Patio and Porch Features: Patio/Deck

    Lot Information

  • Lot Features: Back Yard, Subdivided, 0 Up To 1/4 Acre
  • Lot Size Area: 0.152
  • Lot Size Units: Acres
  • Lot Size Acres: 0.152
  • Square Footage: 6,621

    Land Information

  • Water Source: Water District
Utilities

    Utilities Information

  • Cooling Type: Ceiling Fan(s), Electric
  • Heating Type: Natural Gas
Parking

    Parking Information

  • Has Garage
  • Attached Garage
  • Parking Features: Attached
  • Garage Spaces: 2
Location

    HOA Information

  • HOA/Condo/Coop Amenities: Clubhouse, Dog Park, Fitness Center, Jogging Path, Park, Party Room, Picnic Area, Playground, Pool, Tennis Court(s), Pond

MAP


77386

LISTING QUALITY
▲ Features and amenities are properly noted
▲ RentHop has data for this building
▼ The manager has not yet mailed us a photo copy of his or her government identification and proof or property ownership.
▼ Manager has not logged in recently
▼ Manager does not yet have user reviews

RENTHOP DESCRIPTION
The apartment is a unit offered at a monthly price of $3,600. The person posting the listing did not specify that any pets were allowed. It may be the case that pets are ok and the manager simply has not yet filled out all the details. The kitchen conveniently includes a dishwasher.

We have 46 photos of this particular unit, building, and surrounding areas.
See available units at 27927 Spring Falls Court.

Does something look off?

Courtesy of RH Advisors, Inc. and RHP Realty NJ, Inc.