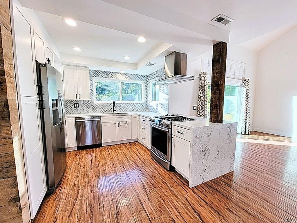
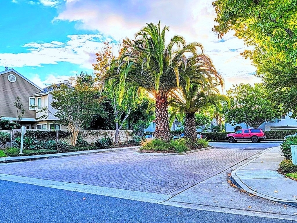
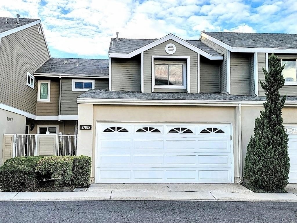
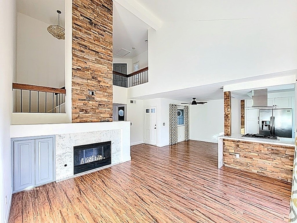
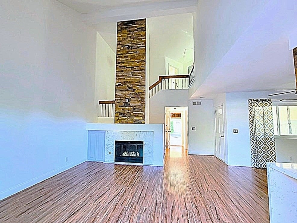
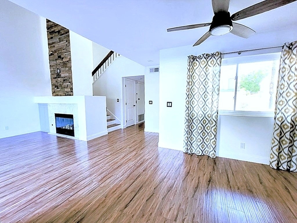
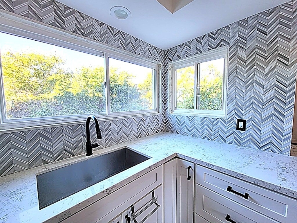
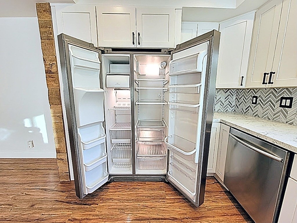
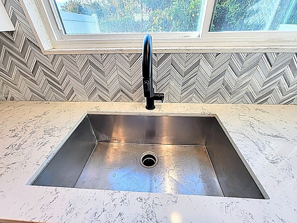
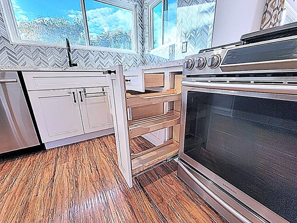
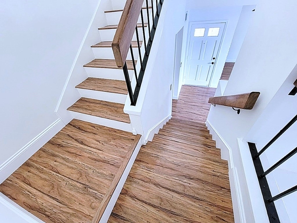
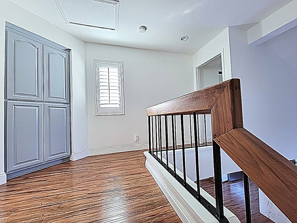
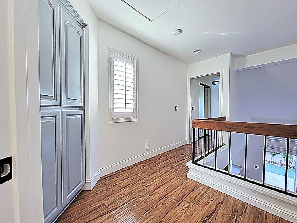
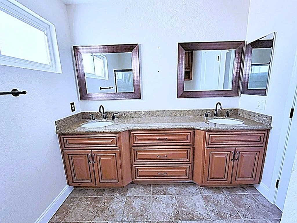
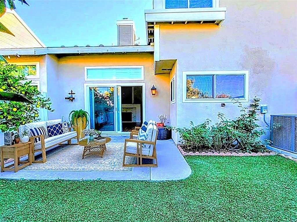
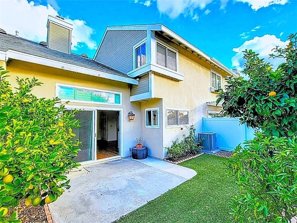
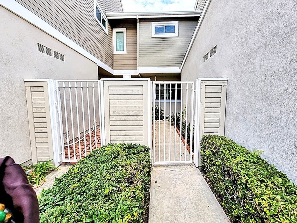
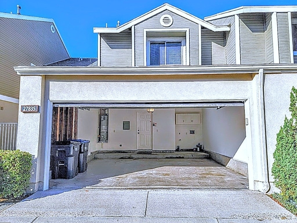
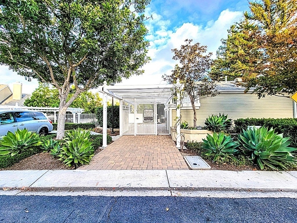
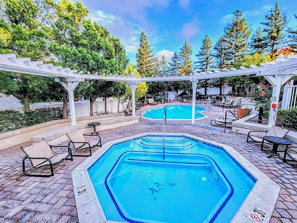
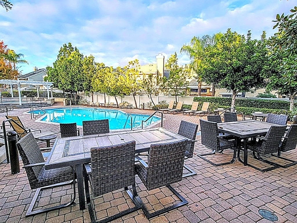
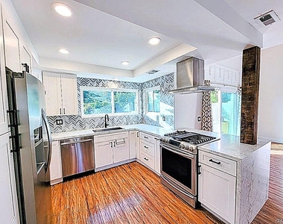
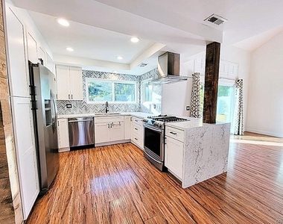
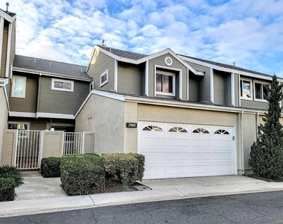
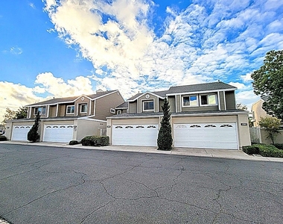
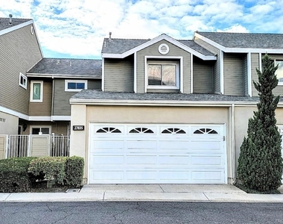
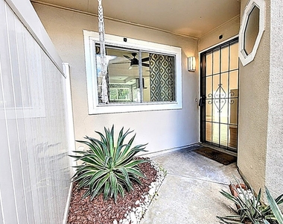
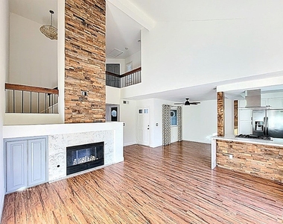
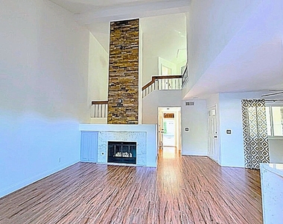
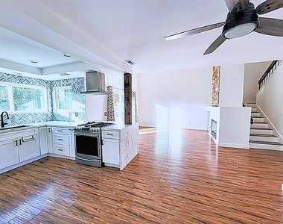
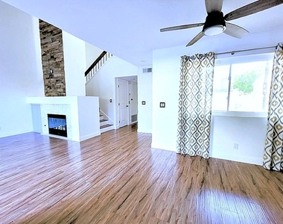
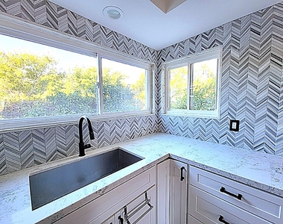
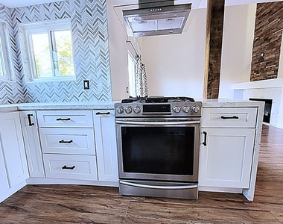
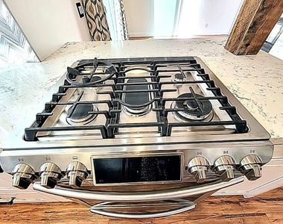
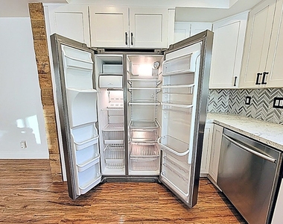
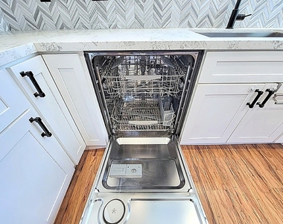
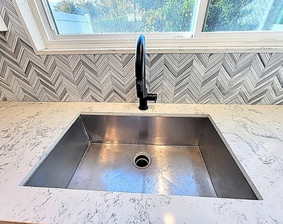
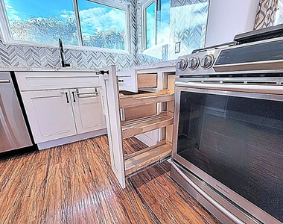
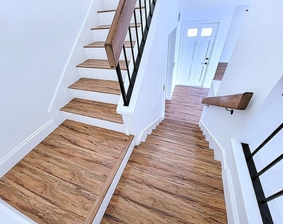
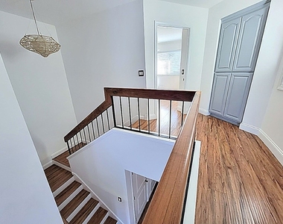
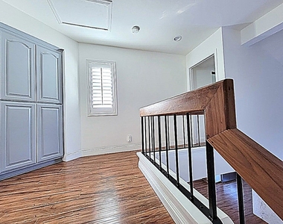
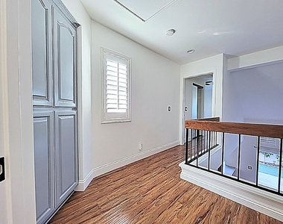
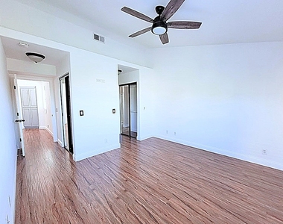
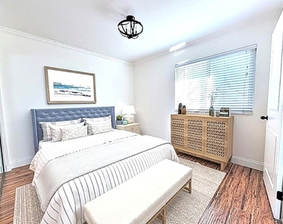
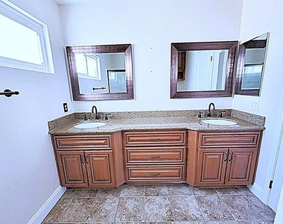
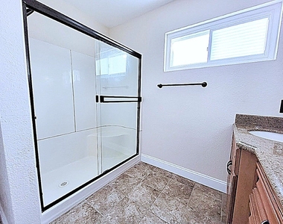
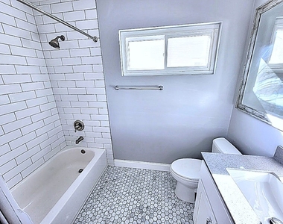
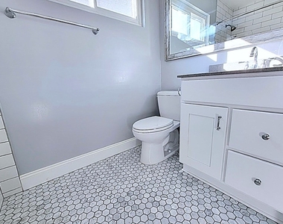
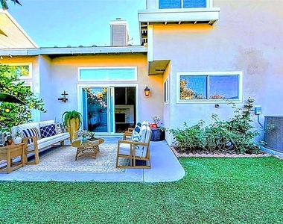
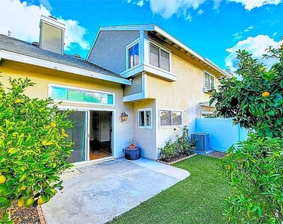
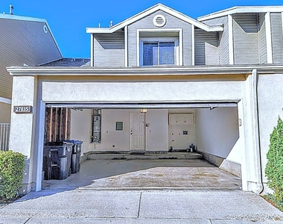
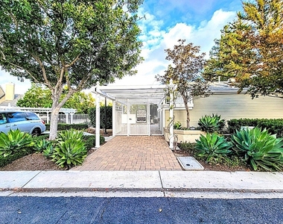
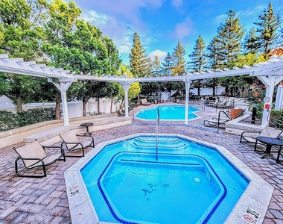
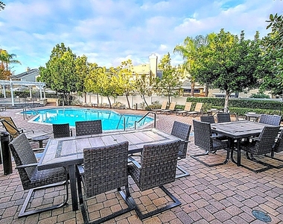
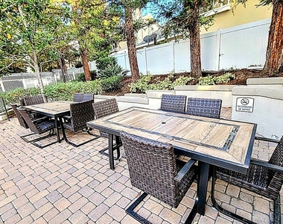
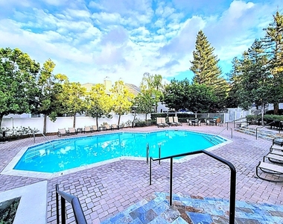
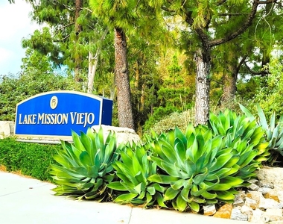
Welcome to Highland Park , Prime Location, Mission Viejo best place to live, career development, educational enhancement and to start a family. Gorgeous complete Remodeled Home with open private backyard, open floor plan, Light, Bright & Airy, high cathedral ceiling, Wood flooring entire home. New interior paint. 2 car attached garage with EV charger, Re-Piped Plumbing. REPLACED updated HVAC, Upgraded Electrical Panel. 2 large masterbed. Formal dining . Modern updated kitchen enhanced with timeless Quartz Counter top, Shakers white self closing cabinet, coffered ceiling, recessed lights, Outstanding beautiful custom Carrara Herringbone polished marble mosaic tile backsplash. Stainless Refrigerator with ice-maker, stainless Dishwasher, Stainless vented modern range hood with led lights, stainless Samsung smart dial front control-induction gas range. Creative Fireplace designed by nature attractive wood grain mosaic panel all the way up to the ceiling in living room. Large living room sliding glass door open to private backyard. Remodeled bathrooms features Dual Vanity Granite Counters, Single vanity Quartz Counters, Custom Subway tiles on shower over tub, premium grade white marble hexagon floor tiles, walk-in shower, Ceiling fans. Window blinds, Curtains. Private metal gated front Porch. Laundry in garage. Heated In-Ground Pool, Spa , BBQ , outdoor dining at the community clubhouse. Plenty of Guest parking. 20 minutes drive to the beach !, easy access to Fwy. Close to Amazon Fresh grocery, Home depot across the street, Banks, Healthcare facilities and colleges. Its your dream home !Full Membership to the beautiful lake of Mission Viejo-white sand beach, enjoy summer beach concert, sailing, fishing, swimming, beach volleyball, kayaking, cruise on the new Party Boat! Mission Viejo voted 2024 California TOP#5 Safest City! Premier school district.
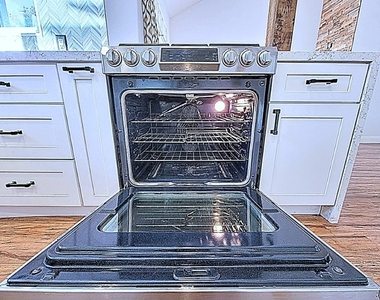
Appliances: Convection Oven, Dishwasher, Electric Range, Free-Standing Range, Gas Cooktop, Gas Range, Gas Water Heater, Ice Maker, Refrigerator, Range Hood, Self Cleaning Oven, Refrigerator, Water Heater, Dryer, Washer
Door Features: Mirrored Closet Door(s), Sliding Doors, InsulatedDoors
Patio and Porch Features: Rear Porch, Enclosed, Front Porch, Patio, Concrete, Open
Pool Information
Pool Features: Community, Heated, In Ground, Tile, Association
Lot Information
Lot Features: Back Yard, Close to Clubhouse, Front Yard, Sprinklers In Rear, Landscaped, Level, Paved, Rectangular Lot, SprinklerSystem, StreetLevel, Walkstreet, Yard
Lot Size Area: 100048
Lot Size Units: Square Feet
Lot Size Acres: 2.2968
Square Footage: 100,048
Tax Lot: 2
Land Information
Water Source: Public
Utilities
Utilities Information
Cooling Type: Central Air
Heating Type: Central, Fireplace(s)
Sewer : Public Sewer, SewerTapPaid
Parking
Parking Information
Has Garage
Attached Garage
Has Open Parking
Parking Features: Direct Access, Garage Faces Front, Garage, Garage Door Opener, On Site, Paved, Permit Required, Side By Side
Garage Spaces: 2
Location
HOA Information
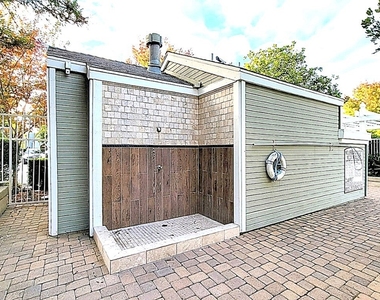
HOA/Condo/Coop Amenities: Clubhouse, Barbecue, Pool, Spa/Hot Tub
The manager has not yet mailed us a photo copy of his or her government identification and proof or property ownership.
▼
Manager has not logged in recently
▼
Manager does not yet have user reviews
RENTHOP DESCRIPTION
The apartment is a unit offered at a monthly price of $3,800. The person posting the listing did not specify that any pets were allowed. It may be the case that pets are ok and the manager simply has not yet filled out all the details. The kitchen conveniently includes a dishwasher.
We have 63 photos of this particular unit, building, and surrounding areas.
MLS# OC26213701
List Agent Name: Polly Standridge
List Office Name: Pinnacle Realty Advisors
IDX information is provided exclusively for personal, non-commercial use, and may not be used for any purpose other than to identify prospective properties consumers may be interested in purchasing. Information is deemed reliable but not guaranteed. The listing broker’s offer of compensation is made only to participants of the MLS where the listing is filed.
Courtesy of RH Advisors, Inc. and RHP Realty NJ, Inc.
By selecting Check Availability, you agree that RentHop and real estate professionals may call or text you about your inquiry. Message/data rates may apply. Terms & Privacy. California Privacy Notice
We found some very similar listings nearby
Select those you'd like to message
Your messages have been sent!
Check Availability
By selecting Check Availability, you agree that RentHop and real estate professionals may call or text you about your inquiry. Message/data rates may apply. Terms & Privacy. California Privacy Notice









































 Your Privacy Choices
