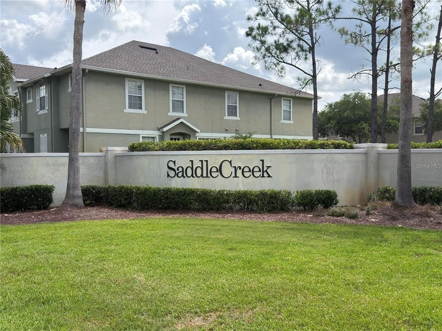
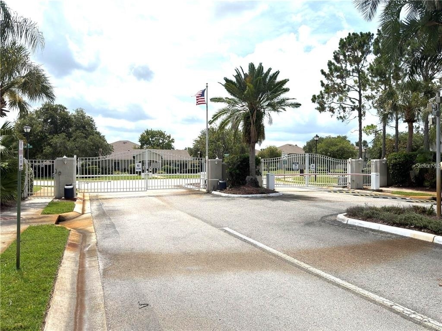
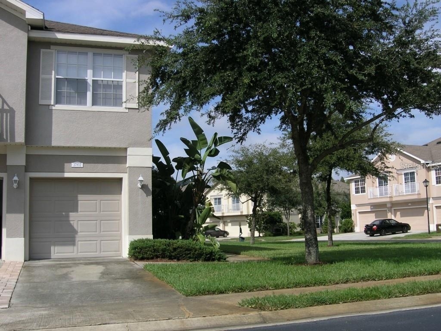
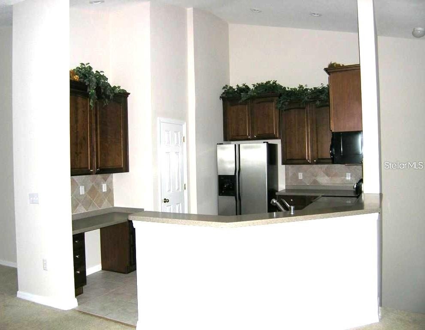
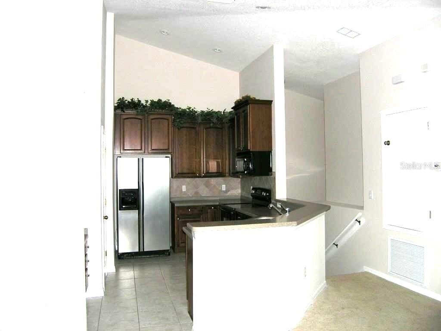
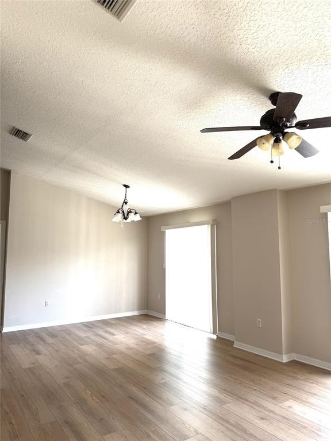
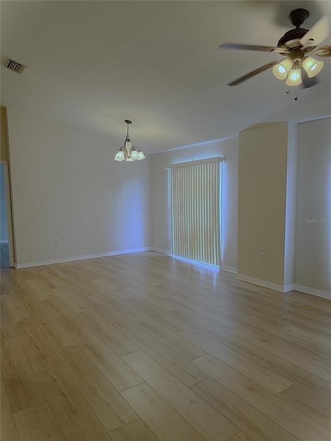
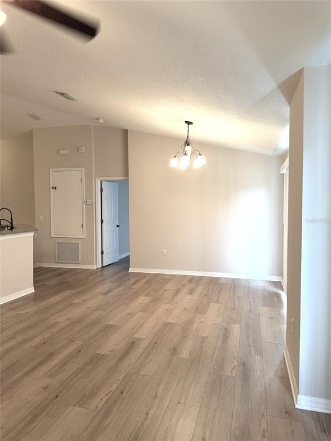
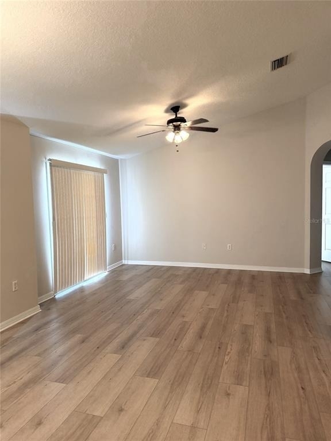
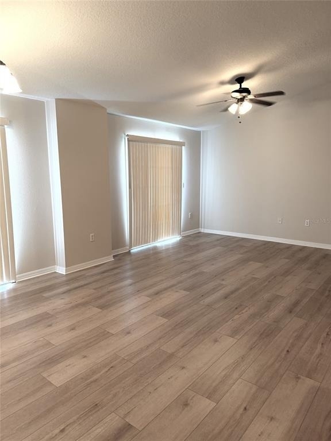
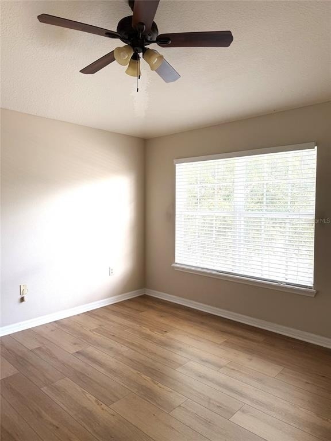
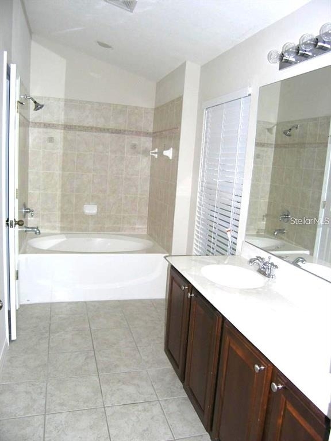
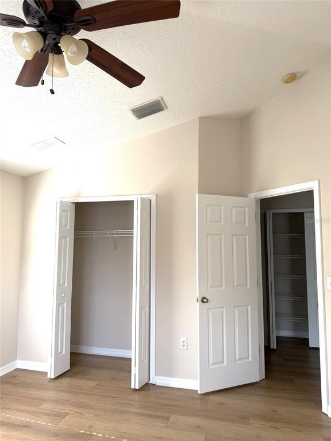
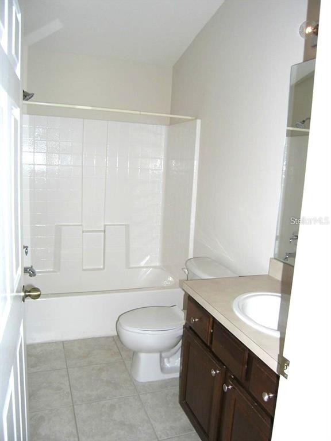
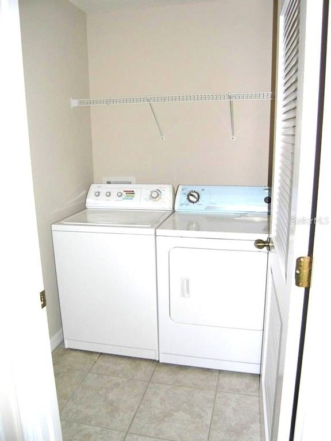
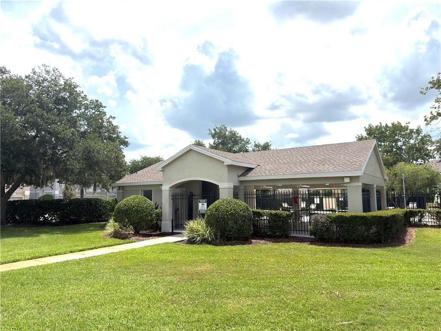
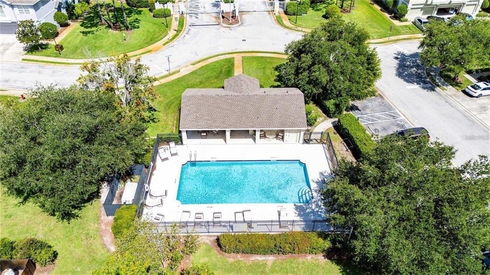
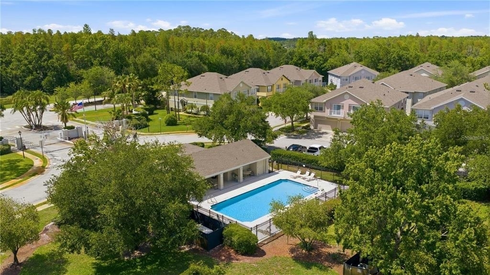
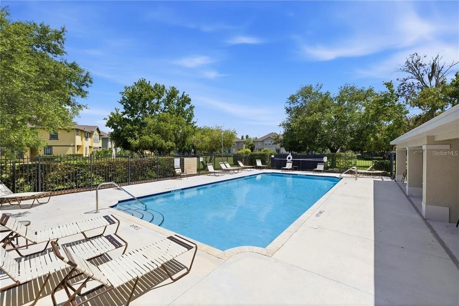
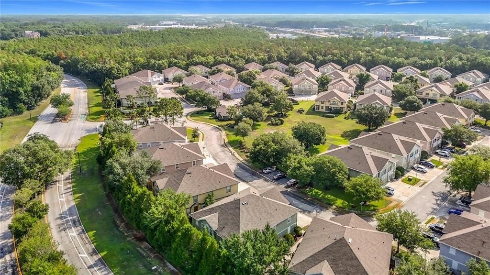
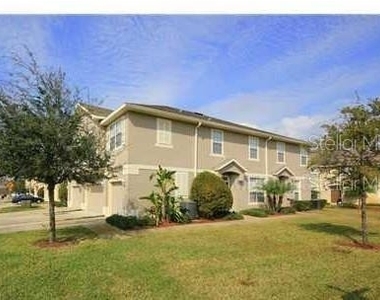
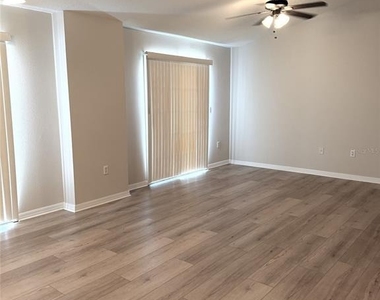
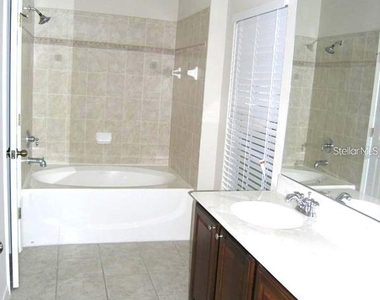
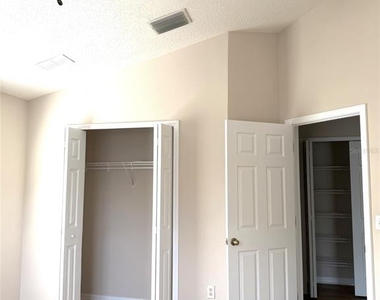
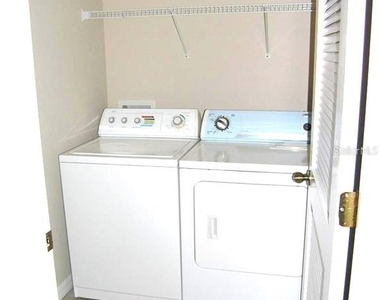
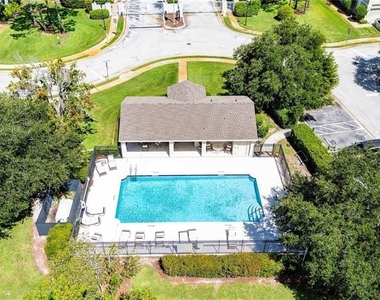
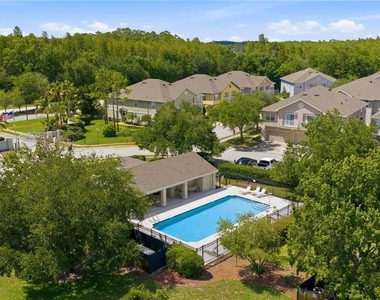
Welcome to the carefree suburban lifestyle at 27802 Pleasure Ride Loop in Wesley Chapel, Florida, where comfort, style, and convenience come together in this beautifully maintained 2-bedroom, 2 bath townhome inside a gated community. Offering 1176 square feet of open living space, this home is perfect for anyone seeking low-maintenance Florida living. Step inside and be greeted by luxury vinyl plank flooring that flows throughout the main living areas, creating a warm and modern feel. The spacious open-concept living and dining areas are filled with natural light thanks to large sliding glass doors that open onto a Juliette style balcony. The kitchen is designed with both function and style in mind, featuring stainless steel appliances, abundant cabinetry, and ample counter space for meal preparation and storage. The spacious primary suite serves as a relaxing retreat providing an abundance of natural light, a large walk-in closet located inside the private ensuite bath complete with dual sink vanity and generous cabinet storage. The spacious guest suite also has a large closet and is adjacent to fully appointed guest bath. Inside laundry utility completes this perfect floorplan. A 1-car garage is perfect for keeping your vehicle out of the elements or for additional storage space. Residents enjoy the benefits of a gated community, a community pool, and scenic sidewalks perfect for morning walks or evening strolls. WATER, SEWER, TRASH, GROUNDS MAINTENANCED ARE COVERED BY OWNER THRU HOA. ELECTRIC, CABLE, PHONE ARE RESPONSIBILITY OF TENANT. Conveniently located near shopping, dining, entertainment, top-rated schools, and major roadways, this Wesley Chapel gem offers the perfect blend of comfort, community, and accessibility. Don't miss your opportunity to make this impressive townhome your new residence - schedule your private viewing today!
AMENITIES
Attached Garage
Laundry In Unit
Dishwasher
Parking Space
ADDITIONAL INFORMATION
Interior
Bathroom Information
Full Bathrooms: 2
Interior Information
Interior Features: Ceiling Fan(s), Open Floorplan, Vaulted Ceiling(s), Living Room/Dining Room Combo, Primary Bedroom Main Floor, Solid Surface Counters, Solid Wood Cabinets, Split Bedroom
Appliances: Dishwasher, Disposal, Dryer, Electric Water Heater, Microwave, Range, Refrigerator, Washer
The manager has not yet mailed us a photo copy of his or her government identification and proof or property ownership.
▼
Manager has not logged in recently
▼
Manager does not yet have user reviews
RENTHOP DESCRIPTION
The apartment is a unit offered at a monthly price of $1,650. The person posting the listing did not specify that any pets were allowed. It may be the case that pets are ok and the manager simply has not yet filled out all the details. The kitchen conveniently includes a dishwasher.
We have 21 photos of this particular unit, building, and surrounding areas.
Last Updated: 18 hours ago
Data Source: Stellar MLS
MLS# TB8530639
List Agent Name: Sharlene Woodis
List Office Name: LPT REALTY, LLC
IDX information is provided exclusively for personal, non-commercial use, and may not be used for any purpose other than to identify prospective properties consumers may be interested in purchasing. Information is deemed reliable but not guaranteed. The listing broker’s offer of compensation is made only to participants of the MLS where the listing is filed.
Courtesy of RH Advisors, Inc. and RHP Realty NJ, Inc.
By selecting Check Availability, you agree that RentHop and real estate professionals may call or text you about your inquiry. Message/data rates may apply. Terms & Privacy. California Privacy Notice
We found some very similar listings nearby
Select those you'd like to message
Your messages have been sent!
Check Availability
By selecting Check Availability, you agree that RentHop and real estate professionals may call or text you about your inquiry. Message/data rates may apply. Terms & Privacy. California Privacy Notice















 Your Privacy Choices