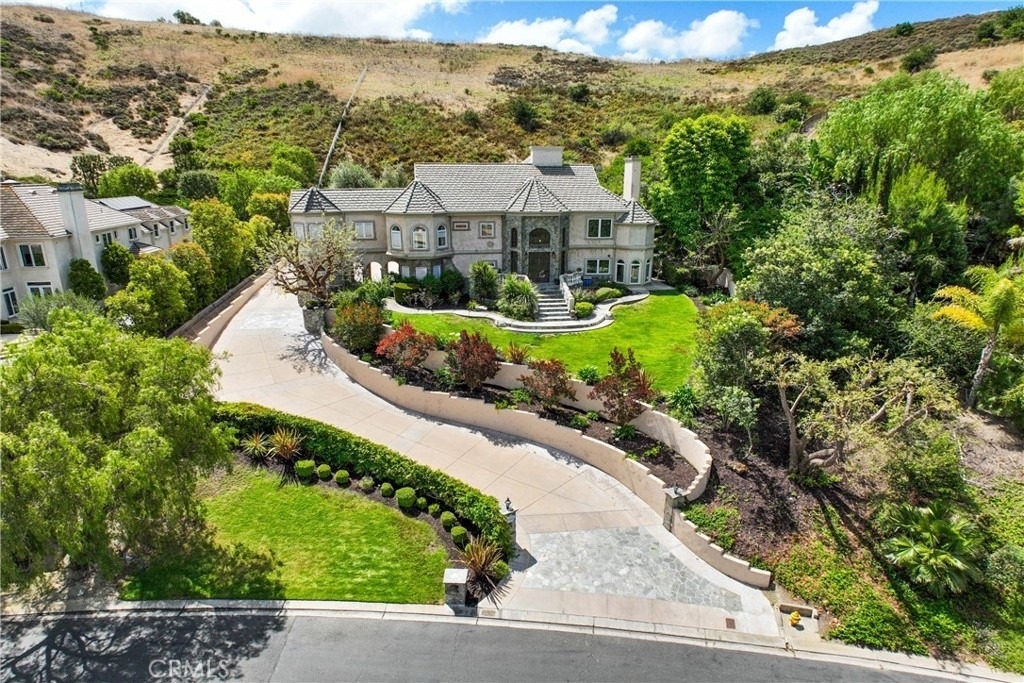
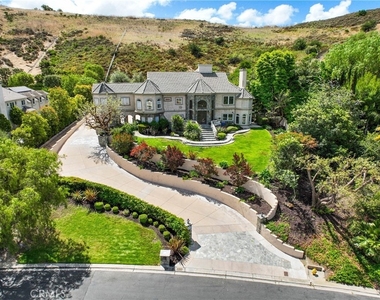
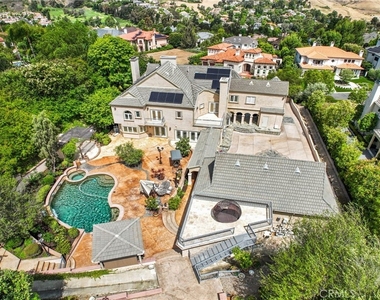
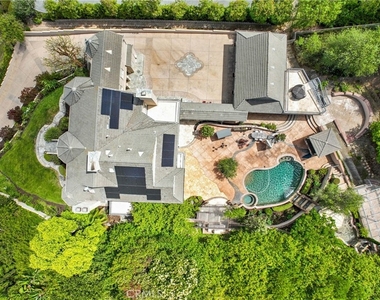
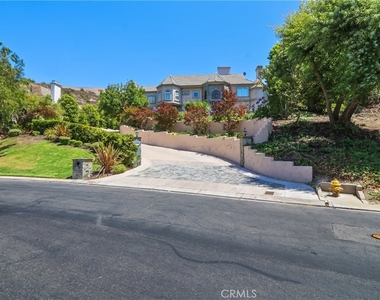
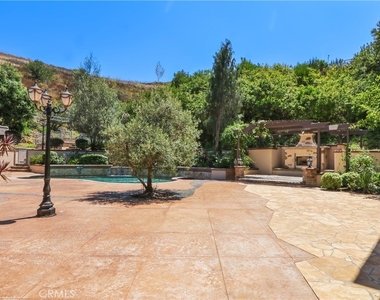
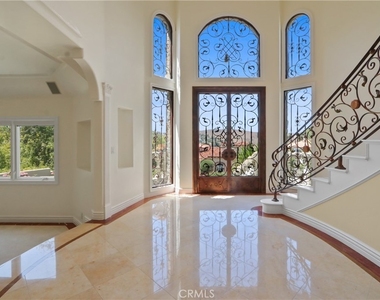
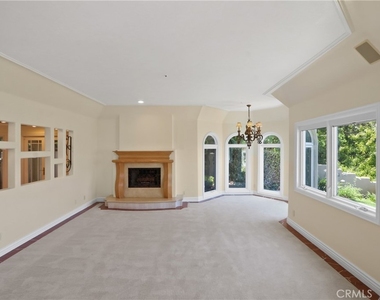
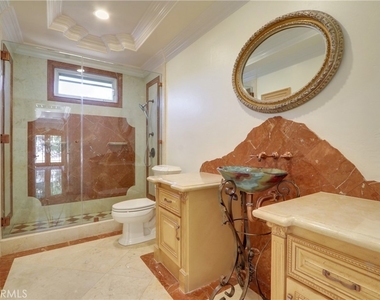
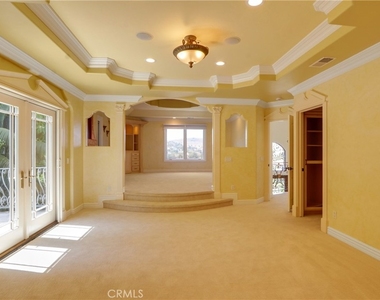
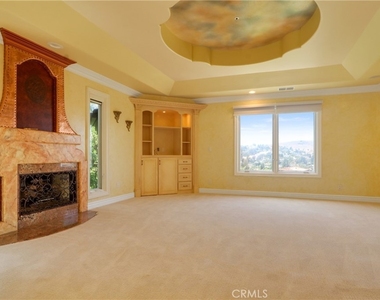
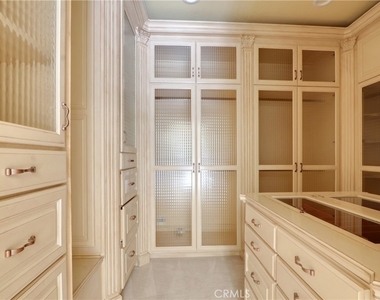
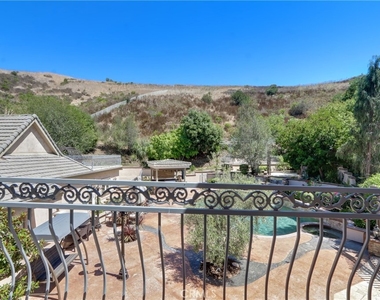
Guard-gated luxury lease in San Juan Capistrano's prestigious Hunt Club enclave. Situated on an elevated 2.9-acre equestrian-zoned lot, this stunning hilltop estate offers unparalleled privacy, panoramic views, and timeless Tuscan-inspired design. Fully integrated with Alexa smart automation, you can seamlessly control lighting, climate, locks, and garage entry alongside an immersive interior/exterior speaker system.
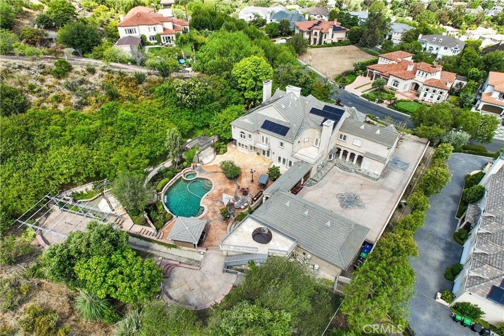
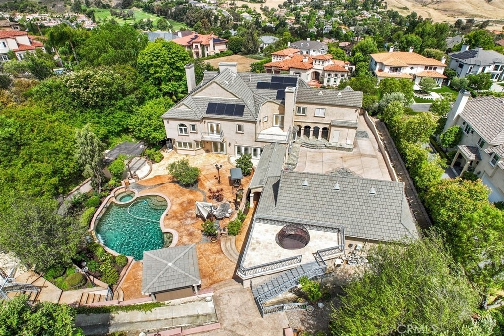
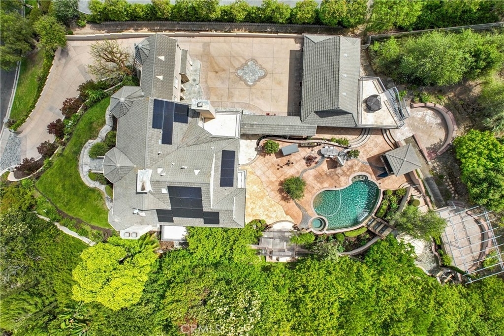
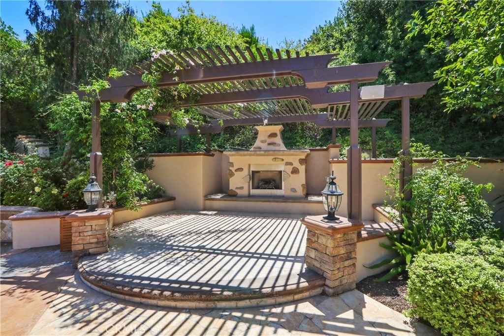
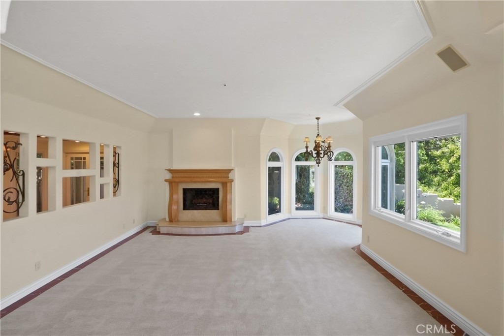
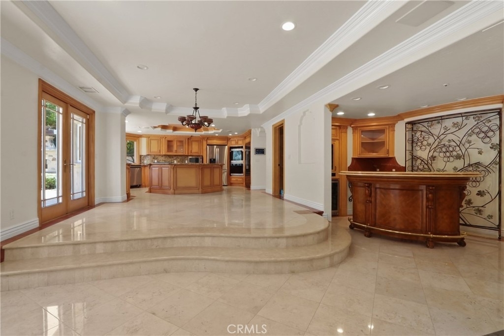
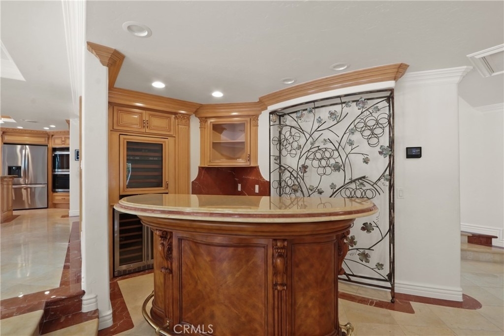
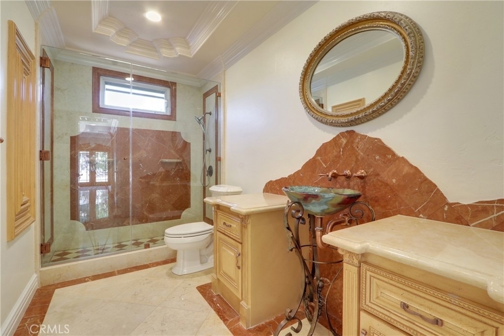
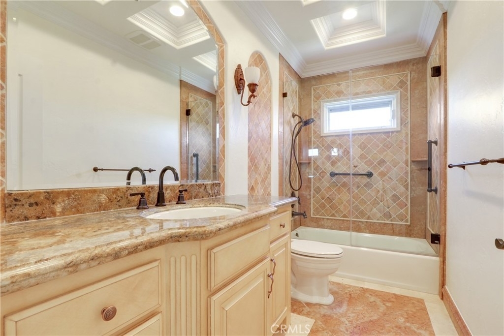
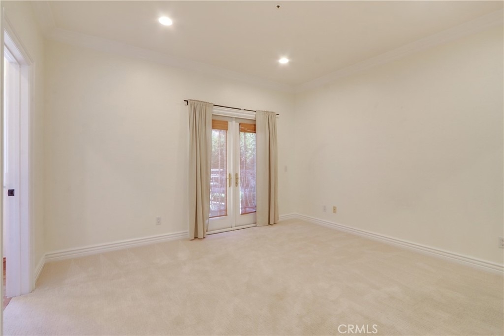
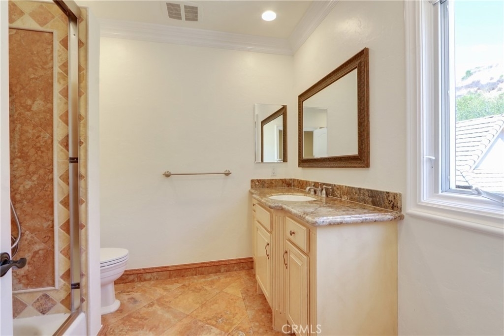
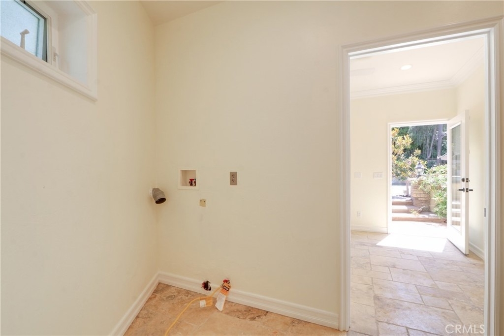
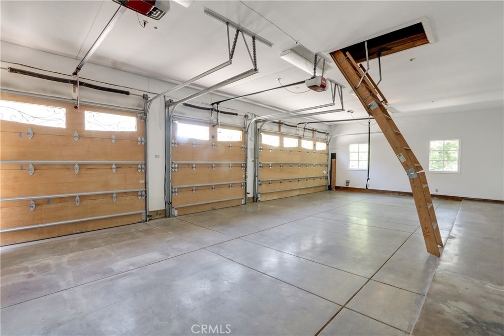
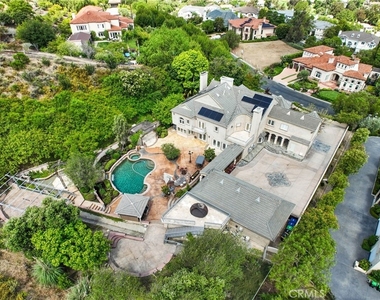
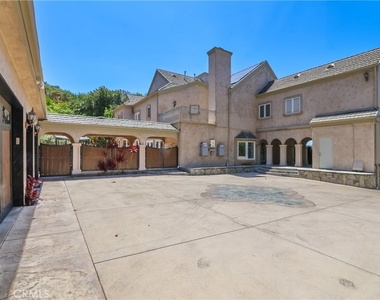
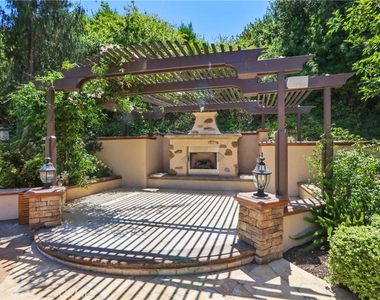
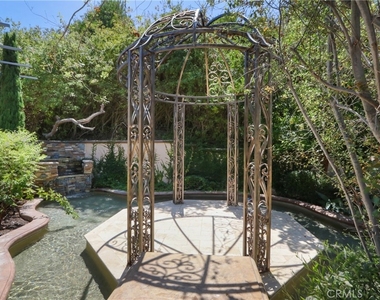
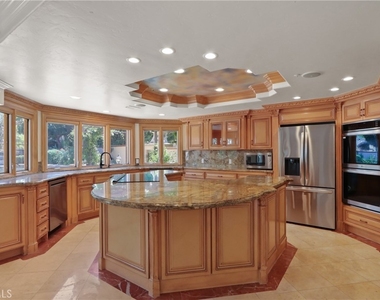
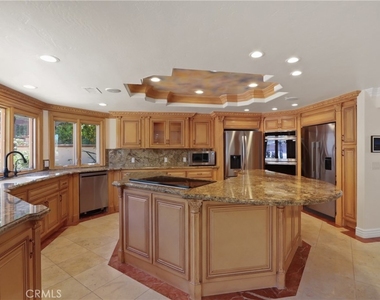
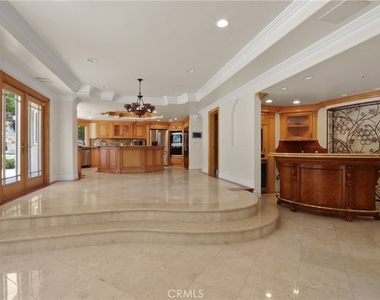
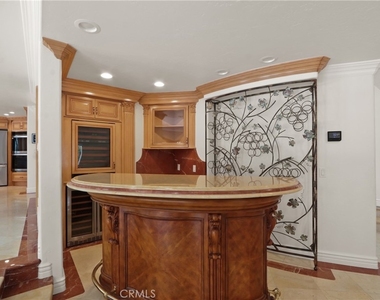
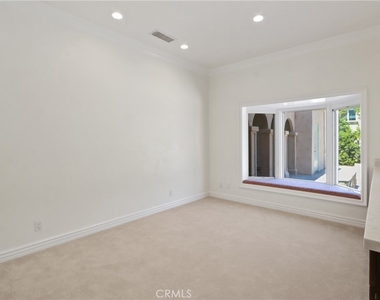
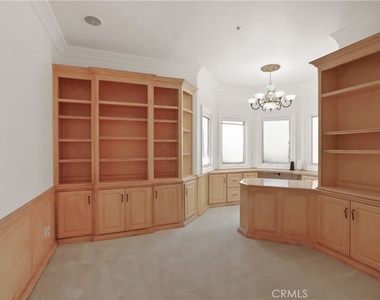
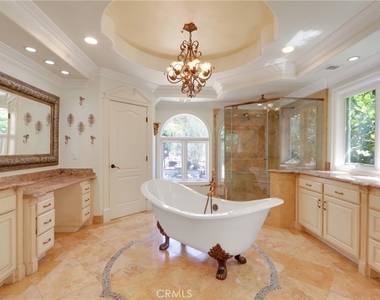
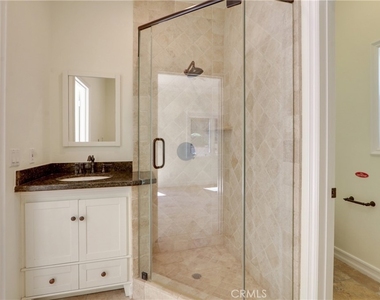
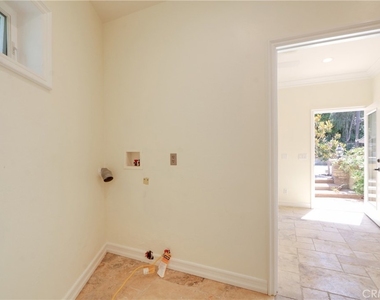
The resort-style backyard is a multi-level entertainer's paradise featuring a private pool, spa, covered outdoor kitchen with a built-in BBQ, movie-theater setup, and a massive limestone fireplace. Inside, the main house features 5 en-suite bedrooms and 2 dedicated home offices. The chef's kitchen is outfitted with Viking appliances, a Sub-Zero fridge, 3 dishwashers, and a massive center island. The lower level includes a guest suite, formal living/dining, and a wet bar. Upstairs boasts a bonus room and a primary retreat with a viewing balcony and claw-foot tub. Bonus: A separate attached ADU with a private entrance and full bath sits adjacent to the garage-perfect for guests or an au pair.
The manager has not yet mailed us a photo copy of his or her government identification and proof or property ownership.
▼
Manager has not logged in recently
▼
Manager does not yet have user reviews
RENTHOP DESCRIPTION
The apartment is a unit offered at a monthly price of $17,000. The person posting the listing did not specify that any pets were allowed. It may be the case that pets are ok and the manager simply has not yet filled out all the details.
We have 59 photos of this particular unit, building, and surrounding areas.
MLS# OC26115782
List Agent Name: David Liu
List Office Name: Keller Williams Realty Irvine
IDX information is provided exclusively for personal, non-commercial use, and may not be used for any purpose other than to identify prospective properties consumers may be interested in purchasing. Information is deemed reliable but not guaranteed. The listing broker’s offer of compensation is made only to participants of the MLS where the listing is filed.
Courtesy of RH Advisors, Inc. and RHP Realty NJ, Inc.
By selecting Check Availability, you agree that RentHop and real estate professionals may call or text you about your inquiry. Message/data rates may apply. Terms & Privacy. California Privacy Notice
We found some very similar listings nearby
Select those you'd like to message
Your messages have been sent!
Check Availability
By selecting Check Availability, you agree that RentHop and real estate professionals may call or text you about your inquiry. Message/data rates may apply. Terms & Privacy. California Privacy Notice









































 Your Privacy Choices
