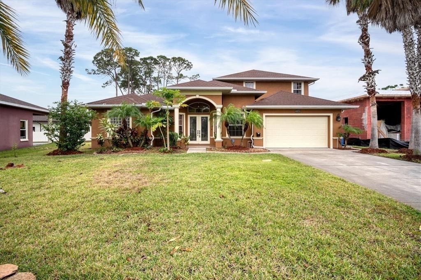
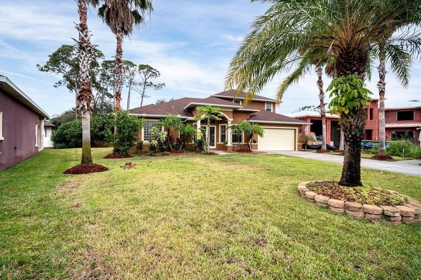
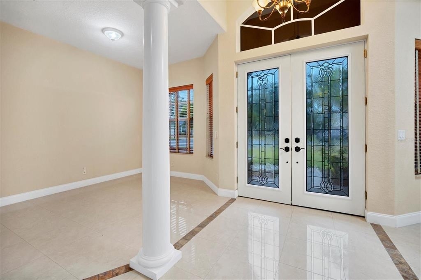
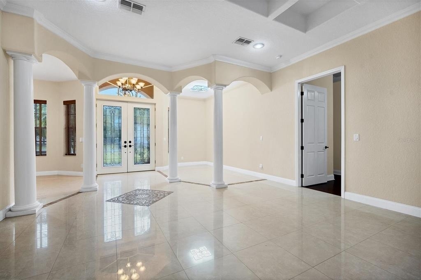
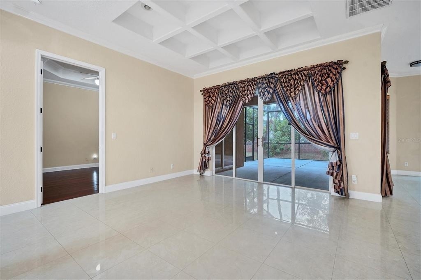
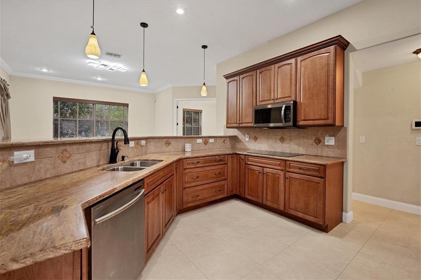
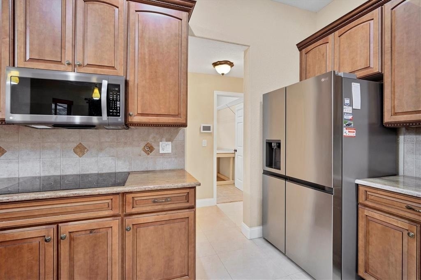
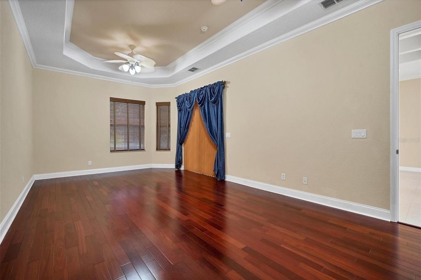
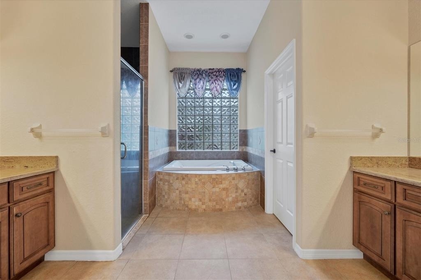
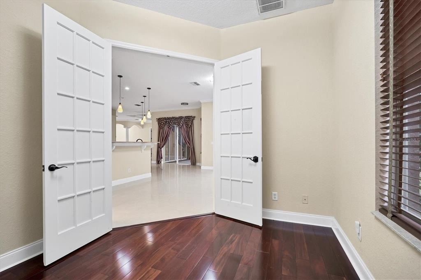
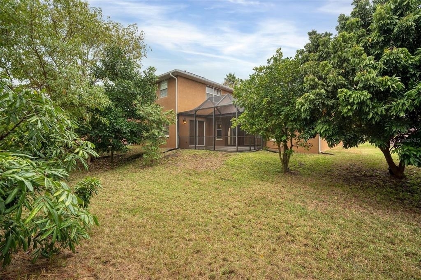
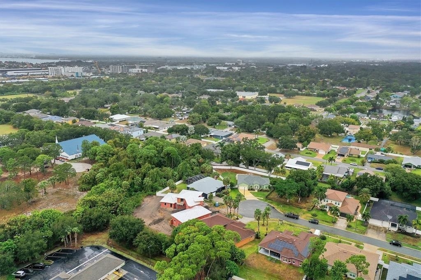
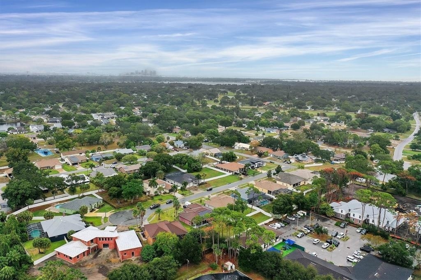
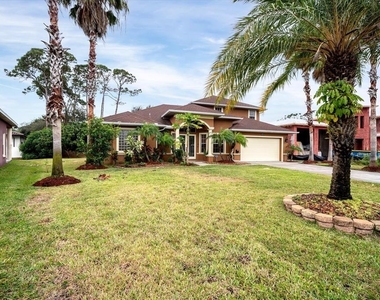
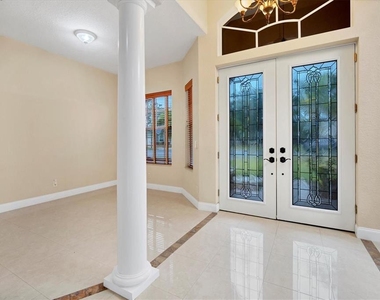
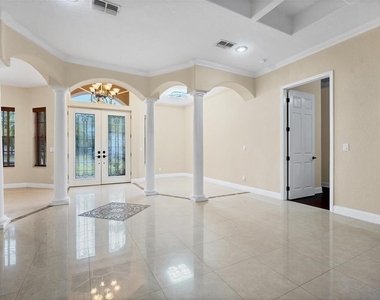
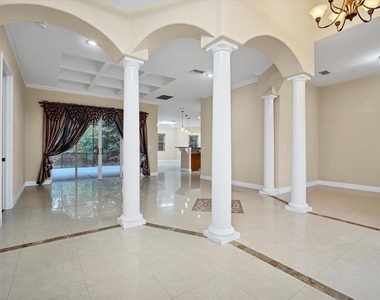
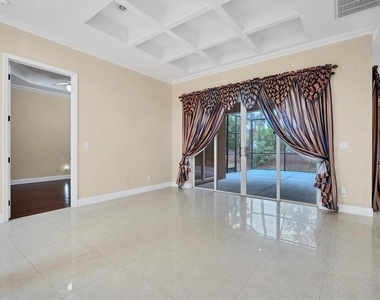
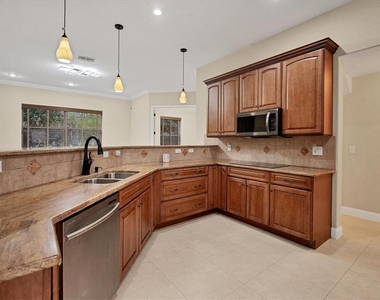
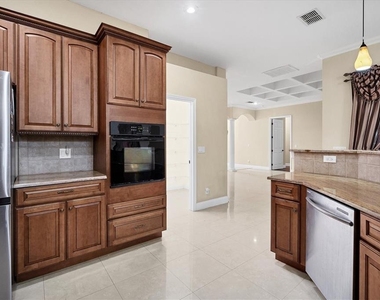
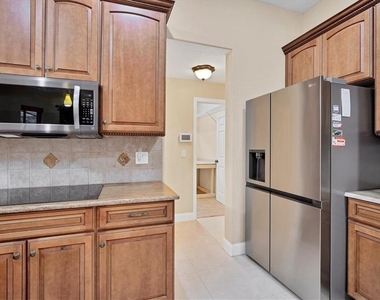
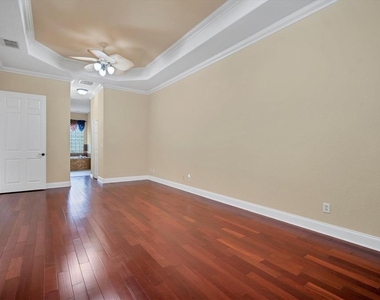
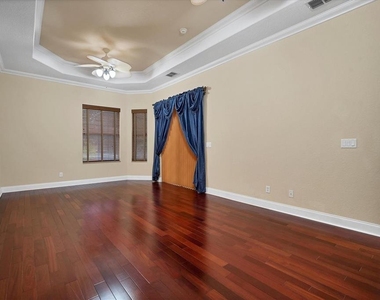
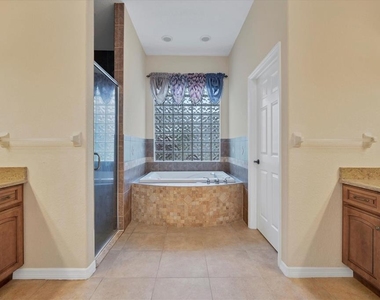
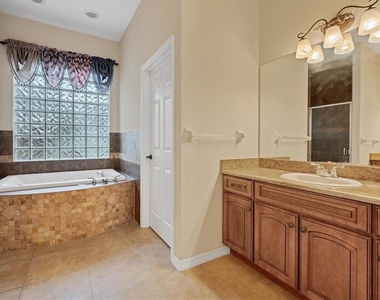
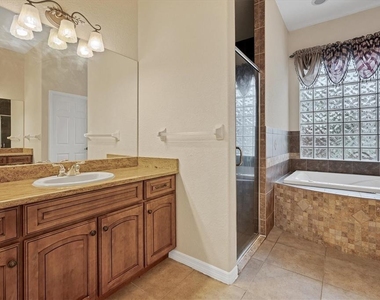
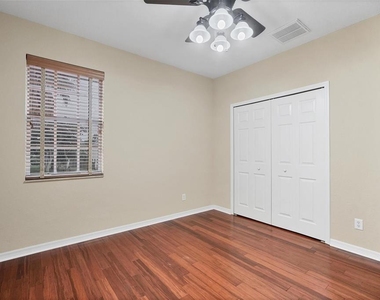
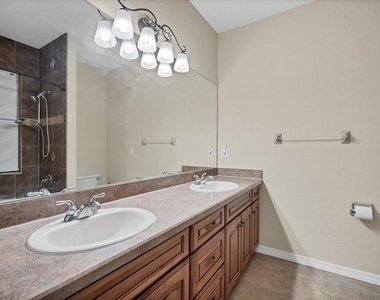
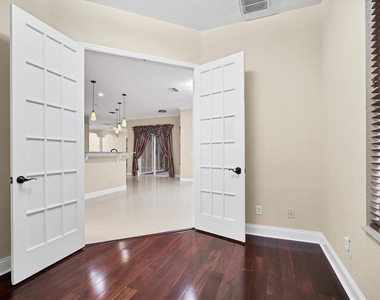
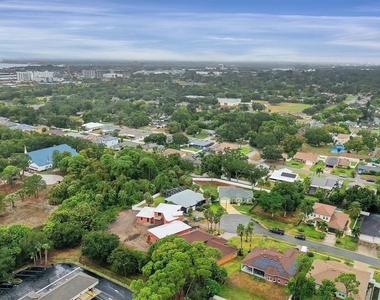
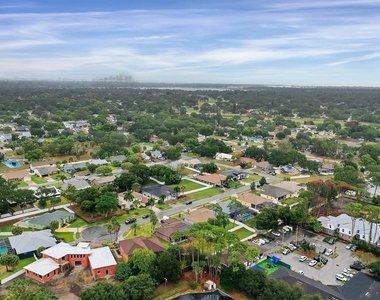
LAKEWOOD ESTATES ELEGANCE! Welcome to the epitome of refined living in the highly sought-after community of Lakewood Estates on the charming Southside of St. Petersburg. This meticulously maintained home stands resolute at the end of a private cul-de-sac, and stands as a testament to both timeless elegance and modern comfort. Upon entering, the home's well-designed layout unfolds, revealing an expansive open floor plan adorned with the sophistication of porcelain tile and the warmth of solid wood flooring. The ground floor hosts the master suite, offering a private retreat that seamlessly blends luxury and tranquility. At the heart of this home lies an extravagant chef's kitchen-a culinary haven that boasts granite countertops, new stainless-steel appliances, and a substantial closet pantry. The kitchen becomes the central hub, inviting gatherings and transforming every meal preparation into a delightful experience. Kitchen adjacent one will be pleasantly surprised to find a versatile den/office space, ideal for those working from home or seeking a quiet sanctuary. Ascend the attractive wood-laden stairs to the second-floor landing, where an immense loft awaits. This versatile space offers opportunities for entertainment, relaxation, or creative pursuits. Flanked by two bedrooms that share a full bath, this level provides a harmonious balance of privacy and togetherness. Additionally, discover the fourth bedroom, designed to serve as an in-law suite, complete with a private en-suite for added convenience. Beyond the confines of this immaculate abode, the location stands as one of its most significant attributes. Situated just minutes away from Downtown St. Petersburg, residents can immerse themselves in the vibrant energy of the city, exploring shops, indulging in fine dining establishments, or taking leisurely strolls along the iconic St. Pete Pier. For those seeking the soothing embrace of sun and sand, world-renowned beaches are within easy reach, providing endless opportunities for relaxation and recreation. This residence in Lakewood Estates is more than just a home; it's a celebration of thoughtful design, meticulous upkeep, and a location that elevates every aspect of daily life for the most discerning tenants!
AMENITIES
Attached Garage
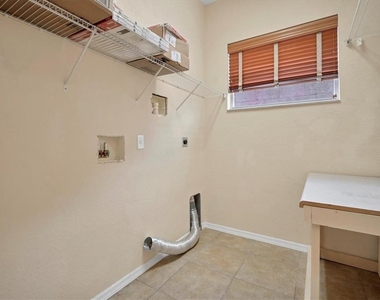
Laundry In Unit
Storage Facility
Dishwasher
Parking Space
ADDITIONAL INFORMATION
Interior
Bathroom Information
Half Bathrooms: 1
Full Bathrooms: 3
Interior Information
Interior Features: Ceiling Fan(s), Crown Molding, High Ceilings, Open Floorplan, Walk-In Closet(s), Eating Space In Kitchen, Primary Bedroom Main Floor, Solid Wood Cabinets, Split Bedroom, Thermostat, Window Treatments
Appliances: Dishwasher, Disposal, Dryer, Electric Water Heater, Exhaust Fan, Microwave, Range, Refrigerator, Washer
Flooring Type: Ceramic Tile, Tile, Hardwood
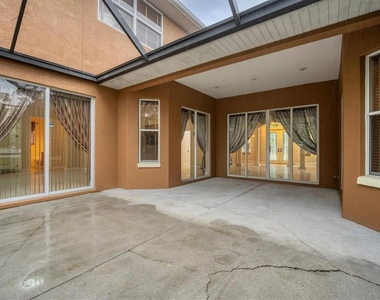
Door Features: Sliding Doors
Laundry Features: Inside, Laundry Room
Room Information
Rooms: 10
Exterior
Property Information
Square Footage: 3,521
Square Footage Source: $0
Security Features: Smoke Detector(s)
Property Condition: Completed
Year Built: 2007
Building Information
Building Area Total: 4238
Levels: Two
Other Structures: Storage
Building Area Units: Square Feet
Window Features: Blinds, Window Treatments
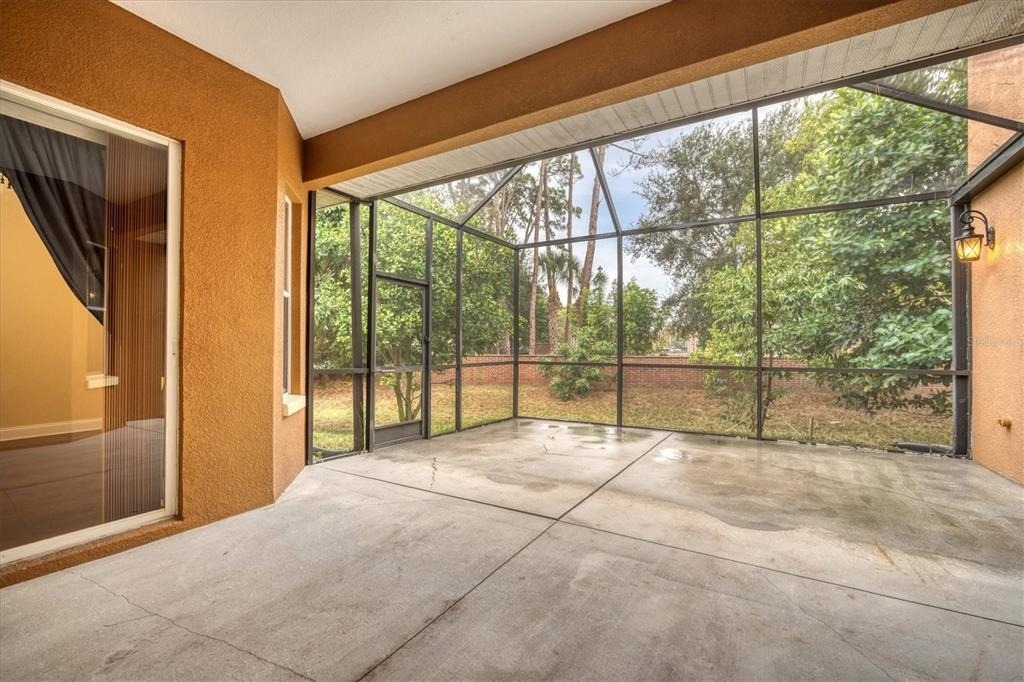
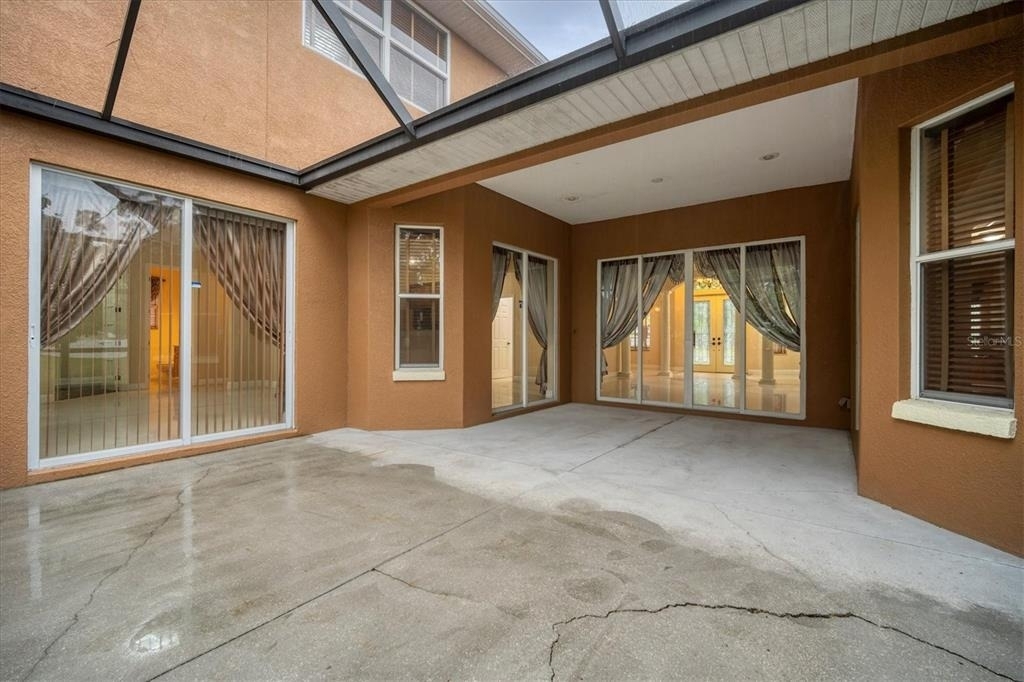
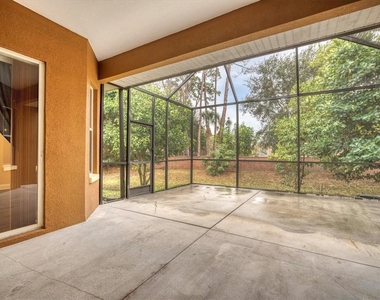
Patio and Porch Features: Rear Porch, Screened
Lot Information
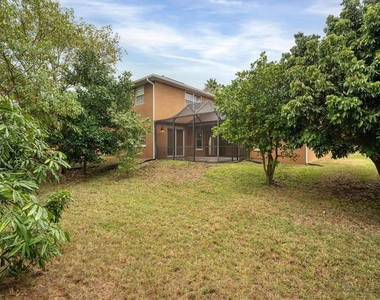
Lot Features: Cul-De-Sac, City Lot, Landscaped, Level, Near Public Transit, Near Marina, Sidewalk
Lot Size Area: 12850
Lot Size Units: Square Feet
Lot Size Acres: 0.3
Square Footage: 12,850
Lot Size Dimensions: 86 x 150
Land Information
Water Source: Public
Utilities
Utilities Information
Cooling Type: Central Air
Heating Type: Central, Electric
Sewer : Public Sewer
Parking
Parking Information
Has Garage
Attached Garage
Has Open Parking
Parking Features: Covered, Driveway, Garage Door Opener, Off Street, Parking Pad
The manager has not yet mailed us a photo copy of his or her government identification and proof or property ownership.
▼
Manager has not logged in recently
▼
Manager does not yet have user reviews
RENTHOP DESCRIPTION
The apartment is a unit offered at a monthly price of $4,350. The person posting the listing did not specify that any pets were allowed. It may be the case that pets are ok and the manager simply has not yet filled out all the details. The kitchen conveniently includes a dishwasher.
We have 31 photos of this particular unit, building, and surrounding areas.
Last Updated: 14 hours ago
Data Source: Stellar MLS
MLS# A4701507
List Agent Name: Matthew Sharp, PA
List Office Name: KW SUNCOAST
IDX information is provided exclusively for personal, non-commercial use, and may not be used for any purpose other than to identify prospective properties consumers may be interested in purchasing. Information is deemed reliable but not guaranteed. The listing broker’s offer of compensation is made only to participants of the MLS where the listing is filed.
Courtesy of RH Advisors, Inc. and RHP Realty NJ, Inc.
By selecting Check Availability, you agree that RentHop and real estate professionals may call or text you about your inquiry. Message/data rates may apply. Terms & Privacy. California Privacy Notice
We found some very similar listings nearby
Select those you'd like to message
Your messages have been sent!
Check Availability
By selecting Check Availability, you agree that RentHop and real estate professionals may call or text you about your inquiry. Message/data rates may apply. Terms & Privacy. California Privacy Notice






















 Your Privacy Choices
