Beautiful 3-Bedroom + Office + Game Room Home for Rent in Asturia
Available September 15, 2026 Early Move-In Negotiable
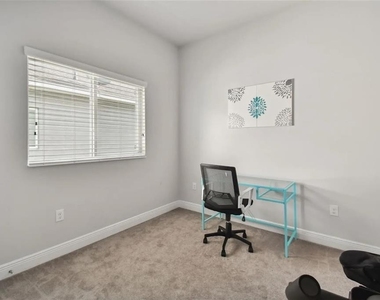
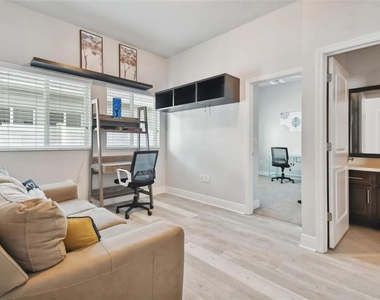
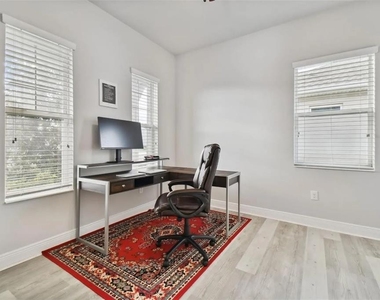
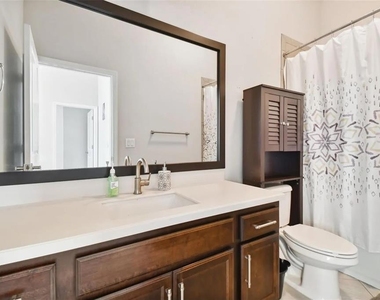
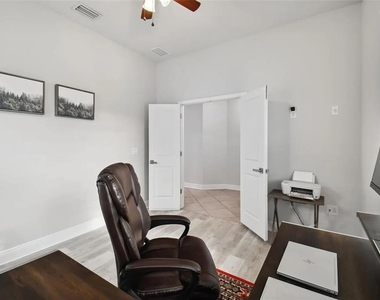
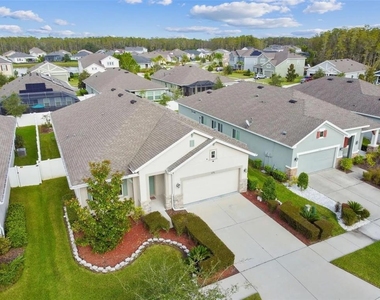
Welcome home to this **spectacular 3-bedroom, 2.5-bathroom home featuring a dedicated office and game room** in the highly desirable **Asturia master-planned community
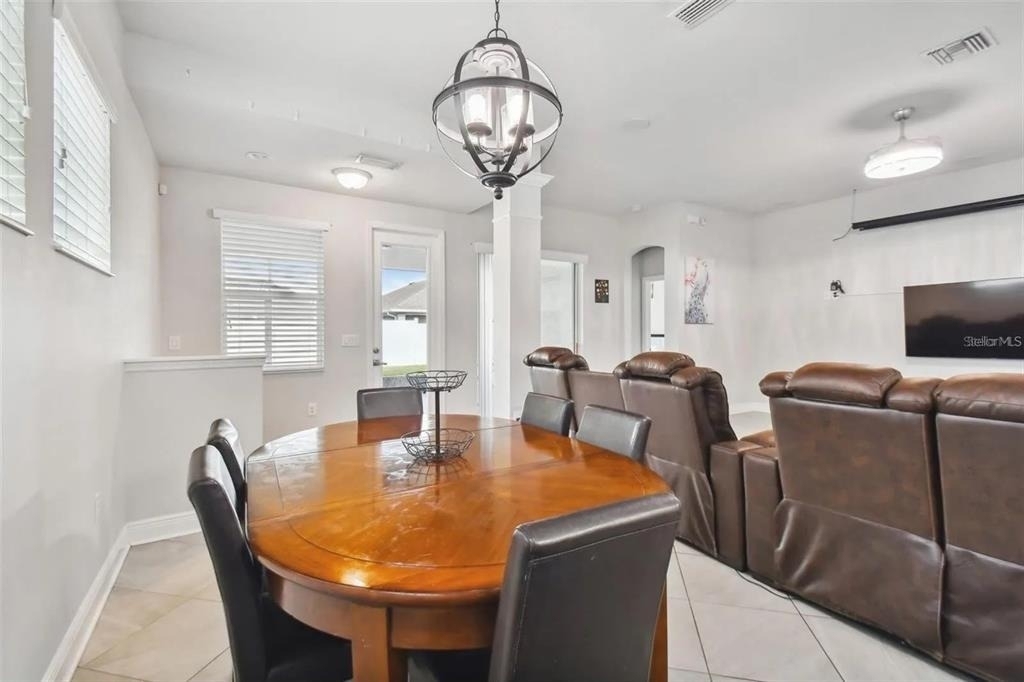
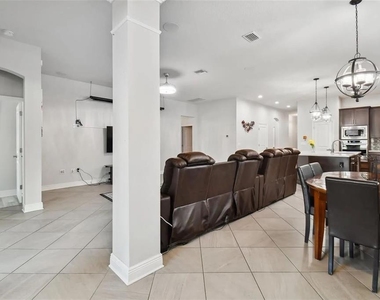
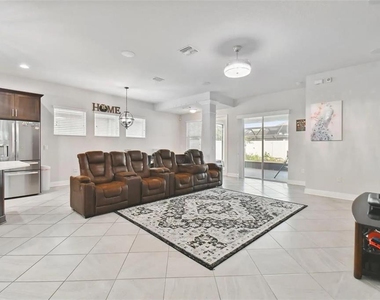
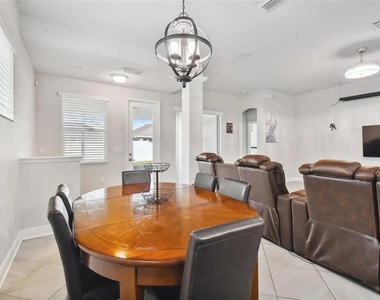
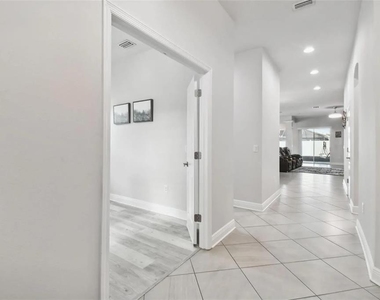
As you enter through the welcoming foyer, you'll immediately appreciate the home's spacious, open-concept design. The gourmet kitchen overlooks the expansive family room, creating the perfect setting for everyday living and entertaining. The generous living and dining areas provide plenty of space for gatherings with family and friends.
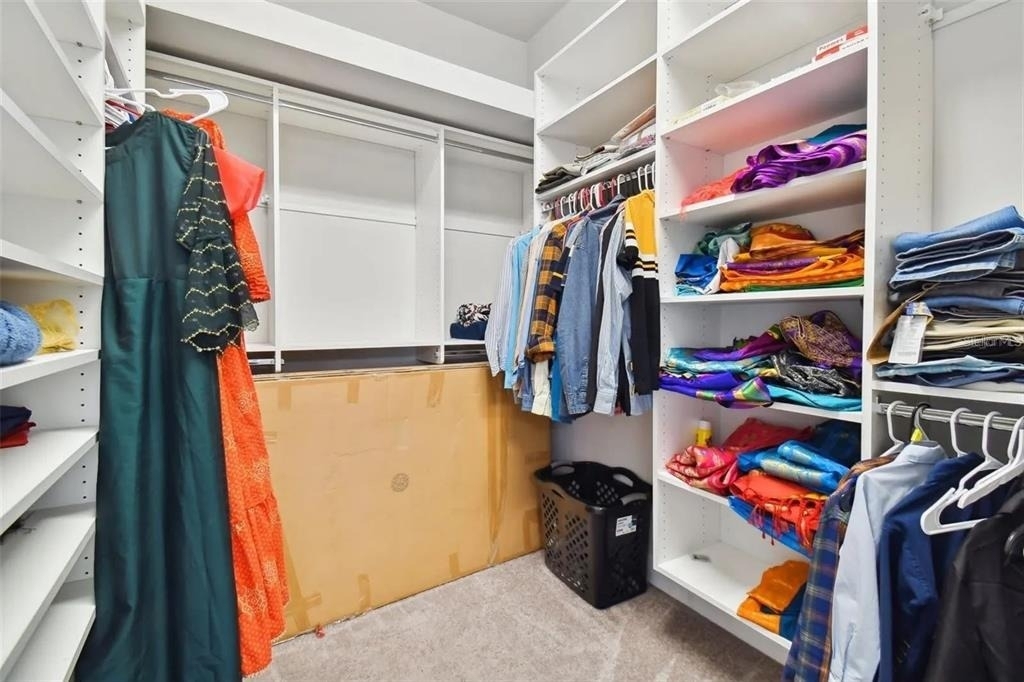
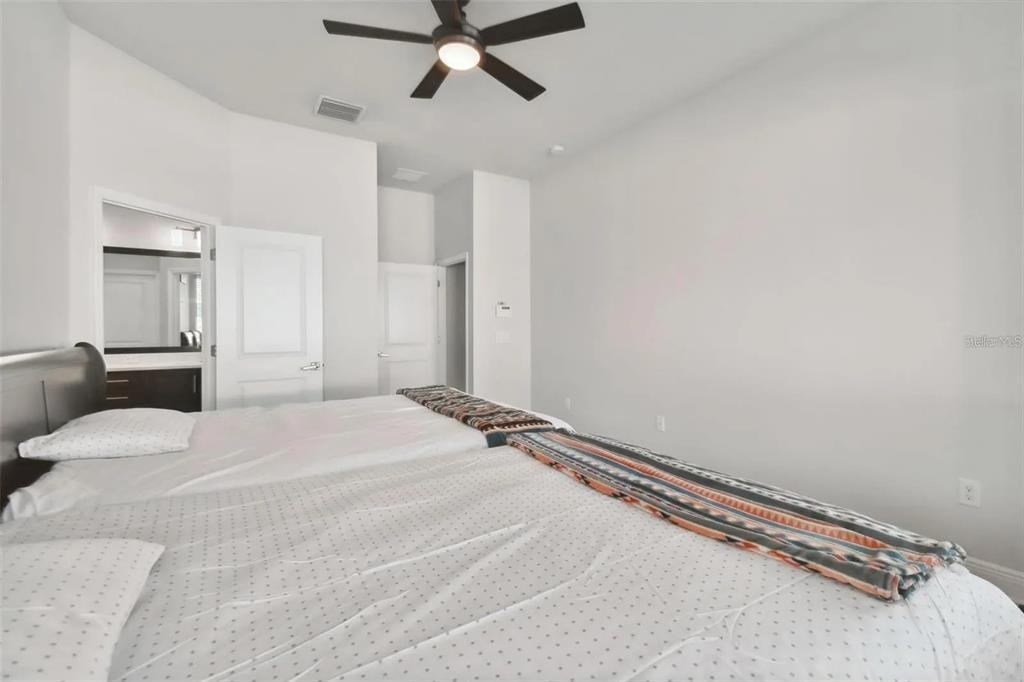
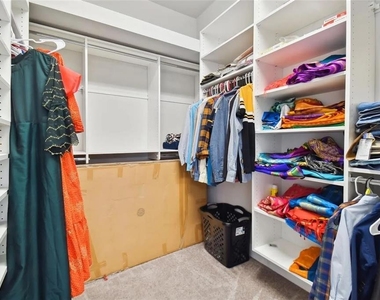
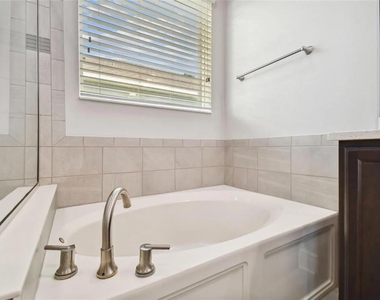
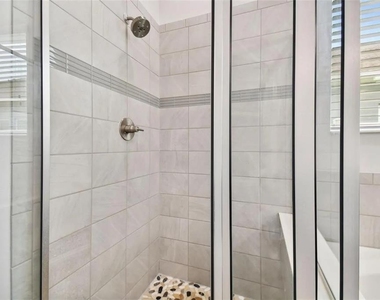
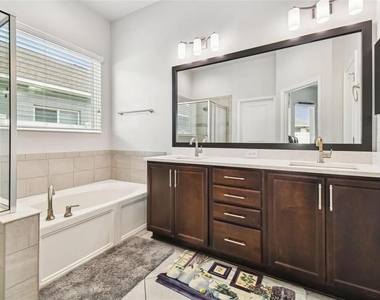
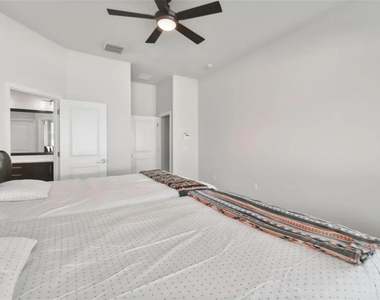
The impressive primary suite offers a relaxing retreat with a large walk-in closet, dual vanities, garden tub, and separate stand-up shower.
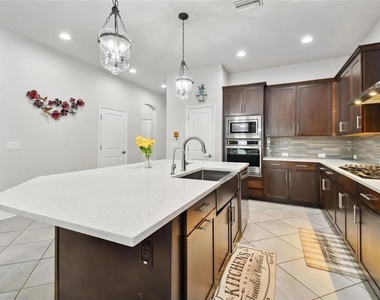
The gourmet kitchen is beautifully appointed with stainless-steel appliances, gas cooktop, gourmet hood, built-in oven and microwave, granite countertops, and a stylish backsplash.
Home Features
* 3 spacious bedrooms
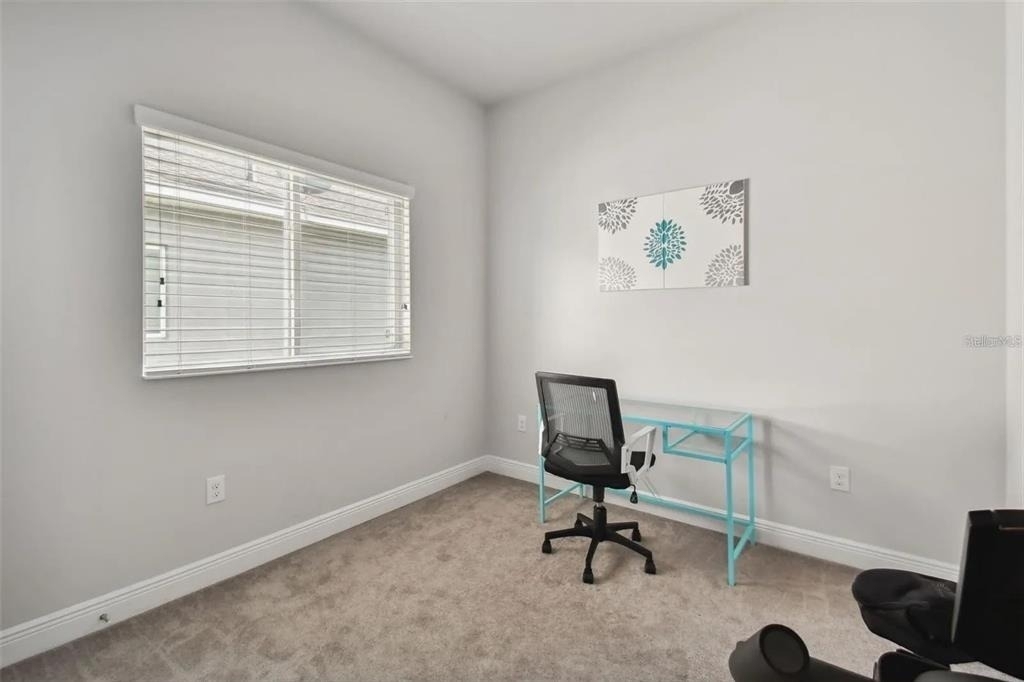
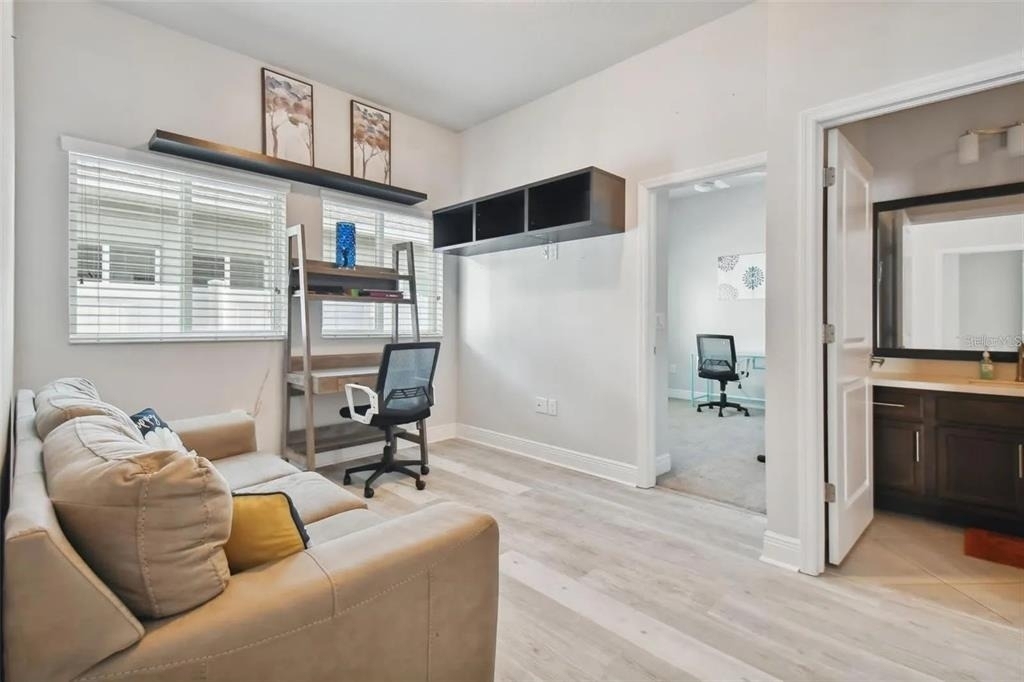
* Dedicated office
* Game room
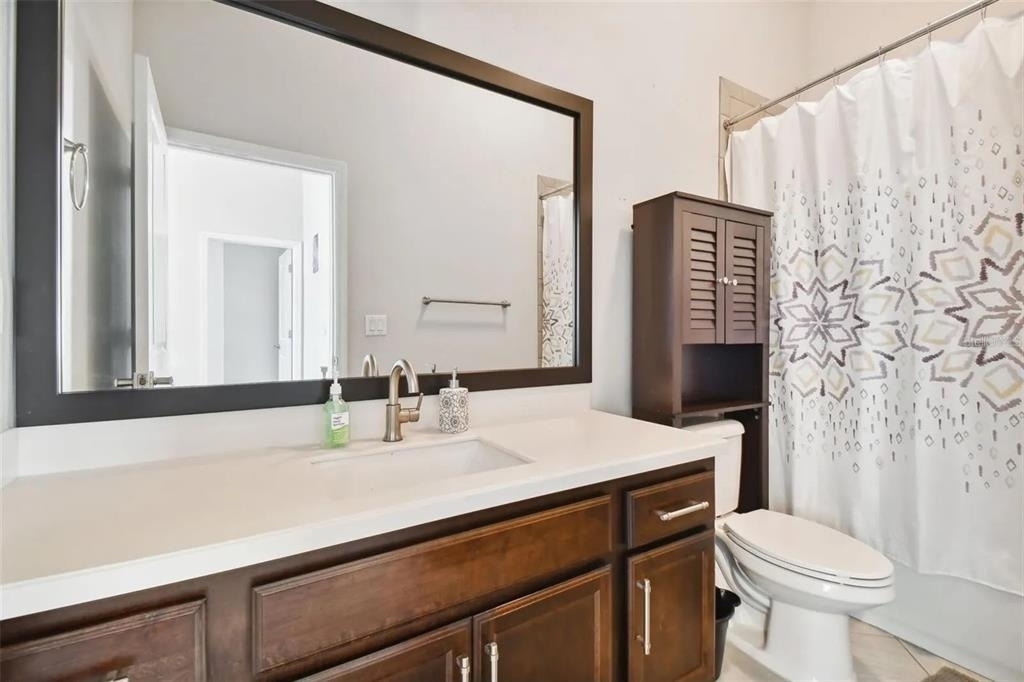
* 2.5 bathrooms
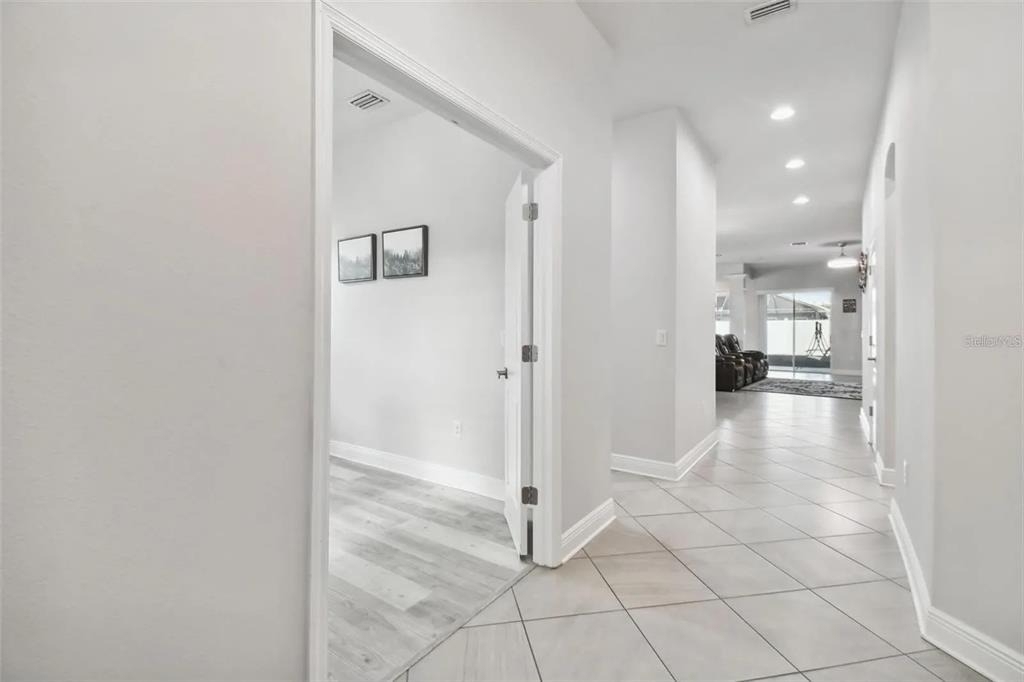
* Open-concept floor plan
* Gourmet kitchen
* Gas cooktop and gourmet hood
* Built-in oven and microwave
* Stainless-steel appliances
* Granite countertops
* Beautiful backsplash
* Large primary suite
* Walk-in primary closet
* Garden tub and separate shower
* Spacious living and dining areas
Asturia Community Amenities
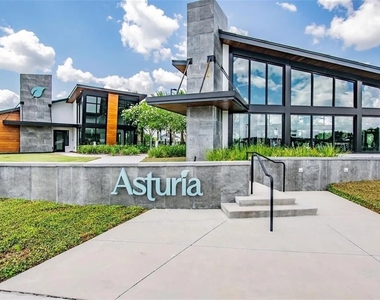
Residents of Asturia enjoy an exceptional lifestyle with resort-style amenities, including:
* Resort-style community swimming pool
* Clubhouse
* State-of-the-art fitness center
* Walking and nature trails
* Playground
* Dog park
* Passive parks and green spaces
Prime Location
Conveniently located just minutes from the Veterans Expressway, providing easy access to Tampa and surrounding areas. You'll also be close to shopping, restaurants, entertainment, movie theaters, and everyday conveniences.
Don't miss the opportunity to make this beautiful Asturia home yours!
AMENITIES
Attached Garage
Dishwasher
Parking Space
ADDITIONAL INFORMATION
Interior
Bathroom Information
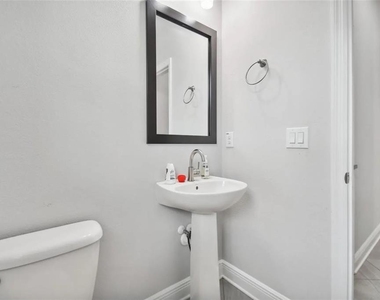
Half Bathrooms: 1
Full Bathrooms: 2
Interior Information
Interior Features: Ceiling Fan(s), Open Floorplan, Walk-In Closet(s), Living Room/Dining Room Combo
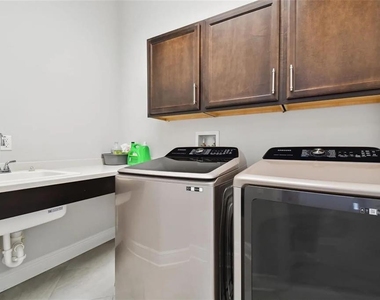
Appliances: Oven, Convection Oven, Dishwasher, Range, Range Hood
The manager has not yet mailed us a photo copy of his or her government identification and proof or property ownership.
▼
Manager has not logged in recently
▼
Manager does not yet have user reviews
RENTHOP DESCRIPTION
The apartment is a unit offered at a monthly price of $3,350. The person posting the listing did not specify that any pets were allowed. It may be the case that pets are ok and the manager simply has not yet filled out all the details. The kitchen conveniently includes a dishwasher.
We have 44 photos of this particular unit, building, and surrounding areas.
Last Updated: 23 hours ago
Data Source: Stellar MLS
MLS# TB8539478
List Agent Name: Sreekanthred Alla
List Office Name: SIMP REALTY GROUP LLC
IDX information is provided exclusively for personal, non-commercial use, and may not be used for any purpose other than to identify prospective properties consumers may be interested in purchasing. Information is deemed reliable but not guaranteed. The listing broker’s offer of compensation is made only to participants of the MLS where the listing is filed.
Courtesy of RH Advisors, Inc. and RHP Realty NJ, Inc.
By selecting Check Availability, you agree that RentHop and real estate professionals may call or text you about your inquiry. Message/data rates may apply. Terms & Privacy. California Privacy Notice
We found some very similar listings nearby
Select those you'd like to message
Your messages have been sent!
Check Availability
By selecting Check Availability, you agree that RentHop and real estate professionals may call or text you about your inquiry. Message/data rates may apply. Terms & Privacy. California Privacy Notice


































 Your Privacy Choices