Listing by Paul Diana, Keller Williams Realty Buckhead
Copy Link
Share Listing
Save Listing
Link copied to clipboard!
DESCRIPTION
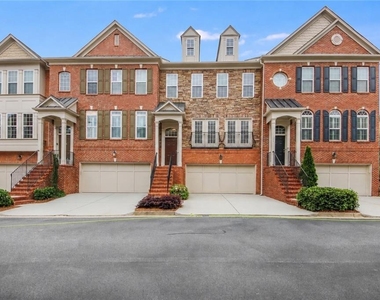
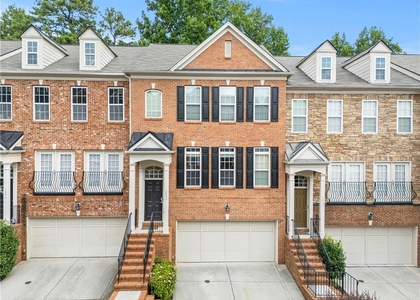
Classic Vinings Luxury Townhome in Sought-After Vinings Overlook
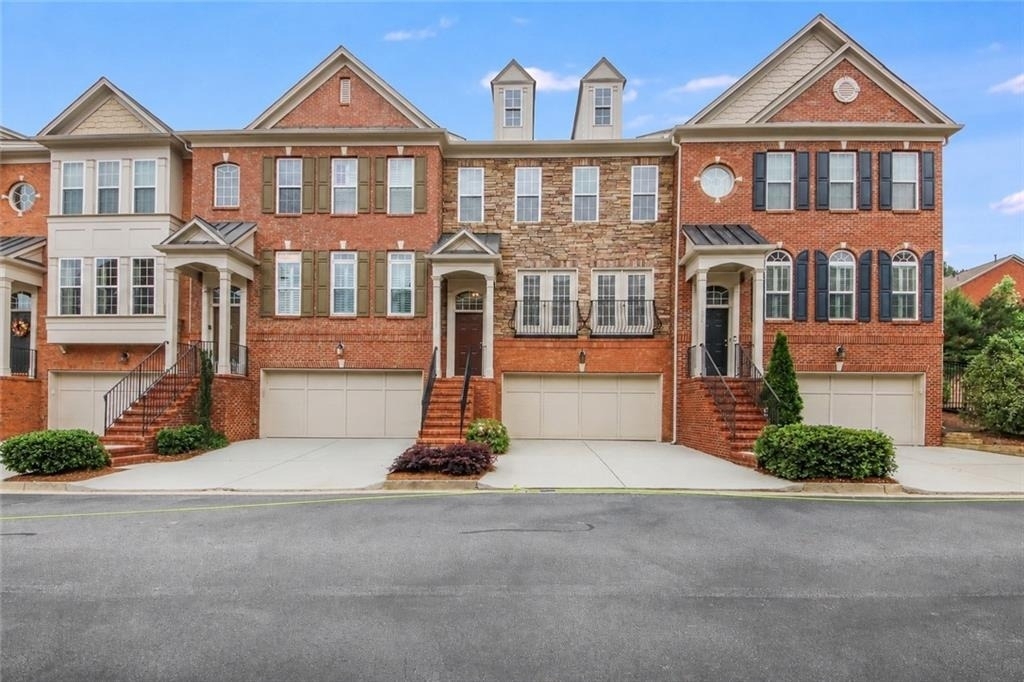
Welcome home to this beautifully appointed townhome in Vinings Overlook, a prestigious Pulte community offering an exceptional location and elegant living. Conveniently situated within walking distance of the Cumberland office district and just minutes from Home Depot's World Headquarters and Home Depot's Business Campus, this home also offers easy access to highly regarded Cobb County schools and The Lovett School.
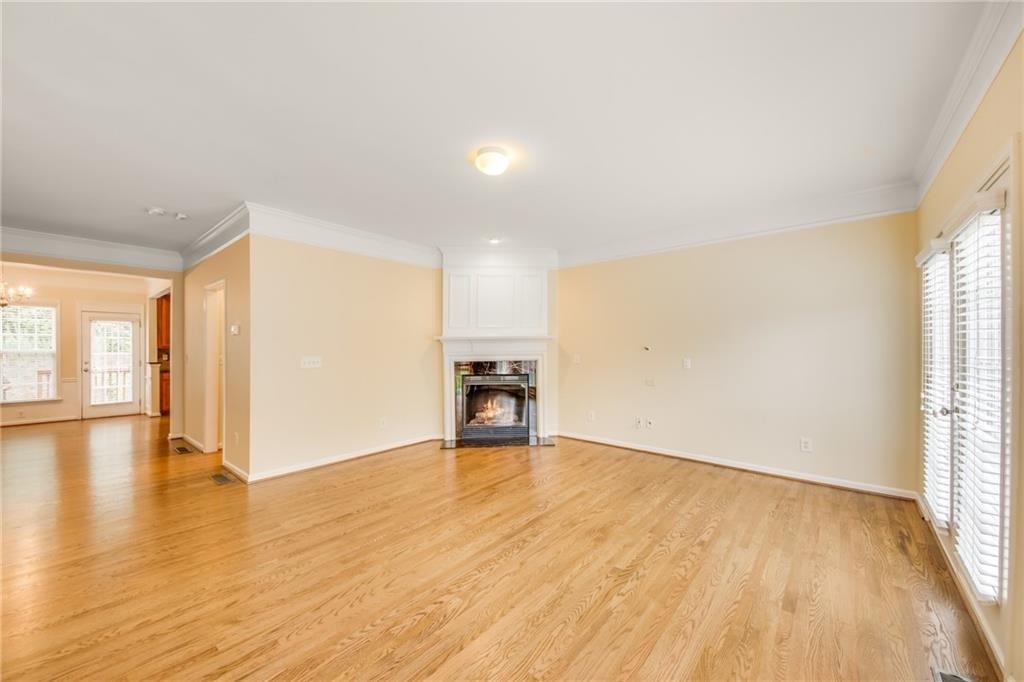
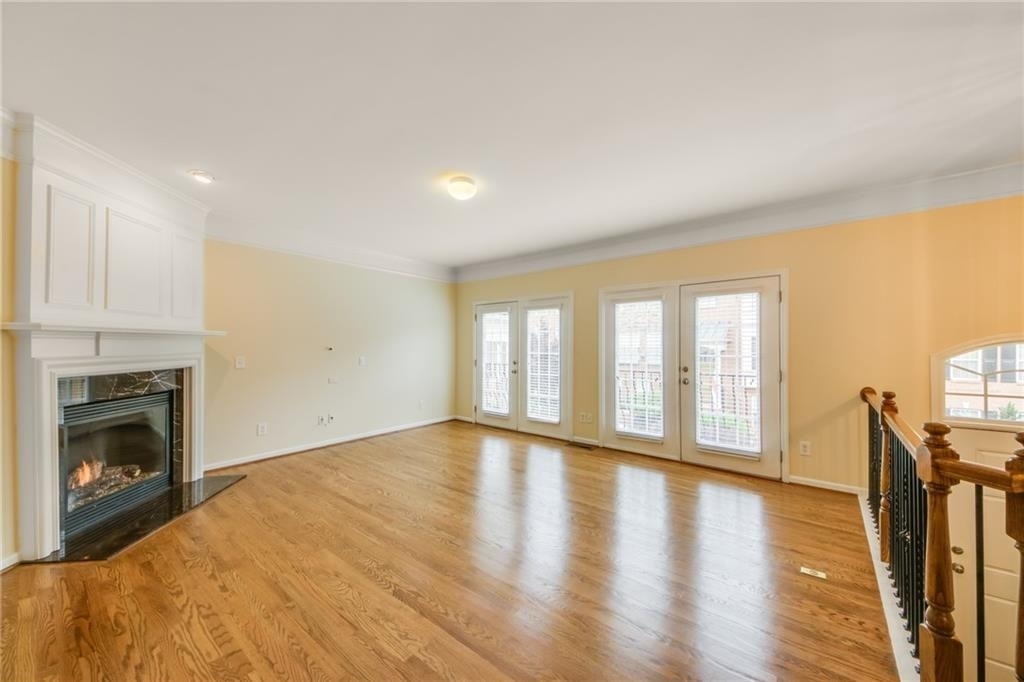
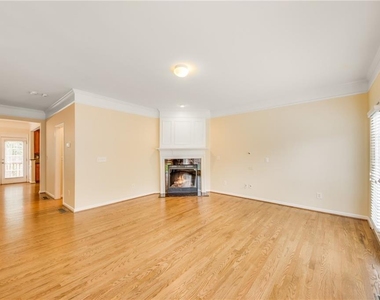
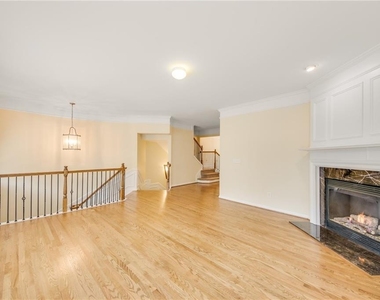
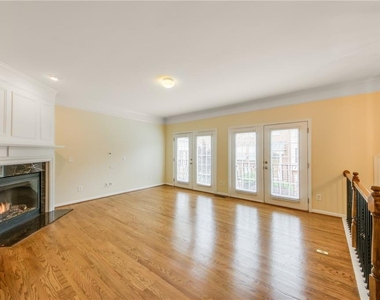
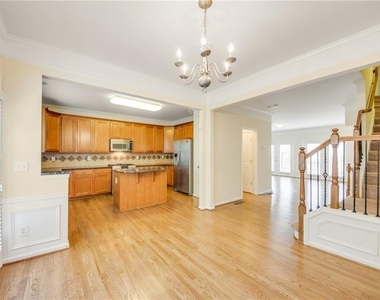
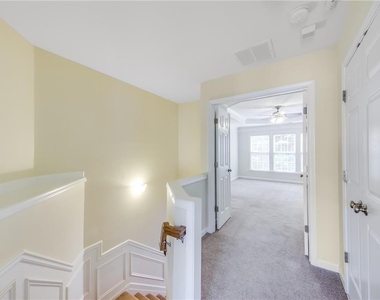
Step inside to a dramatic two-story foyer featuring a graceful, curved staircase that sets the tone for the home's sophisticated design. The spacious living room is highlighted by a cozy gas fireplace and stunning triple French doors with Juliette balconies, creating an abundance of natural light and timeless charm.
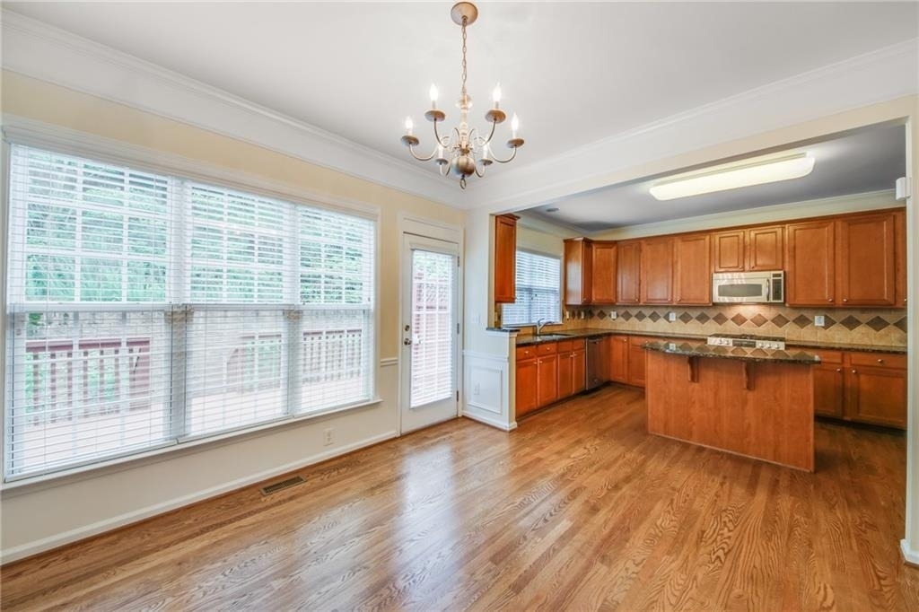
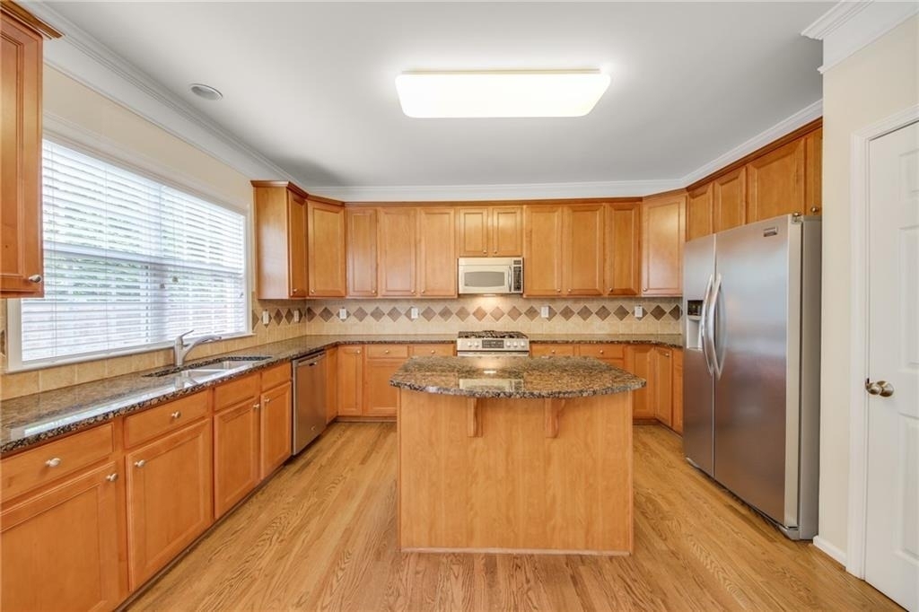
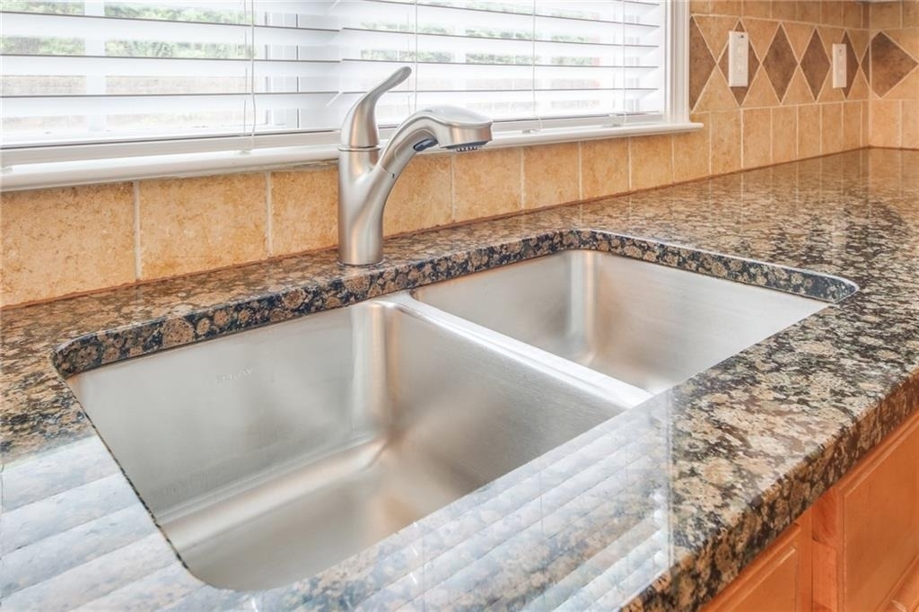
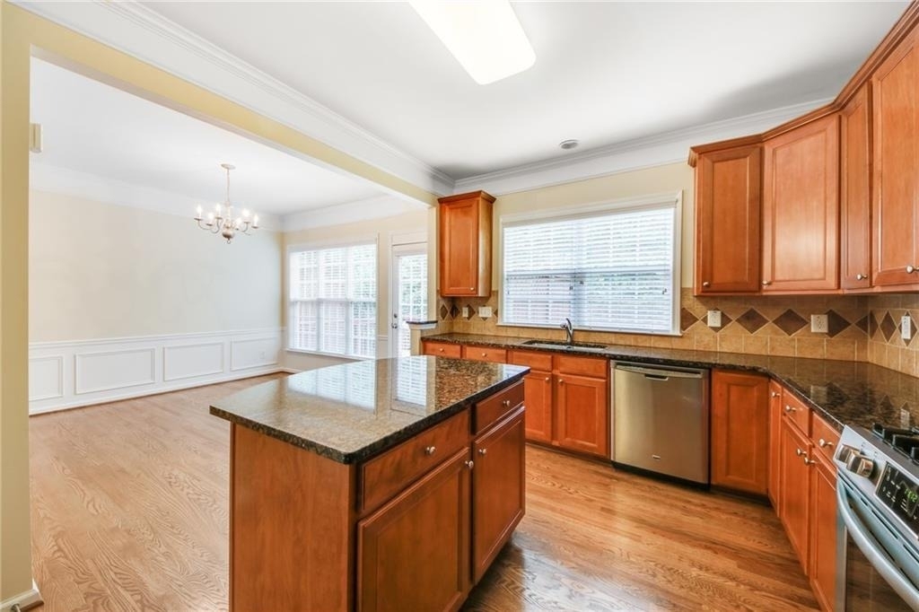
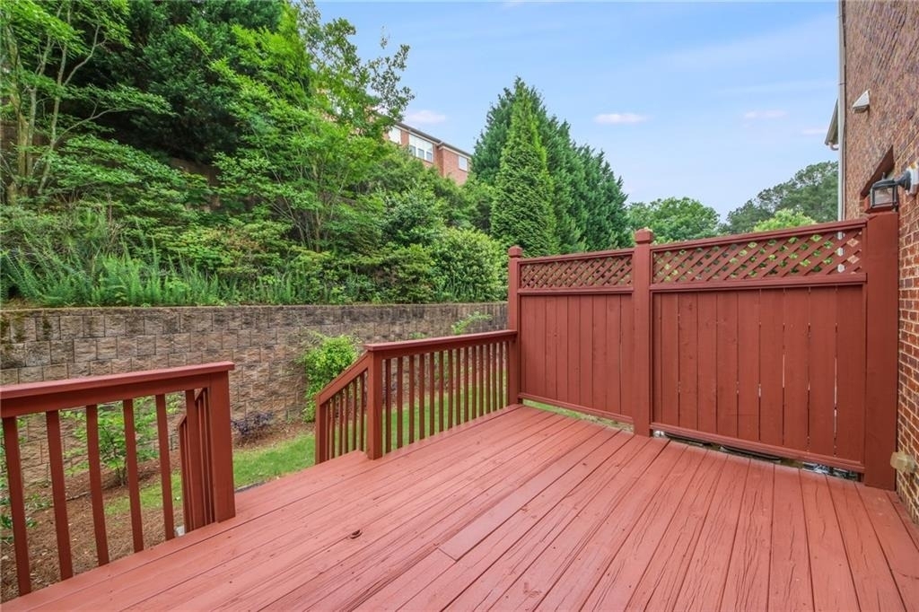
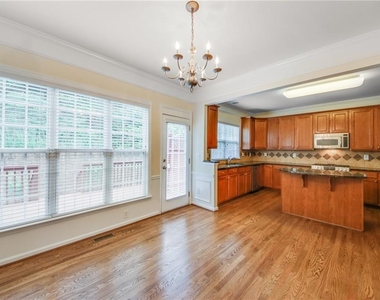
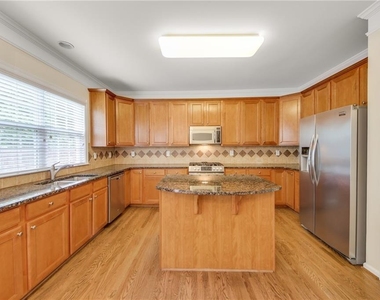
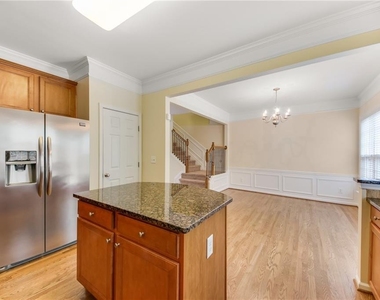
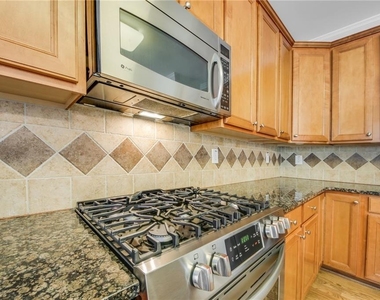
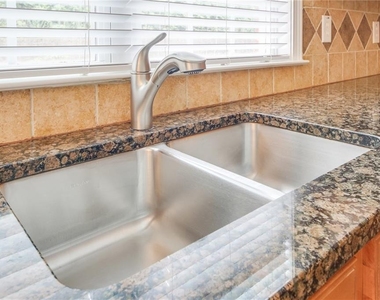
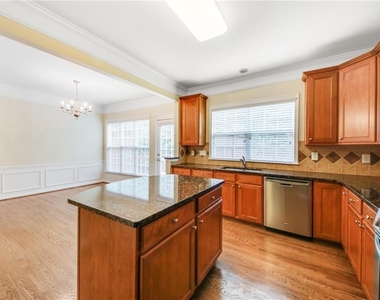
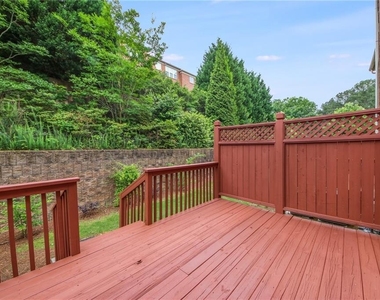
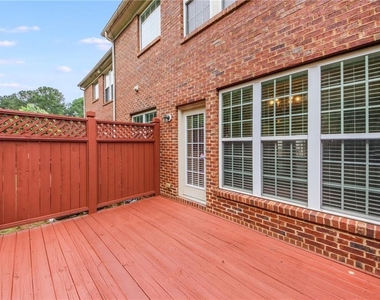
The open-concept main level is designed for both everyday living and entertaining. Enjoy a generous dining area with direct access to a large private deck, while the oversized kitchen impresses with granite countertops, stainless steel appliances, a center island, and abundant cabinetry.
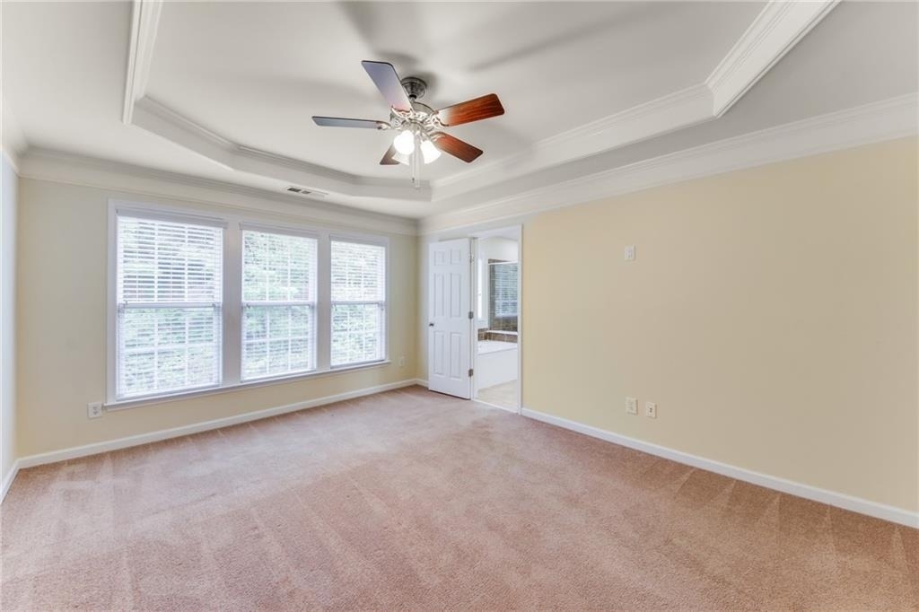
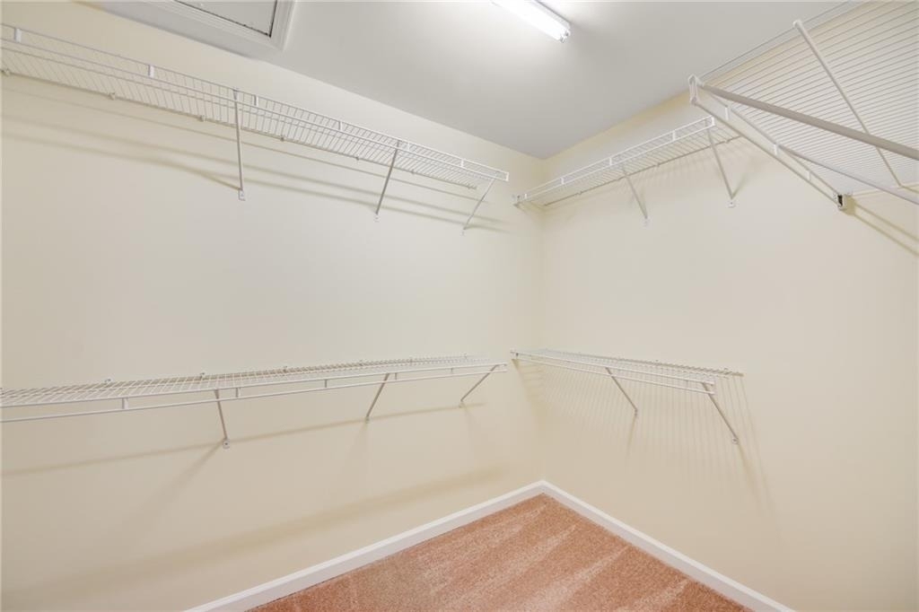
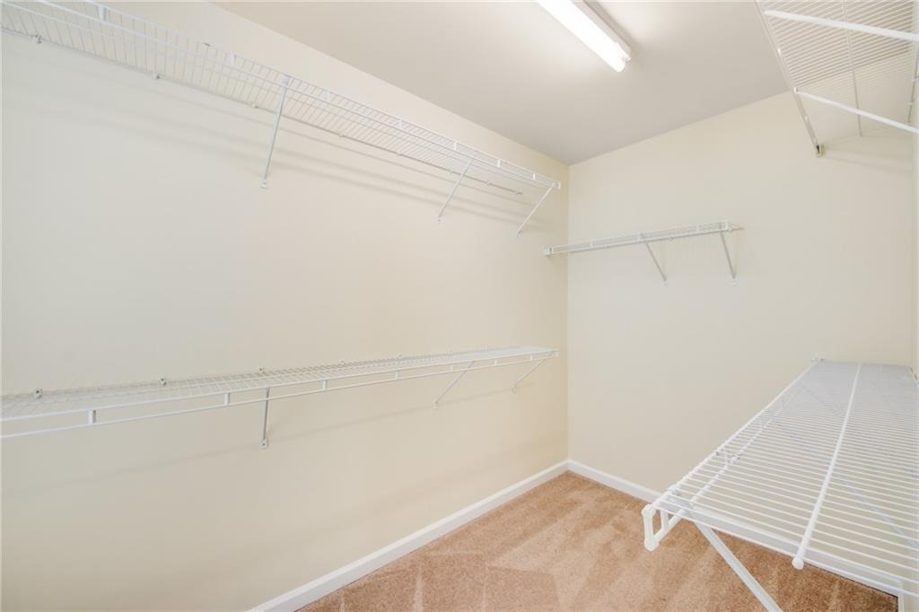
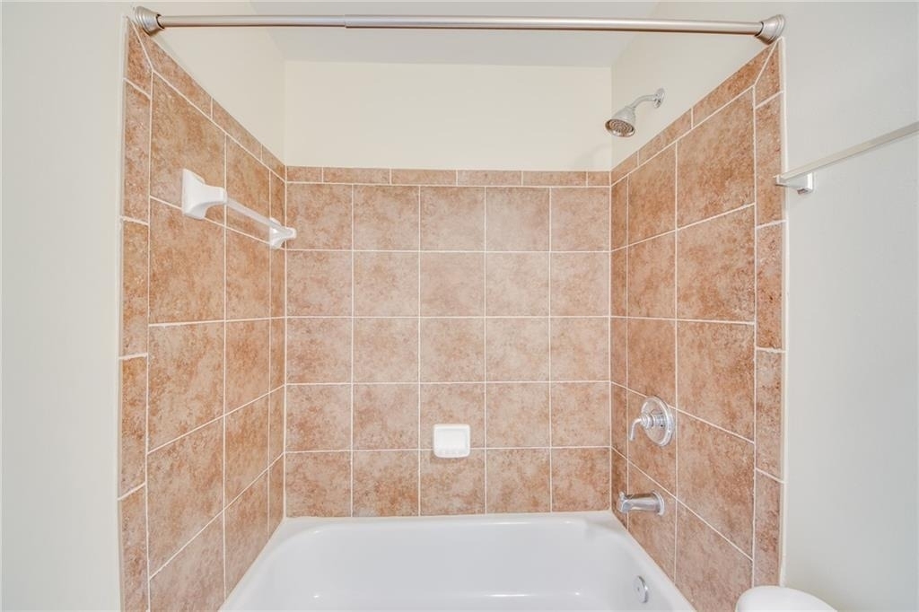
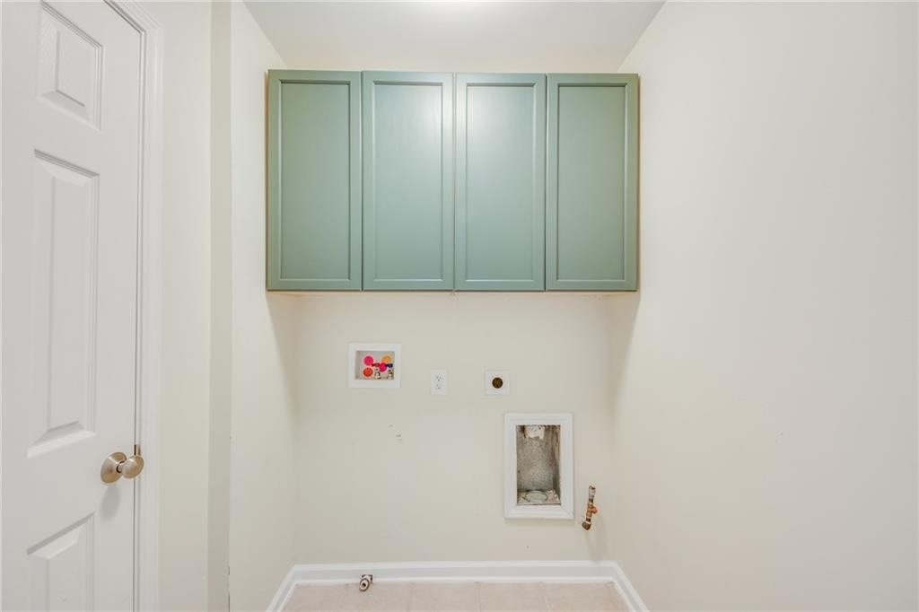
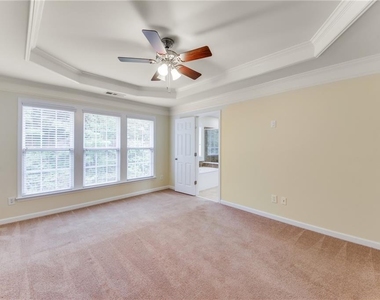
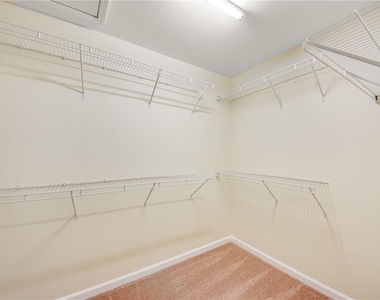
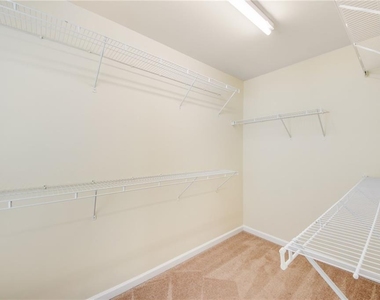
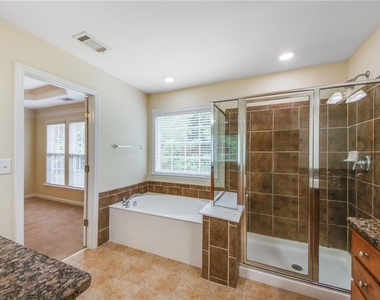
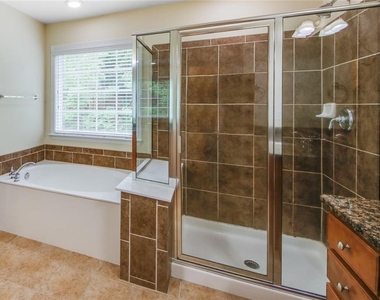
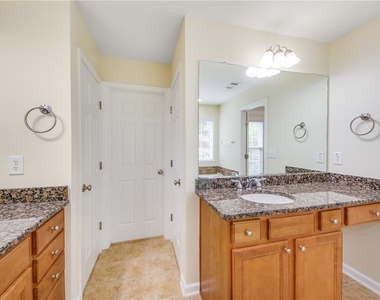
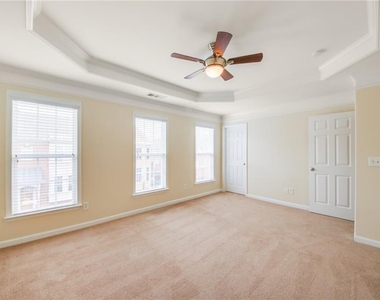
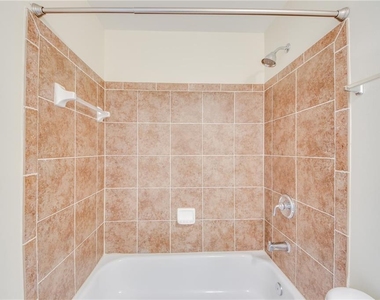
Upstairs, the luxurious primary suite features a coffered ceiling, spacious walk-in closet, and a spa-inspired bath complete with a soaking tub and separate shower. A second ensuite bedroom on the same level offers its own private bath and large walk-in closet. The conveniently located upstairs laundry room adds everyday practicality.
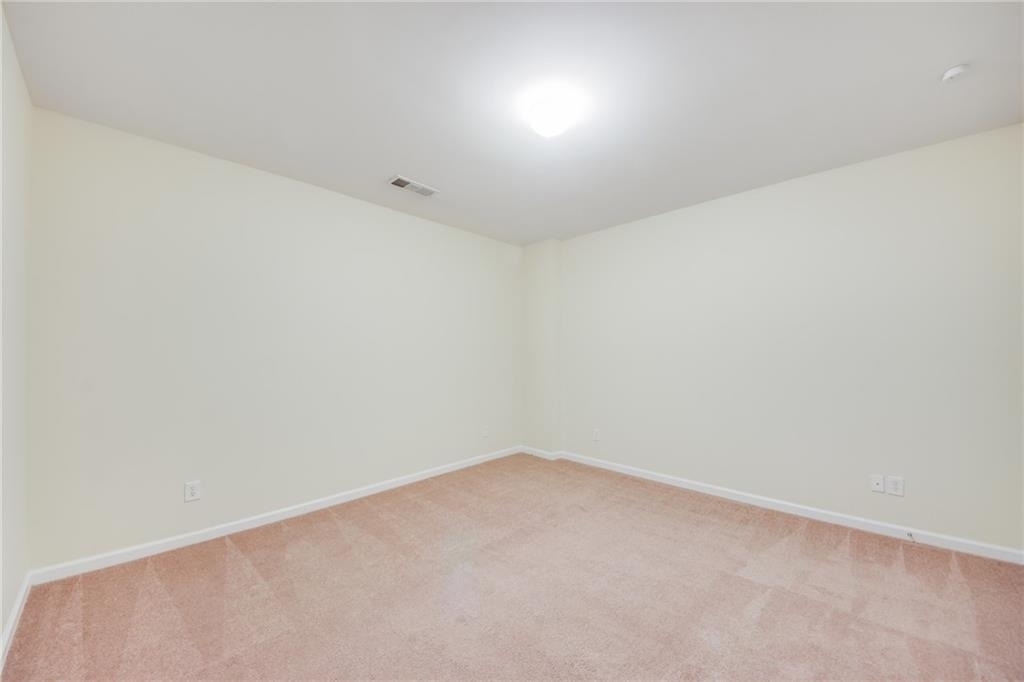
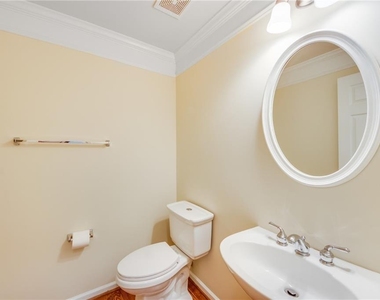
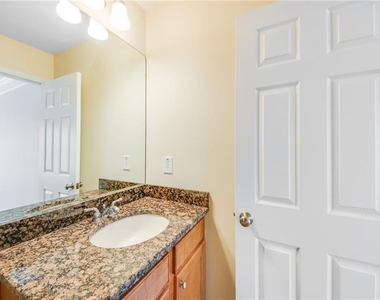
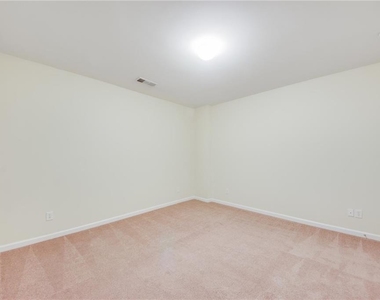
The terrace level provides exceptional flexibility with an oversized third bedroom that also functions beautifully as a home office, media room, or guest suite. This level also includes a full bathroom, closet, and access to the attached two-car garage.
If you're looking for style, space, and an unbeatable Vinings location, this home delivers! REQUIREMENTS TO LEASE THIS HOME: Credit score 680+ requires a security deposit equal to 1 month's rent; scores 650–679 require 2 months' rent. No open collections or charge-offs. Verifiable employment required. Minimum annual income $115,200+ (3x rent or greater). All individuals over 18 must complete the application and screening process, including criminal background check. Application fees are non-refundable if declined or another applicant is accepted. Pet restrictions apply. ALL UTILITIES will be in the Management Company's Name and bill backed to the resident for a monthly fee of $15 to offset Connection Fees and Deposits. $35 monthly Resident Benefits Package. Other terms and conditions may apply. Disclaimer: All the furnished rooms are strictly for inspiration purposes of what your future home could be! Enjoy!
AMENITIES
Fireplace
Private Outdoor Space
Dishwasher
Parking Space
Home Office
ADDITIONAL INFORMATION
Interior
Bathroom Information
Half Bathrooms: 1
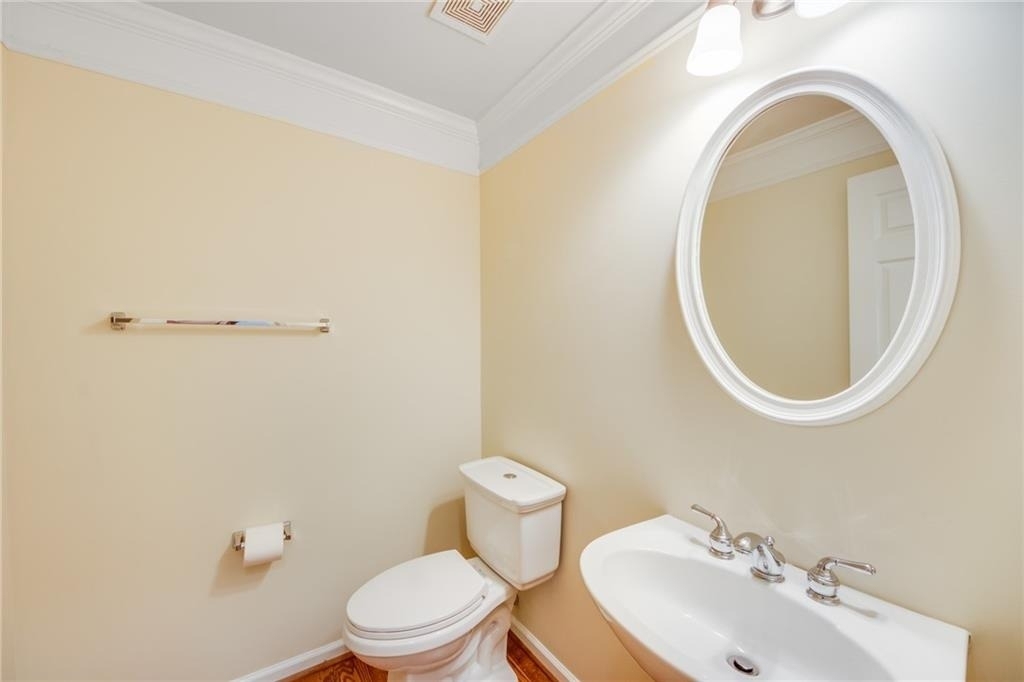
Full Bathrooms: 3
Interior Information
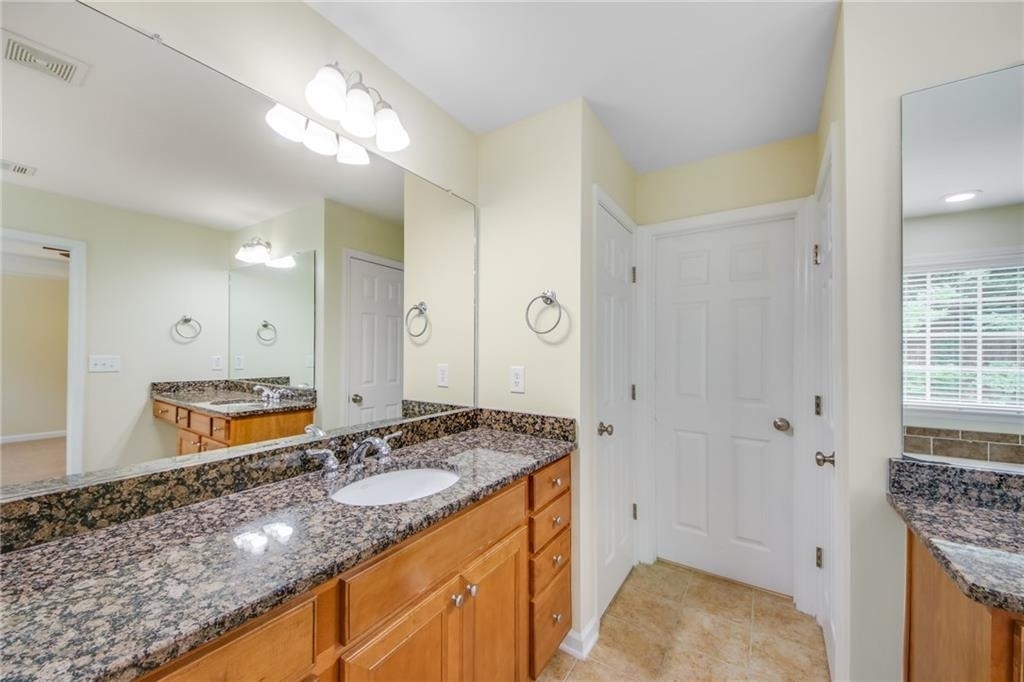
Interior Features: Crown Molding, Double Vanity, Entrance Foyer, Tray Ceiling(s), Walk-In Closet(s), Entrance Foyer 2 Story, High Ceilings 9 ft Lower, High Ceilings 9 ft Main, High Ceilings 9 ft Upper, High Ceilings 10 ft Lower
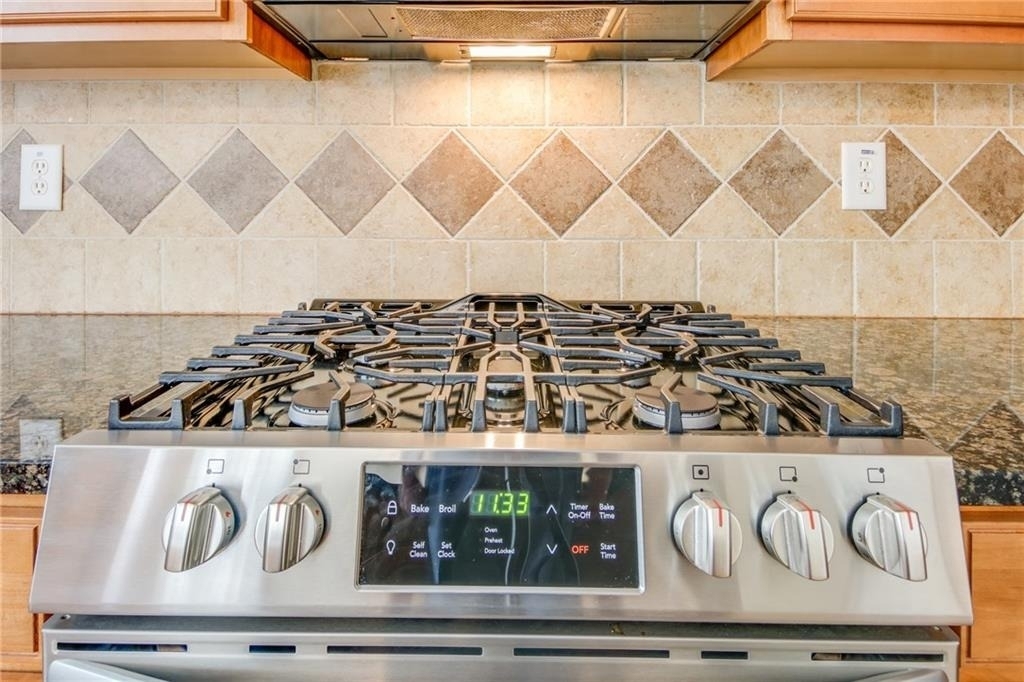
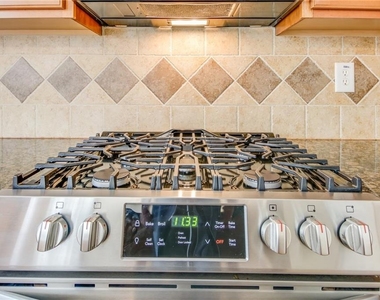
Appliances: Dishwasher, Disposal, Gas Range, Gas Water Heater, Microwave, Self Cleaning Oven
The manager has not yet mailed us a photo copy of his or her government identification and proof or property ownership.
▼
Manager has not logged in recently
▼
Manager does not yet have user reviews
RENTHOP DESCRIPTION
The apartment is a unit offered at a monthly price of $3,200. The person posting the listing did not specify that any pets were allowed. It may be the case that pets are ok and the manager simply has not yet filled out all the details. The kitchen conveniently includes a dishwasher.
We have 34 photos of this particular unit, building, and surrounding areas.
MLS# 7799530
List Agent Name: Paul Diana
List Office Name: Keller Williams Buckhead
IDX information is provided exclusively for personal, non-commercial use, and may not be used for any purpose other than to identify prospective properties consumers may be interested in purchasing. Information is deemed reliable but not guaranteed. The listing broker’s offer of compensation is made only to participants of the MLS where the listing is filed.
Courtesy of RH Advisors, Inc. and RHP Realty NJ, Inc.
By selecting Check Availability, you agree that RentHop and real estate professionals may call or text you about your inquiry. Message/data rates may apply. Terms & Privacy. California Privacy Notice
We found some very similar listings nearby
Select those you'd like to message
Your messages have been sent!
Check Availability
By selecting Check Availability, you agree that RentHop and real estate professionals may call or text you about your inquiry. Message/data rates may apply. Terms & Privacy. California Privacy Notice





























 Your Privacy Choices