Check Availability
$2,900
Posted 1 day ago, Immediate Move-In
bedrooms
4 Bed
bathrooms
3 Bath
bathrooms
1 Half Bath
square feet
2,905 Sqft
Listing by David Huy Nguyen
Save Listing

DESCRIPTION
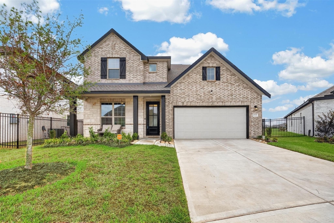
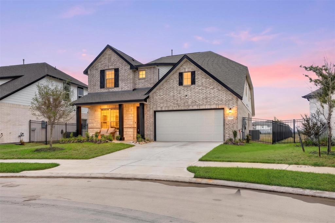
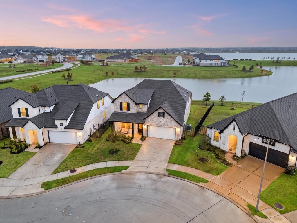
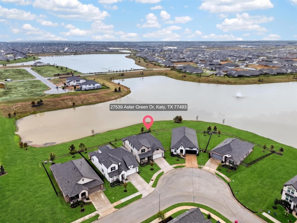
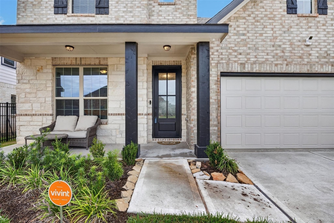
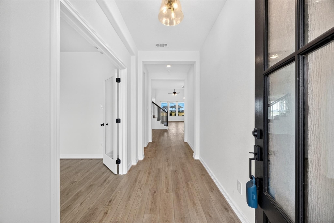
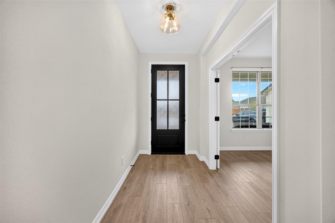
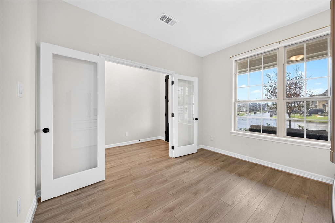
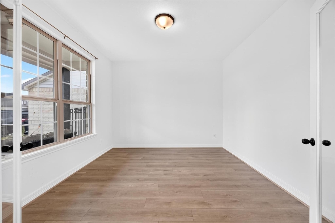
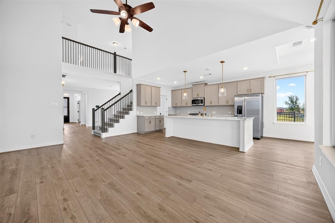
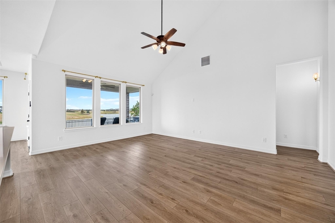
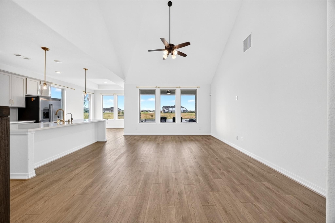
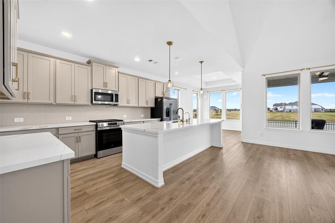
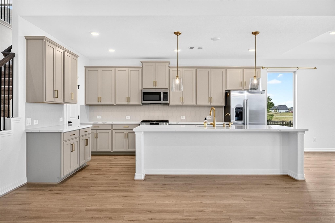
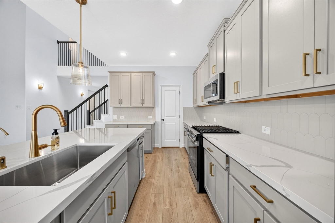
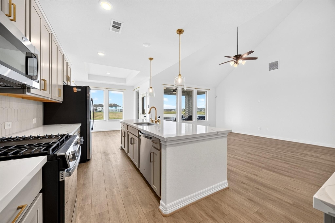
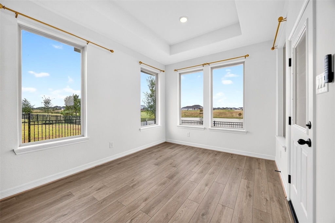
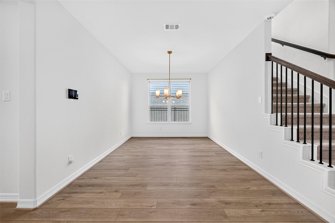
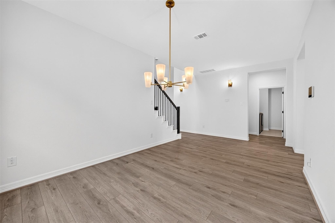
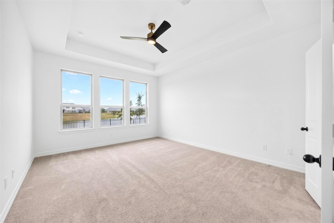
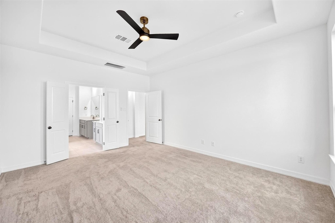
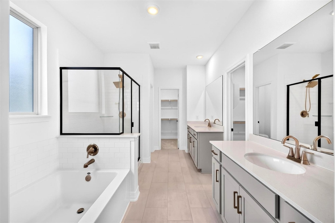
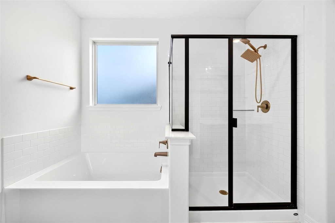
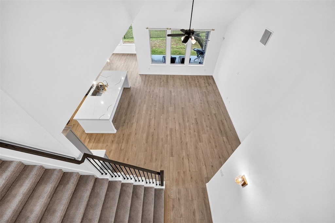
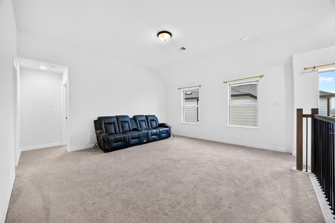
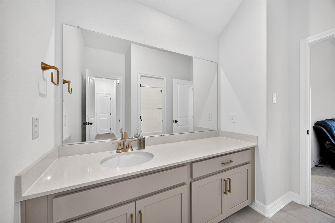
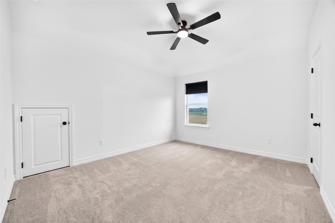

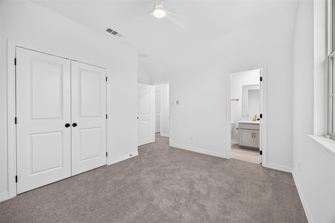
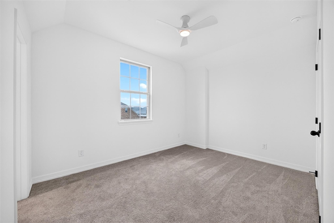
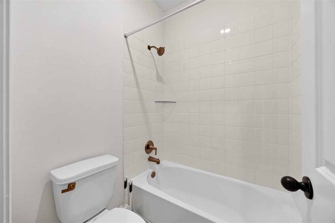
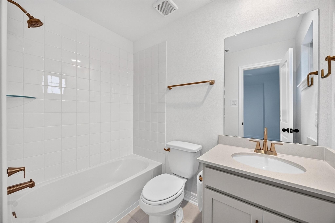
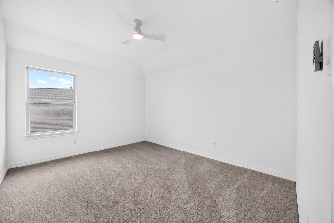
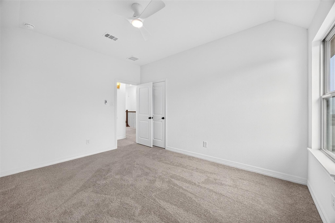
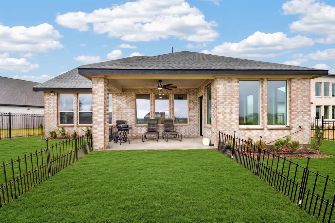
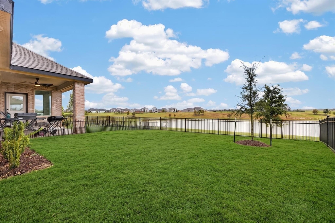
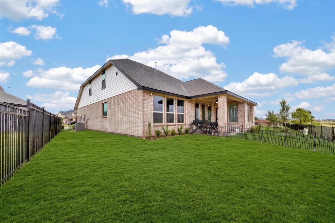
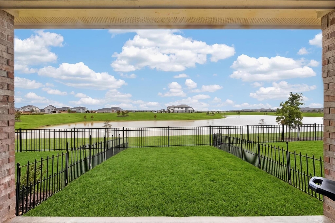
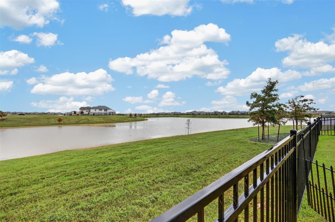
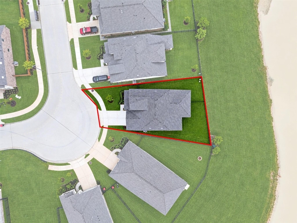
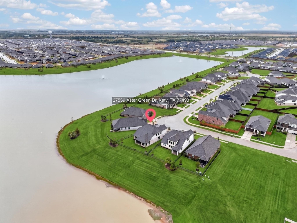
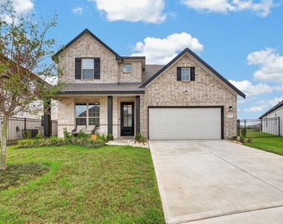
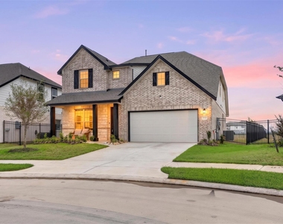
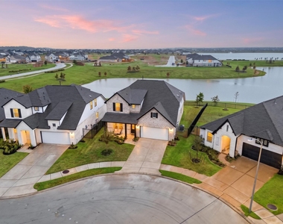
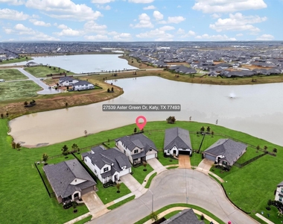
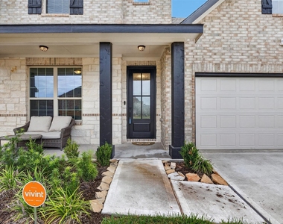
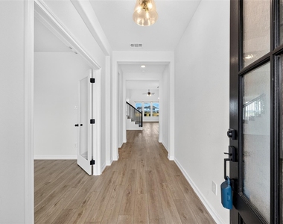
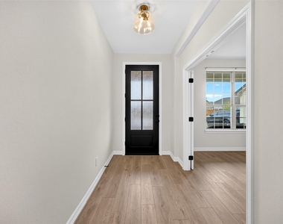
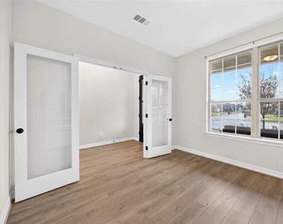
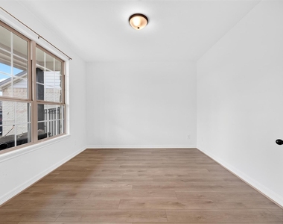
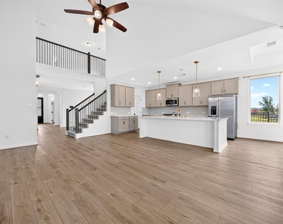
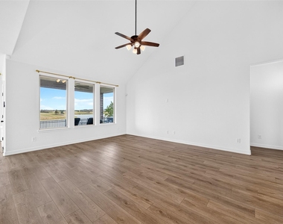
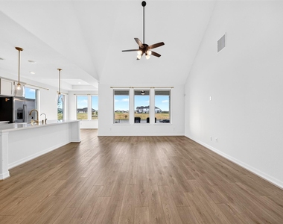
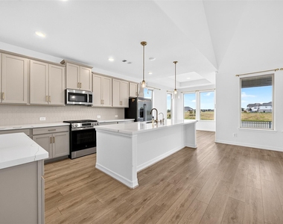
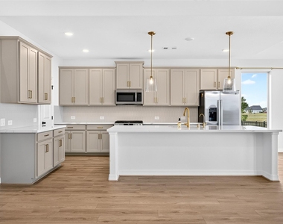
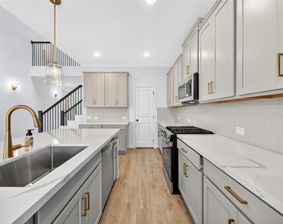
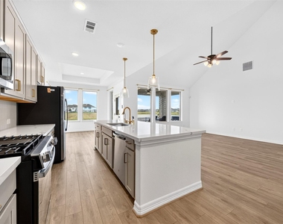
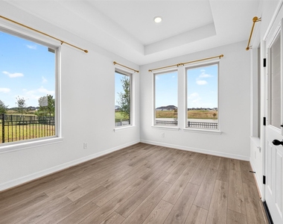
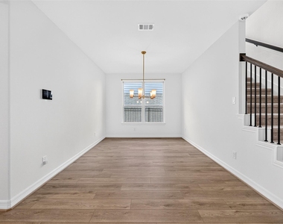
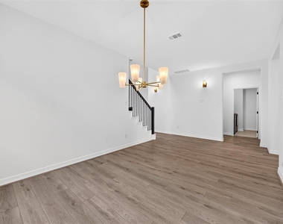
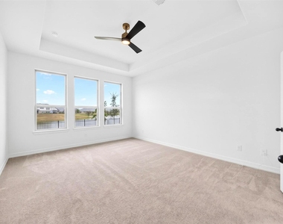
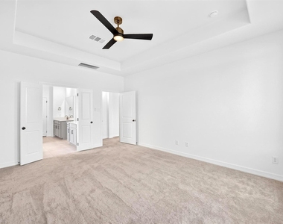
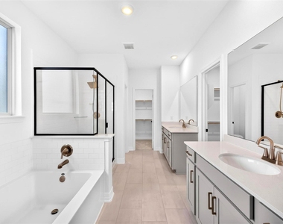
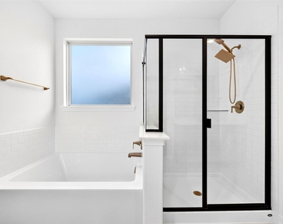
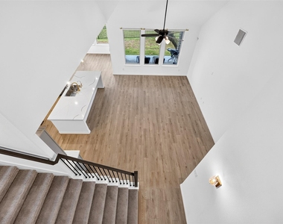
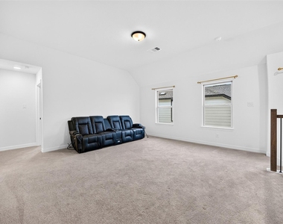
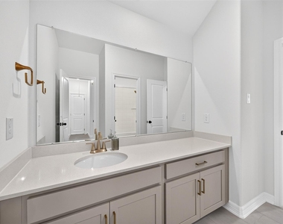
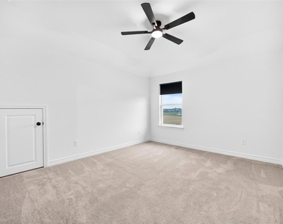
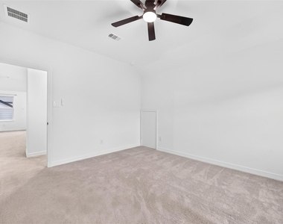
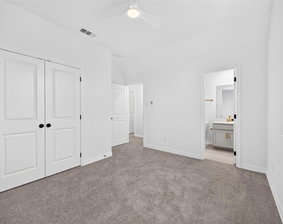
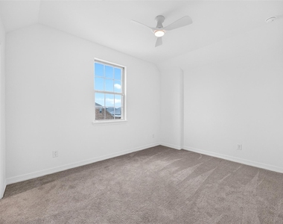
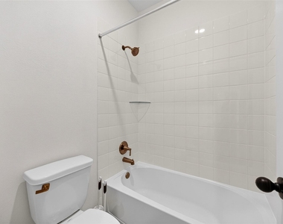
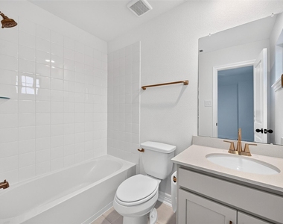
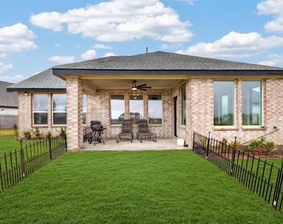
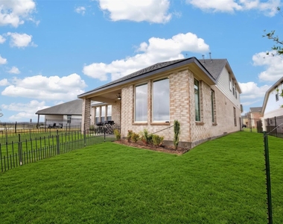
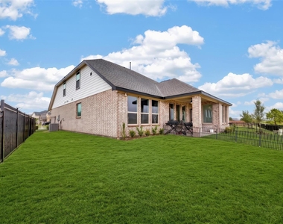
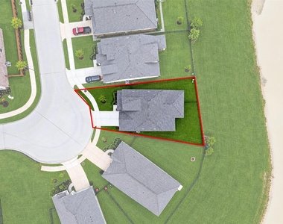
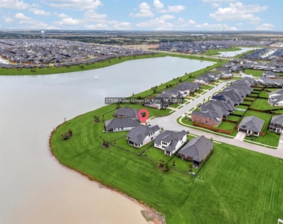
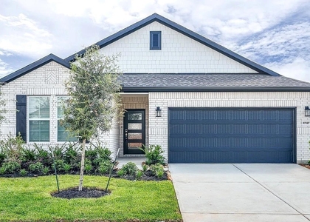
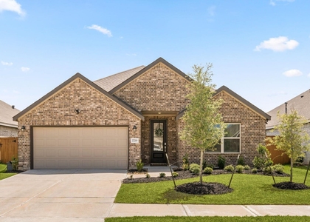
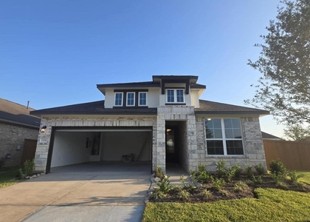
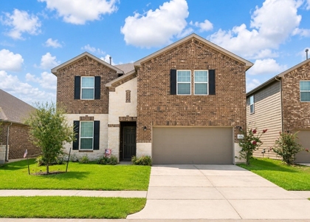
Cul-de-sac lot! The Katy home plan embodies spaciousness and sophistication across two levels. The grand room opens up to soaring ceilings that extend to the second floor. The gourmet kitchen has a generous center island and walk in pantry that provides abundant storage and prep space, perfect for casual family meals and gatherings. The primary suite located on the first floor offers a serene retreat with tray ceilings and a double door entry to a luxurious bathroom with separate vanities for added convenience. Upstairs, the open loft creates a secondary living space, with three additional large bedrooms and two baths that offer ample room for family or guests. This two-story home balances functionality with style. This home features the AW Collection® Serene, with white cabinetry, natural textures, and soft earth tones that create a peaceful, open, and light-filled living space.

AMENITIES
Attached Garage
Dishwasher
Parking Space

ADDITIONAL INFORMATION
Interior

    Bathroom Information

  • Half Bathrooms: 1
  • Full Bathrooms: 3

    Interior Information

  • Interior Features: High Ceilings, Formal Entry/Foyer, Prewired for Alarm System, 3 Bedrooms Up, Primary Bed - 1st Floor, Walk-In Closet(s)
  • Appliances: ENERGY STAR Qualified Appliances, Disposal, Electric Oven, Microwave, Gas Range, Dishwasher
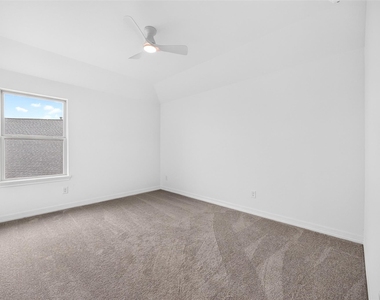
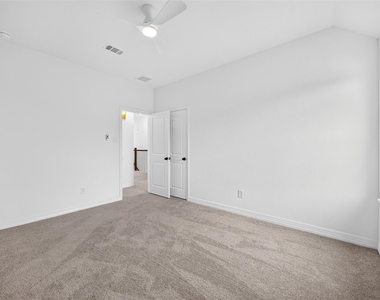
  • Flooring Type: Carpet, Tile
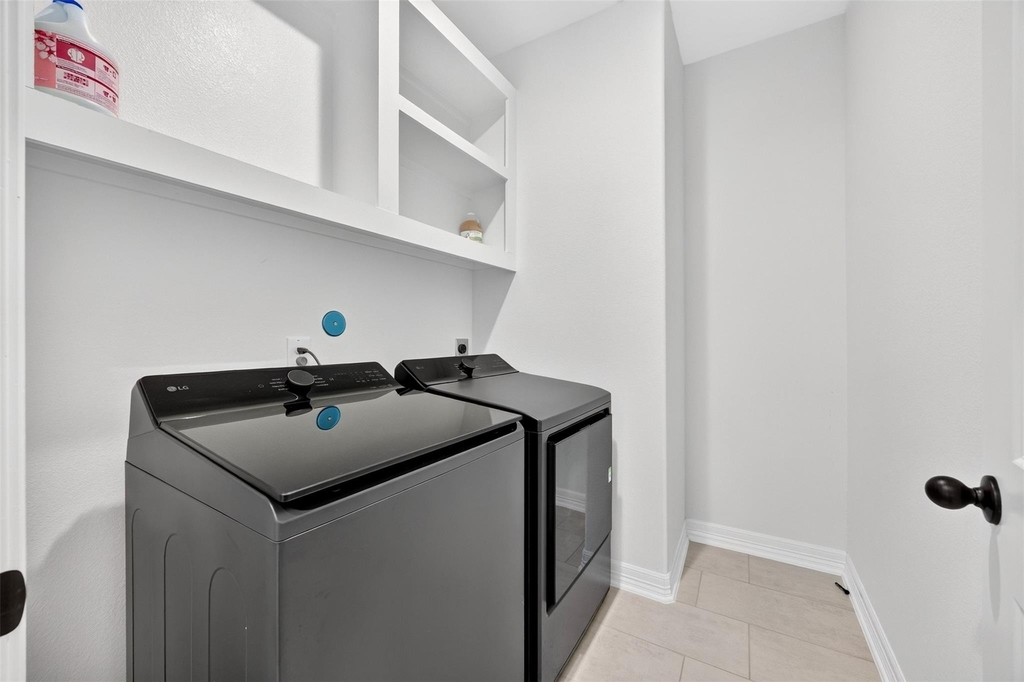
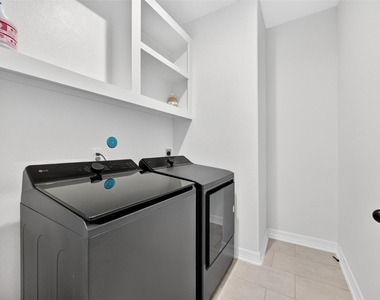
  • Laundry Features: Electric Dryer Hookup, Gas Dryer Hookup, Washer Hookup
Exterior

    Property Information

  • Square Footage: 2,905
  • Architectural Style: Contemporary, Traditional
  • Year Built: 2026

    Building Information

  • Building Area Total: 2905
  • Window Features: Insulated/Low-E windows
  • Construction Materials: Insulation - Blown Cellulose

    Lot Information

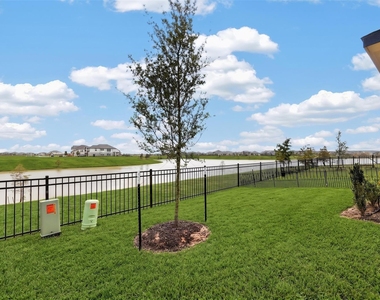
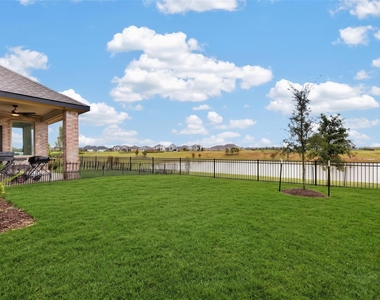
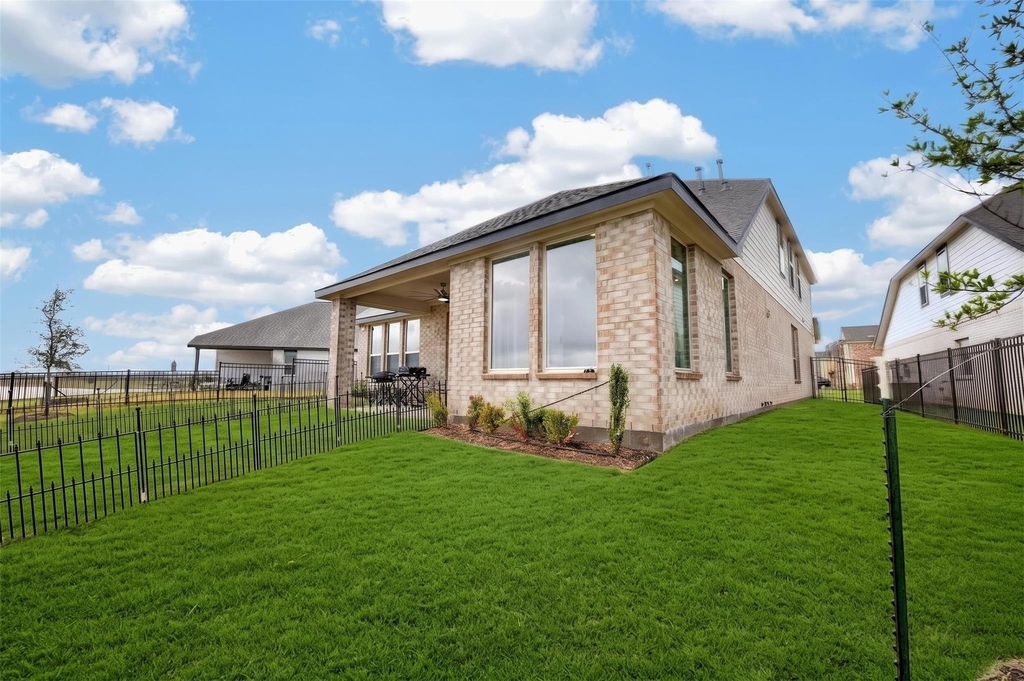
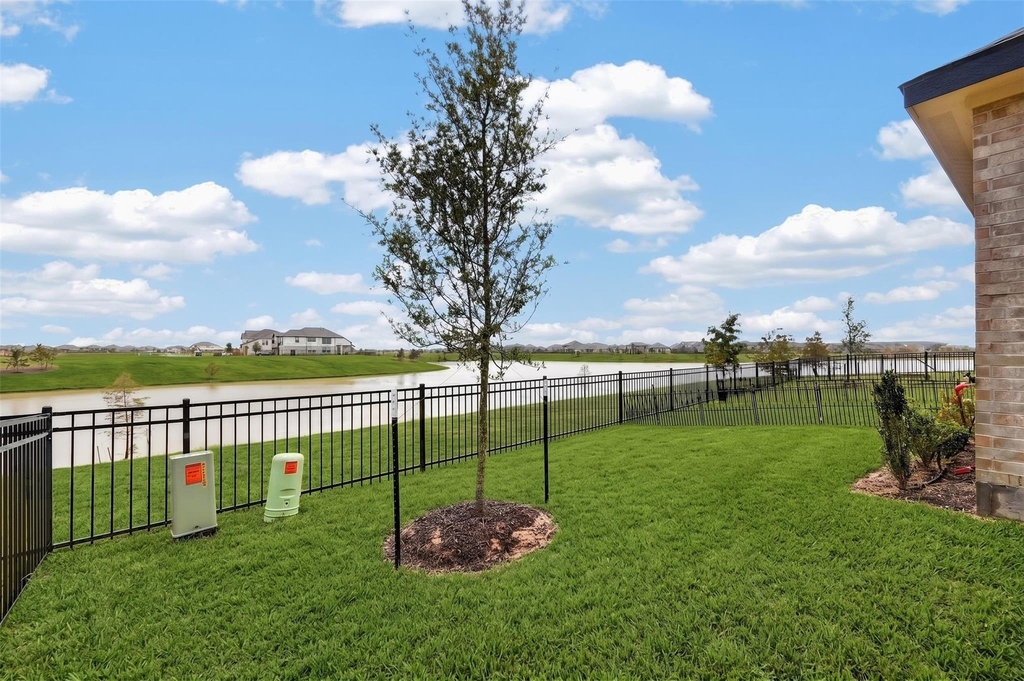
  • Lot Features: Back Yard, Cleared, Subdivided, 0 Up To 1/4 Acre
  • Lot Size Area: 0.153
  • Lot Size Units: Acres
  • Lot Size Acres: 0.153
  • Square Footage: 6,664

    Land Information

  • Water Source: Public
Utilities

    Utilities Information

  • Cooling Type: Ceiling Fan(s), Electric
  • Heating Type: Natural Gas
  • Sewer : Public Sewer
Parking

    Parking Information

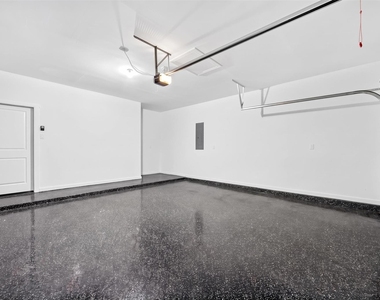
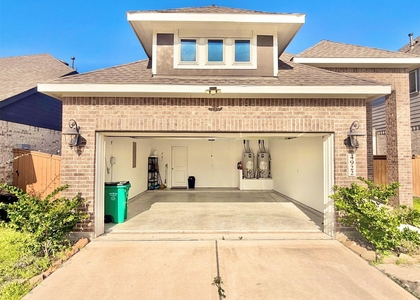
  • Has Garage
  • Attached Garage
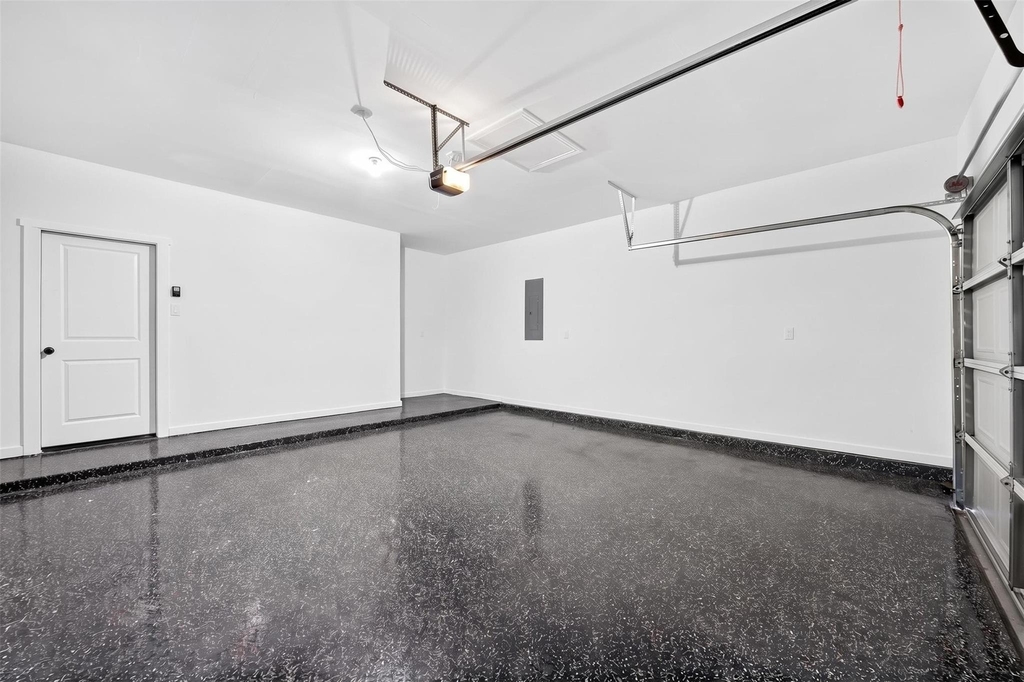
  • Parking Features: Attached, Garage Door Opener
  • Garage Spaces: 2
Location

    HOA Information

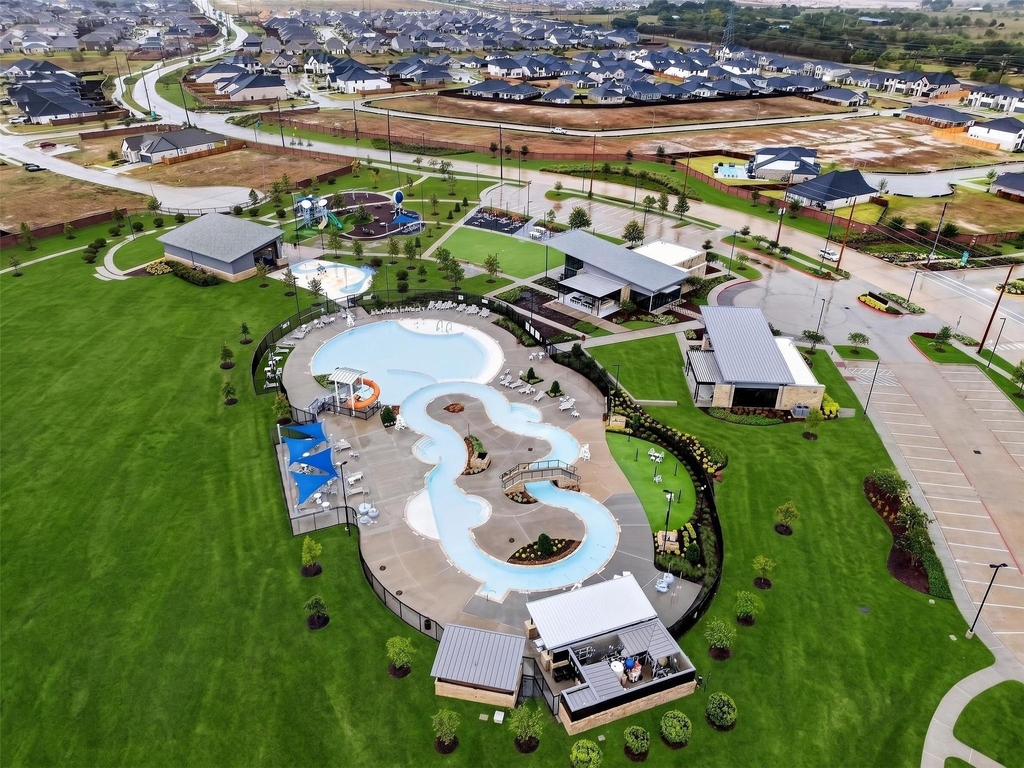
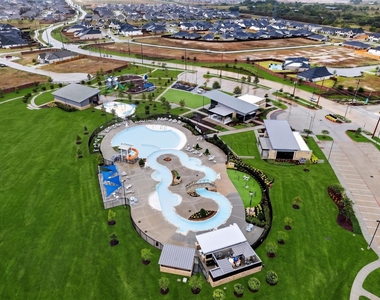
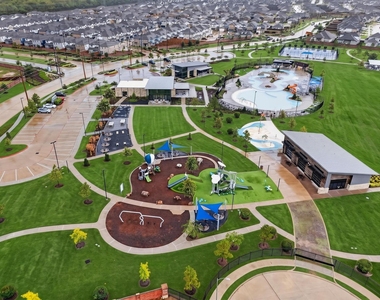
  • HOA/Condo/Coop Amenities: Clubhouse, Fitness Center, Park, Playground, Pool

MAP


77493

LISTING QUALITY
▲ Features and amenities are properly noted
▲ RentHop has data for this building
▼ Listing agent has an unconfirmed email address
▼ The manager has not yet mailed us a photo copy of his or her government identification and proof or property ownership.
▼ Manager has not logged in recently
▼ Manager does not yet have user reviews

RENTHOP DESCRIPTION
The apartment is a unit offered at a monthly price of $2,900. The person posting the listing did not specify that any pets were allowed. It may be the case that pets are ok and the manager simply has not yet filled out all the details. The kitchen conveniently includes a dishwasher.

We have 48 photos of this particular unit, building, and surrounding areas.
See available units at 27539 Aster Green Drive.

SIMILAR NEARBY LISTINGS
$2,600
By Mohammed Jaber, 1 day ago
bedrooms
4 Bed
|
bathrooms
3 Bath
|
square feet
2,012 Sqft
$2,500
By Jamie McMartin, 1 day ago
bedrooms
4 Bed
|
bathrooms
3 Bath
|
square feet
2,337 Sqft
$3,000
By Yaneli Rodriguez, 23 hours ago
bedrooms
4 Bed
|
bathrooms
2 Bath
|
square feet
1,902 Sqft
$2,499
By Asma Tyebally, 18 hours ago
bedrooms
4 Bed
|
bathrooms
3 Bath
|
square feet
2,206 Sqft
$2,499
By Kevin Tran, 1 day ago
bedrooms
4 Bed
|
bathrooms
3 Bath
|
square feet
2,207 Sqft
$2,650
By Kim Quanh Vo, 21 hours ago
bedrooms
4 Bed
|
bathrooms
3 Bath
|
square feet
1,861 Sqft
25915 Rustical Road
Houston
77493
$2,800
By Aimee Miears, 19 hours ago
bedrooms
4 Bed
|
bathrooms
2 Bath
|
square feet
2,889 Sqft
$2,650
By Khanh Nguyen, 20 hours ago
bedrooms
4 Bed
|
bathrooms
3 Bath
|
square feet
2,283 Sqft

Does something look off?

HAR

Last Updated: 16 hours ago
Data Source: HAR
MLS# 90509169
List Agent Name: David Huy Nguyen
List Office Name: Vin Realty LLC
IDX information is provided exclusively for personal, non-commercial use, and may not be used for any purpose other than to identify prospective properties consumers may be interested in purchasing. Information is deemed reliable but not guaranteed. The listing broker’s offer of compensation is made only to participants of the MLS where the listing is filed.
Firm Name: Lee Chuan Lin, Phone number: 425-283-2930, Firm address: 335 Madison Avenue, New York, NY 10017
Courtesy of RH Advisors, Inc. and RHP Realty NJ, Inc.