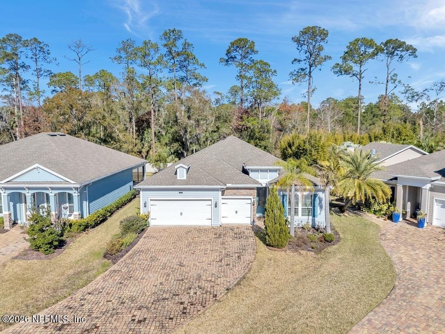
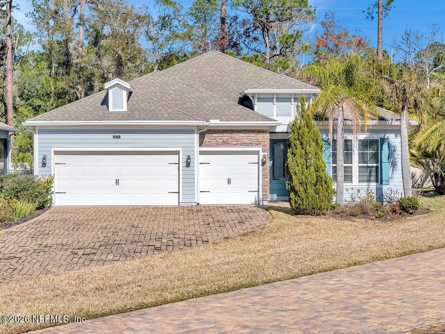
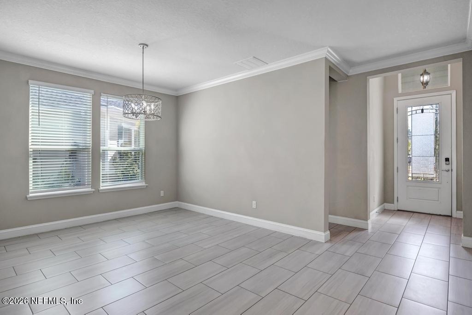
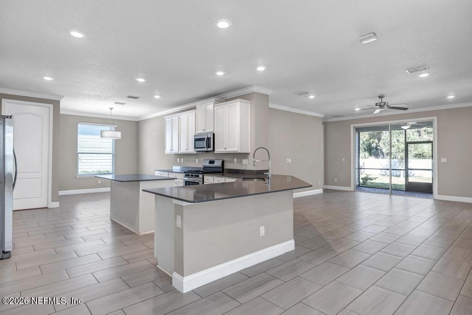
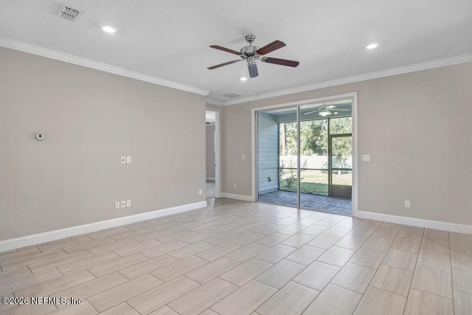
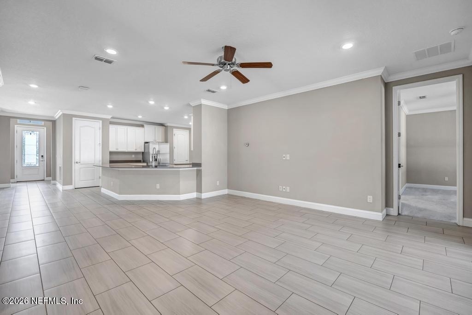
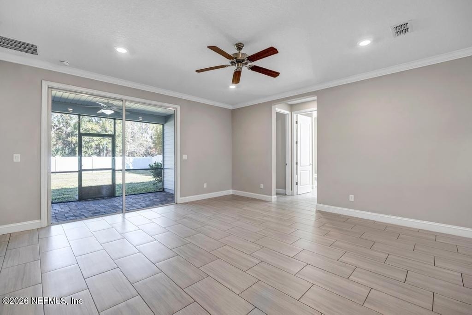
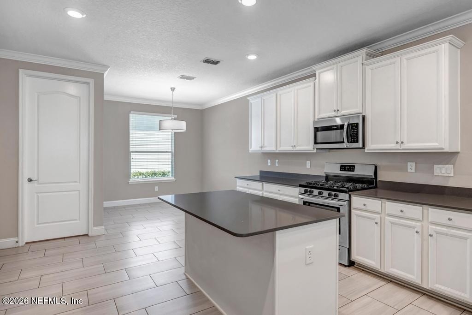
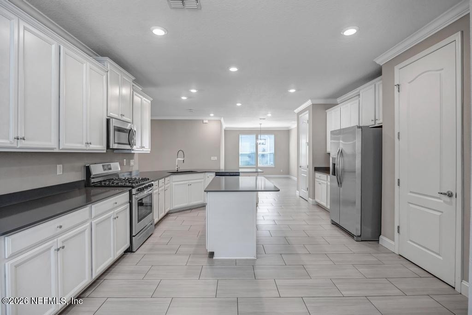
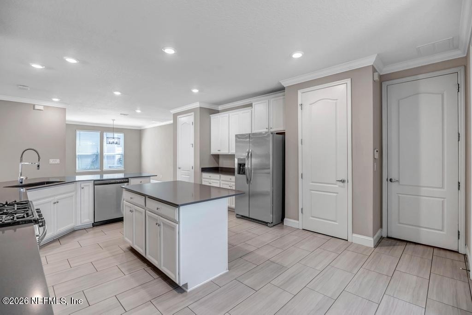
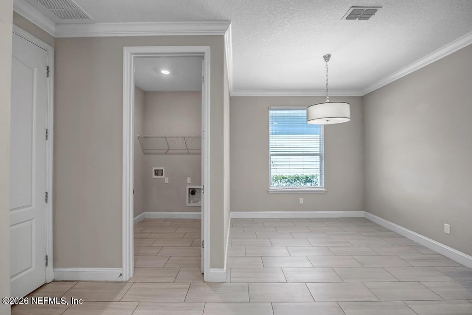
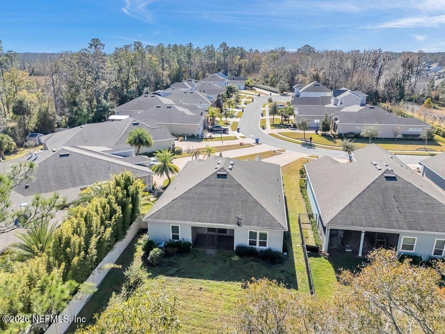
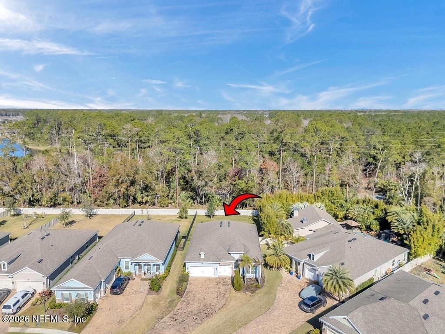
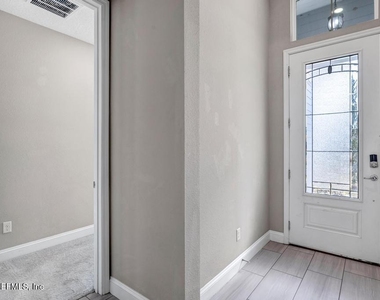
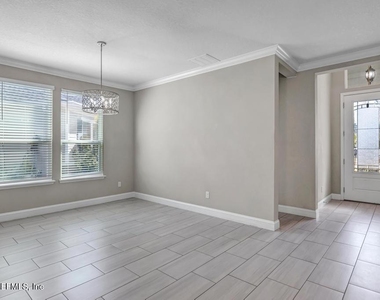
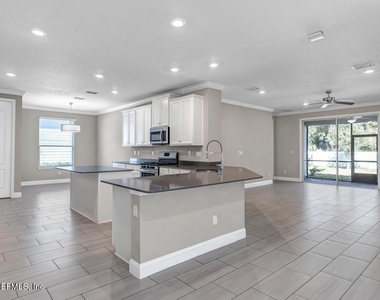
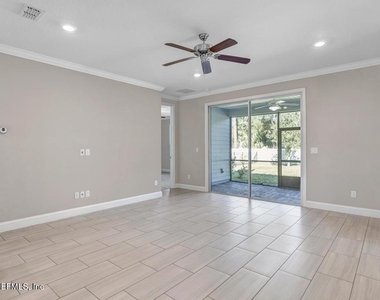
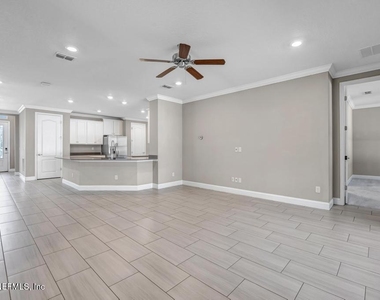
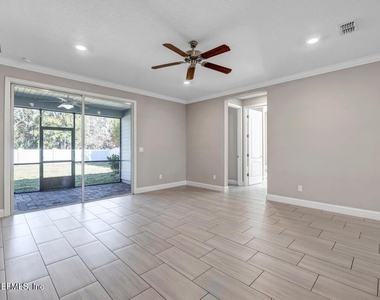
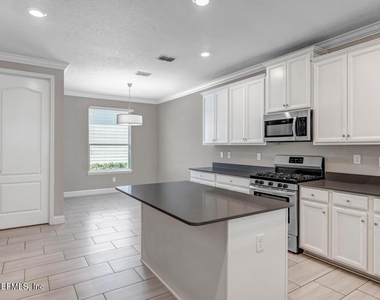
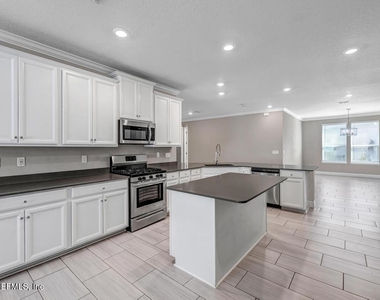
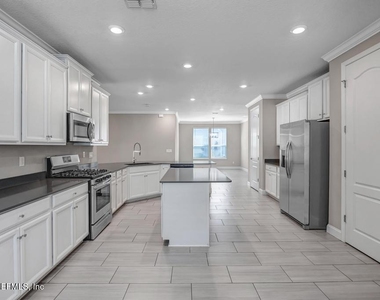
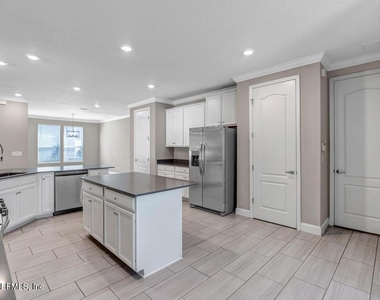
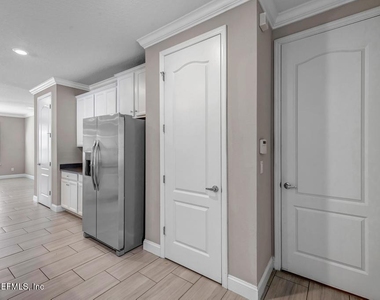
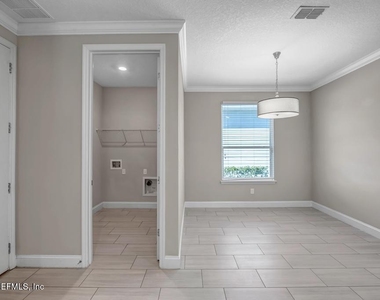
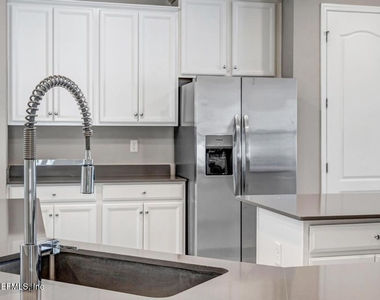
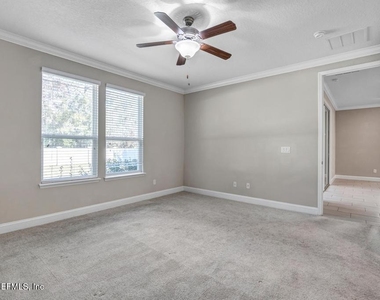
Welcome to this single-story ranch-style home nestled within the gated community of Markland, a master-planned neighborhood offering an unmatched lifestyle. Perfectly located just minutes from I-95, premier shopping, dining, and only 20 minutes from the beach, this thoughtfully designed home features soaring vaulted ceilings, wood-look tile throughout all entertaining areas, elegant crown molding, gas stainless steel appliances, and a modern open-concept layout.
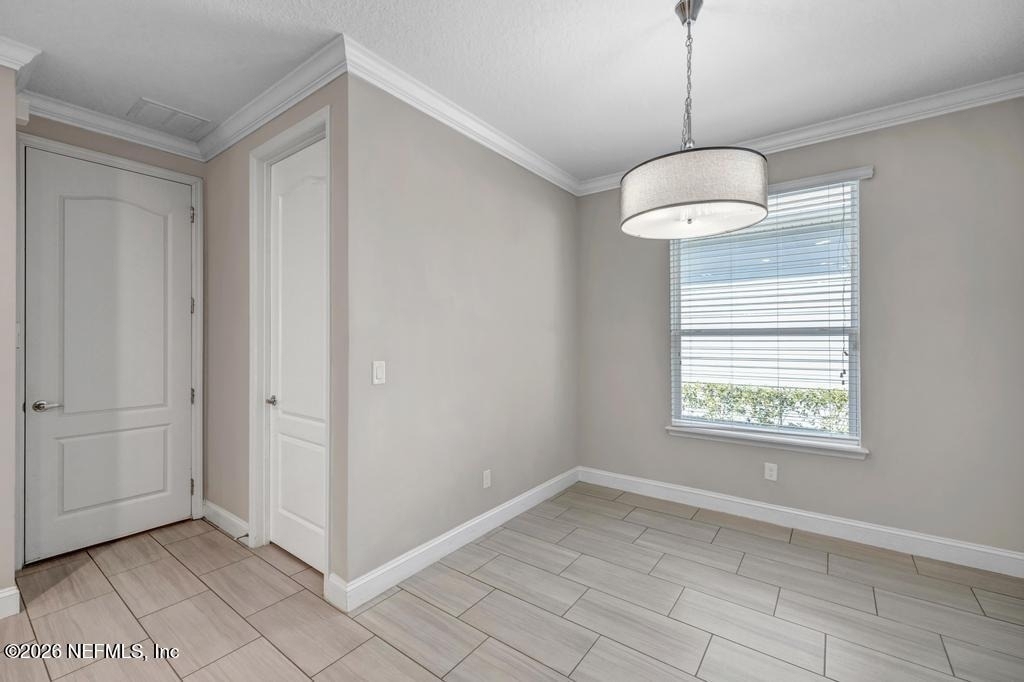
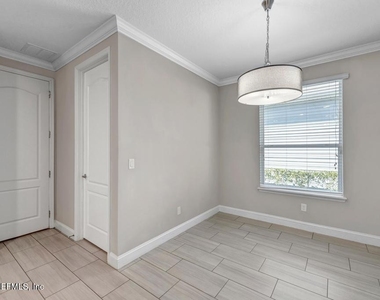
The great room, dining area, and kitchen blend seamlessly, creating a space ideal for entertaining and gatherings. The kitchen boasts abundant counter space, a cozy breakfast nook, and functionality designed for daily living.
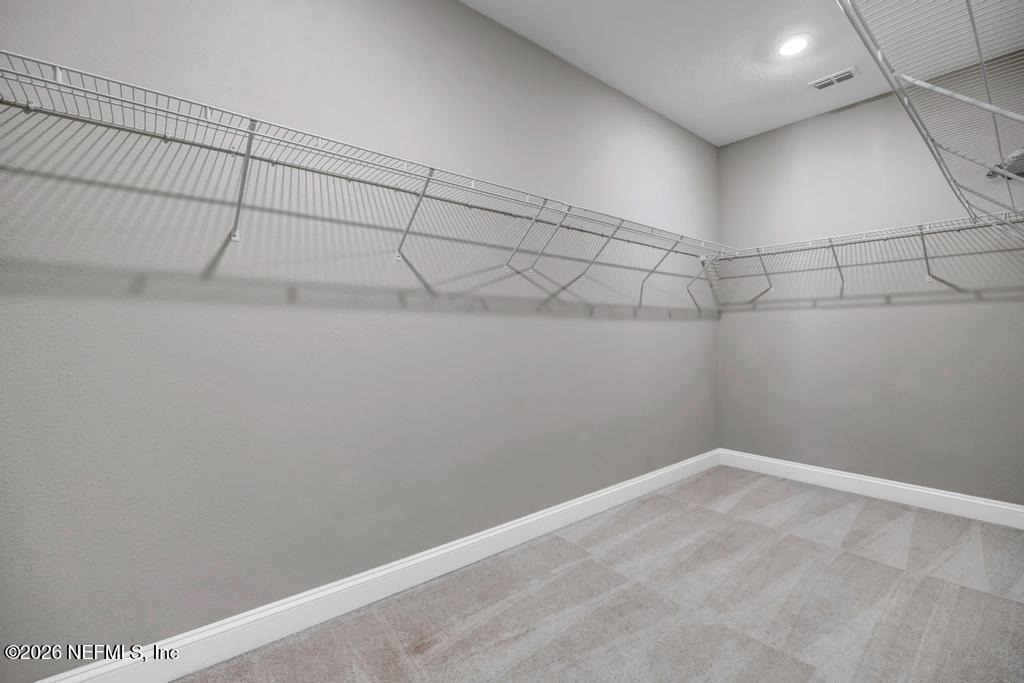
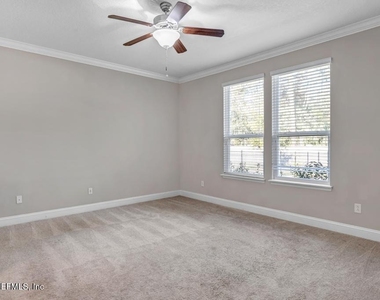
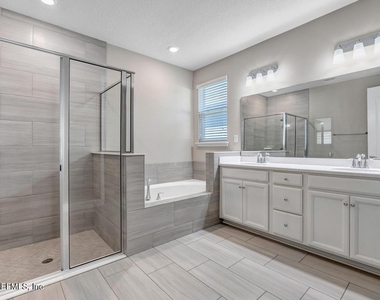
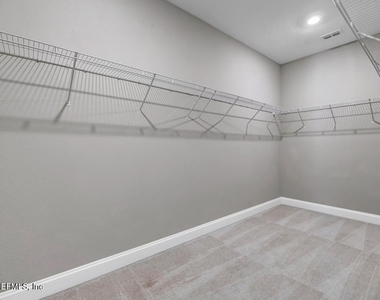
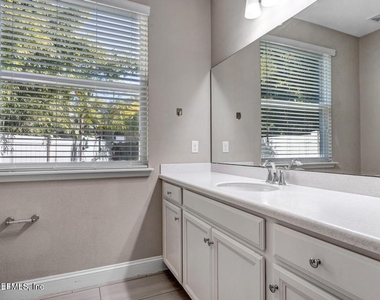
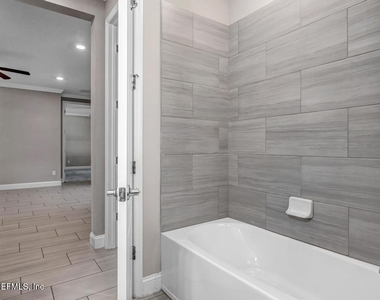
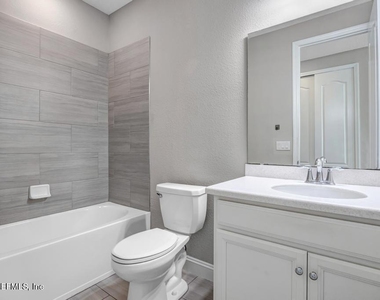
The primary suite serves as a private retreat, complete with an extended closet and spa-like bathroom featuring a beautifully tiled shower and a relaxing garden soaking tub.
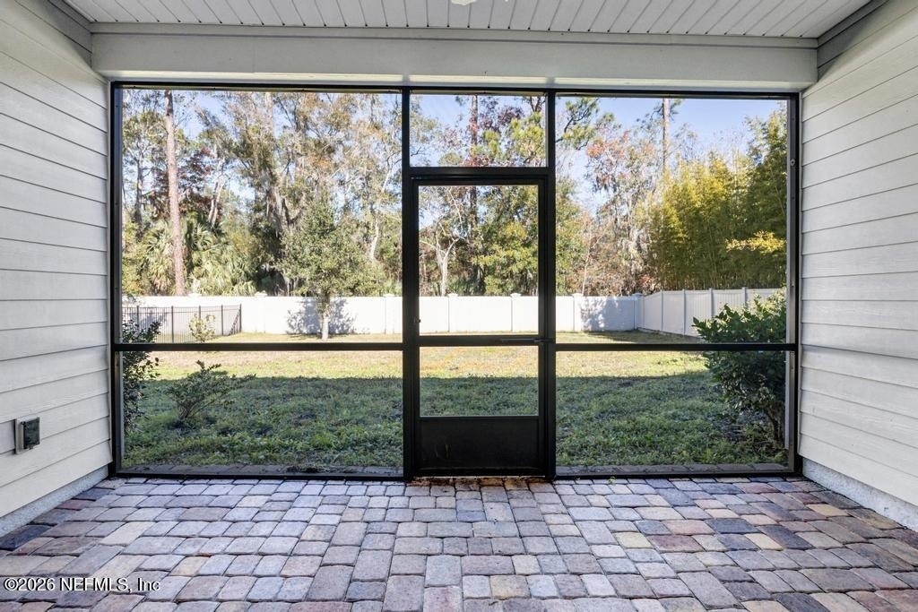
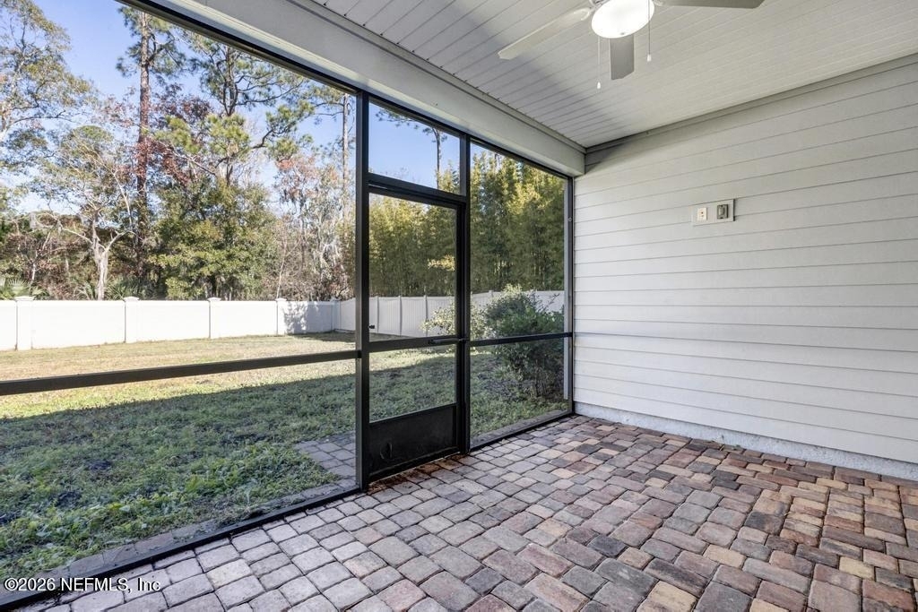
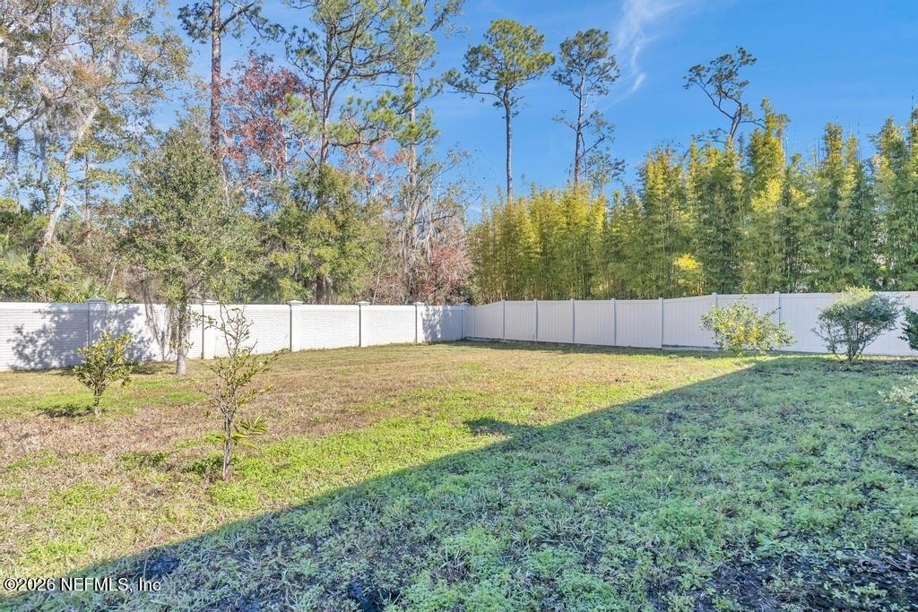
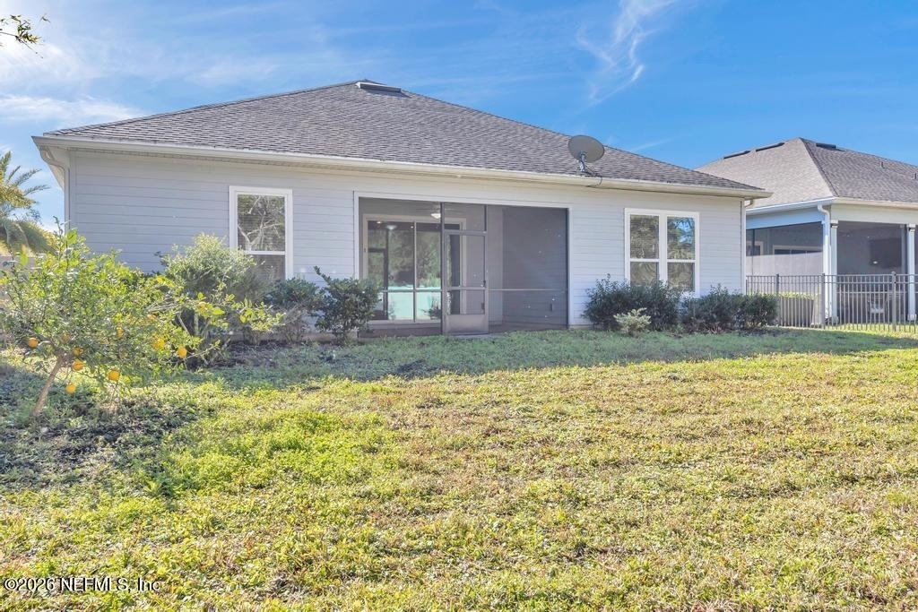
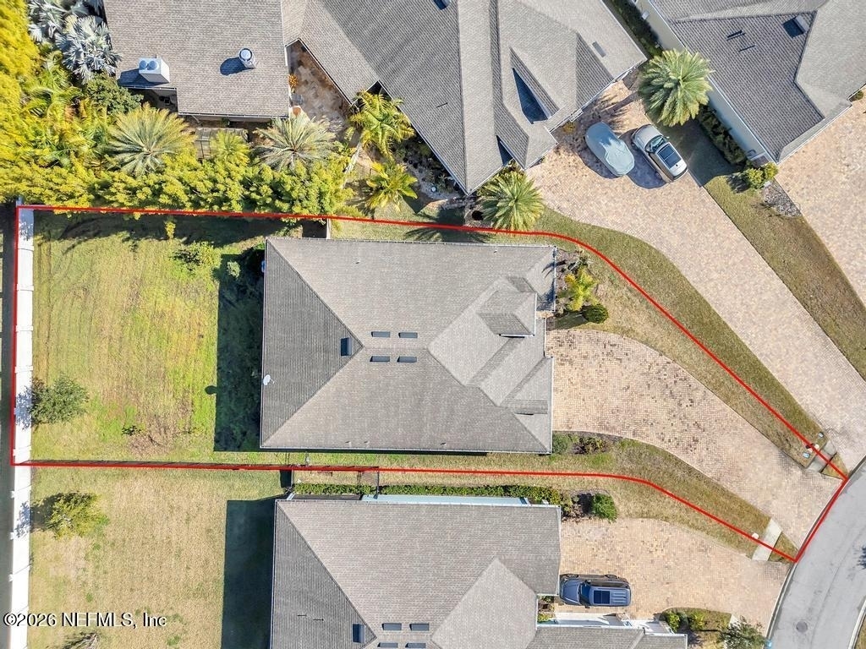
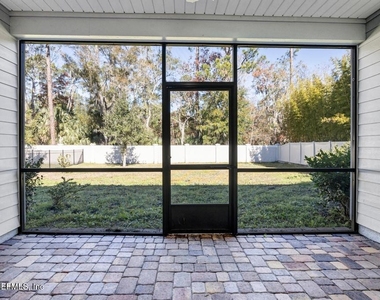
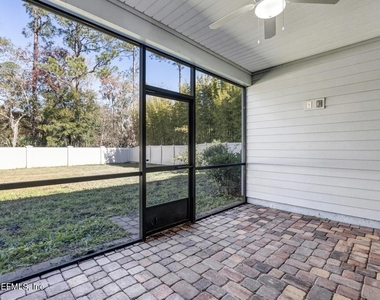
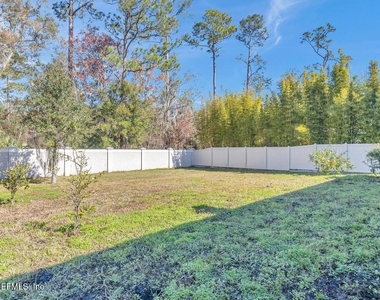
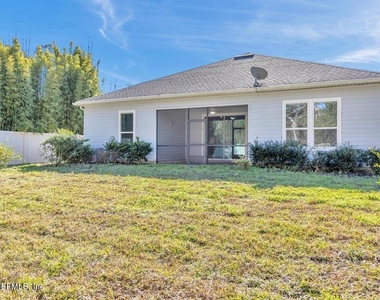
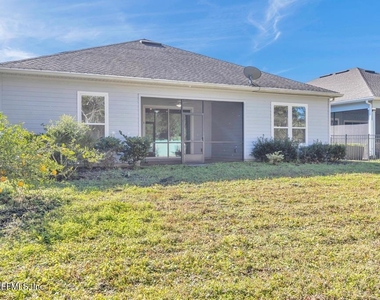
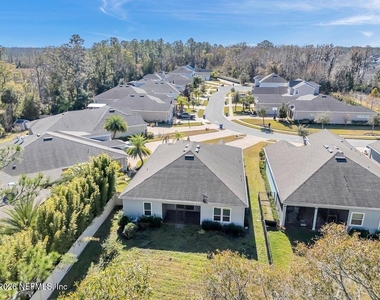
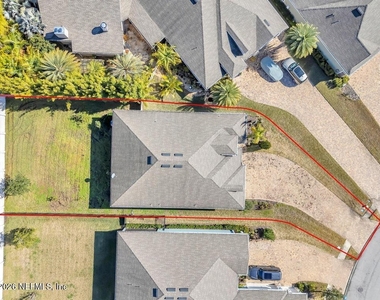
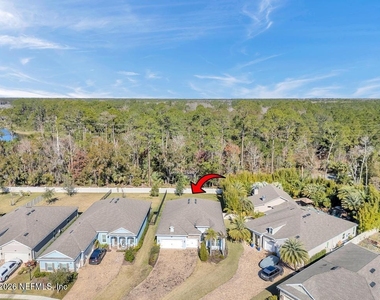
Step outside to enjoy an extra-long pavered driveway that accommodates multiple cars, a spacious 3-car garage, a large screened pavered lanai, and an expansive fully fenced backyard perfect for outdoor entertaining.
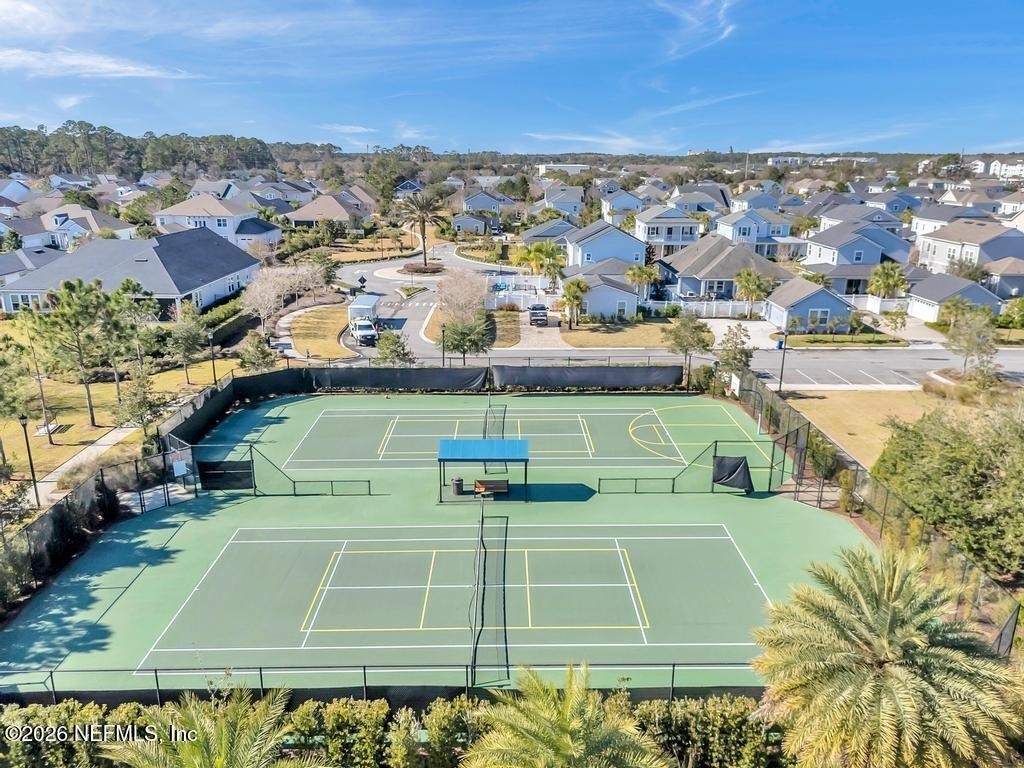
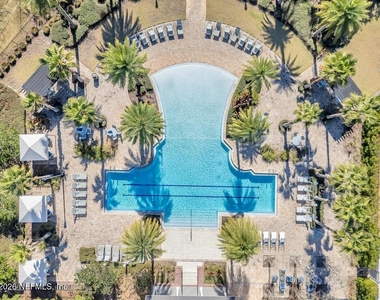
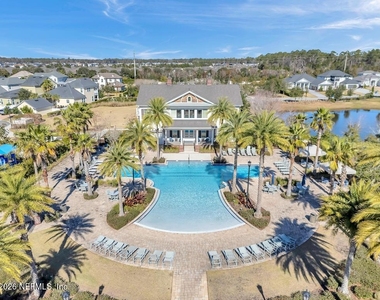
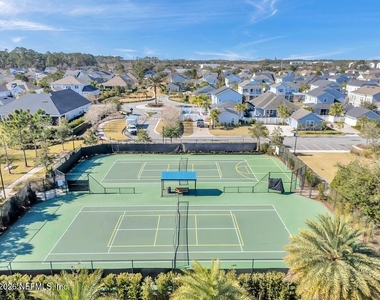
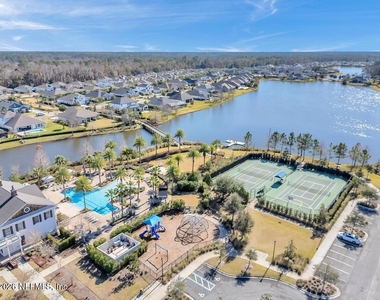
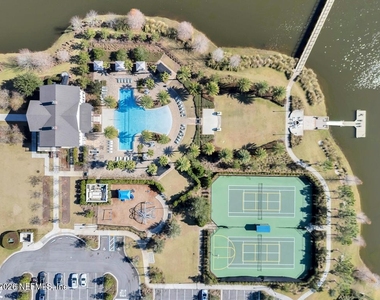
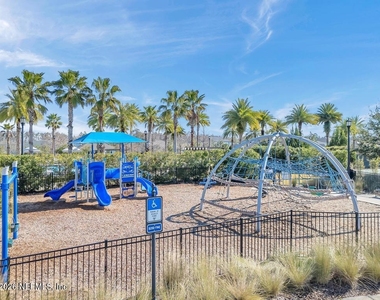
Markland's exceptional amenities center around the Manor House, a state-of-the-art facility featuring a beach-entry resort-style pool, a lakeside fire pit, fitness center, tennis, basketball, and pickleball court, playground, dog park, kayak launch, and boat dock all included with full access to all amenities!
Zoned for one of the best school districts in Saint Johns County: Mill Creek Academy K-8 and Tocoi High School!
Don't miss the opportunity to call this beautiful home your own. Schedule your personal tour today!
AMENITIES
Attached Garage
Private Outdoor Space
Dishwasher
Parking Space
ADDITIONAL INFORMATION
Interior
Bathroom Information
Full Bathrooms: 3
Interior Information
Interior Features: Breakfast Bar, Built-in Features, Ceiling Fan(s), Eat-in Kitchen, Entrance Foyer, In-Law Floorplan, Kitchen Island, Open Floorplan, Pantry, Walk-In Closet(s), Guest Suite, Primary Bathroom -Tub with Separate Shower, Primary Downstairs, Split Bedrooms
Appliances: Dishwasher, Disposal, Gas Range, Microwave, Refrigerator
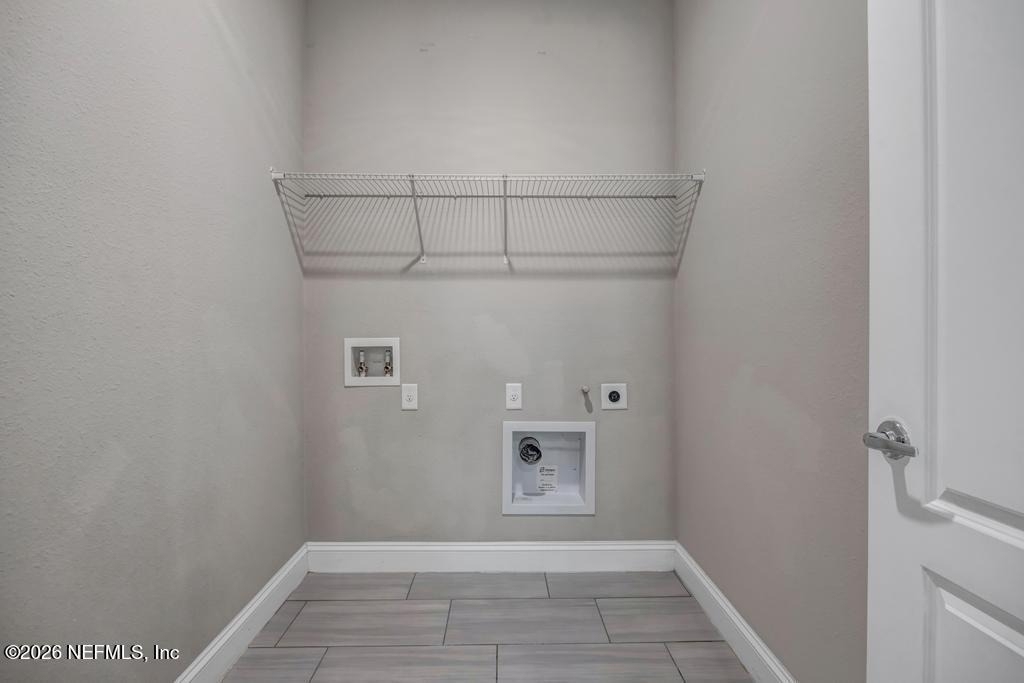
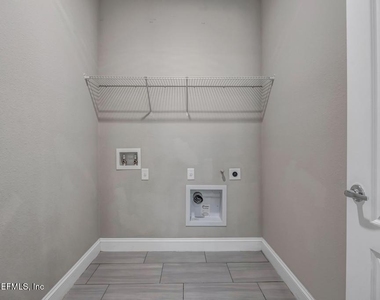
Laundry Features: Electric Dryer Hookup, Washer Hookup
Exterior
Property Information
Square Footage: 2,264
Square Footage Source: $0
Security Features: Gated with Guard, Security Gate
Architectural Style: Ranch
Year Built: 2018
Building Information
Levels: One
Patio and Porch Features: Covered, Patio, Screened
Lot Information
Lot Size Area: 0.25
Lot Size Units: Acres
Lot Size Acres: 0.25
Square Footage: 10,890
Utilities
Utilities Information
Cooling Type: Central Air, Electric
Heating Type: Central, Electric, Heat Pump
Parking
Parking Information
Has Garage
Attached Garage
Parking Features: Attached, Garage, Garage Door Opener
Garage Spaces: 3
Location
HOA Information
HOA/Condo/Coop Amenities: Pool, Basketball Court, Clubhouse, Dog Park, Fitness Center, Gated, Park, Playground, Tennis Court(s), Pickleball
The manager has not yet mailed us a photo copy of his or her government identification and proof or property ownership.
▼
Manager has not logged in recently
▼
Manager does not yet have user reviews
RENTHOP DESCRIPTION
The apartment is a unit offered at a monthly price of $3,100. The person posting the listing did not specify that any pets were allowed. It may be the case that pets are ok and the manager simply has not yet filled out all the details. The kitchen conveniently includes a dishwasher.
We have 52 photos of this particular unit, building, and surrounding areas.
We found some very similar listings nearby
Select those you'd like to message
Your messages have been sent!
Check Availability
By selecting Check Availability, you agree that RentHop and real estate professionals may call or text you about your inquiry. Message/data rates may apply. Terms & Privacy. California Privacy Notice































 Your Privacy Choices
