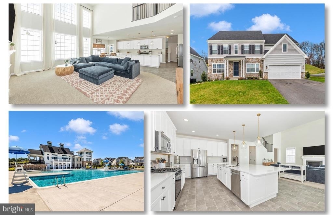
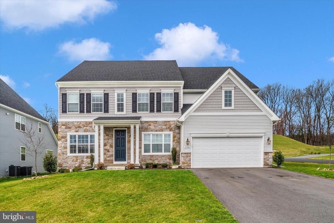
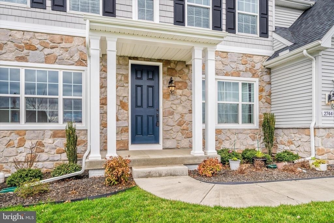
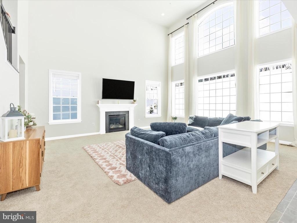
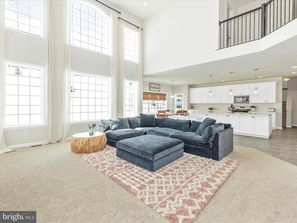
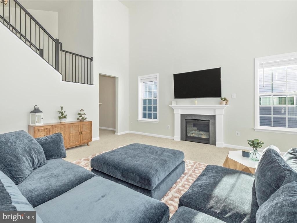
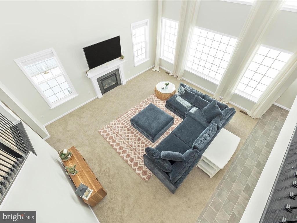
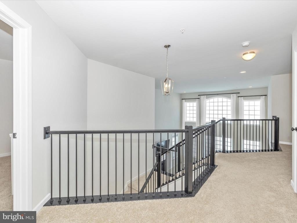
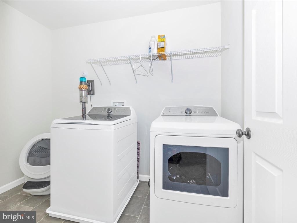
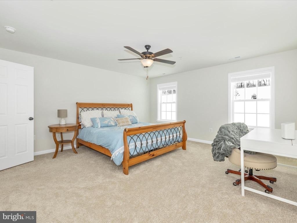
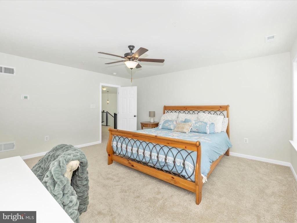
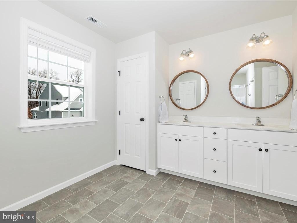
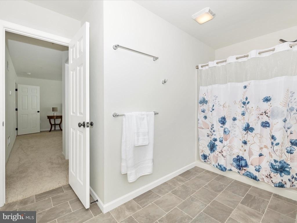
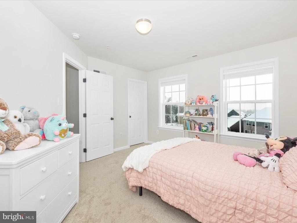
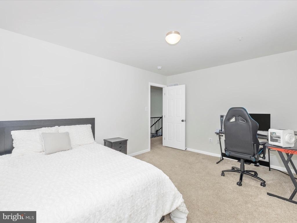
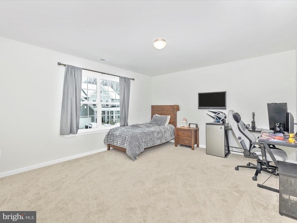
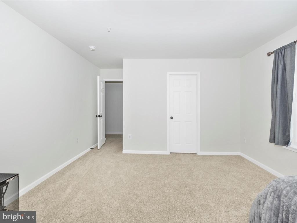
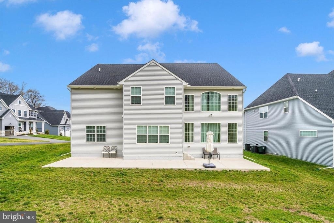
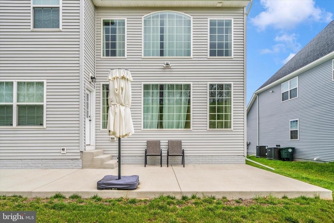
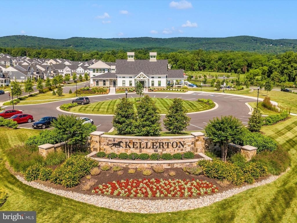
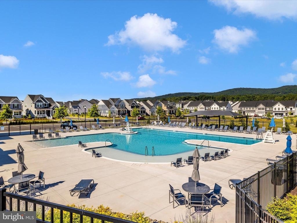
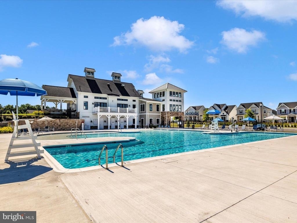
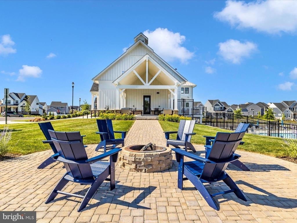
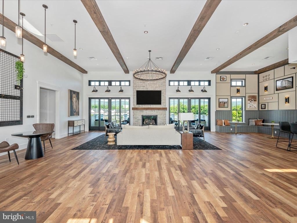
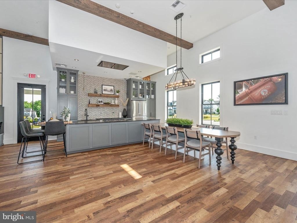
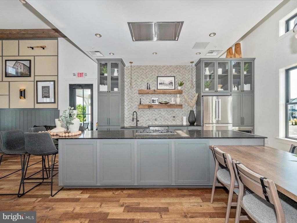
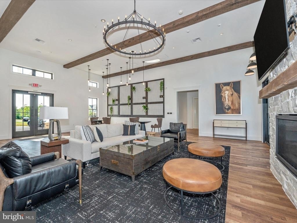
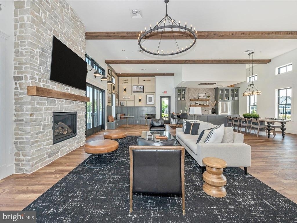
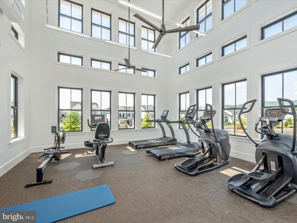
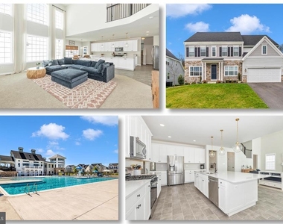
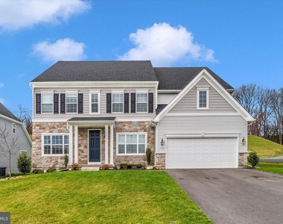
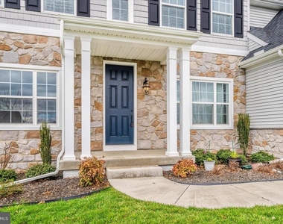
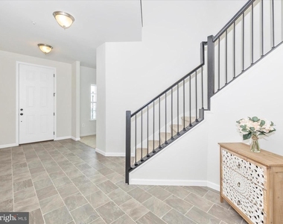
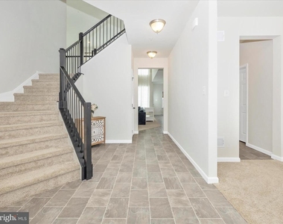
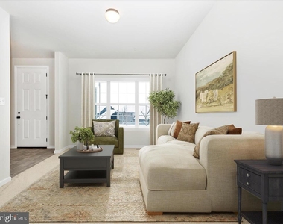
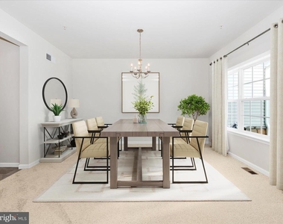
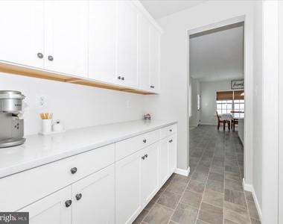
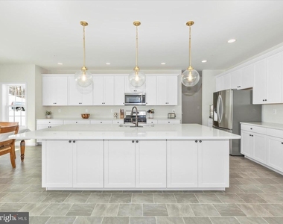
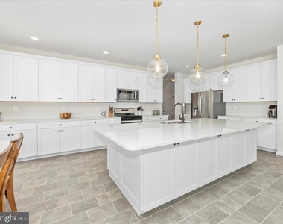
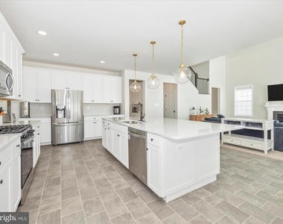
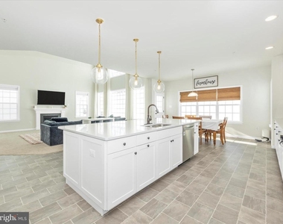
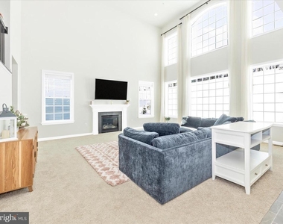
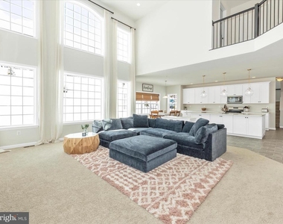
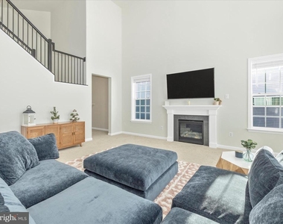
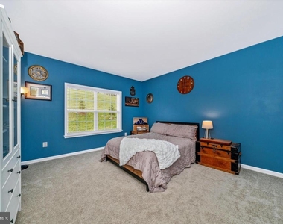
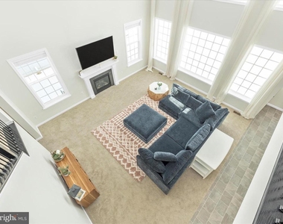
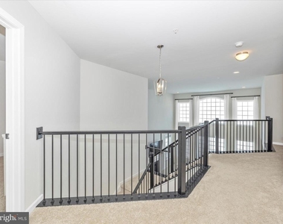
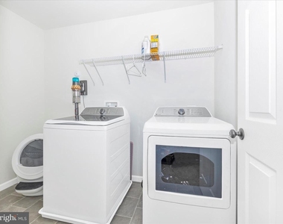
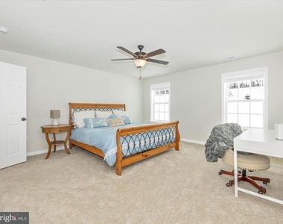
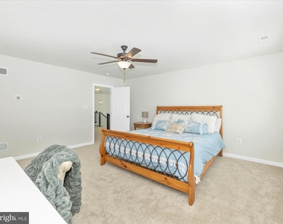
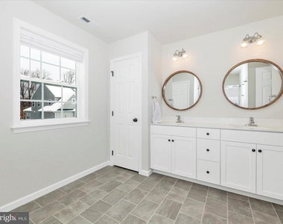
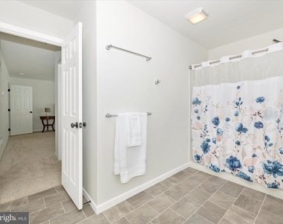
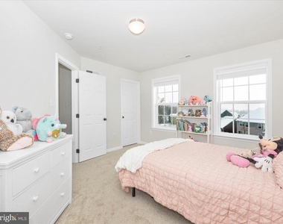
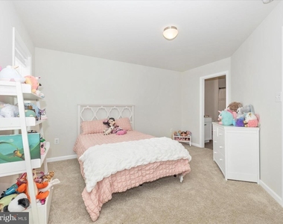
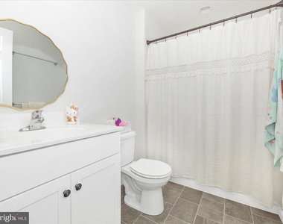
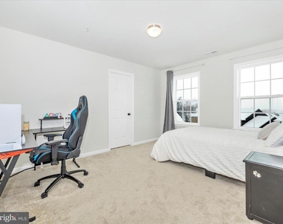
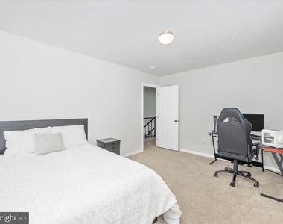
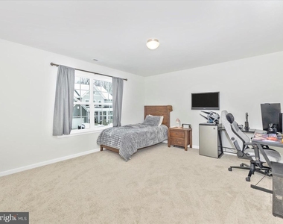
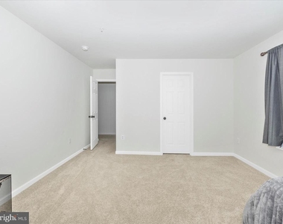
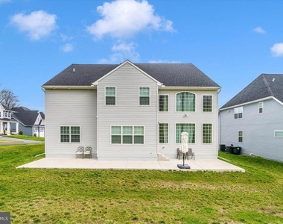
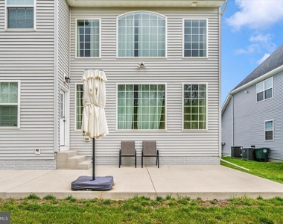
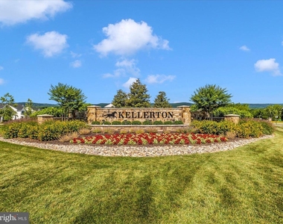
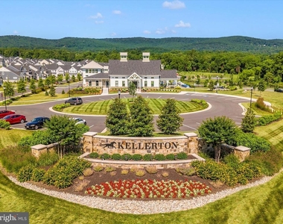
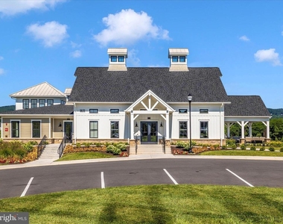
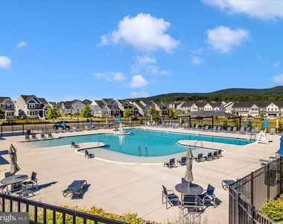
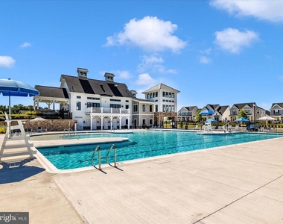
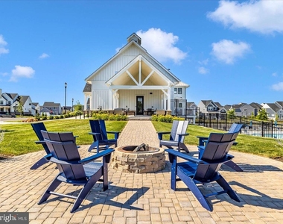
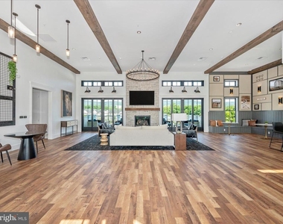
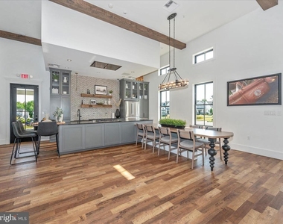
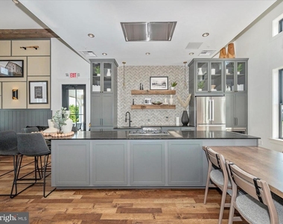
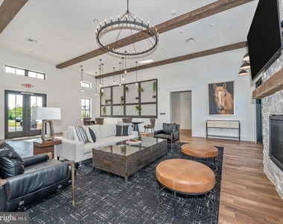
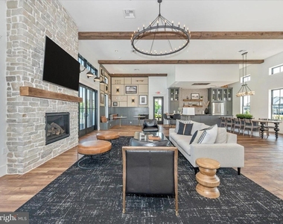
This Devonshire model home is only two years old! Nestled in the highly sought-after Kellerton neighborhood, this home offers access to an array of exceptional amenities, including a refreshing pool, clubhouse, basketball courts, scenic bike trails, a dog park, and a playground. With easy access to all the vibrant attractions Frederick has to offer, this property is truly a must-see! Prepare to be amazed by the stunning two-story family room with fireplace, designed to impress! The chef-inspired gourmet kitchen features gas cooking and an abundance of cabinet space-so much, in fact, that you'll never run out of storage! The oversized island includes a double sink for added convenience. Adjacent to the kitchen is a spacious butler's pantry with even more cabinetry, plus a massive walk-in pantry perfect for storing all your bulk purchases from Costco and Sam's Club. Need a main floor bedroom? You're in luck-this home offers one! Two staircases provide easy access to the upper level, where you'll discover a luxurious owner's suite with a ceiling fan and two generous walk-in closets. The owners' private bath boasts a double vanity, a separate shower, and a private water closet for ultimate convenience and privacy. A bright and open loft overlooks the 2-story family room. The upper level also features three additional spacious bedrooms (one with its own ensuite), plus a conveniently located laundry room and hall bath. Decent to the expansive unfinished lower level which includes a rough-in for a full bathroom, offering endless possibilities for customization. Say goodbye to storage units and take advantage of this enormous lower level for all your extra belongings. This home is hardwired for internet access so you won't have to rely on WIFI. Don't miss the chance to experience this incredible home-schedule your appointment today!
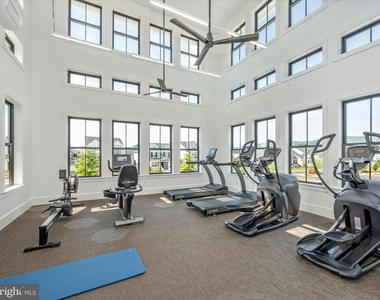
HOA/Condo/Coop Amenities: Basketball Court, Picnic Area, Tennis Court(s), Playground, Common Grounds, Bike Trail, Jog/Walk Path, Pool - Outdoor, Swimming Pool
The manager has not yet mailed us a photo copy of his or her government identification and proof or property ownership.
▼
Manager has not logged in recently
▼
Manager does not yet have user reviews
RENTHOP DESCRIPTION
The apartment is a unit offered at a monthly price of $4,100. The person posting the listing did not specify that any pets were allowed. It may be the case that pets are ok and the manager simply has not yet filled out all the details. The kitchen conveniently includes a dishwasher.
We have 53 photos of this particular unit, building, and surrounding areas.
We found some very similar listings nearby
Select those you'd like to message
Your messages have been sent!
Check Availability
By selecting Check Availability, you agree that RentHop and real estate professionals may call or text you about your inquiry. Message/data rates may apply. Terms & Privacy. California Privacy Notice




















 Your Privacy Choices
