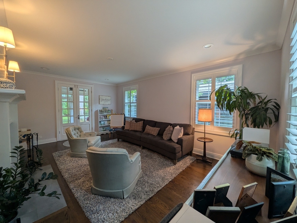
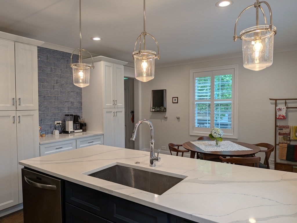
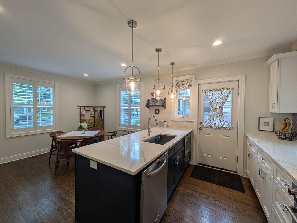
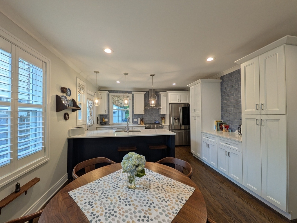
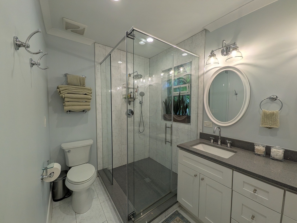
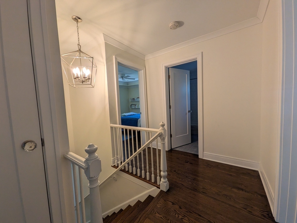
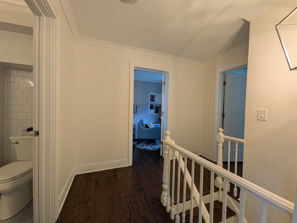
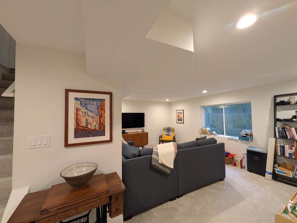
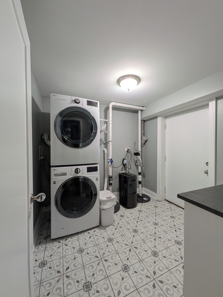
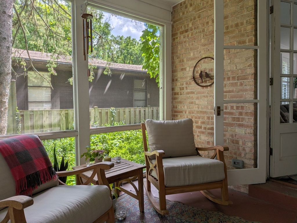
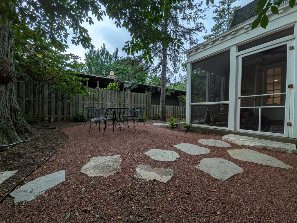
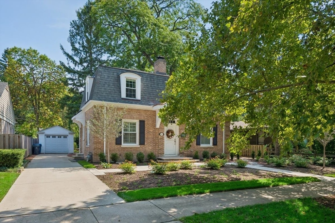
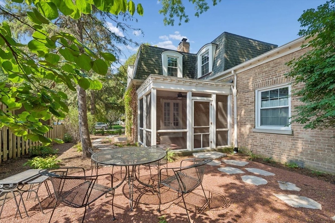
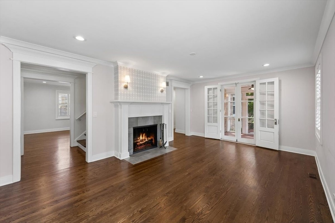
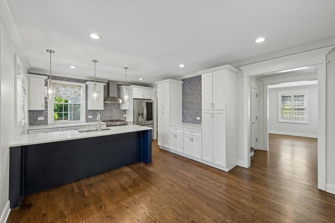
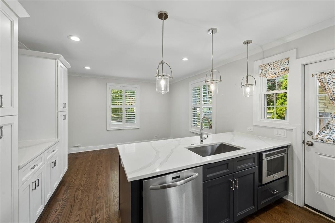
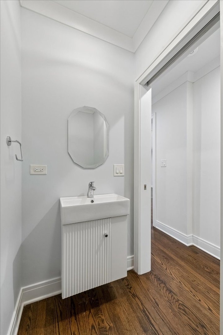
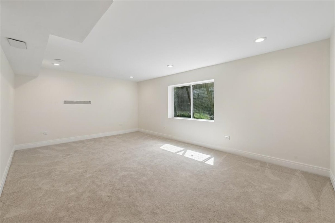
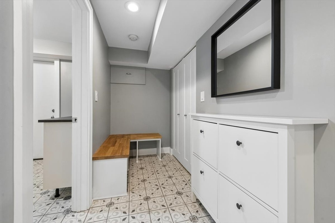
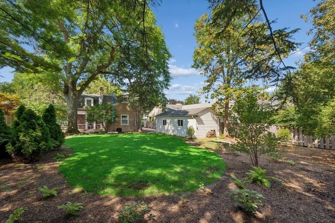
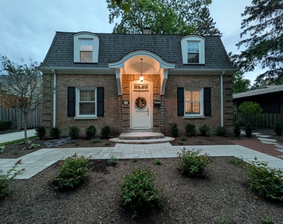
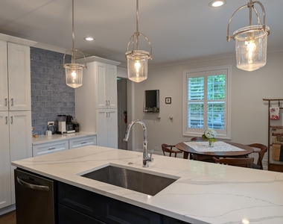
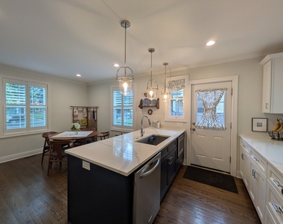
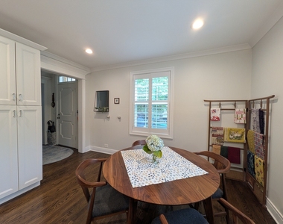
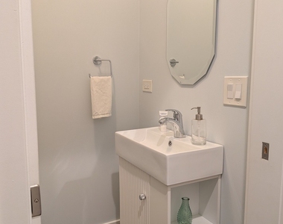
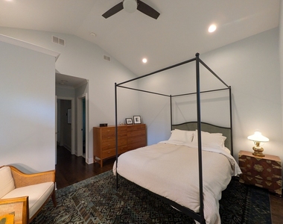
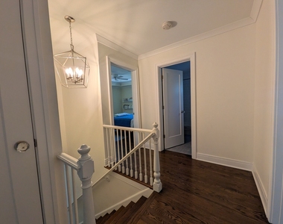
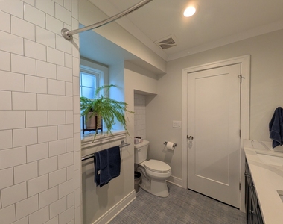
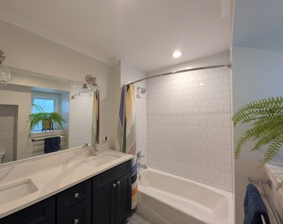
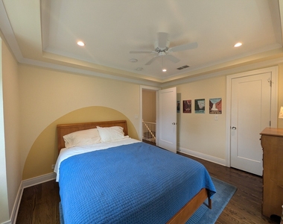
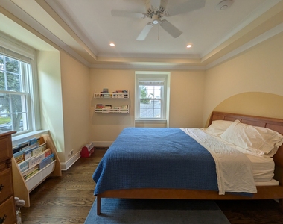
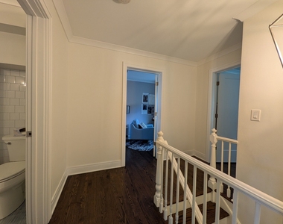
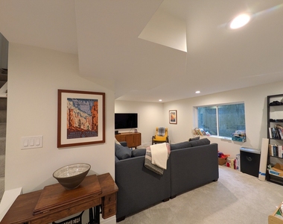
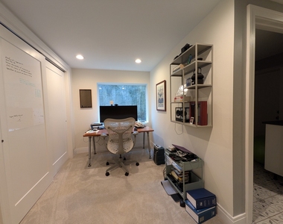
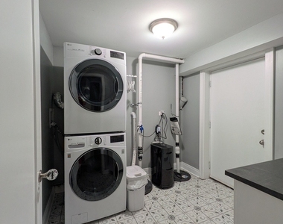
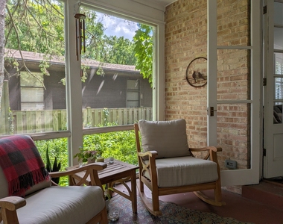
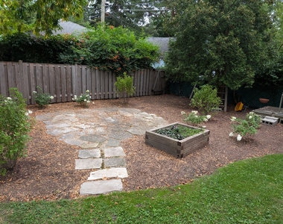
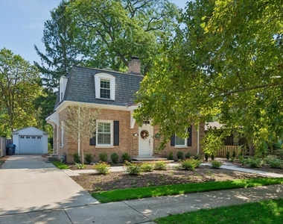
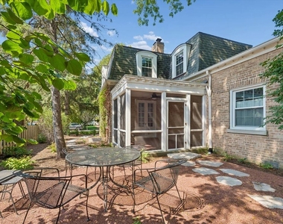
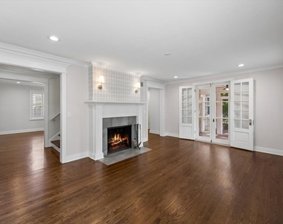
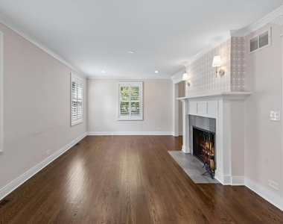
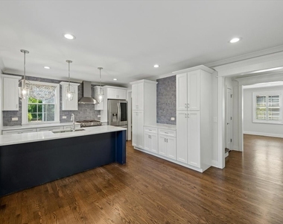
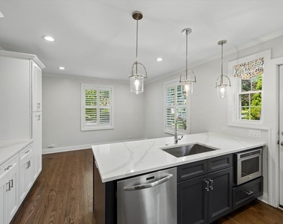
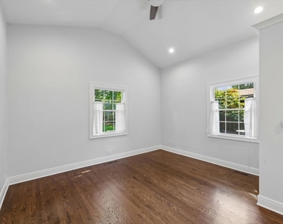
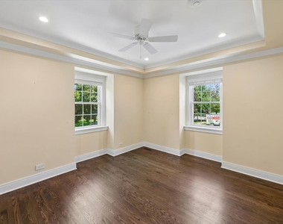
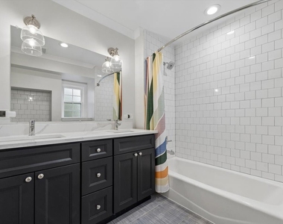
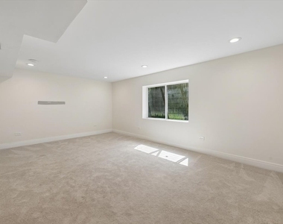
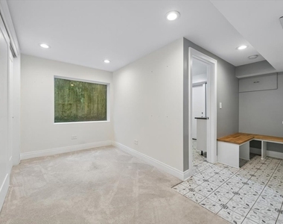
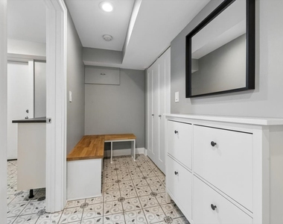
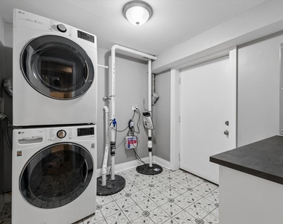
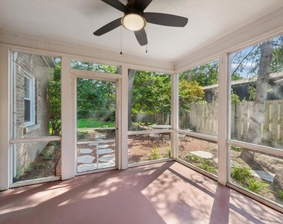
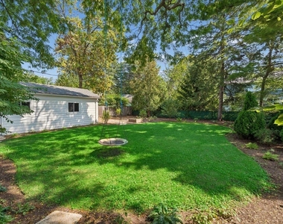
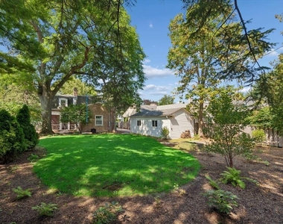
Sunny, peaceful, and beautifully appointed, this thoughtfully renovated home underwent a complete rehab in 2019 and offers the perfect blend of modern design, everyday functionality, and timeless character. Set in a welcoming neighborhood with a deep, shady backyard, this home is designed for both comfortable living and effortless entertaining. The main level features a spacious primary suite with a vaulted ceiling and luxurious walk-in shower, along with gorgeous hardwood oak floors throughout. The designer kitchen is finished with quartz countertops and stainless steel appliances with a well sized eating area. Plantation-style split-tilt shutters on the first-floor windows provide privacy while allowing you to easily control natural light. One of the home's most special spaces is the peaceful screened-in porch, accessed through elegant French doors. Surrounded by mature trees and lush landscaping, it feels like a private retreat and is perfect for morning coffee, quiet evenings, or entertaining friends. The finished basement is exceptionally bright, thanks to two large picture windows set within window wells, and includes a dedicated, highly functional laundry room with built-in drying racks and cabinetry. Upstairs are three additional bedrooms and a full bathroom with a tub, providing plenty of space for family, guests, or a home office. Additional features include wiring for wireless access points, ceiling fans, central air conditioning and heat, and a deep 1.5-car-length garage offering abundant storage. The long driveway accommodates three additional vehicles. Outside, enjoy a beautifully refreshed landscape featuring native trees, shrubs, and perennials that complement the mature trees and deep, shady backyard. Two outdoor patios provide additional spaces for dining and entertaining, while a 30-foot tree swing adds a touch of pure childhood magic. The location is exceptionally convenient: just two blocks from Willard Elementary School, approximately a 20-minute walk to either the Central or Wilmette Metra stations, and less than a mile to the Central Street business district, Whole Foods, and Jewel. Lighthouse Beach is only two miles away. Located in a friendly, welcoming neighborhood known for block parties and community spirit, with a hyper-local ice cream parlor and diner nearby, this is a home that offers not just beautiful spaces, but a wonderful way of life.
Parking Features: Concrete, Garage Door Opener, Garage, Detached, Yes
Garage Spaces: 1
MAP
EVANSTON
About Evanston
Evanston has long been regarded as one of Chicago's most stable
and attractive suburbs due to the prime location with a balance of
urban amenities, proximity to the lakefront and great schools. In
2010 the average household size was 2.25 with average family size
of about 3. At that time the estimated median income for a
household in the city was $60,033, and the median income for a
family was $102,706, although lower income areas in west and
south-central Evanston influence this number.
History
Non-native Americans began settling here in the 1830's and
1840's when French explorers named the area "Grosse Pointe" after a
chunk of land that juts into Lake Michigan. In 1851 Northwestern
University was founded along with the Garrett Biblical Institute by
a group of Methodist business owners. The founders of Northwestern
submitted to the county Judge plans to rename the community
Evanston, after John Evans, one of their leaders. The city's growth
mostly occurred due to…
The median is solely based on the area and the number of bedrooms.
Listing-specific characteristics such as the number of bathrooms and the amenities will also impact the price.
LISTING QUALITY
▲
Features and amenities are properly noted
▲
RentHop has data for this building
▼
The manager has not yet mailed us a photo copy of his or her government identification and proof or property ownership.
▼
Manager has not logged in recently
▼
Manager does not yet have user reviews
RENTHOP DESCRIPTION
The apartment is a unit offered at a monthly price of $6,500. The person posting the listing did not specify that any pets were allowed. It may be the case that pets are ok and the manager simply has not yet filled out all the details. The kitchen conveniently includes a dishwasher.
We have 49 photos of this particular unit, building, and surrounding areas.
MLS# MRD12729915
List Agent Name: Lindy Goss
List Office Name: Baird & Warner
IDX information is provided exclusively for personal, non-commercial use, and may not be used for any purpose other than to identify prospective properties consumers may be interested in purchasing. Information is deemed reliable but not guaranteed. The listing broker’s offer of compensation is made only to participants of the MLS where the listing is filed.
Courtesy of RH Advisors, Inc. and RHP Realty NJ, Inc.
By selecting Check Availability, you agree that RentHop and real estate professionals may call or text you about your inquiry. Message/data rates may apply. Terms & Privacy. California Privacy Notice
We found some very similar listings nearby
Select those you'd like to message
Your messages have been sent!
Check Availability
By selecting Check Availability, you agree that RentHop and real estate professionals may call or text you about your inquiry. Message/data rates may apply. Terms & Privacy. California Privacy Notice









































 Your Privacy Choices
