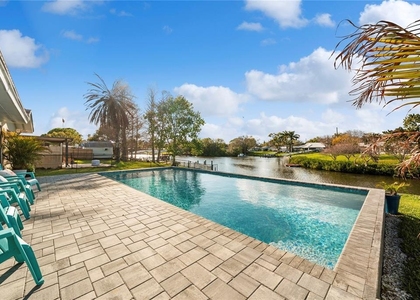
Beautiful two-story waterfront townhome floor plan located in the gated condominium community known as The Grand Bellagio at Baywatch! The elegant Mediterranean style greets you as you enter through the 24-hour guard pavilion with Italian fountain to your Bellagio enclave. This spacious Villa Positano model features 1650 heated square feet of living, dining, kitchen with an eat-in area, a large loft area with gas fireplace; an inside laundry room, two primary suites (one on each floor); an attached two car garage with a workbench; and a spacious 8x8 open patio on the waterfront. Floor plan is in with the photos. New hurricane impact windows and complete community building renovations and repairs in 202-2023. Multicolored tile flooring that looks like wood; neutral colors throughout, beautifully updated chef kitchen with 42" upper wood cabinets and specialty cabinets and drawers, all stainless steel appliances including gas stove, granite counter tops, breakfast bar opening to the living and dining rooms and a closet pantry. Retractable window treatments in the living/dining rooms on the slider and second level windows for spectacular water views. Large hall closet for additional storage. First floor primary bedroom with bay window and large walk-in closet; bath with garden tub, separate shower, double vanity and toilet. Second level has a spacious loft with built-in entertainment center, gas fireplace; a second primary suite that mirrors the first floor suite with upgraded bath consisting of porcelain tile walk-in shower, garden tub, dual vanity with dual sinks, new mirrors, new light fixtures, new hardware and medicine cabinet. Community amenities include a 6800 square foot social villa with club room, conference room, billiards room, 24 hour fitness center, geo-thermal heated pool and spa; poolside cabanas with chairs, chaise lounges, umbrella tables and chairs; redwood sauna; 1 1/2 mile lighted waterfront promenade; tennis court; sand volleyball and playground; outdoor charcoal BBQ grills in front of each building; car care center with wash and vacuum and a small area dog run. There are (3) three pavilions that are anchored at the ends and middle of the marina; a gazebo at the tennis/volleyball courts and another gazebo at "The Point" in front of Building 13 on the open waterway. The marina known as "The Docks at Bellagio" is a separate condominium association and is currently under renovation and not available to access at this time. The dock renovation completion date is estimated for the end of the year. All room sizes are deemed to be approximate. Full size washer and dryer will fit nicely in the laundry room. Tenant pays electric, water/sewer and gas. Basic cable, internet and trash removal are included in the rent. The owner has 3 storage units for an extra rental fee if you need more storage space. A 12 month minimum rental period or longer is desired. NO AIRBNB or SHORT TERM RENTALS are allowed by the City of Clearwater zoning and/or the community recorded governing documents. Resort-style living at its finest in a residential community!
AMENITIES
Attached Garage
Fireplace
Waterfront
Laundry In Unit
Storage Facility
Private Outdoor Space
Dishwasher
Parking Space
ADDITIONAL INFORMATION
Interior
Bathroom Information
Full Bathrooms: 2
Interior Information
Interior Features: Ceiling Fan(s), Crown Molding, High Ceilings, Open Floorplan, Stone Counters, Walk-In Closet(s), Eating Space In Kitchen, Living Room/Dining Room Combo, Split Bedroom, Window Treatments
Appliances: Dishwasher, Disposal, Gas Water Heater, Microwave, Range, Refrigerator
The manager has not yet mailed us a photo copy of his or her government identification and proof or property ownership.
▼
Manager has not logged in recently
▼
Manager does not yet have user reviews
RENTHOP DESCRIPTION
The apartment is a unit offered at a monthly price of $3,300. The person posting the listing did not specify that any pets were allowed. It may be the case that pets are ok and the manager simply has not yet filled out all the details. The kitchen conveniently includes a dishwasher.
We have 62 photos of this particular unit, building, and surrounding areas.
Last Updated: 17 hours ago
Data Source: Stellar MLS
MLS# TB8556065
List Agent Name: Colleen Tuttle
List Office Name: RE/MAX REALTEC GROUP INC
IDX information is provided exclusively for personal, non-commercial use, and may not be used for any purpose other than to identify prospective properties consumers may be interested in purchasing. Information is deemed reliable but not guaranteed. The listing broker’s offer of compensation is made only to participants of the MLS where the listing is filed.
Courtesy of RH Advisors, Inc. and RHP Realty NJ, Inc.
By selecting Check Availability, you agree that RentHop and real estate professionals may call or text you about your inquiry. Message/data rates may apply. Terms & Privacy. California Privacy Notice
We found some very similar listings nearby
Select those you'd like to message
Your messages have been sent!
Check Availability
By selecting Check Availability, you agree that RentHop and real estate professionals may call or text you about your inquiry. Message/data rates may apply. Terms & Privacy. California Privacy Notice









 Your Privacy Choices
