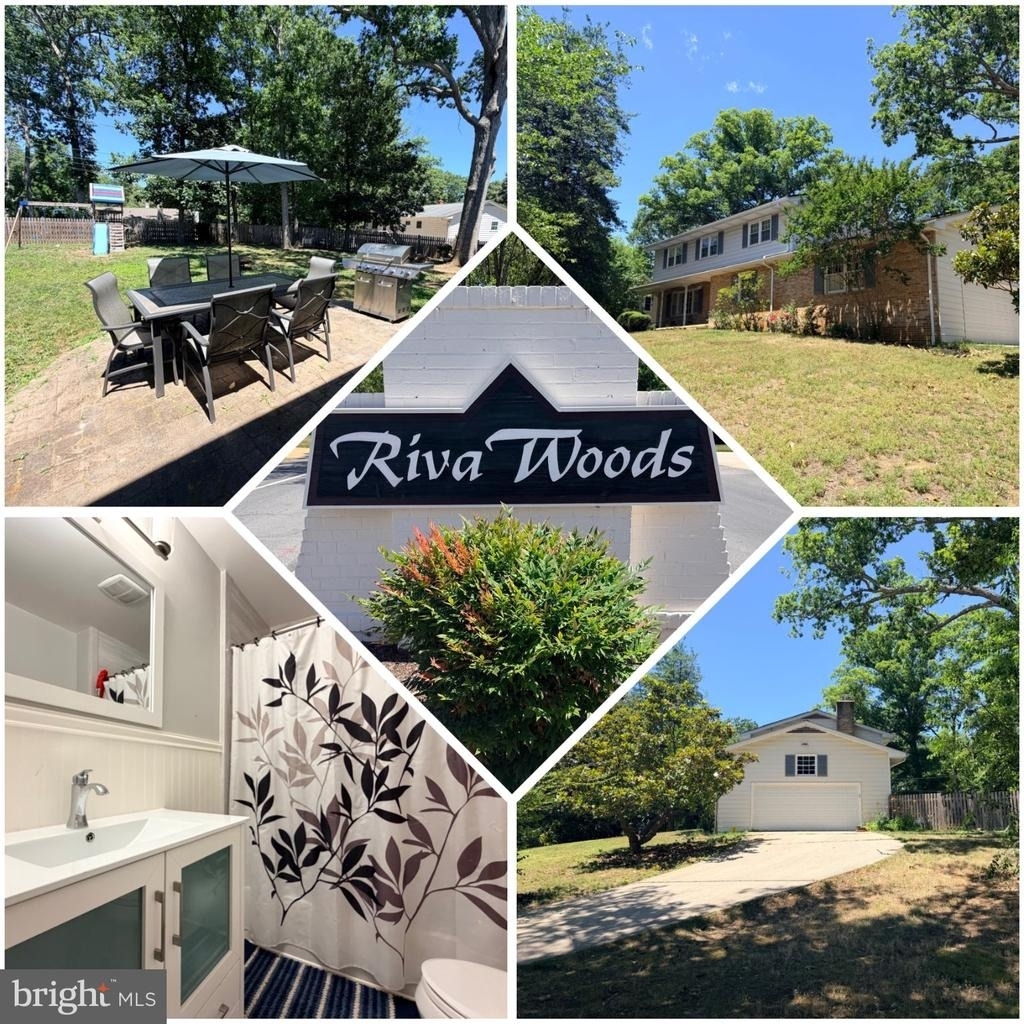
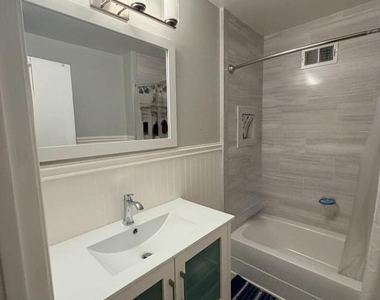
Available Now! Welcome to 2732 Alfred Circle, a generously sized 5-bedroom, 2.5-bath single-family home with approximately 2,278 square feet of comfortable living space in a desirable Annapolis community.
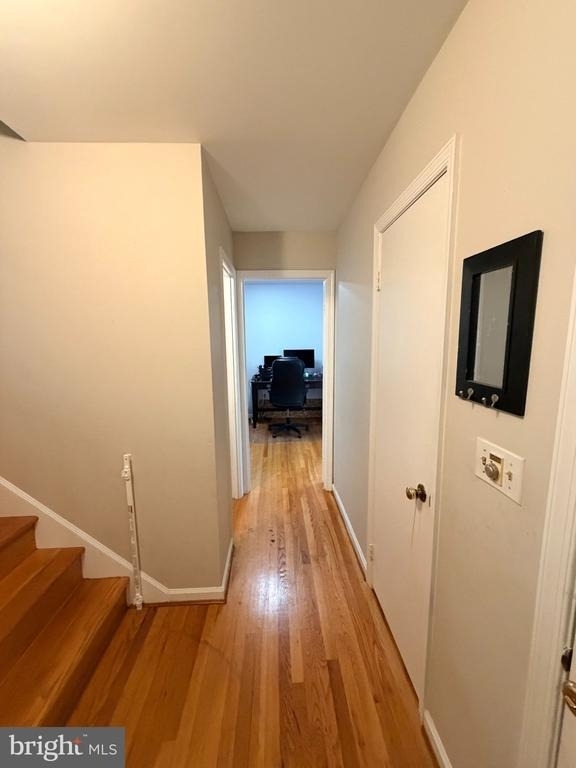
This spacious home features a flexible floor plan with generously sized living areas, providing plenty of room for both everyday living and entertaining. The well-designed layout offers multiple gathering spaces, abundant natural light, and room for a home office, guests, or growing households.
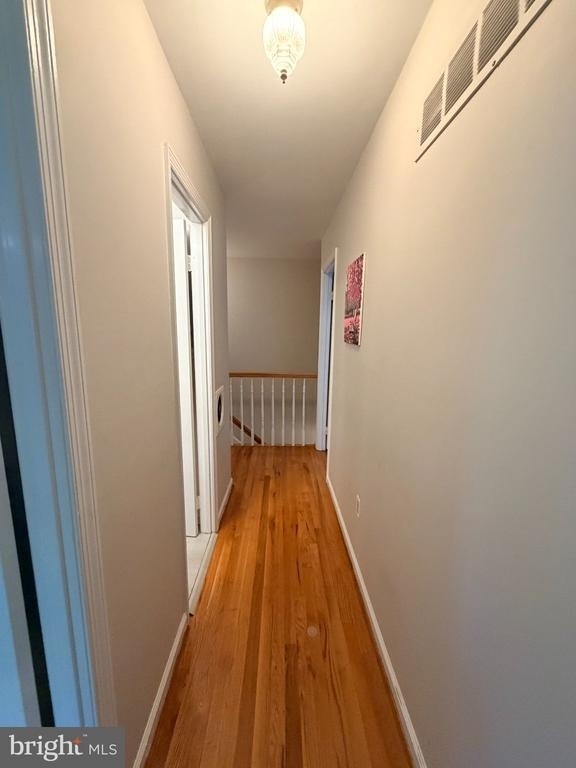
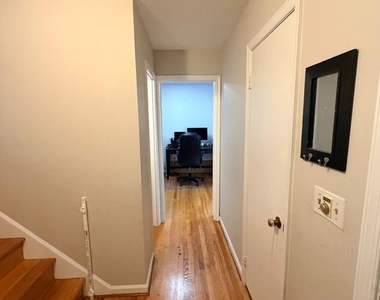
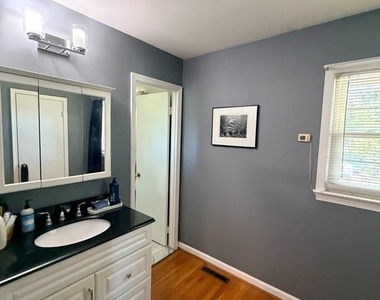
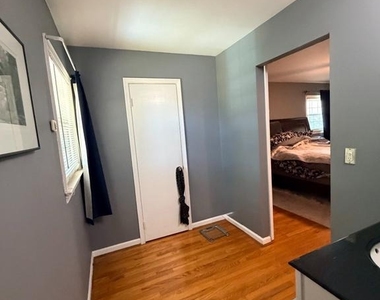
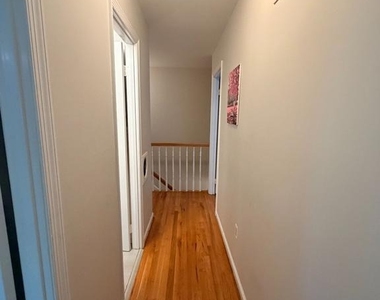
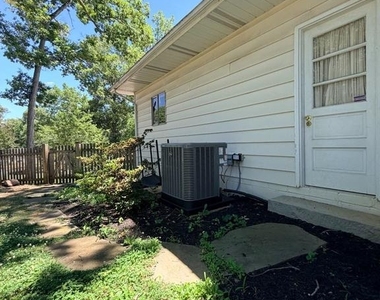
Recent major updates provide added peace of mind, including a new roof, updated HVAC system, new water heater, fresh interior paint, refinished floors, and new LVP kitchen floor. The home also features solar panels, helping to improve energy efficiency and reduce utility costs.
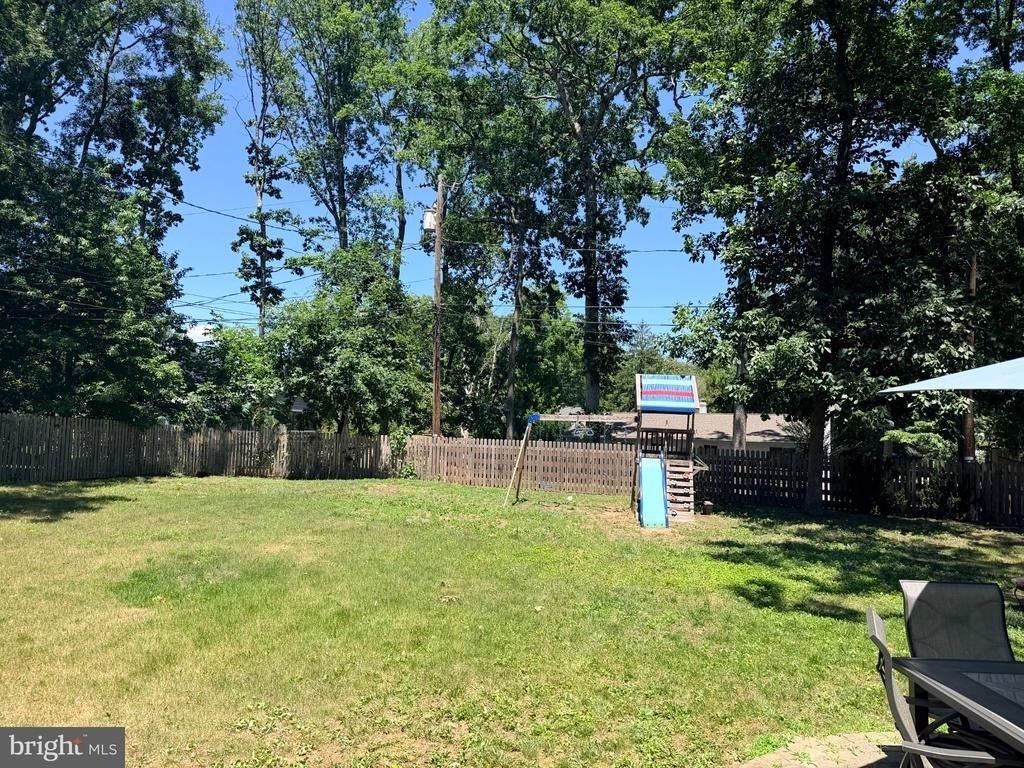
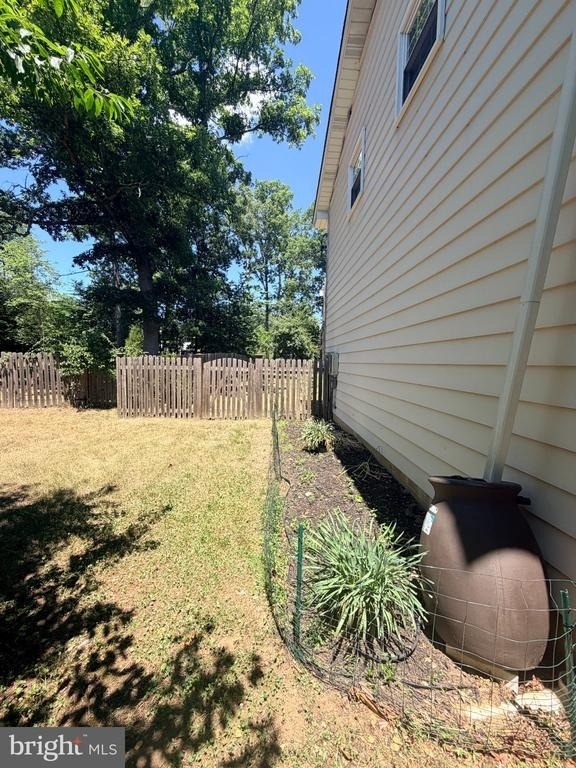
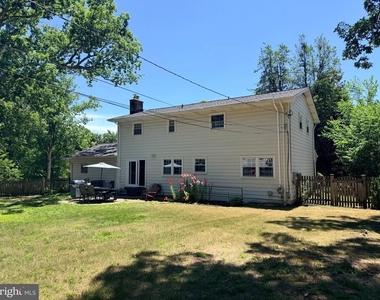
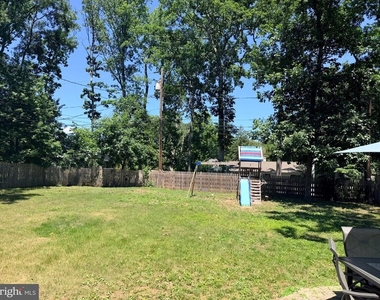
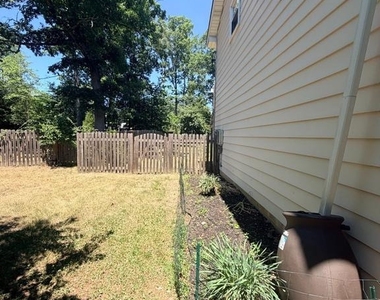
Step outside to enjoy a private backyard with space to relax, entertain, or spend time outdoors. Conveniently located just minutes from downtown Annapolis, this home offers easy access to shopping, grocery stores, restaurants, parks, waterfront attractions, medical facilities, entertainment, and major commuter routes, making everyday living both convenient and enjoyable.
Property Highlights:
* 5 Bedrooms | 2.5 Bathrooms
* Approximately 2,278 Sq. Ft.
* New Roof
* Updated HVAC System
* New Water Heater
* Refinished Hardwood and New LVP Kitchen Floors
* Fresh Interior Paint
* Solar Panels for Energy Efficiency
* Spacious Layout with Multiple Living Areas
* Close to Shopping - Annapolis Mall, Dining, Parks, Schools, and Everyday Amenities
* Convenient Access to Downtown Annapolis, Annapolis Mall and Major Commuter Routes
Don't miss the opportunity to lease this spacious, energy-efficient home in one of Annapolis' most convenient locations. Schedule your private tour today.
Professionally managed by PADfolio Property Management.
AMENITIES
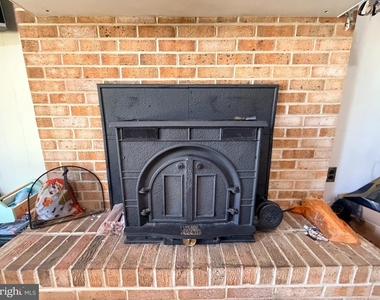
Fireplace
Dishwasher
Parking Space
Home Office
ADDITIONAL INFORMATION
Interior
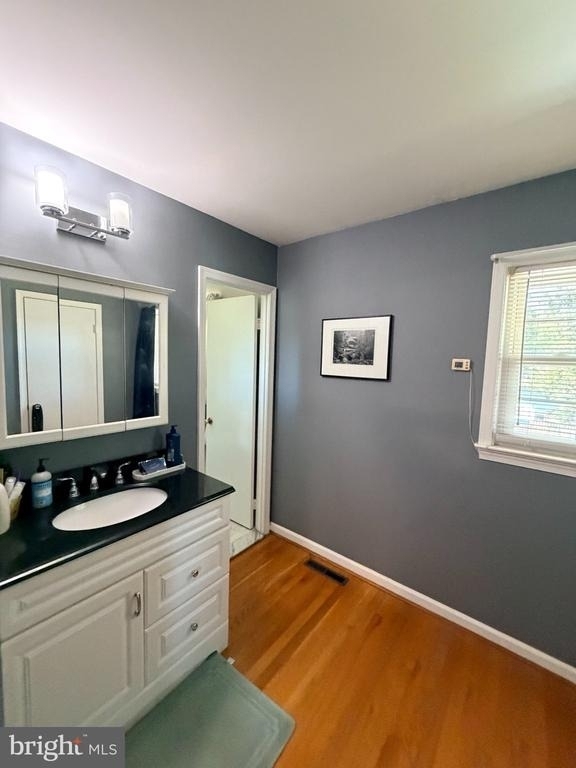
Bathroom Information
Half Bathrooms: 1
Full Bathrooms: 2
Interior Information
Interior Features: Breakfast Bar, Eat-in Kitchen, Dining Area, Floor Plan - Traditional, Formal/Separate Dining Room, Stove - Wood, Wood Floors
Appliances: Dishwasher, Dryer, Gas Oven, Refrigerator, Washer
Flooring Type: Carpet, Hardwood, Vinyl
Fireplace Information
Has Fireplace
Fireplace Features: Wood
Fireplaces: 1
Basement Information
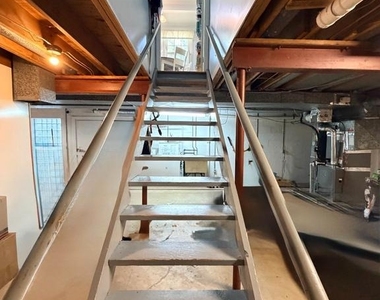
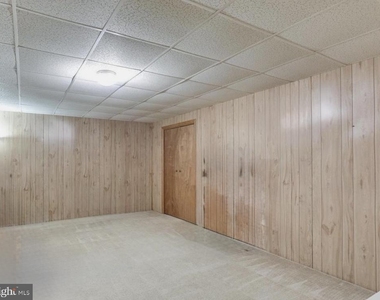
Basement: Partially Finished
Exterior
Property Information
Square Footage: 2,226
Square Footage Source: $0
Architectural Style: Bi-level
Year Built Source: Estimated
Year Built: 1966
Building Information
Levels: 3
Other Structures: Above Grade, Below Grade
Construction Materials: Brick, Vinyl Siding
Lot Information
Lot Features: Front Yard, Rear Yard
Lot Size Area: 18295
Lot Size Units: Square Feet
Lot Size Acres: 0.42
Square Footage: 18,295
Land Information
Water Source: Public
Utilities
Utilities Information
Cooling Type: Heat Pump(s)
Heating Type: Heat Pump(s)
Sewer : Public Sewer
Parking
Parking Information
Has Garage
Parking Features: Attached, Garage, Driveway, Off Street
The manager has not yet mailed us a photo copy of his or her government identification and proof or property ownership.
▼
Manager has not logged in recently
▼
Manager does not yet have user reviews
RENTHOP DESCRIPTION
The apartment is a unit offered at a monthly price of $4,500. The person posting the listing did not specify that any pets were allowed. It may be the case that pets are ok and the manager simply has not yet filled out all the details. The kitchen conveniently includes a dishwasher.
We have 53 photos of this particular unit, building, and surrounding areas.
We found some very similar listings nearby
Select those you'd like to message
Your messages have been sent!
Check Availability
By selecting Check Availability, you agree that RentHop and real estate professionals may call or text you about your inquiry. Message/data rates may apply. Terms & Privacy. California Privacy Notice

























 Your Privacy Choices
