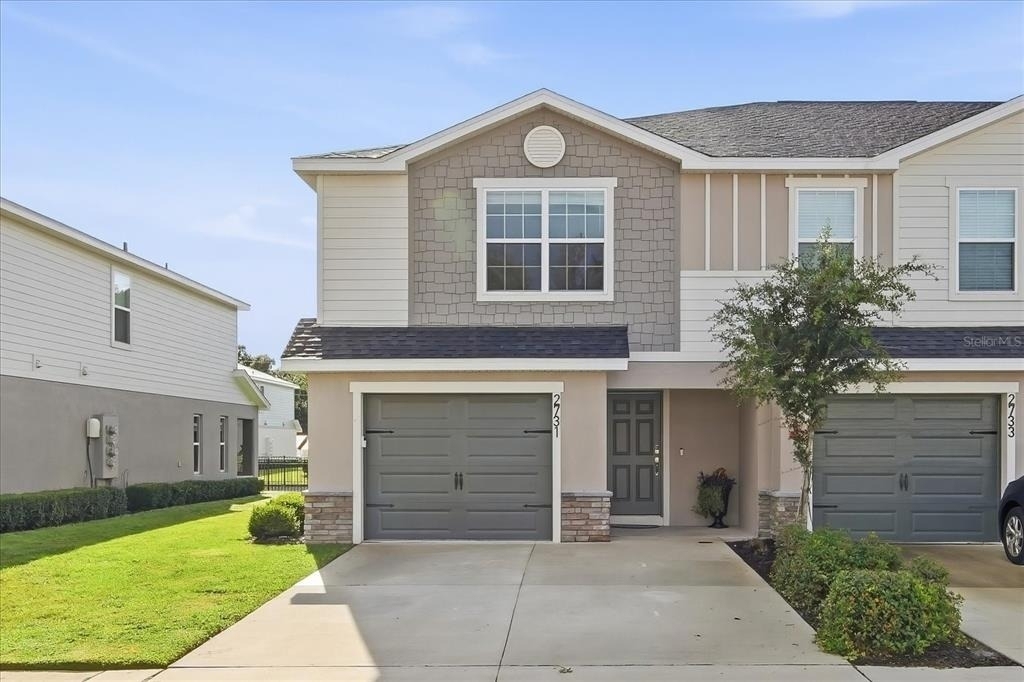
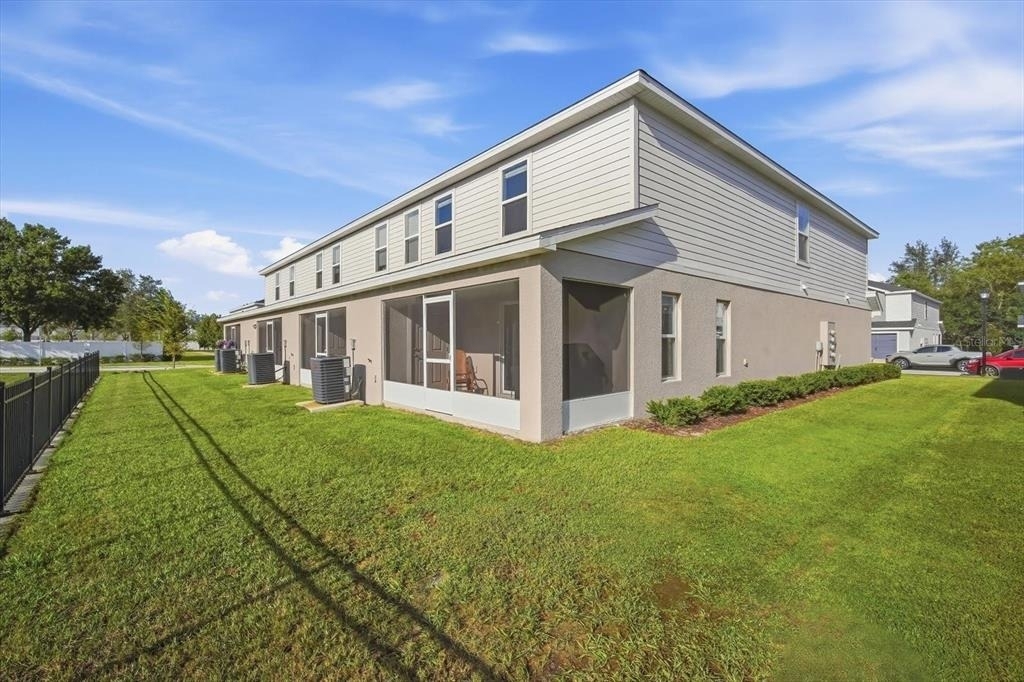
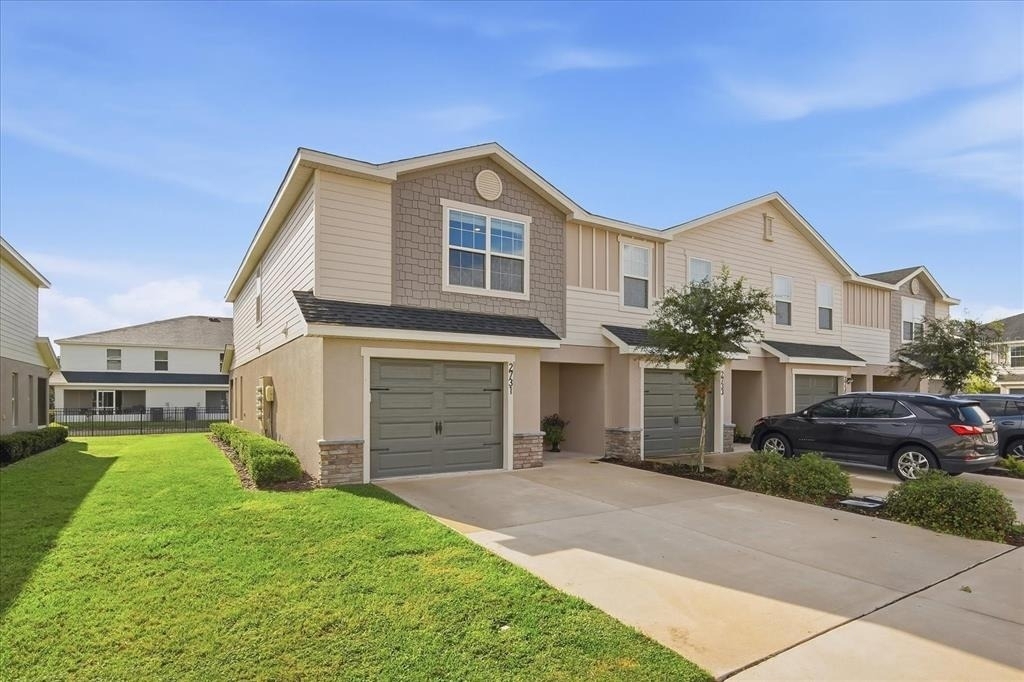
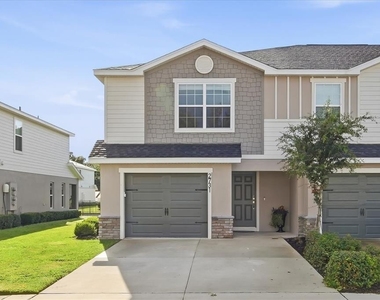
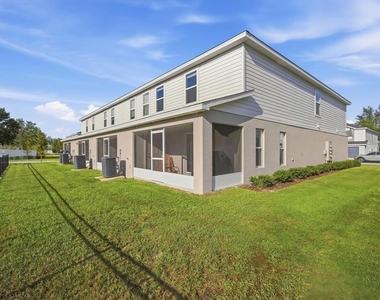
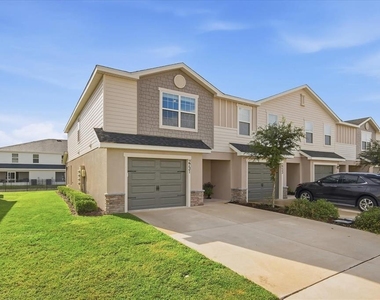
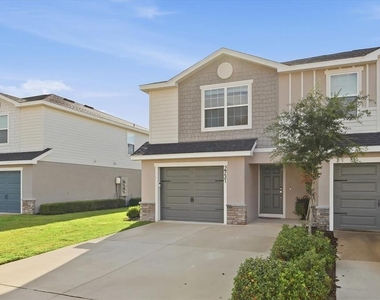
More space, less upkeep and a location that keeps both Tampa and Lakeland within reach. This 3-bedroom townhome for rent at 2731 Idyll Lakes Circle in Plant City was built in 2024 and offers 1,884 square feet, 2.5 bathrooms, an end-unit location, an attached one-car garage, a private driveway and screened outdoor living.
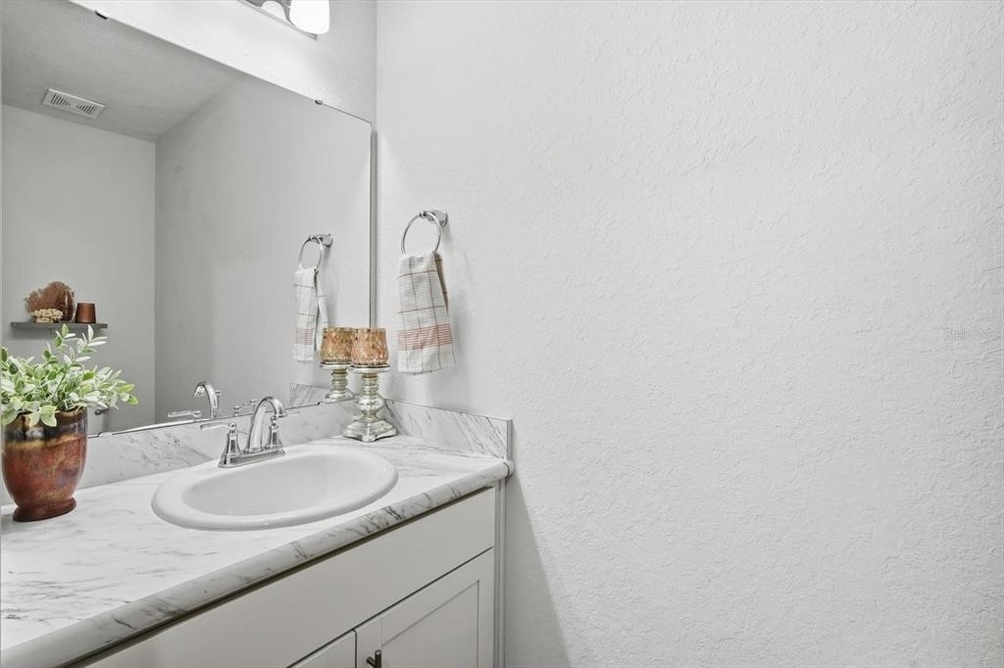
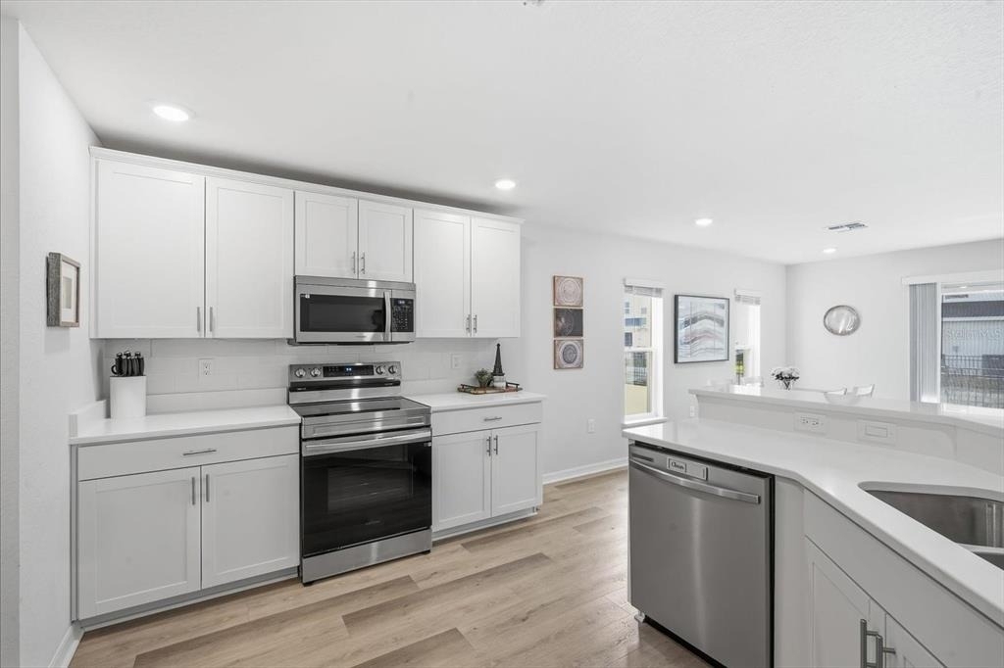
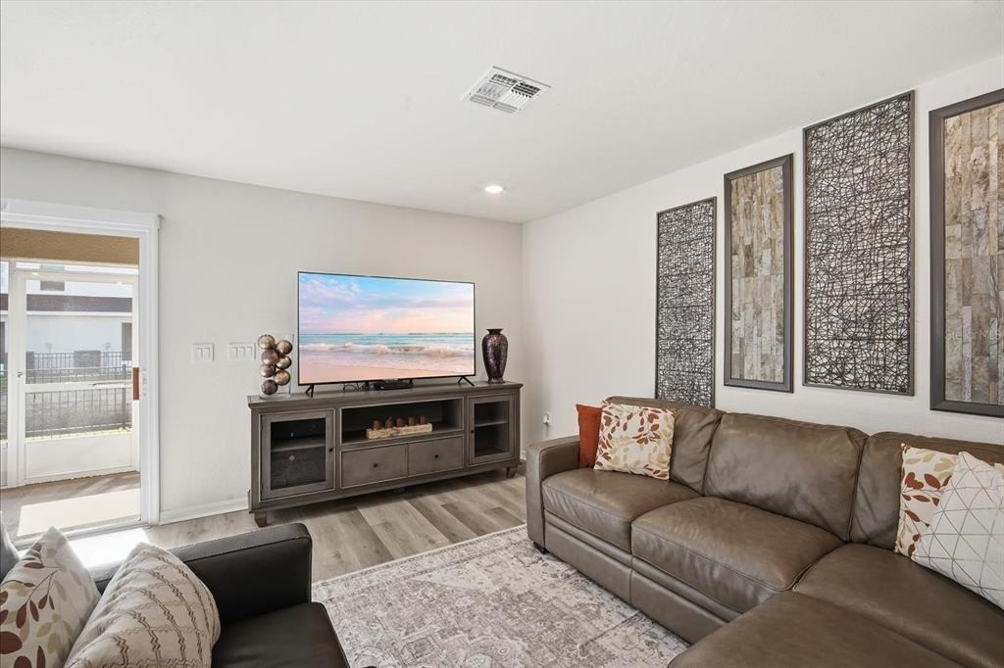
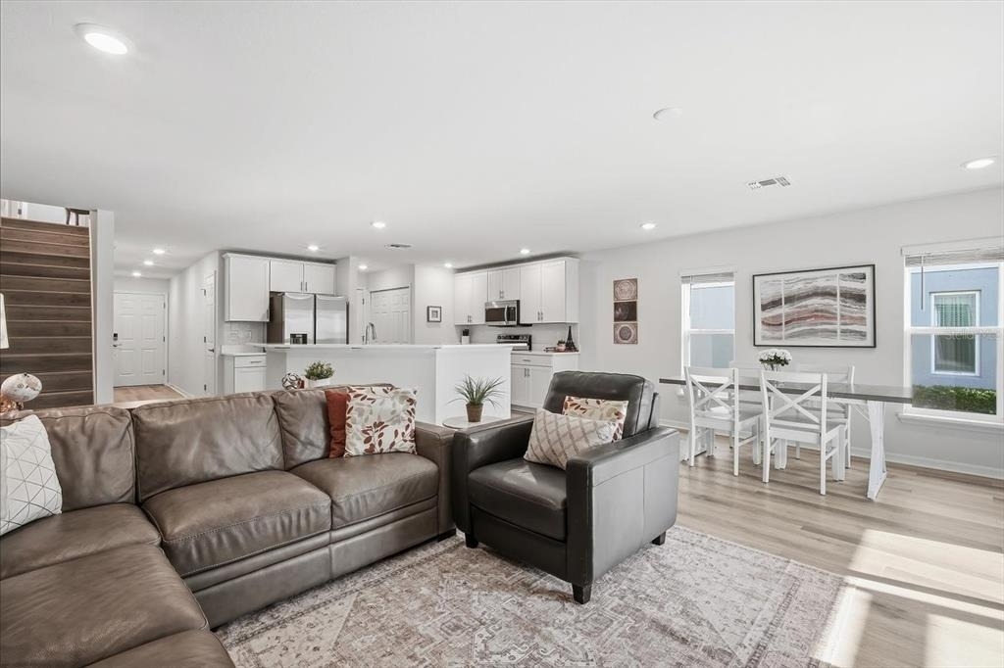
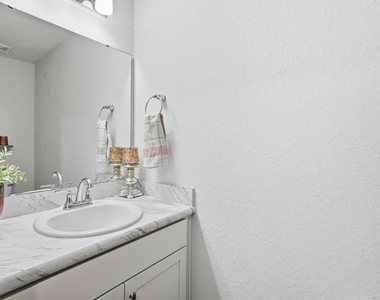
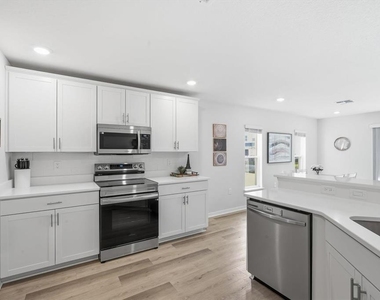
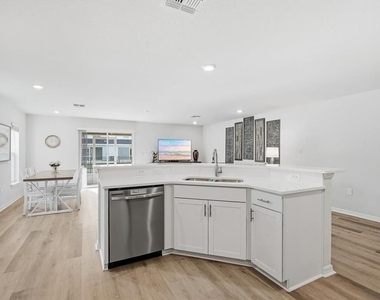
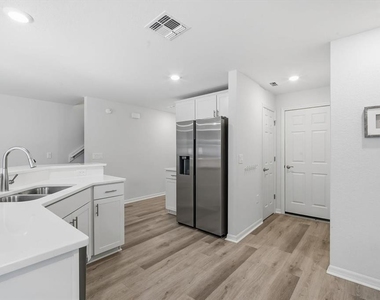
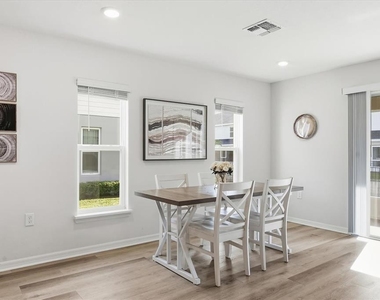
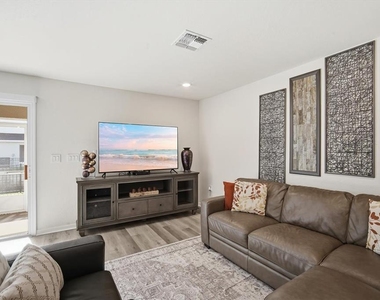
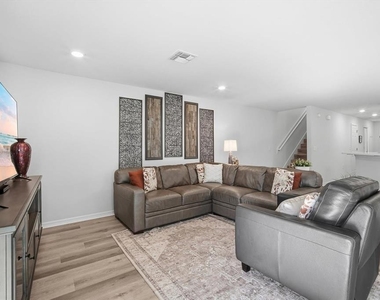
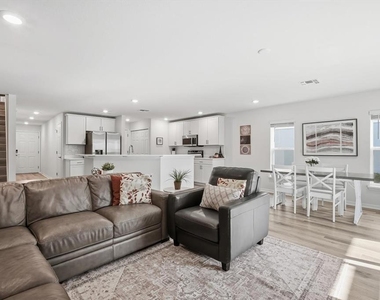
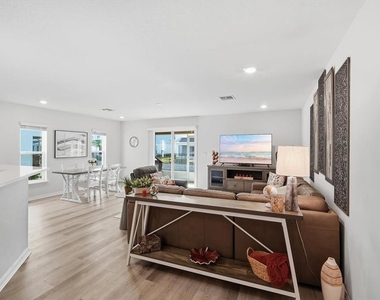
Inside, the open main floor feels bright, comfortable and easy to live in. Luxury vinyl plank flooring runs throughout the entire first level, while a neutral color palette makes the home feel fresh and move-in ready. The kitchen is the natural center of the home, opening directly to the dining and gathering areas so no one feels separated while cooking or entertaining. White shaker-style cabinetry, quartz countertops, subway tile backsplash, stainless steel appliances, a generous breakfast bar and a pantry combine the clean look renters want with the storage and workspace they actually need. A half bathroom and included washer and dryer make daily routines even easier.
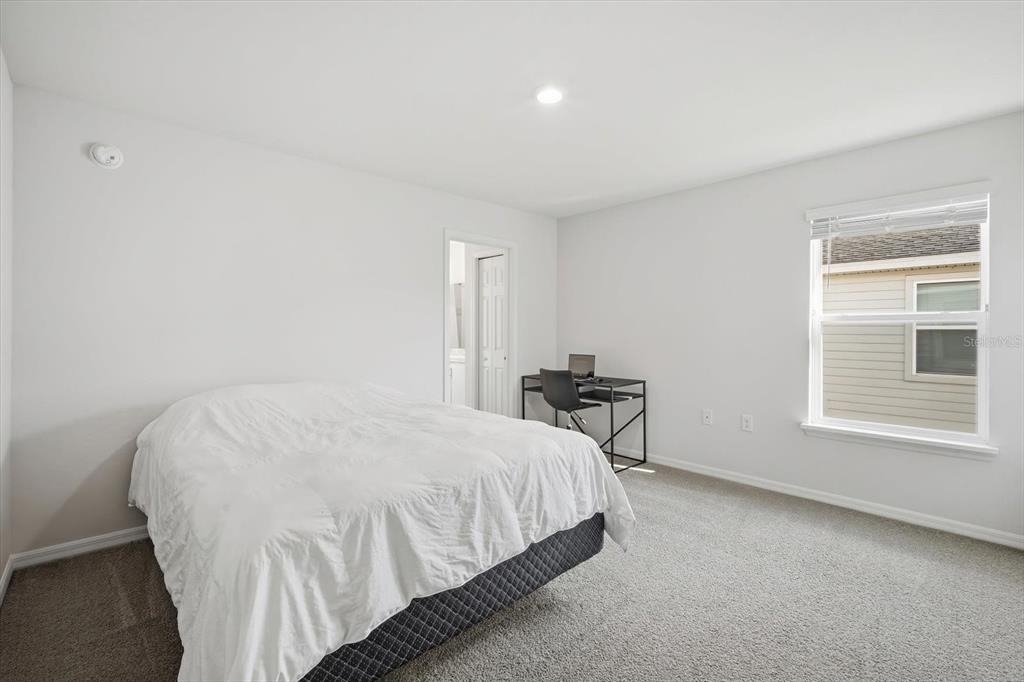
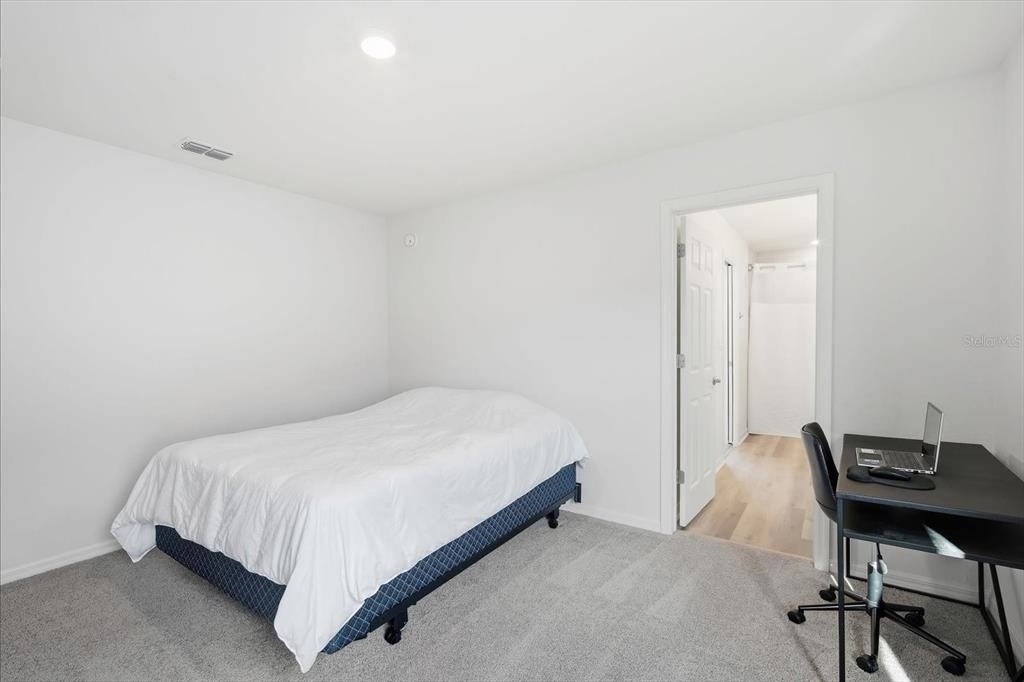
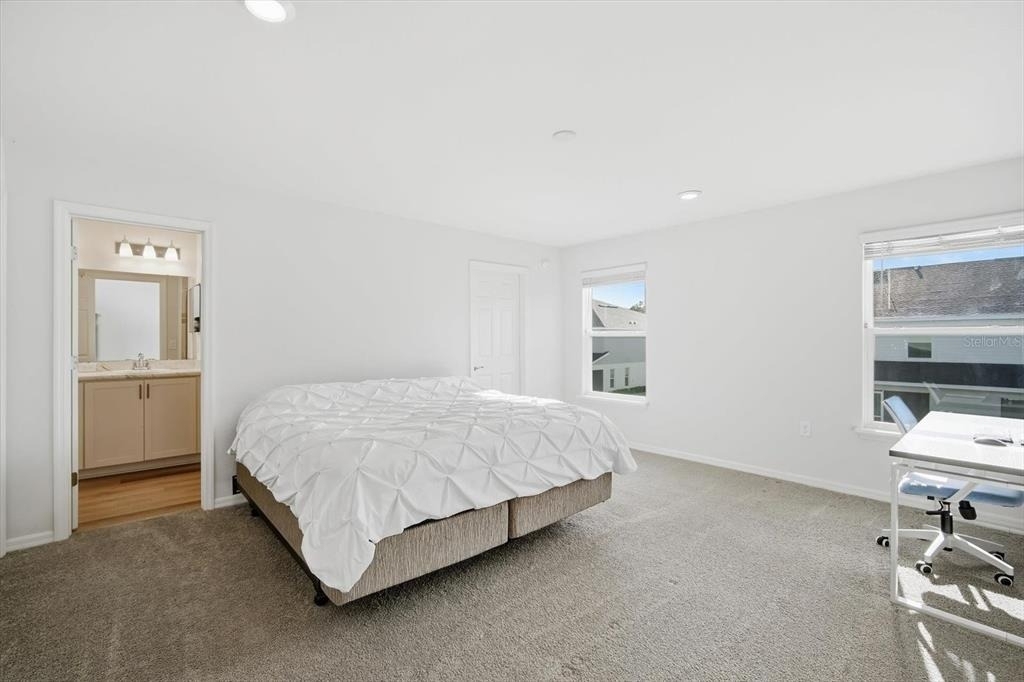
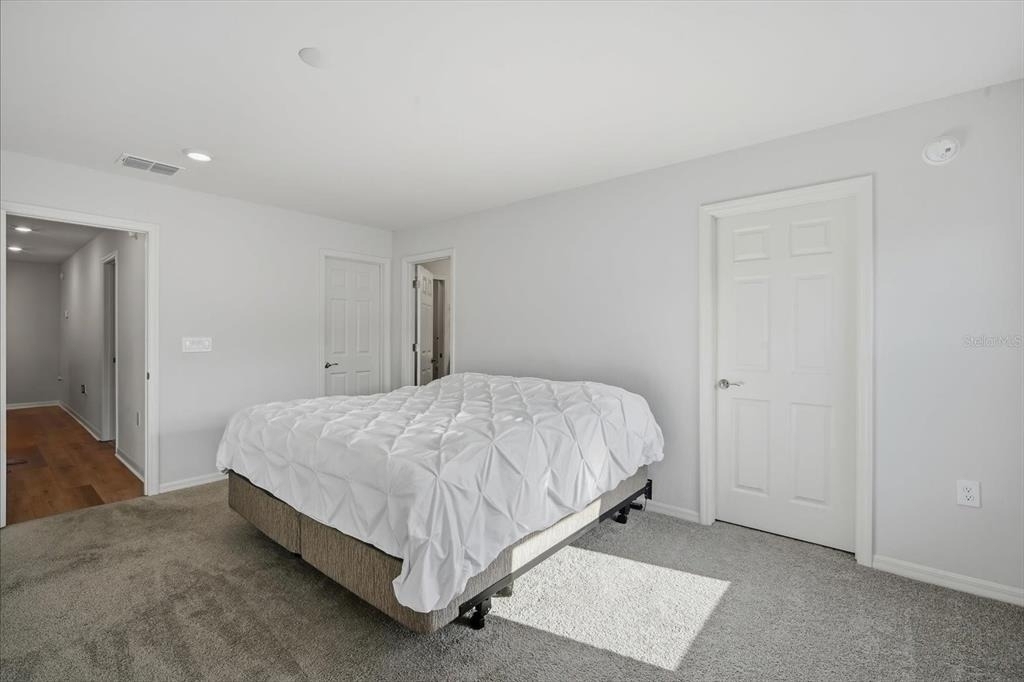
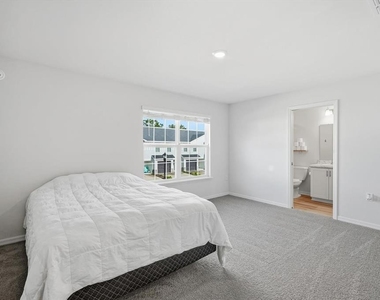
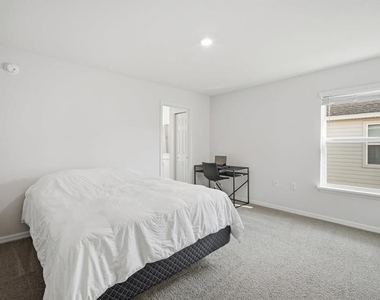
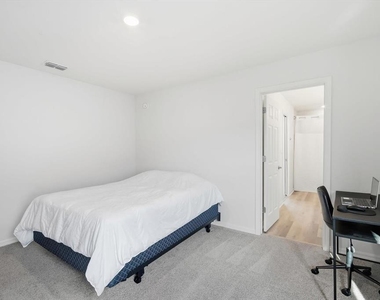
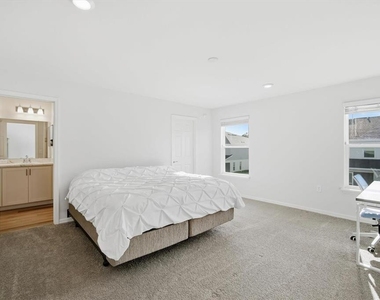
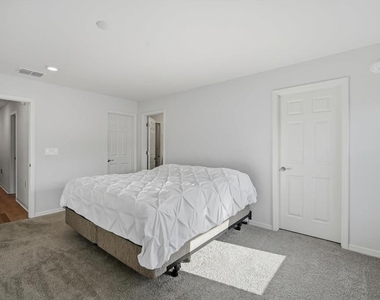
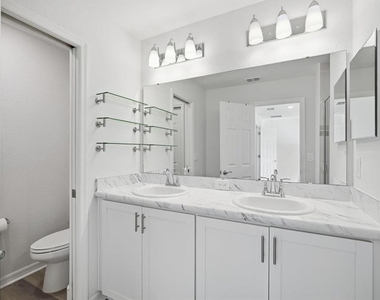
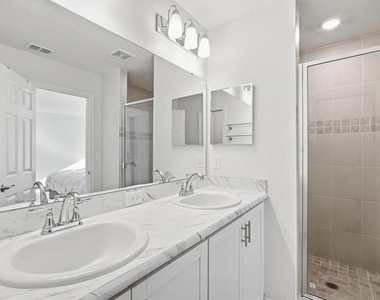
Upstairs, the three bedrooms offer the kind of space that can be difficult to find in a townhome. The primary suite measures approximately 14 by 16 feet and includes two walk-in wardrobes, dual vanities, a tiled shower and a separate water closet. The secondary bedrooms are also generously sized, including one measuring nearly 16 feet long, and are connected by a Jack-and-Jill bathroom with dual sinks. Whether you need sleeping space, a home office, a workout room or room for guests, this floor plan gives you options.
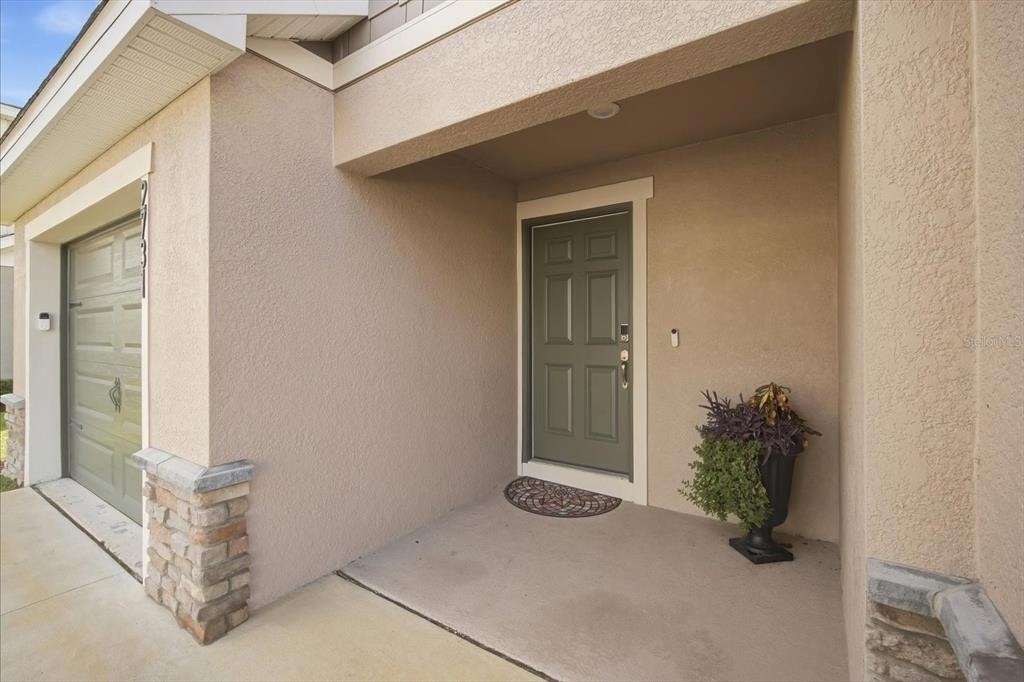
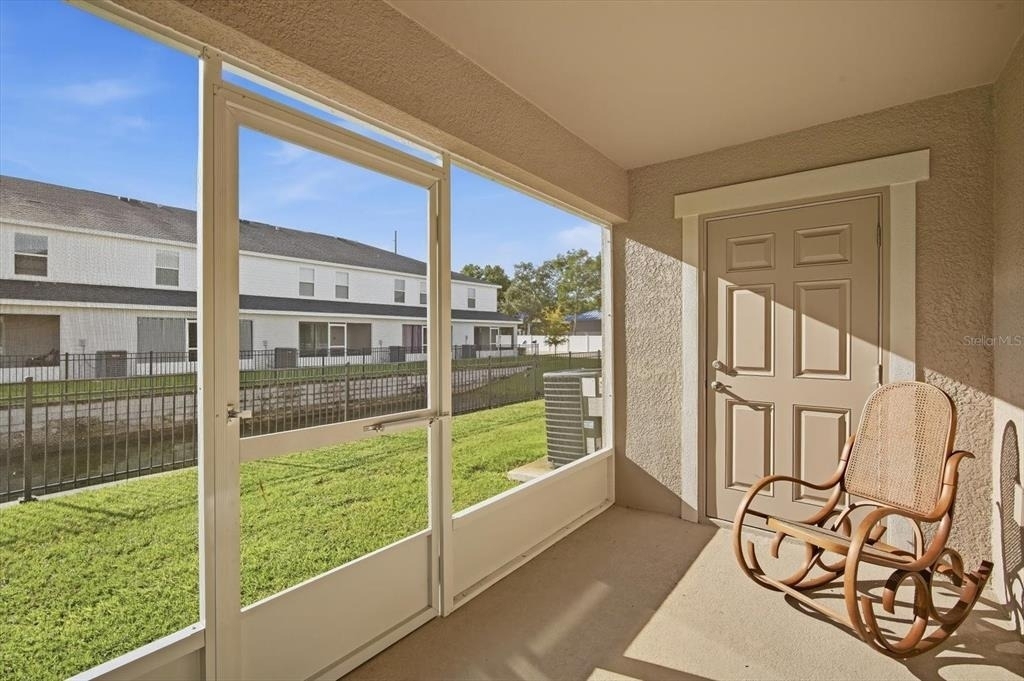
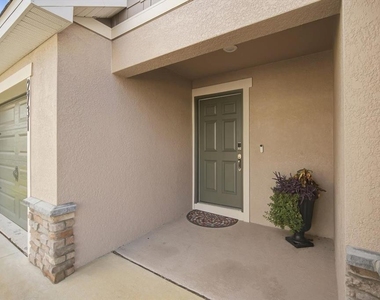
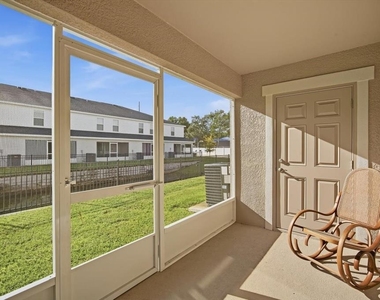
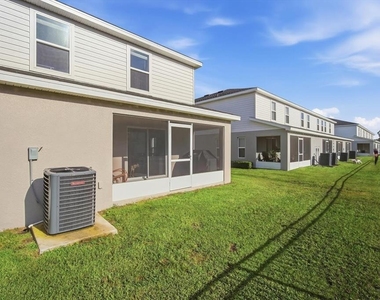
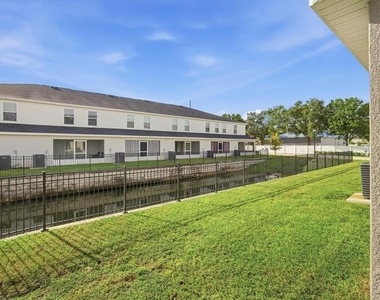
Outdoor space was not treated as an afterthought. Start the day on the covered front porch or unwind on the approximately 16-foot covered and screened lanai, complete with a separate storage closet. The end-unit location brings in additional natural light and provides more surrounding green space than many interior townhomes. Lawn and landscape maintenance are handled through the community association, so you can enjoy the setting without adding yardwork to your schedule.
One of the community's most unusual advantages is its flexibility for recreational vehicles. Terrace at Walden Lake allows trailers, boats, RVs, jet skis and ATVs to be parked in the driveway, subject to HOA approval. That is a rare benefit in a newer townhome community and a meaningful one if your weekends involve the water, camping, motorsports or hauling equipment.
The Walden Lake area places everyday conveniences within easy reach while offering straightforward access throughout the region. Located off Turkey Creek Road between Highway 92 and Highway 60, the community is approximately four miles from I-4. Publix, ALDI, restaurants, shopping, parks and historic Downtown Plant City are all nearby, while Tampa, Brandon and Lakeland remain accessible for work, school or entertainment.
The townhome is also assigned to highly rated and sought after schools: Walden Lake Elementary (A rated), Tomlin Middle School (B), Plant City High School (A Rated).
This is not a rental you have to settle for. It is a home you can actually settle into, with the space, storage, newer construction and location to make everyday life more comfortable. Schedule your private showing of 2731 Idyll Lakes Circle today.
AMENITIES
Attached Garage
Laundry In Unit
Dishwasher
Parking Space
Home Office
ADDITIONAL INFORMATION
Interior
Bathroom Information
Half Bathrooms: 1
Full Bathrooms: 2
Interior Information
Interior Features: High Ceilings, Open Floorplan, Stone Counters, Walk-In Closet(s), In Wall Pest System, Kitchen/Family Room Combo, Living Room/Dining Room Combo, PrimaryBedroom Upstairs, Solid Surface Counters, Thermostat
Appliances: Dishwasher, Disposal, Dryer, Electric Water Heater, Exhaust Fan, Microwave, Refrigerator, Washer
Flooring Type: Carpet, Vinyl
Laundry Features: Inside, Laundry Closet
Room Information
Rooms: 6
Exterior
Property Information
Has Property Attached
Square Footage: 1,899
Square Footage Source: $0
Security Features: Smoke Detector(s)
Year Built: 2024
Building Information
Builder Name: Highland Homes
Building Area Total: 2398
Levels: Two
Building Area Units: Square Feet
Window Features: Blinds
Patio and Porch Features: Covered, Front Porch, Rear Porch, Screened
Lot Information
Lot Features: City Lot, Landscaped, Level, Sidewalk
The median is solely based on the area and the number of bedrooms.
Listing-specific characteristics such as the number of bathrooms and the amenities will also impact the price.
LISTING QUALITY
▲
Features and amenities are properly noted
▲
RentHop has data for this building
▼
The manager has not yet mailed us a photo copy of his or her government identification and proof or property ownership.
▼
Manager has not logged in recently
▼
Manager does not yet have user reviews
RENTHOP DESCRIPTION
The apartment is a unit offered at a monthly price of $2,300. The person posting the listing did not specify that any pets were allowed. It may be the case that pets are ok and the manager simply has not yet filled out all the details. The kitchen conveniently includes a dishwasher.
We have 26 photos of this particular unit, building, and surrounding areas.
Last Updated: 13 hours ago
Data Source: Stellar MLS
MLS# TB8550294
List Agent Name: Chrissy Nieves, PA
List Office Name: RE/MAX REALTY UNLIMITED
IDX information is provided exclusively for personal, non-commercial use, and may not be used for any purpose other than to identify prospective properties consumers may be interested in purchasing. Information is deemed reliable but not guaranteed. The listing broker’s offer of compensation is made only to participants of the MLS where the listing is filed.
Courtesy of RH Advisors, Inc. and RHP Realty NJ, Inc.
By selecting Check Availability, you agree that RentHop and real estate professionals may call or text you about your inquiry. Message/data rates may apply. Terms & Privacy. California Privacy Notice
We found some very similar listings nearby
Select those you'd like to message
Your messages have been sent!
Check Availability
By selecting Check Availability, you agree that RentHop and real estate professionals may call or text you about your inquiry. Message/data rates may apply. Terms & Privacy. California Privacy Notice





















 Your Privacy Choices
