$2,325
LEASED / EXPIRED
Posted 2 weeks ago, Immediate Move-In
bedrooms
3 Bed
bathrooms
2 Bath
bathrooms
1 Half Bath
square feet
1,672 Sqft
Listing by Francine Caliendo, Remax of Naperville
Save Listing

SIMILAR NEARBY LISTINGS
$2,400
By Bao Pang, 1 day ago
bedrooms
3 Bed
|
bathrooms
2 Bath
|
square feet
1,672 Sqft
$2,350
By Richard Ayers, 15 hours ago
bedrooms
3 Bed
|
bathrooms
2 Bath
|
square feet
1,627 Sqft
2134 Bodega Road
Oswego
60543
$2,600
By Renu Chandani, 19 hours ago
bedrooms
3 Bed
|
bathrooms
2 Bath
|
square feet
1,543 Sqft
2132 Bodega Road
Oswego
60543
$2,550
By Moin Haque, 15 hours ago
bedrooms
3 Bed
|
bathrooms
2 Bath
|
square feet
1,543 Sqft
70 Marnel Road
Oswego
60538
$2,200
By Rishab Chawla, 22 hours ago
bedrooms
3 Bed
|
bathrooms
1 Bath
|
square feet
1,104 Sqft
$2,550
By Aurica Burduja, 23 hours ago
bedrooms
3 Bed
|
bathrooms
2 Bath
|
square feet
1,500 Sqft
$2,600
By Diana Martinez, 18 hours ago
bedrooms
3 Bed
|
bathrooms
3 Bath
|
square feet
1,686 Sqft

DESCRIPTION
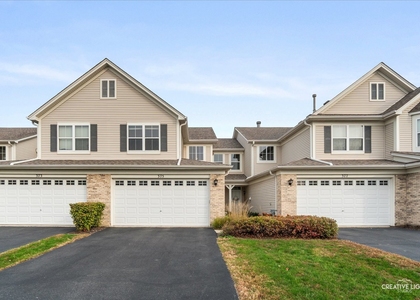
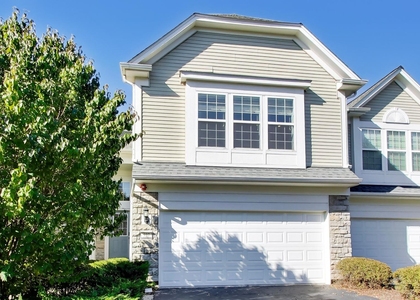
Spacious 3-Bedroom Townhome with Loft, 2.5 Baths & 2-Car Garage! This inviting two-story townhome features 9-foot ceilings on the main level, creating an open and airy feel. The kitchen offers 42-inch cabinets, a pantry, and a convenient breakfast bar. The spacious primary suite includes a walk-in closet, an additional closet, and a private full bathroom. Two additional generously sized bedrooms, a shared full bathroom, a versatile loft, and a convenient second-floor laundry room complete the upper level. Enjoy the added value ofupdated flooring, and fresh paint throughout! The home also features a 2-car garage with an automatic door opener. Enjoy the convenience of being within walking distance of scenic ponds, walking paths, and parks, with schools nearby. Owner is a licensed Realtor.

AMENITIES
Storage Facility
Dishwasher
Parking Space

ADDITIONAL INFORMATION
Interior

    Bathroom Information

  • Half Bathrooms: 1
  • Full Bathrooms: 2

    Interior Information

  • Interior Features: Storage, High Ceilings
  • Appliances: Range, Microwave, Dishwasher, Refrigerator
  • Laundry Features: Upper Level, Washer Hookup, Gas Dryer Hookup

    Room Information

  • Rooms: 7

    Basement Information

  • Basement: None
Exterior

    Property Information

  • Has Property Attached
  • Square Footage: 1,672
  • Square Footage Source: $0
  • Year Built: 2004

    Building Information

  • Construction Materials: Vinyl Siding, Brick

    Lot Information

  • Lot Size Dimensions: COMMON

    Land Information

  • Water Source: Public
Utilities

    Utilities Information

  • Cooling Type: Central Air
  • Heating Type: Natural Gas, Forced Air
  • Sewer : Public Sewer
Parking

    Parking Information

  • Has Garage
  • Parking Features: Attached, Garage, Yes
  • Garage Spaces: 2
Location

    HOA Information

  • HOA/Condo/Coop Amenities: Park, Bike Room/Bike Trails

MAP


60543

LISTING QUALITY
▲ Features and amenities are properly noted
▲ RentHop has data for this building
▼ The manager has not yet mailed us a photo copy of his or her government identification and proof or property ownership.
▼ Manager has not logged in recently
▼ Manager does not yet have user reviews

RENTHOP DESCRIPTION
The apartment is a unit offered at a monthly price of $2,325. The person posting the listing did not specify that any pets were allowed. It may be the case that pets are ok and the manager simply has not yet filled out all the details. The kitchen conveniently includes a dishwasher.

We have 21 photos of this particular unit, building, and surrounding areas.
See available units at 273 Springbrook Trail South.

Does something look off?

Courtesy of RH Advisors, Inc. and RHP Realty NJ, Inc.