NEAR METRO. House is vacant and ready for immediate occupancy. Great Location. Welcome to this spacious 4-bedroom, 3.5-bath home in the highly sought-after Shreve Wood Estates, just moments from the vibrant Mosaic District and minutes to Tysons Corner.
Enjoy the perfect balance of convenience and serenity, with walking and biking access to Dunn Loring Metro, Jefferson District Park and Golf Course, and the Mosaic District. This prime inside-the-Beltway location offers a peaceful, almost country-like setting-without sacrificing accessibility.
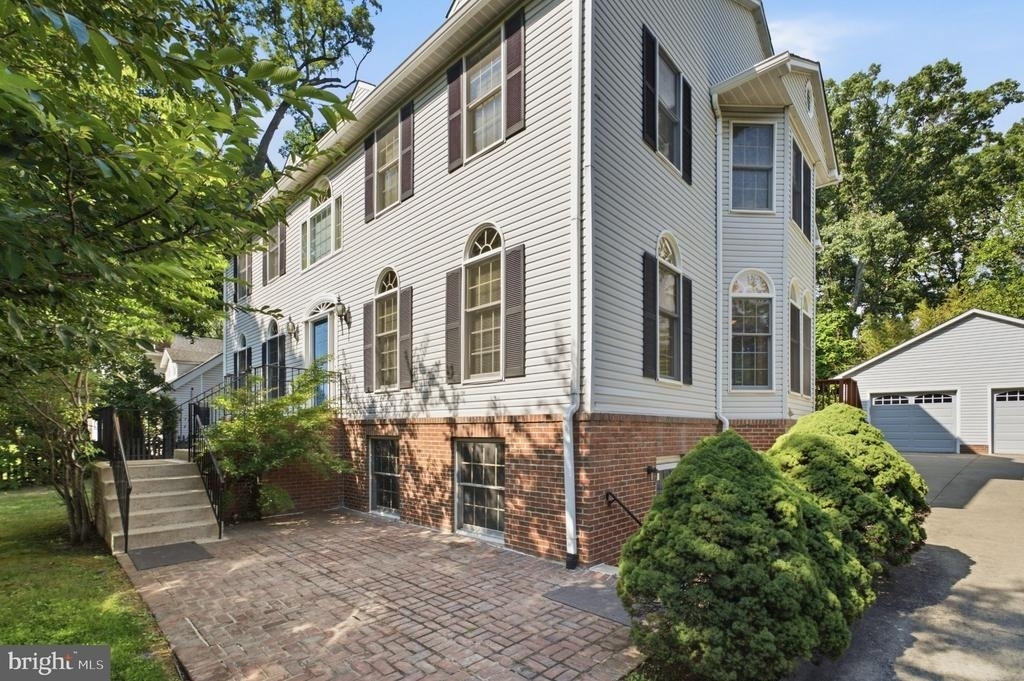
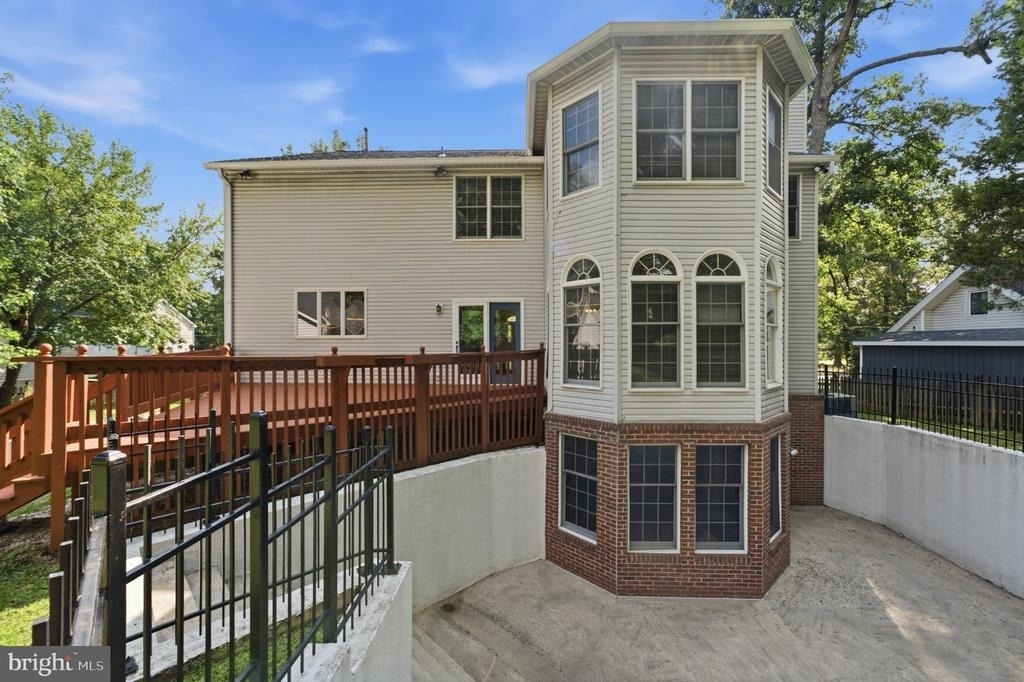
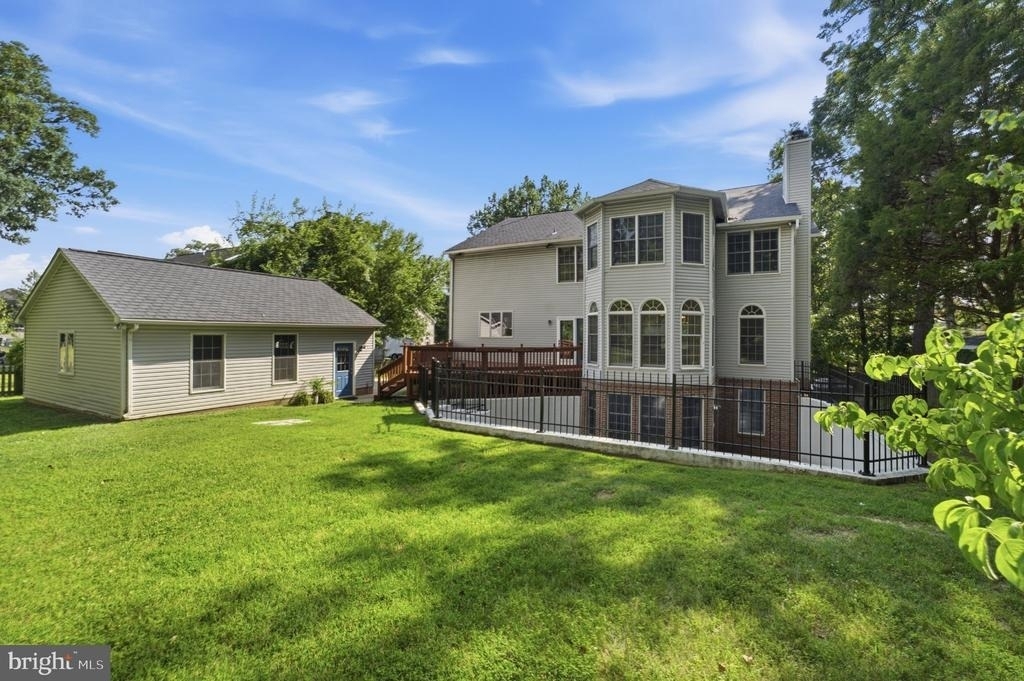
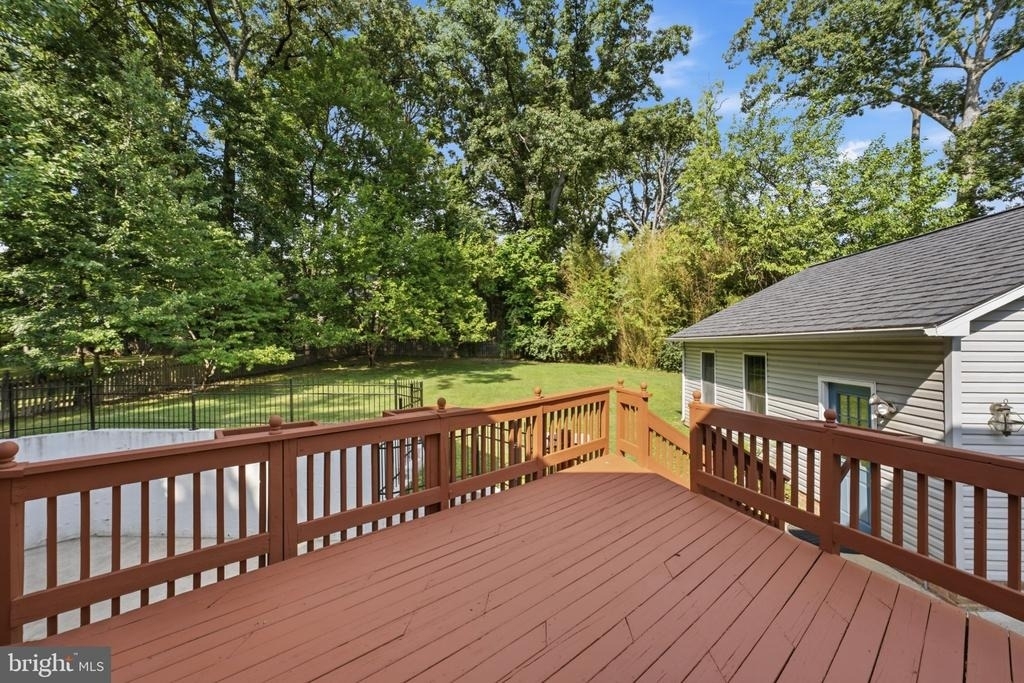
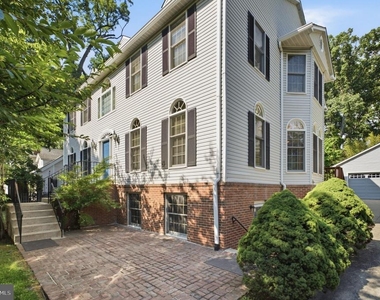
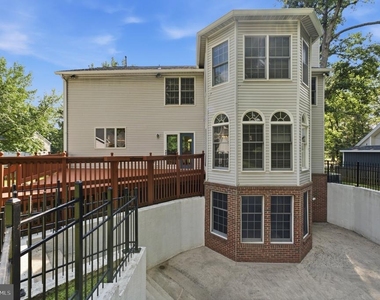
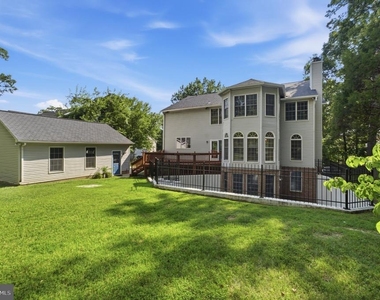
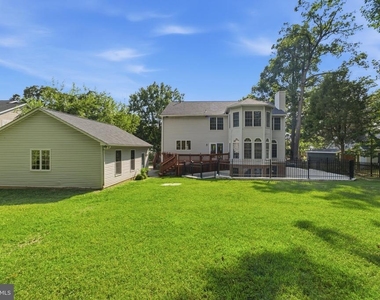
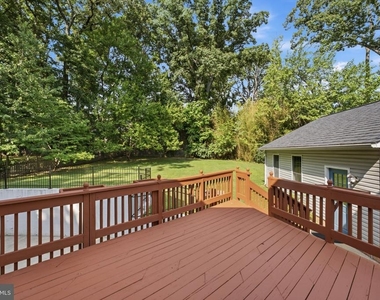
Set on a flat, fenced half-acre lot, the outdoor space is designed for both relaxation and entertaining, featuring a breezy back deck, patio, and a detached two-car garage with additional storage.
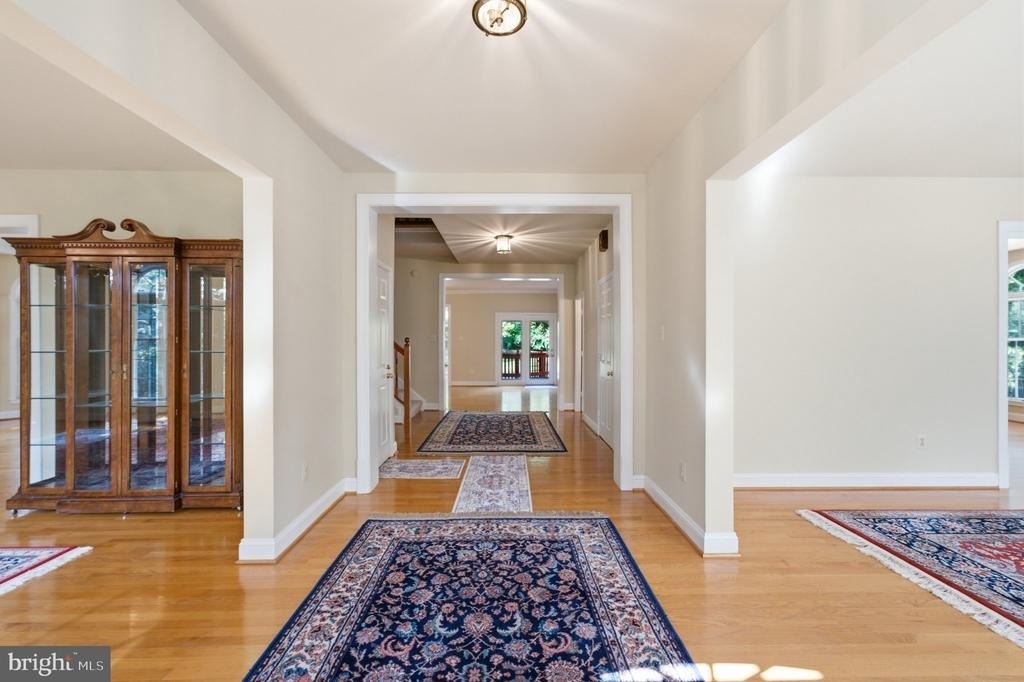
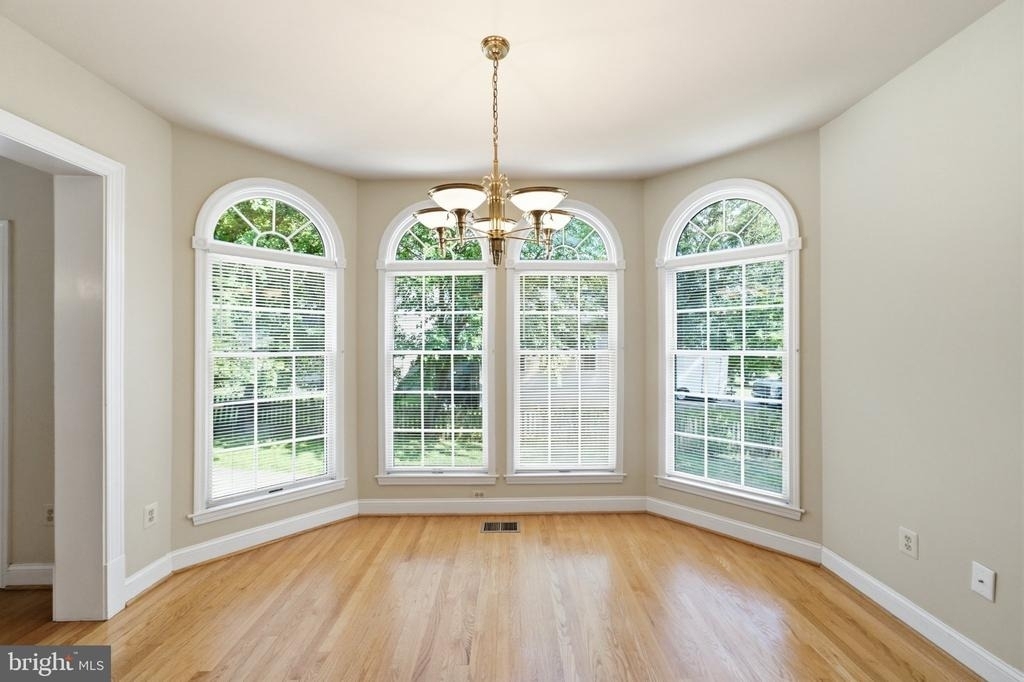
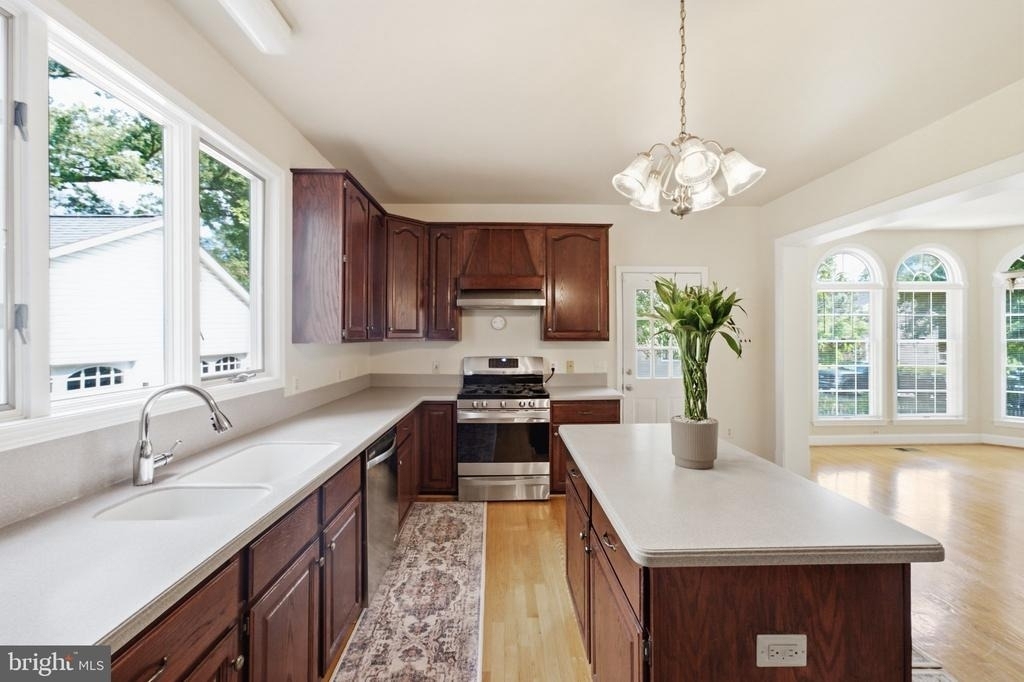
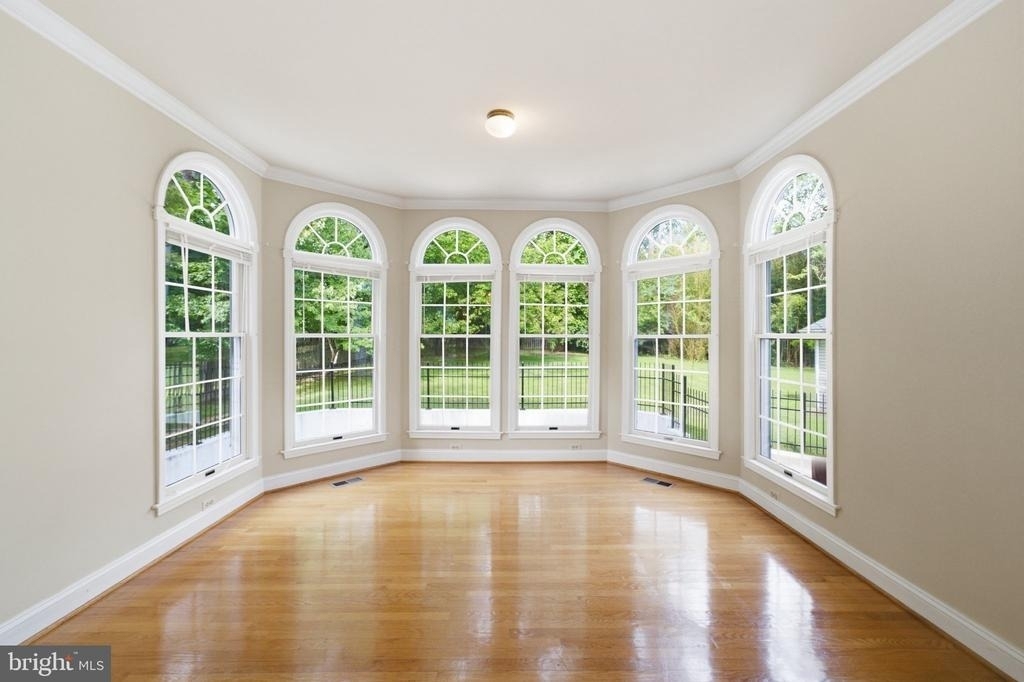
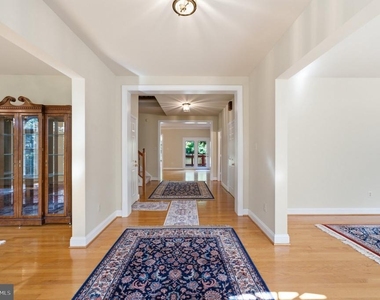
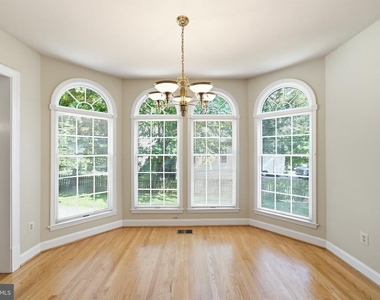
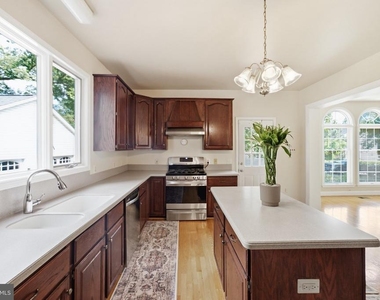
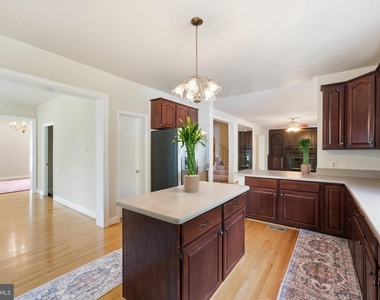
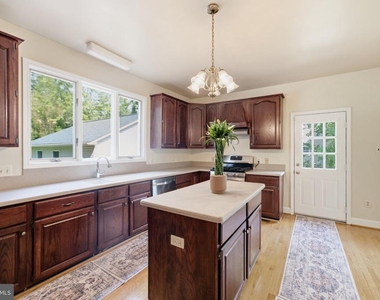
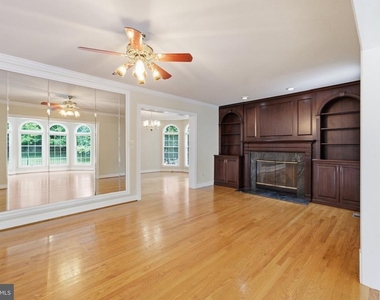
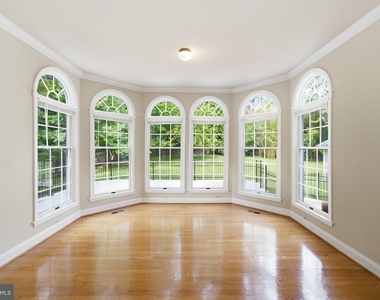
Inside, you'll find hardwood floors throughout the main level, abundant natural light across all three levels, and a neutral palette ready for your personal touch. The kitchen opens seamlessly to the spacious family room and features an island, stainless steel appliances, and sun-filled views.
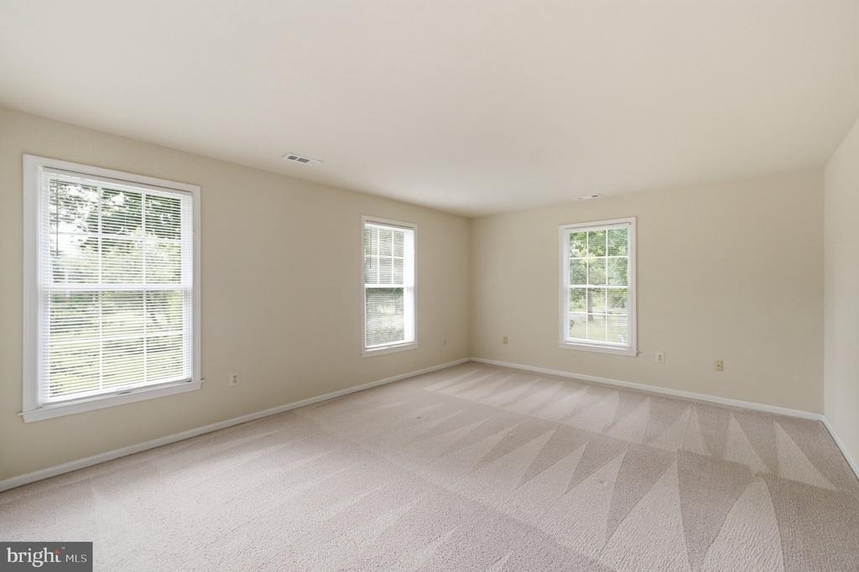
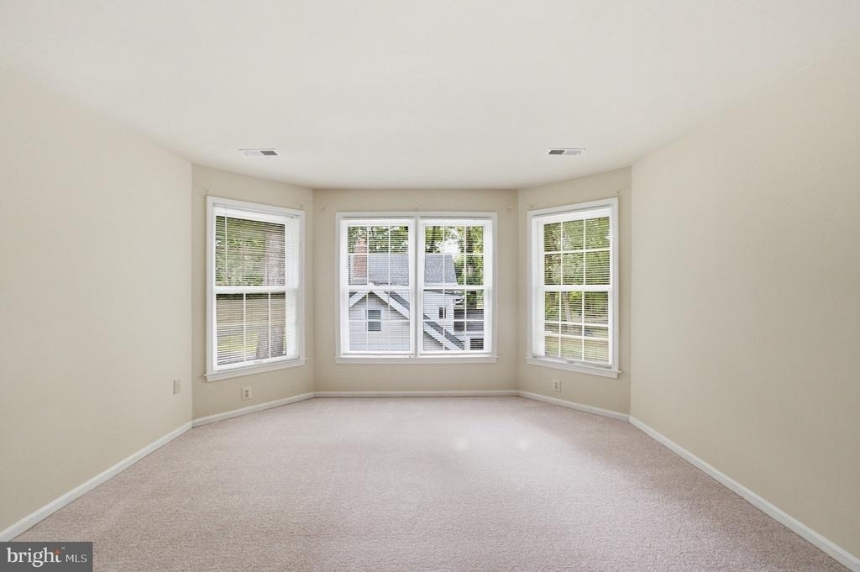
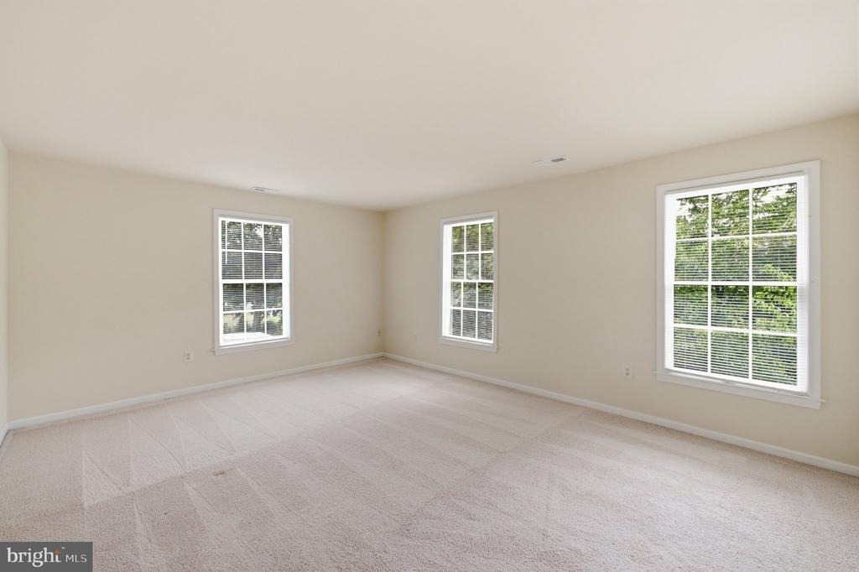
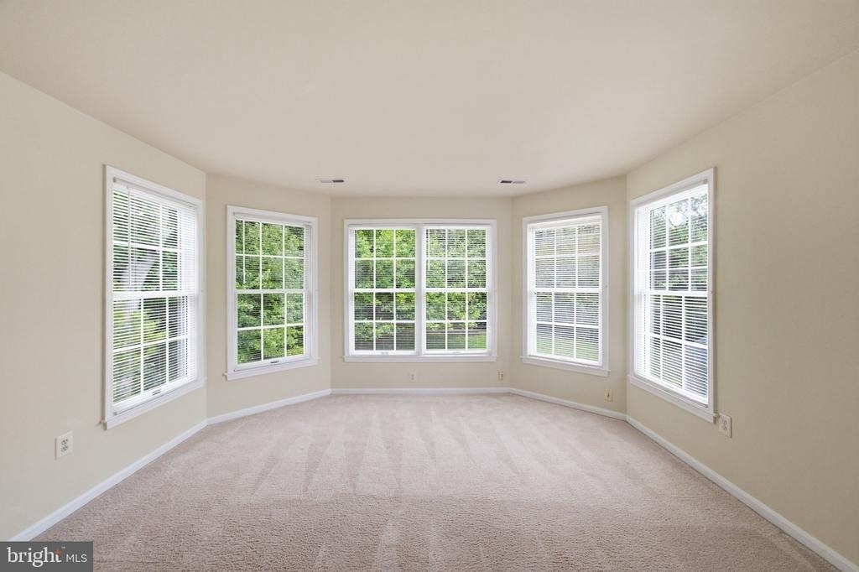
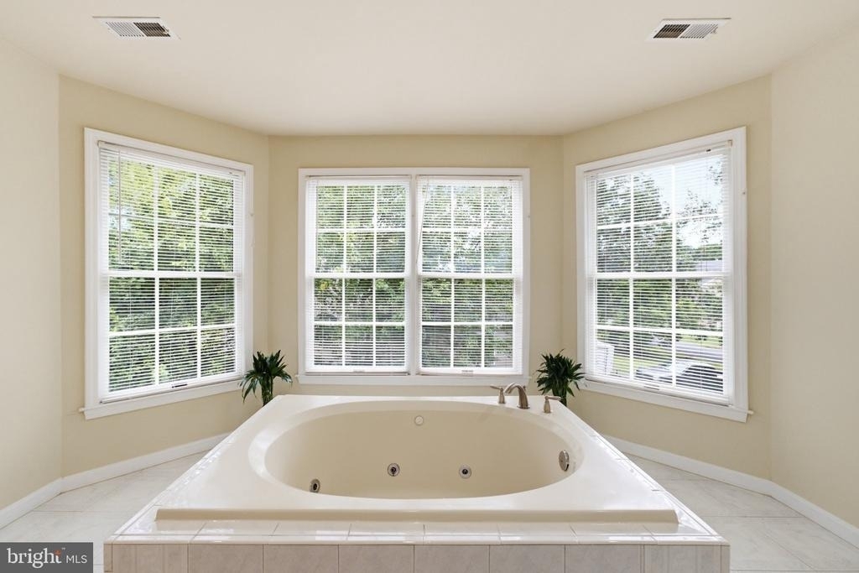
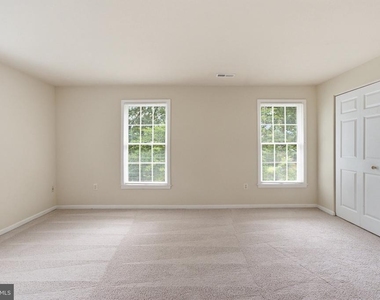
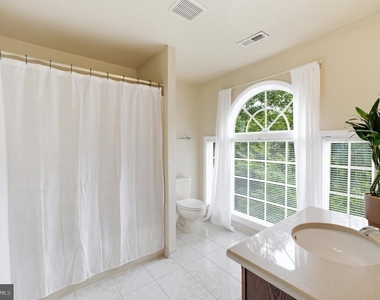
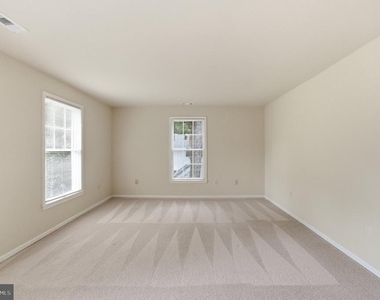
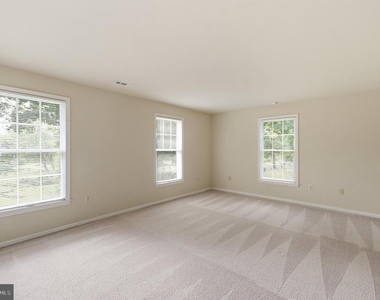
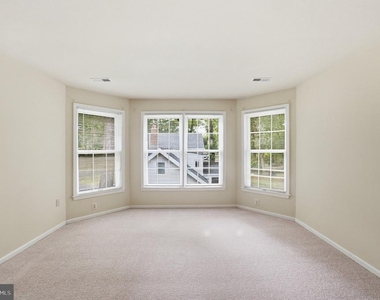
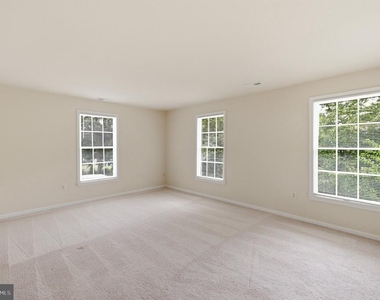
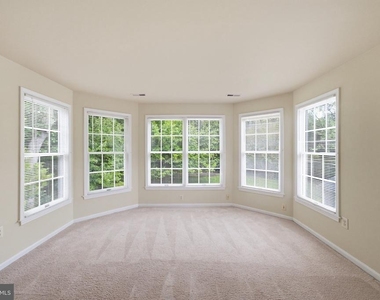
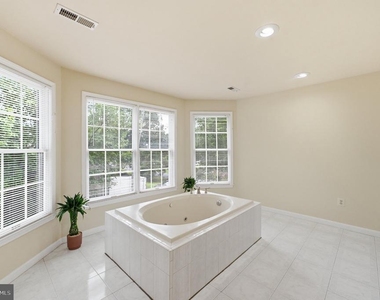
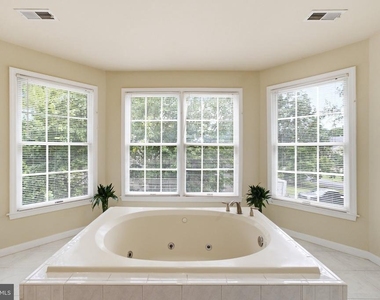
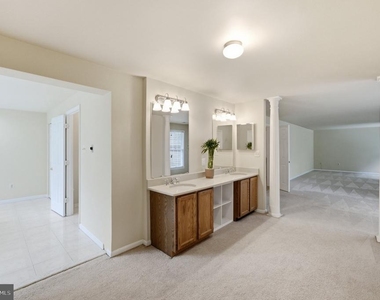
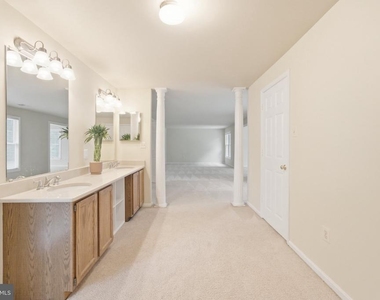
Upstairs, generously sized bedrooms provide comfort and privacy. The tranquil primary suite offers a sunlit sitting area, three closets, and a dedicated vanity and dressing space. Three additional oversized bedrooms are thoughtfully positioned above the main level, including two connected by a Jack-and-Jill bath.
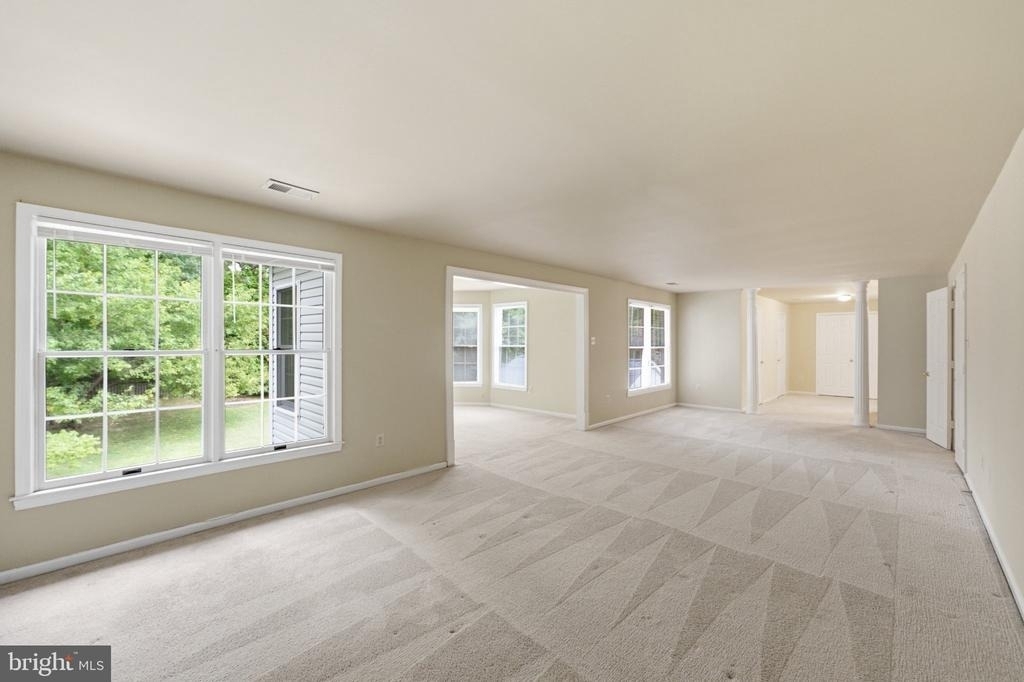
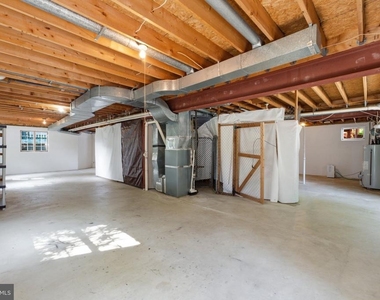
The walk-up lower level offers incredible flexibility, currently used as a fitness and storage space-with endless potential to create a recreation room, playroom, or additional living area tailored to your needs.
A rare opportunity to enjoy space, privacy, and convenience all in one exceptional location.
AMENITIES
Fireplace
Dishwasher
Parking Space
ADDITIONAL INFORMATION
Interior
Bathroom Information
Half Bathrooms: 1
Full Bathrooms: 3
Interior Information
Interior Features: Breakfast Bar, Built-in Features, Kitchen Island, Pantry, Dining Area, Family Room Off Kitchen, Floor Plan - Traditional, Formal/Separate Dining Room, Window Treatments
Appliances: Dishwasher, Disposal, Dryer, Gas Oven, Stainless Steel Appliance(s), Washer
The manager has not yet mailed us a photo copy of his or her government identification and proof or property ownership.
▼
Manager has not logged in recently
▼
Manager does not yet have user reviews
RENTHOP DESCRIPTION
The apartment is a unit offered at a monthly price of $5,499. The person posting the listing did not specify that any pets were allowed. It may be the case that pets are ok and the manager simply has not yet filled out all the details. The kitchen conveniently includes a dishwasher.
We have 46 photos of this particular unit, building, and surrounding areas.
We found some very similar listings nearby
Select those you'd like to message
Your messages have been sent!
Check Availability
By selecting Check Availability, you agree that RentHop and real estate professionals may call or text you about your inquiry. Message/data rates may apply. Terms & Privacy. California Privacy Notice





































 Your Privacy Choices
