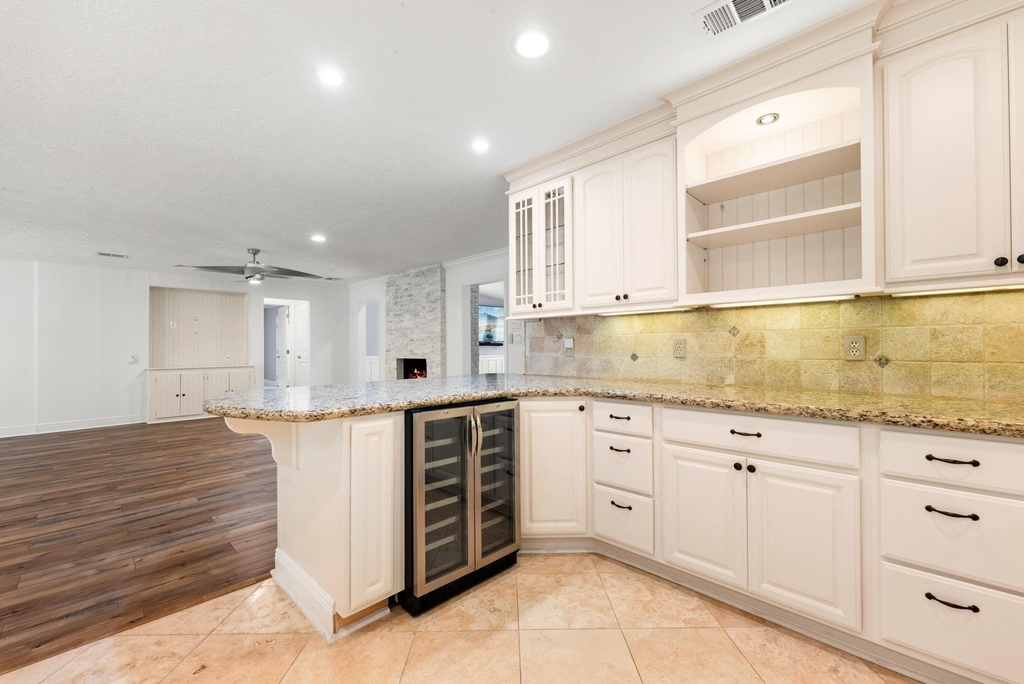
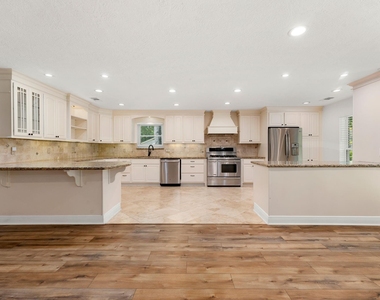
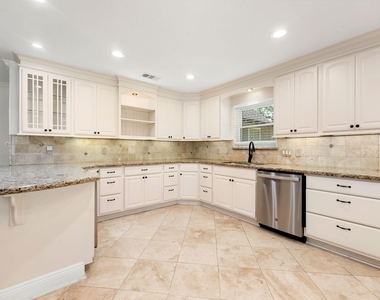
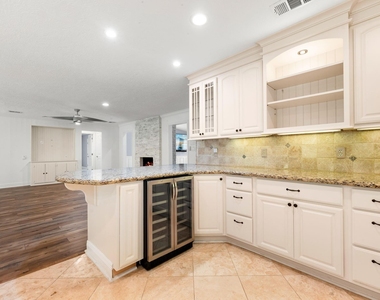
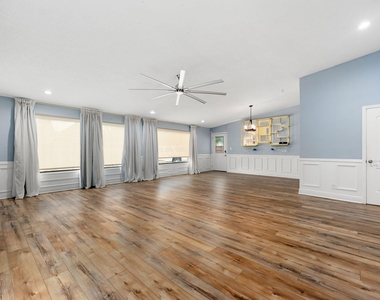
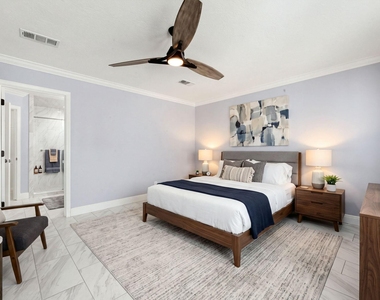
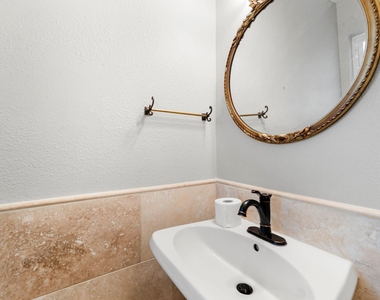
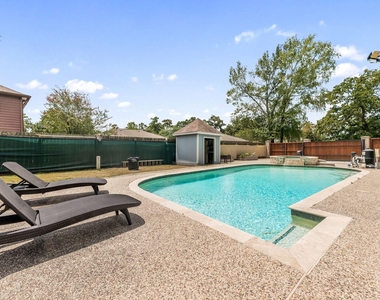
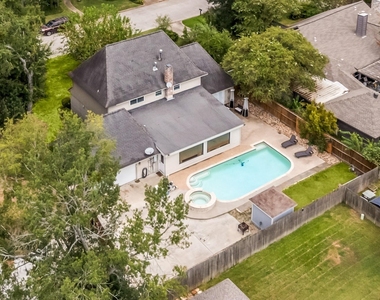
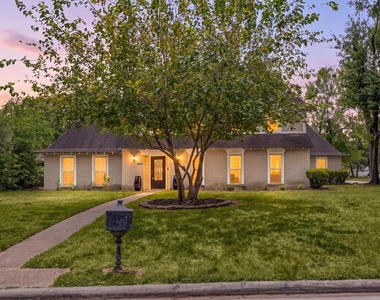
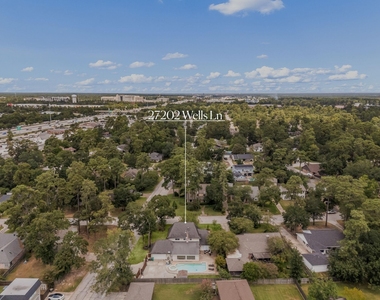
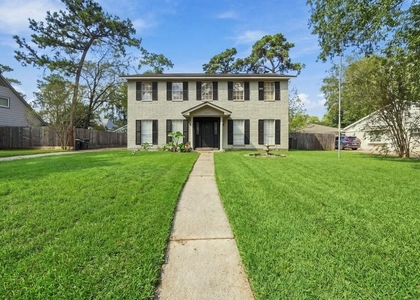
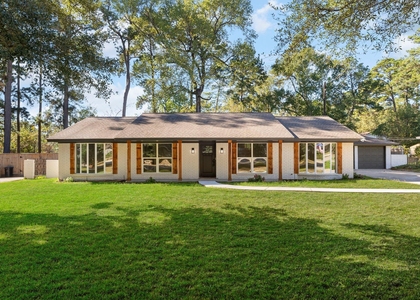
Beautifully updated 4/5 bedroom, 3-bath home on a corner lot just 4.9 miles from the ExxonMobil Houston Campus. This spacious home features an open-concept floor plan with luxury vinyl plank flooring, a cozy fireplace, and an updated kitchen with granite countertops and SS appliances. The primary suite offers ample closet space and an ensuite bath with dual sinks and a glass-enclosed shower. A large upstairs bedroom provides the option to create a 5th bedroom, home office, or flex space. Step outside to a private, fully fenced backyard featuring a sparkling pool with an updated pool system (2023), relaxing spa, and plenty of space for outdoor entertaining. Additional updates include two A/C units and water heater replaced in 2021. Property also offers a gated garage, RV parking, a low tax rate, and no HOA. Washer & Dryer included. Conveniently located near shopping, dining, schools, and major commuter routes, this move-in-ready home combines space, updates, and an excellent location.
The median is solely based on the area and the number of bedrooms.
Listing-specific characteristics such as the number of bathrooms and the amenities will also impact the price.
LISTING QUALITY
▲
Features and amenities are properly noted
▲
RentHop has data for this building
▼
The manager has not yet mailed us a photo copy of his or her government identification and proof or property ownership.
▼
Manager has not logged in recently
▼
Manager does not yet have user reviews
RENTHOP DESCRIPTION
The apartment is a unit offered at a monthly price of $2,900. The person posting the listing did not specify that any pets were allowed. It may be the case that pets are ok and the manager simply has not yet filled out all the details. The kitchen conveniently includes a dishwasher.
We have 28 photos of this particular unit, building, and surrounding areas.
We found some very similar listings nearby
Select those you'd like to message
Your messages have been sent!
Check Availability
By selecting Check Availability, you agree that RentHop and real estate professionals may call or text you about your inquiry. Message/data rates may apply. Terms & Privacy. California Privacy Notice
















 Your Privacy Choices
