Check Availability

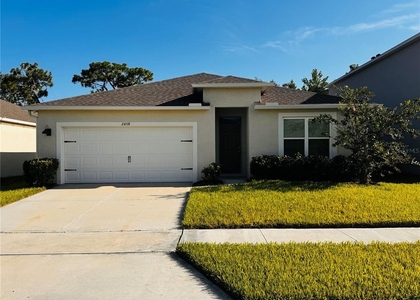
2720 Pine Sap Lane

South and East Osceola, 34771
$2,300
Posted 1 day ago, Jan 1 Move-In
bedrooms
4 Bed
bathrooms
2 Bath
square feet
1,816 Sqft
Listing by Joe Torres
Save Listing

DESCRIPTION
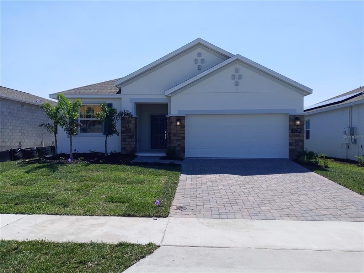
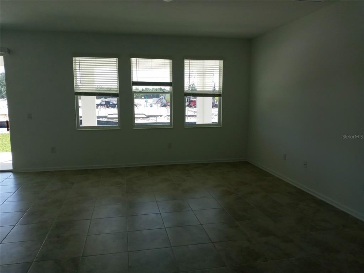
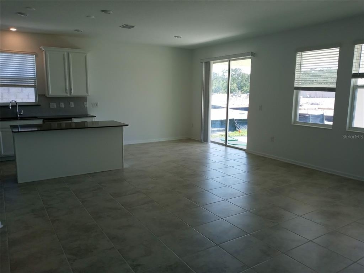
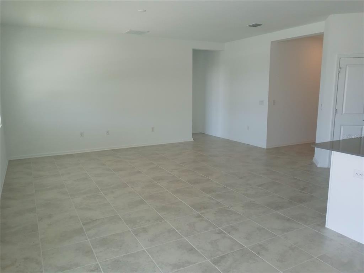
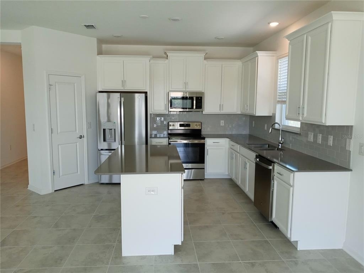
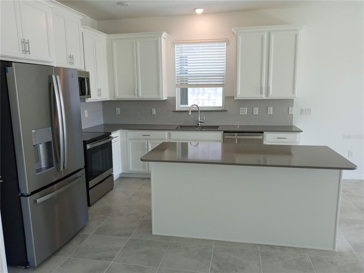
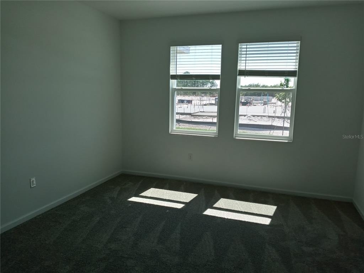
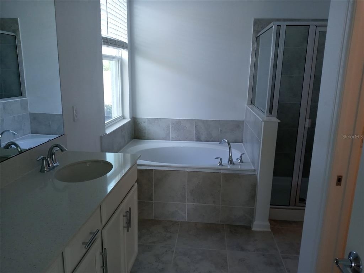
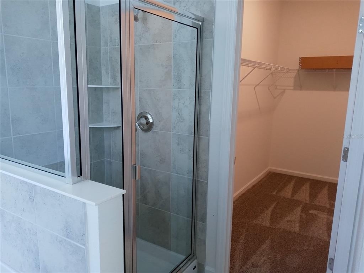
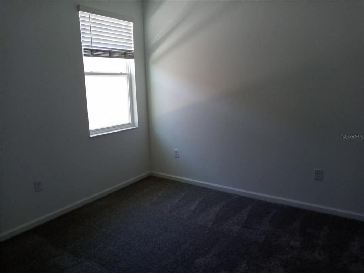
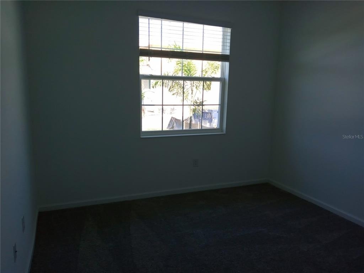
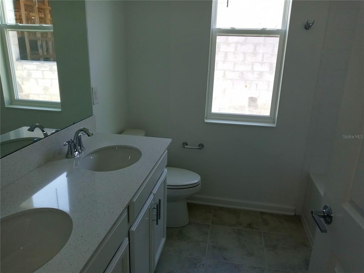
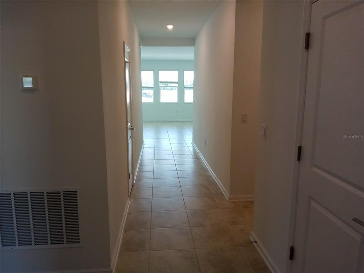
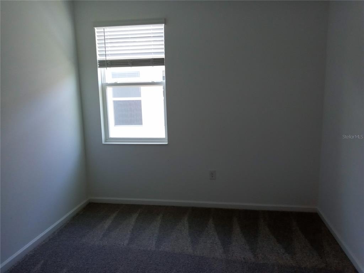
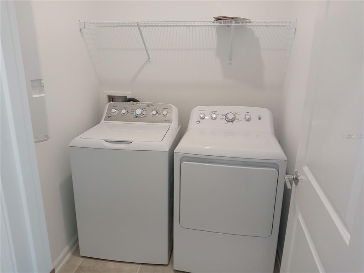
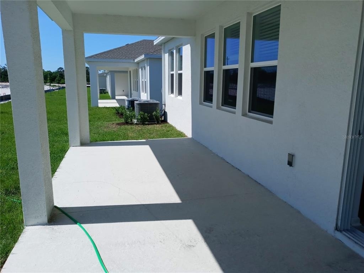
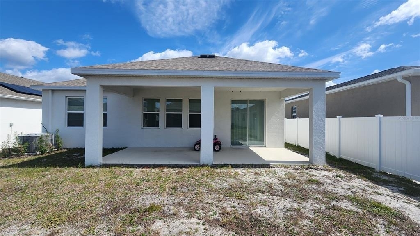
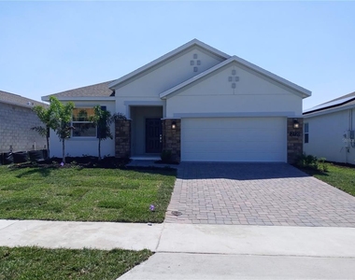
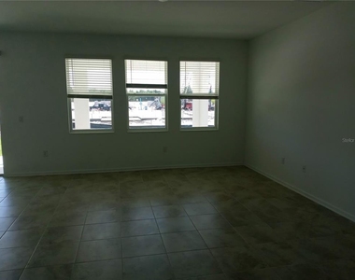
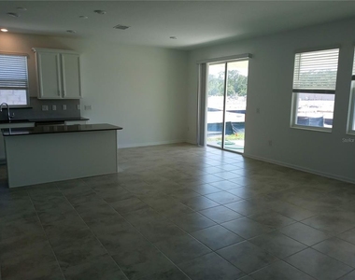
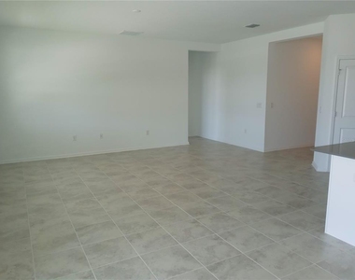
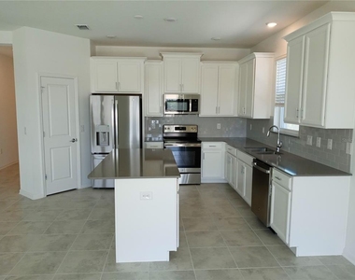
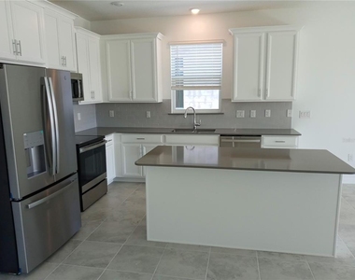
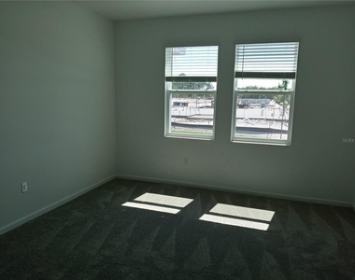
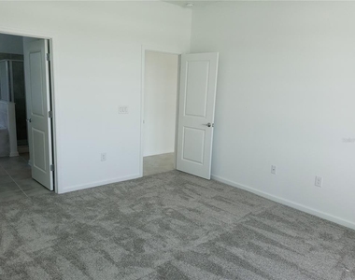
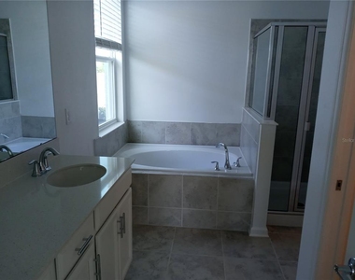
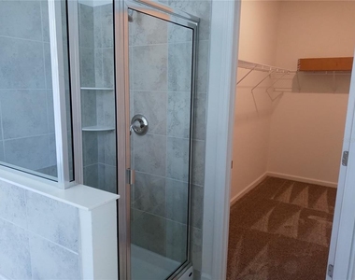
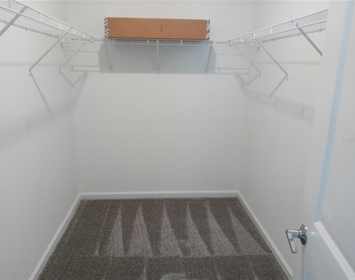
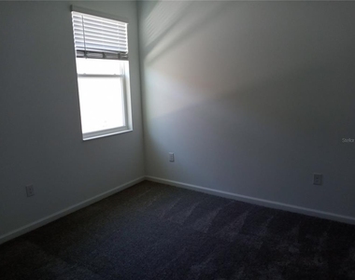
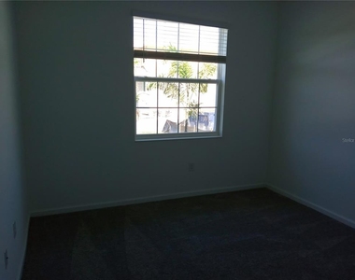
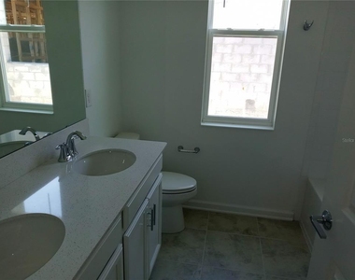
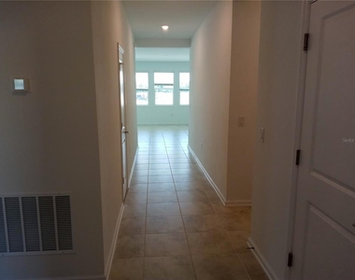
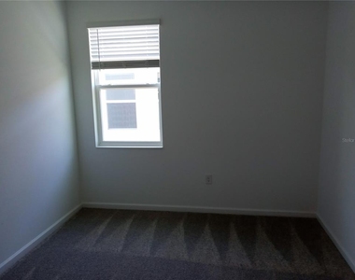
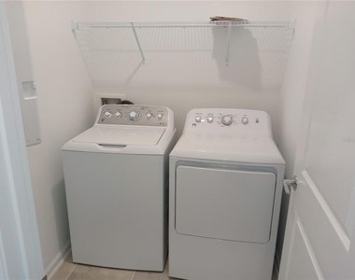
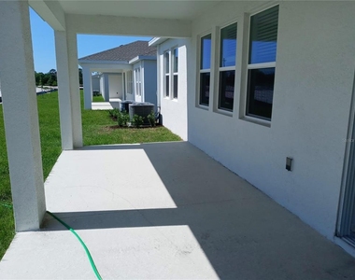
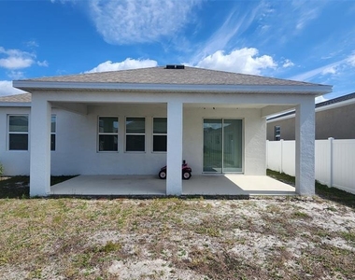
Call today for this nice floor plan four bedroom two bath home in St Cloud at Pine Glen.  This home is 1820 square feet with ceramic tile and carpet through-out.  Kitchen with island countertop and oversize cabinets along with stainless steel appliances including refrigerator, range, microwave and dishwasher.  Great room combo living and dining.   Split bedrooms.  Huge primary bedroom.   Primary bathroom features separate garden tub and shower.  Utility room with washer and dryer.  Open patio in the back.  This home is minutes to Florida turnpike, 192 and the beaches!

AMENITIES
Attached Garage
Laundry In Unit
Dishwasher
Parking Space

ADDITIONAL INFORMATION
Interior

    Bathroom Information

  • Full Bathrooms: 2

    Interior Information

  • Interior Features: Vaulted Ceiling(s), Kitchen/Family Room Combo
  • Appliances: Dishwasher, Disposal, Dryer, Exhaust Fan, Microwave, Range, Refrigerator, Washer
  • Flooring Type: Carpet, Ceramic Tile
  • Laundry Features: Inside, Laundry Room
Exterior

    Property Information

  • Square Footage: 1,816
  • Square Footage Source: $0
  • Year Built: 2022

    Building Information

  • Building Area Total: 2588
  • Levels: One
  • Building Area Units: Square Feet

    Lot Information

  • Lot Size Area: 6534
  • Lot Size Units: Square Feet
  • Lot Size Acres: 0.15
  • Square Footage: 6,534

    Land Information

  • Water Source: Public
Utilities

    Utilities Information

  • Cooling Type: Central Air
  • Heating Type: Central
  • Sewer : Public Sewer
Parking

    Parking Information

  • Has Garage
  • Attached Garage

MAP


34771

LISTING QUALITY
▲ Features and amenities are properly noted
▲ RentHop has data for this building
▼ Listing agent has an unconfirmed email address
▼ The manager has not yet mailed us a photo copy of his or her government identification and proof or property ownership.
▼ Manager has not logged in recently
▼ Manager does not yet have user reviews

RENTHOP DESCRIPTION
The apartment is a unit offered at a monthly price of $2,300. The person posting the listing did not specify that any pets were allowed. It may be the case that pets are ok and the manager simply has not yet filled out all the details. The kitchen conveniently includes a dishwasher.

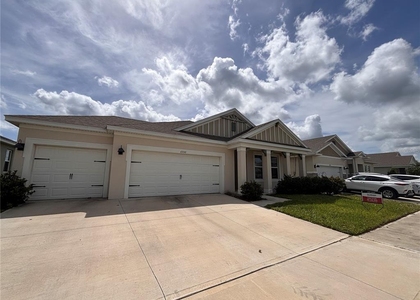
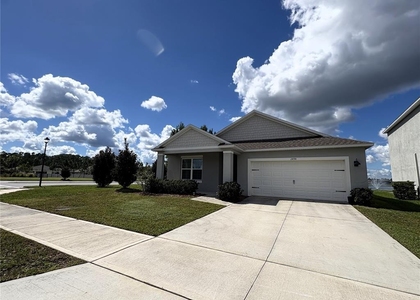
We have 19 photos of this particular unit, building, and surrounding areas.
See available units at 2720 Pine Sap Lane.

SIMILAR NEARBY LISTINGS
6461 Pine Warbler Way
South and East Osceola
34771
$2,300
By Shawn Kennedy, 1 day ago
bedrooms
4 Bed
|
bathrooms
3 Bath
|
square feet
2,023 Sqft
2608 Harmonia Hammock Road
South and East Osceola
34773
$2,390
By Christian Dell Olio, 1 day ago
bedrooms
4 Bed
|
bathrooms
2 Bath
|
square feet
1,830 Sqft
2915 Turnstone Run
South and East Osceola
34773
$2,200
By Maria Genao Santos, 1 day ago
bedrooms
4 Bed
|
bathrooms
2 Bath
|
square feet
2,268 Sqft
6930 Audobon Osprey Cove
South and East Osceola
34773
$2,500
By Leann Graefe, LLC, 1 day ago
bedrooms
4 Bed
|
bathrooms
3 Bath
|
square feet
2,106 Sqft
6673 Knollwood Street
South and East Osceola
34773
$2,395
By Geannette Viana, 1 day ago
bedrooms
4 Bed
|
bathrooms
3 Bath
|
square feet
2,361 Sqft
2894 Common Crane Court
South and East Osceola
34773
$2,275
By Stephanie Florez, 1 day ago
bedrooms
4 Bed
|
bathrooms
2 Bath
|
square feet
1,828 Sqft

Does something look off?

Stellar MLS

Last Updated: 20 hours ago
Data Source: Stellar MLS
MLS# O6455528
List Agent Name: Joe Torres
List Office Name: JAT PROPERTY MANAGEMENT LLC
IDX information is provided exclusively for personal, non-commercial use, and may not be used for any purpose other than to identify prospective properties consumers may be interested in purchasing. Information is deemed reliable but not guaranteed. The listing broker’s offer of compensation is made only to participants of the MLS where the listing is filed.
Courtesy of RH Advisors, Inc. and RHP Realty NJ, Inc.