Check Availability
$1,995
Posted 9 hours ago, Feb 1 Move-In
bedrooms
3 Bed
bathrooms
3 Bath
bathrooms
1 Half Bath
square feet
1,895 Sqft
Save Listing

DESCRIPTION
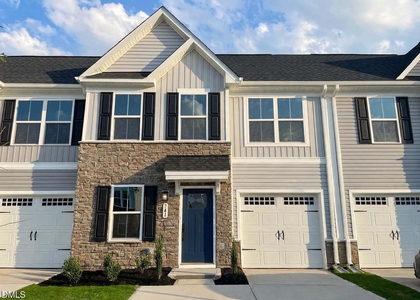
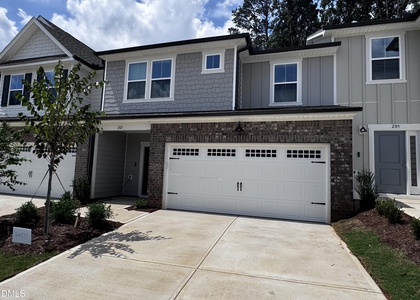
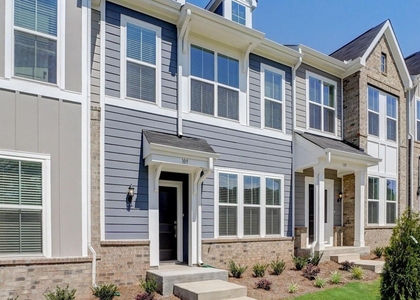
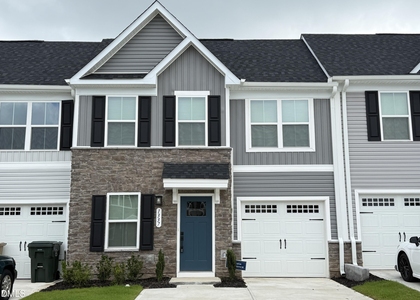
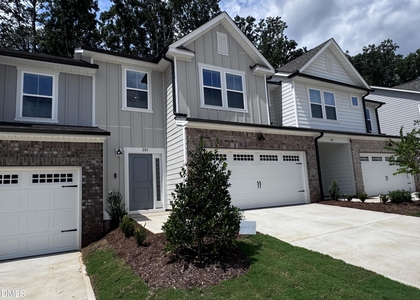
Luxury townhome in Exchange at 401 community. 3 bed and 2.5 bath. 2 car garage. beautiful woods view. quite street. LVP flooring on 1st floor. upgraded cabinets. Open floor plan. granite counter tops. walk in pantry. huge storage under the steps. 2nd floor has spacious laundry with washer and dryer included, Master bedroom with tray ceiling. Master bath with dual vanity and tiles shower and seat. huge walk in closet. 2 more spacious bedrooms and common bath. Excellent location. close to Costco and near by shopping. Easy access to I-540 and 401. Community features swimming pool, clubhouse with fitness center and dog park.

AMENITIES
Attached Garage
Laundry In Unit
Private Outdoor Space
Parking Space

ADDITIONAL INFORMATION
Interior

    Bathroom Information

  • Half Bathrooms: 1
  • Full Bathrooms: 3

    Interior Information

  • Appliances: Disposal, Dryer, Microwave, Oven, Range, Refrigerator, Washer
  • Flooring Type: Carpet, Luxury Vinyl, Tile
  • Laundry Features: In Unit, Laundry Room

    Room Information

  • Rooms: 1
Exterior

    Property Information

  • Has Property Attached
  • Square Footage: 1,895
  • Year Built: 2025

    Building Information

  • Building Area Total: 1895
  • Levels: Two
  • Patio and Porch Features: Porch

    Lot Information

  • Lot Size Area: 0.06
  • Lot Size Units: Acres
  • Lot Size Acres: 0.06
  • Square Footage: 2,614

    Land Information

  • Water Source: Public
Utilities

    Utilities Information

  • Sewer : Public Sewer
Parking

    Parking Information

  • Has Garage
  • Attached Garage
  • Has Open Parking
  • Parking Features: Attached, Driveway, Garage
  • Garage Spaces: 2
  • Open Parking Spaces: 2

MAP


27603

LISTING QUALITY
▲ Features and amenities are properly noted
▲ RentHop has data for this building
▼ The manager has not yet mailed us a photo copy of his or her government identification and proof or property ownership.
▼ Manager has not logged in recently
▼ Manager does not yet have user reviews

RENTHOP DESCRIPTION
The apartment is a unit offered at a monthly price of $1,995. The person posting the listing did not specify that any pets were allowed. It may be the case that pets are ok and the manager simply has not yet filled out all the details.

We have 35 photos of this particular unit, building, and surrounding areas.
See available units at 272 Fosterton Cottage Way.

SIMILAR NEARBY LISTINGS
$1,995
By Leo Chan, 3 hours ago
bedrooms
3 Bed
|
bathrooms
2 Bath
|
square feet
1,628 Sqft
$1,850
By Cindy Cirillo, 3 hours ago
bedrooms
3 Bed
|
bathrooms
2 Bath
|
square feet
1,860 Sqft
$2,216
By Ross Rebhan, 11 hours ago
bedrooms
3 Bed
|
bathrooms
2 Bath
|
square feet
1,682 Sqft
$1,995
By Saranagapani Addanki, 9 hours ago
bedrooms
3 Bed
|
bathrooms
2 Bath
|
square feet
1,860 Sqft
$1,750
By Jeff Gillespie, 13 hours ago
bedrooms
3 Bed
|
bathrooms
2 Bath
|
square feet
1,674 Sqft
$1,991
By Ross Rebhan, 7 hours ago
bedrooms
3 Bed
|
bathrooms
2 Bath
|
square feet
1,253 Sqft
$1,895
By Sreedhar Gudur, 15 hours ago
bedrooms
3 Bed
|
bathrooms
2 Bath
|
square feet
1,558 Sqft
$1,895
By Cindy Cirillo, 4 hours ago
bedrooms
3 Bed
|
bathrooms
2 Bath
|
square feet
1,860 Sqft

Does something look off?

Triangle MLS

Last Updated: 2 hours ago
Data Source: Triangle MLS
MLS# 10201679
List Agent Name: Lakshmi Nare Kosaraju
List Office Name: Truval Realty LLC
IDX information is provided exclusively for personal, non-commercial use, and may not be used for any purpose other than to identify prospective properties consumers may be interested in purchasing. Information is deemed reliable but not guaranteed. The listing broker’s offer of compensation is made only to participants of the MLS where the listing is filed.
Courtesy of RH Advisors, Inc. and RHP Realty NJ, Inc.