Listing by Ali Jahanshahi, Keller Williams Pacific Estates Cerritos
Copy Link
Share Listing
Save Listing
Link copied to clipboard!
DESCRIPTION
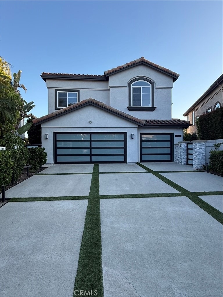
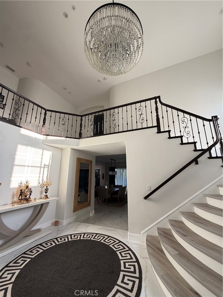
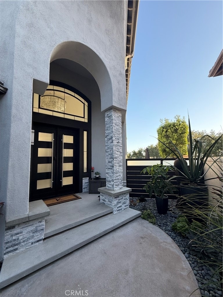
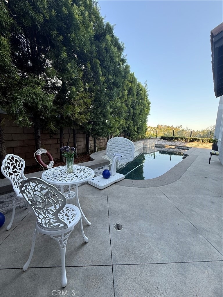
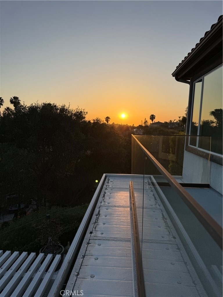
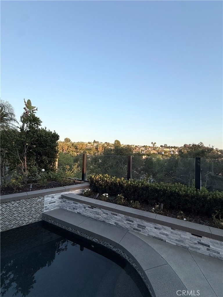
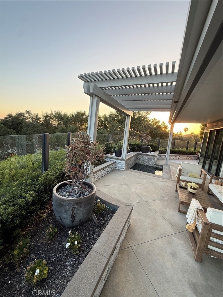
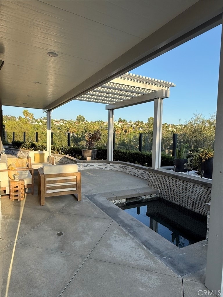
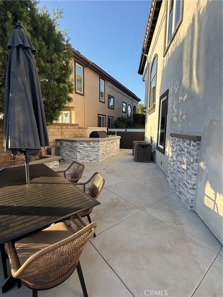
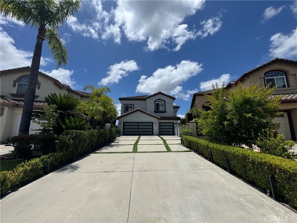
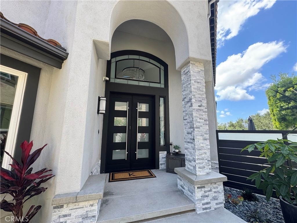
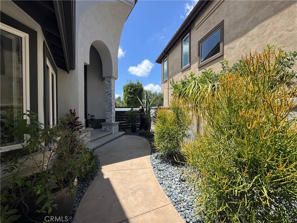
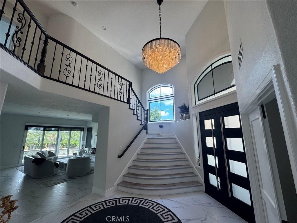
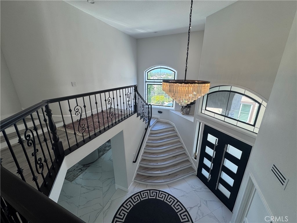
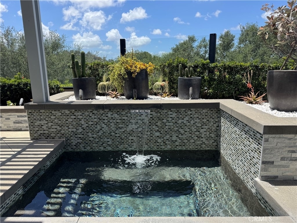
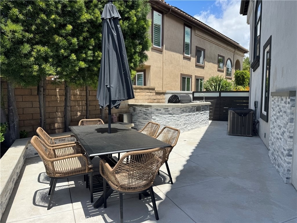
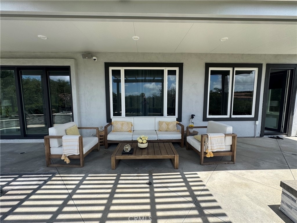
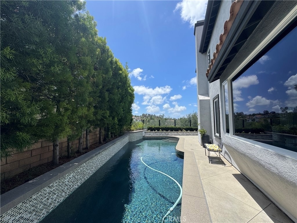
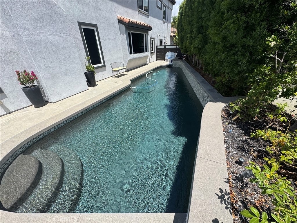
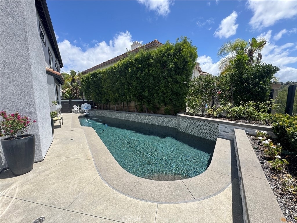
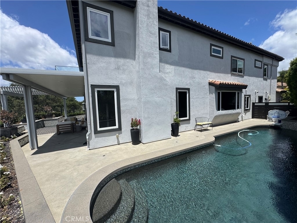
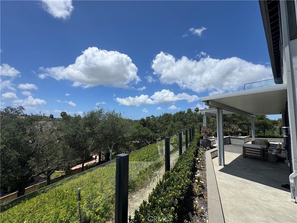
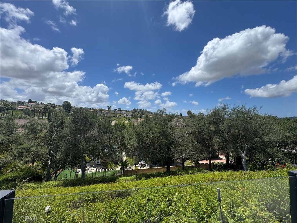
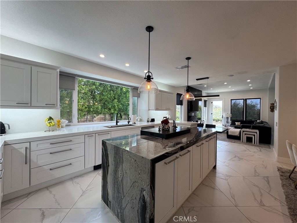
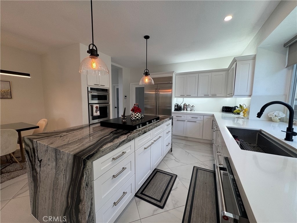
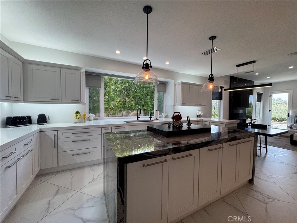
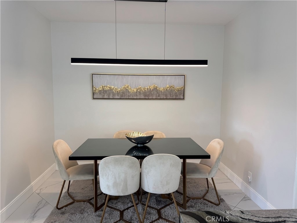
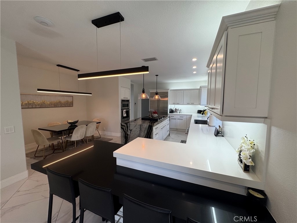
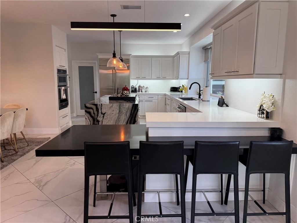
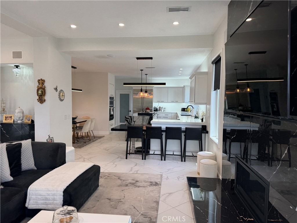
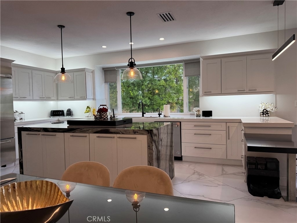
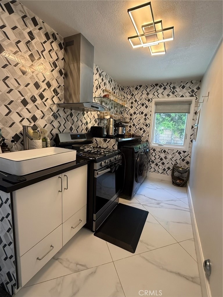
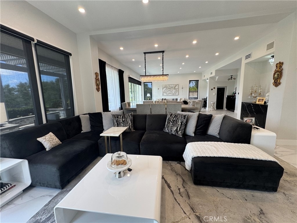
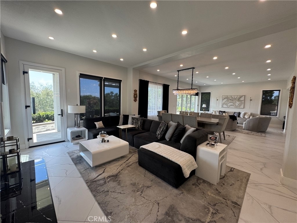
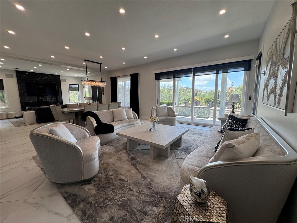
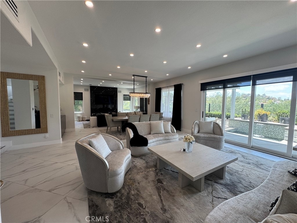
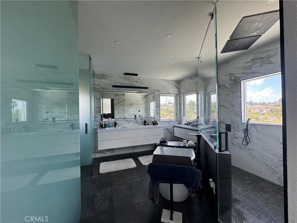
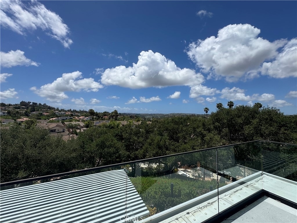
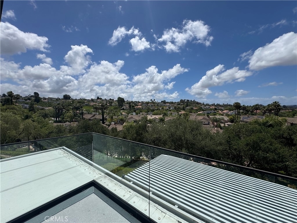
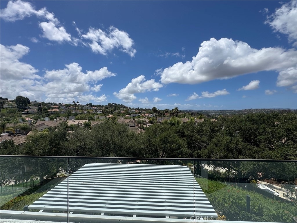
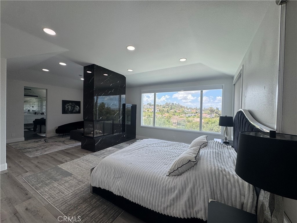
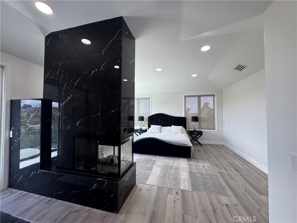
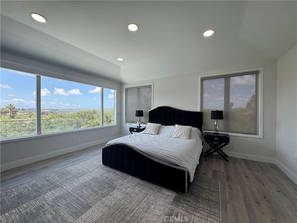
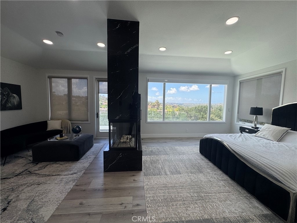
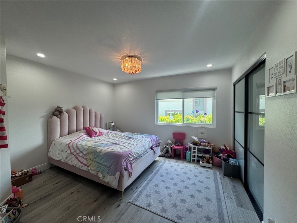
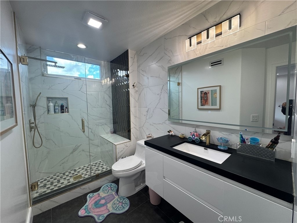
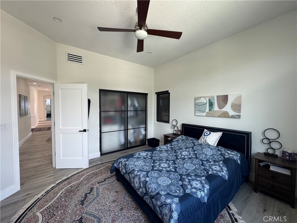
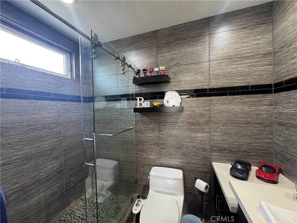
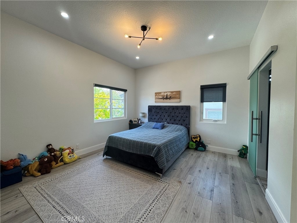
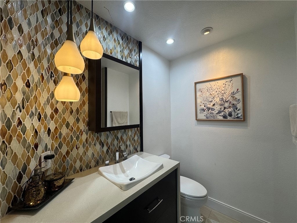
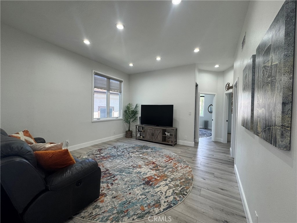
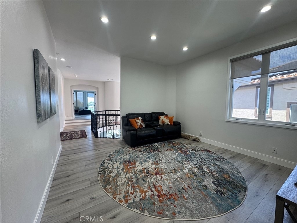
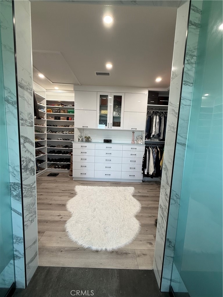
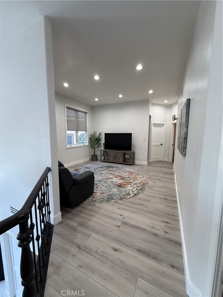
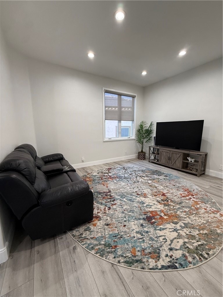
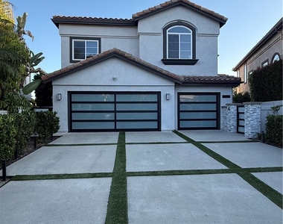
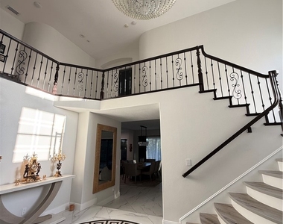
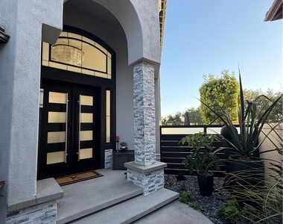
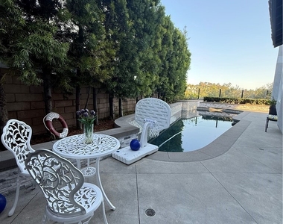
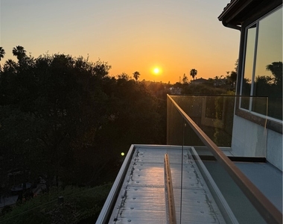
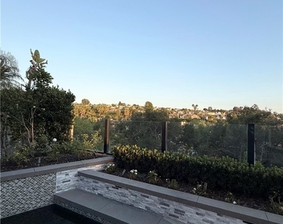
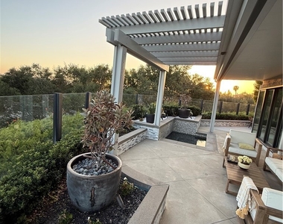
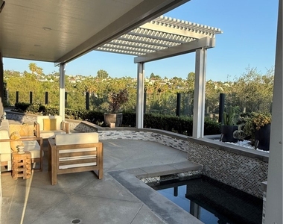
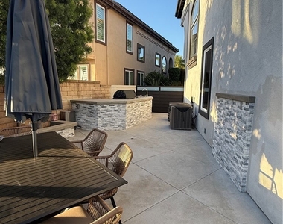
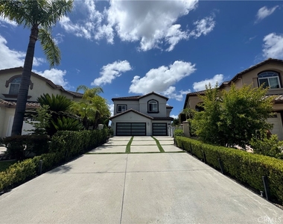
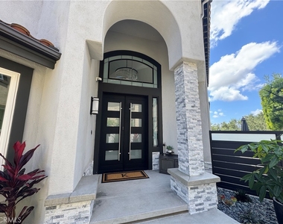
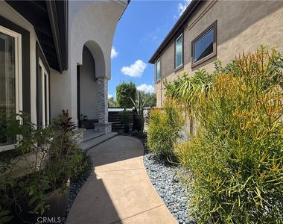
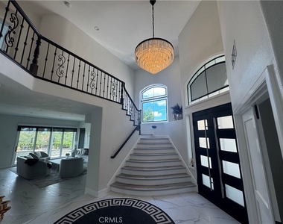
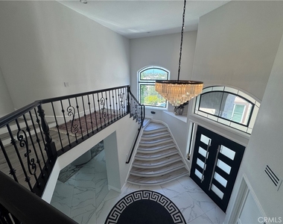
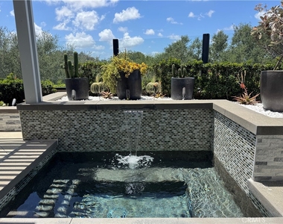
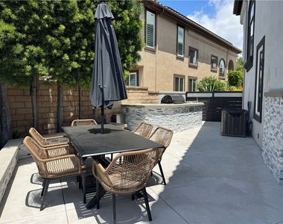
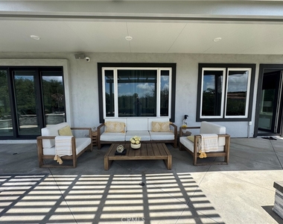
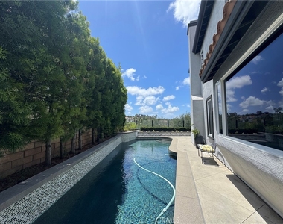
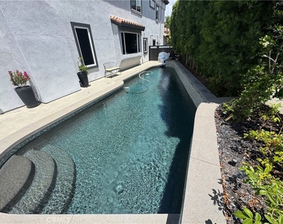
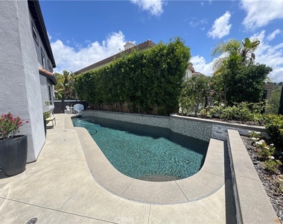
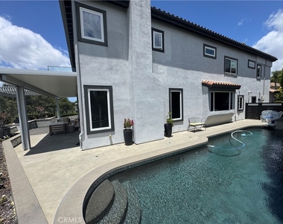
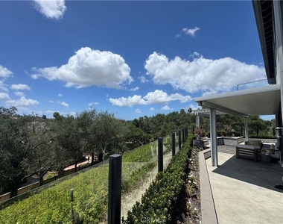
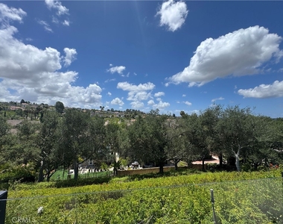
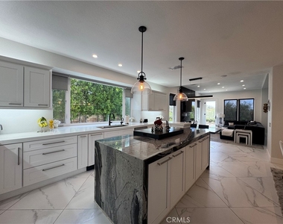
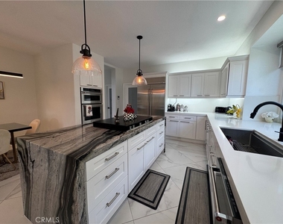
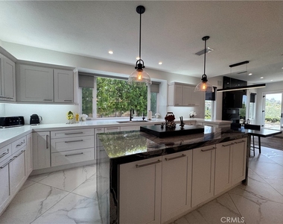
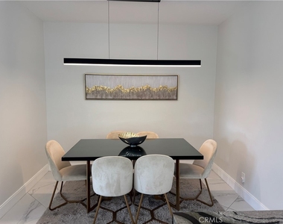
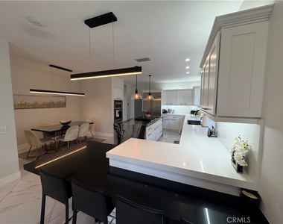
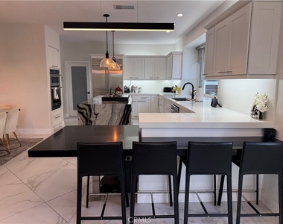
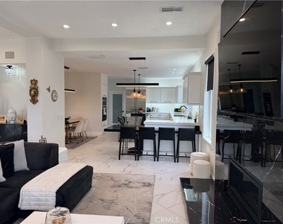
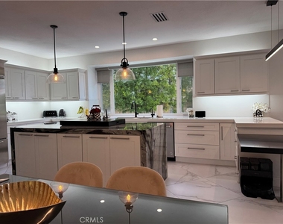
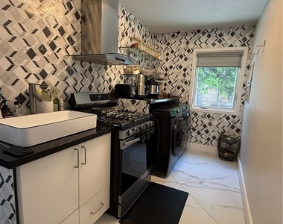
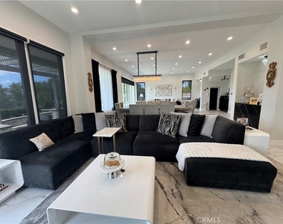
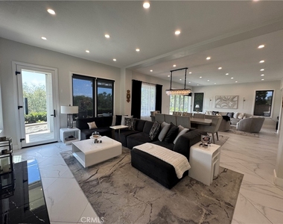
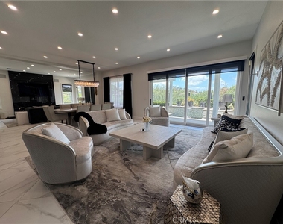
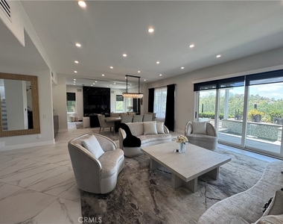
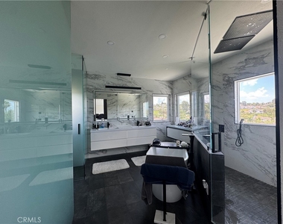
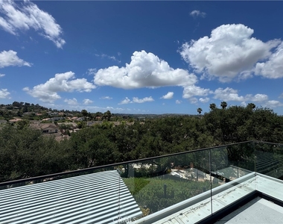
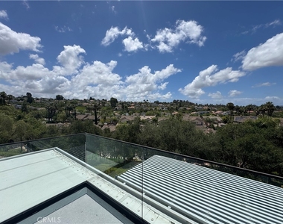
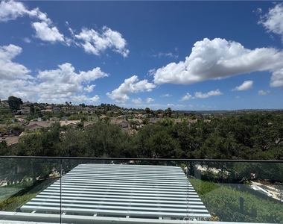
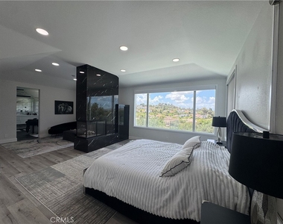
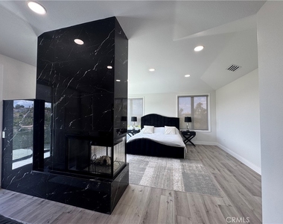
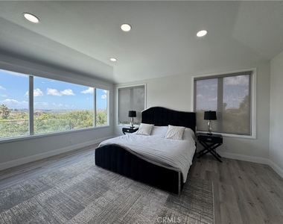
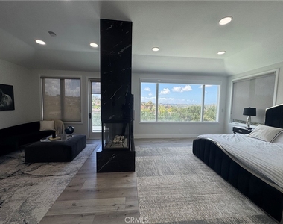
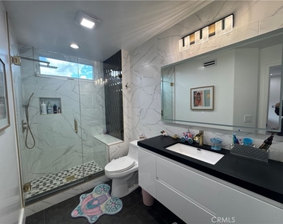
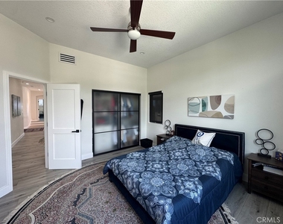
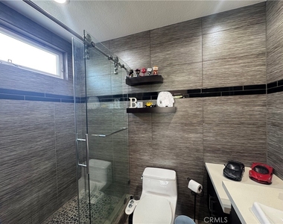
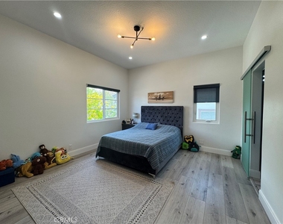
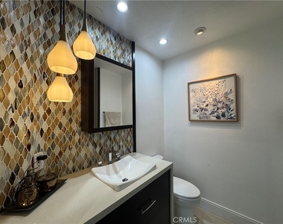
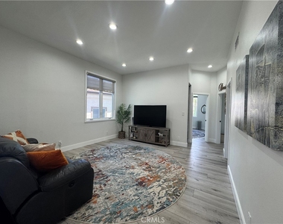
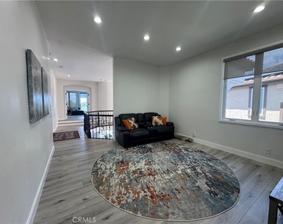
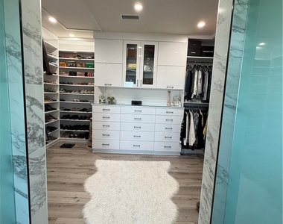
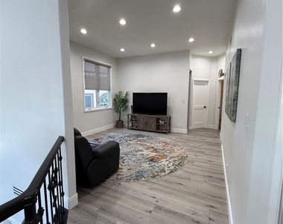
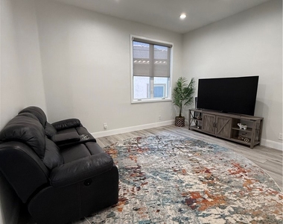
This luxuriously remodeled smart home offers approximately 4,000 square feet of refined living space with panoramic city light and sunset views, featuring a stunning new gourmet kitchen with custom KitchenAid appliances, custom cabinetry, quartz countertops, a large center island with counter bar seating, and a bright breakfast nook, complemented by a separate dirty kitchen perfect for catering or large scale meal preparation. The open layout flows into spacious living and family rooms enhanced with custom built ins, contemporary finishes, and large dual pane windows with motorized solar shades. The home includes five bedrooms and five bathrooms, including a desirable downstairs bedroom, while the upper level offers four additional bedrooms plus a loft, highlighted by an expansive primary suite with a sitting area, custom walk in closet, two way remote controlled fireplace, a newer glass enclosed view deck, and a beautifully remodeled primary bath. Two oversized secondary bedrooms were added above the garage, one with an en suite bath. The exterior showcases a pie shaped lot, extra long driveway, contemporary architectural lines, newer glass paneled garage doors, a modern metal front door, and a private wrap around yard featuring a newly remodeled pool and spa, an outdoor BBQ, newer hardscape and landscape, updated drainage, newer gates, patio cover, and outdoor lighting. Pool maintenance and gardening are included, and electricity is paid by the property owner, offering exceptional convenience. The home can also be leased partially furnished and includes two brand new AC systems for optimal comfort. Additional features include a three car garage with Tesla Car charger and epoxy flooring and custom storage, Lake Mission Viejo membership, and breathtaking 180 degree views from both the backyard and primary suite, making this a rare opportunity to lease a beautifully upgraded luxury home with unmatched amenities.
The manager has not yet mailed us a photo copy of his or her government identification and proof or property ownership.
▼
Manager has not logged in recently
▼
Manager does not yet have user reviews
RENTHOP DESCRIPTION
The apartment is a unit offered at a monthly price of $9,900. The person posting the listing did not specify that any pets were allowed. It may be the case that pets are ok and the manager simply has not yet filled out all the details. The kitchen conveniently includes a dishwasher.
We have 55 photos of this particular unit, building, and surrounding areas.
MLS# OC26112995
List Agent Name: Ali Jahanshahi
List Office Name: Keller Williams Realty Hollywood Hills
IDX information is provided exclusively for personal, non-commercial use, and may not be used for any purpose other than to identify prospective properties consumers may be interested in purchasing. Information is deemed reliable but not guaranteed. The listing broker’s offer of compensation is made only to participants of the MLS where the listing is filed.
Courtesy of RH Advisors, Inc. and RHP Realty NJ, Inc.
By selecting Check Availability, you agree that RentHop and real estate professionals may call or text you about your inquiry. Message/data rates may apply. Terms & Privacy. California Privacy Notice
We found some very similar listings nearby
Select those you'd like to message
Your messages have been sent!
Check Availability
By selecting Check Availability, you agree that RentHop and real estate professionals may call or text you about your inquiry. Message/data rates may apply. Terms & Privacy. California Privacy Notice









 Your Privacy Choices