$4,900
LEASED / EXPIRED
Posted 6 weeks ago, Immediate Move-In
bedrooms
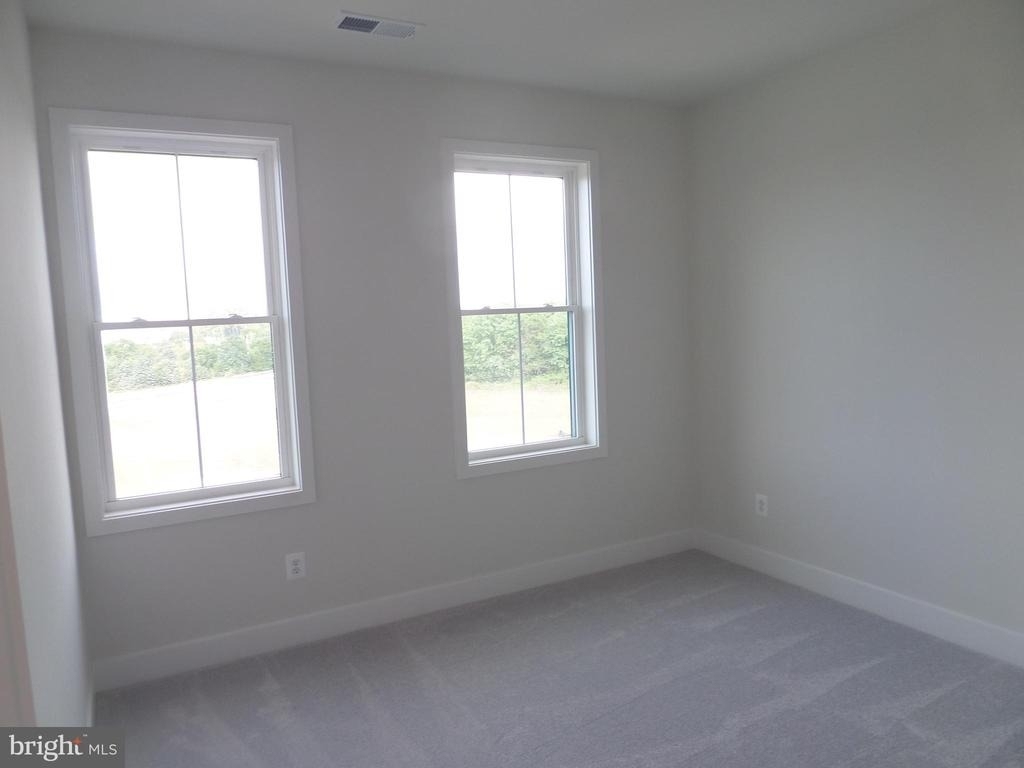
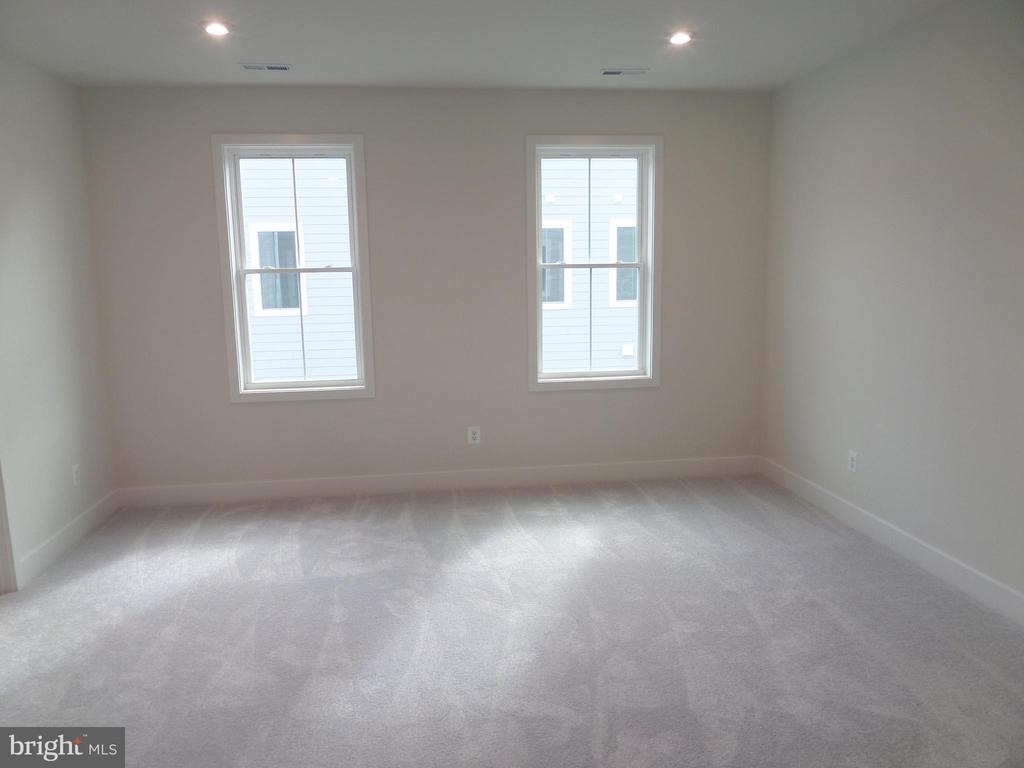
4 Bed
bathrooms
3 Bath
bathrooms
2 Half Bath
square feet
3,005 Sqft
Listing by Masoud Kavianpour, Metropolitan Properties
Save Listing

DESCRIPTION
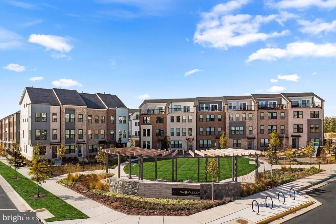
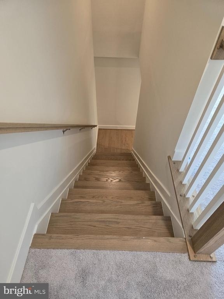
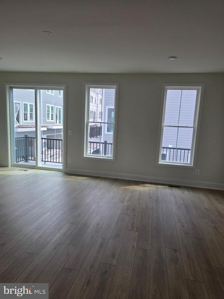
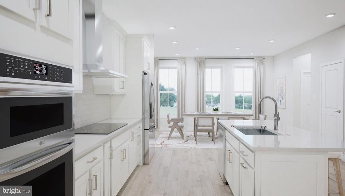
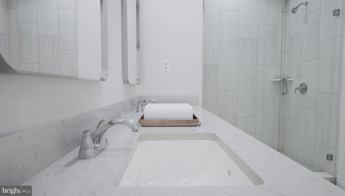
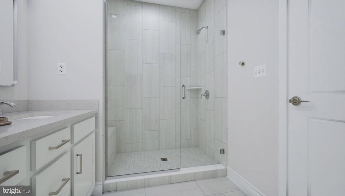
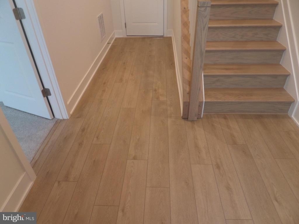
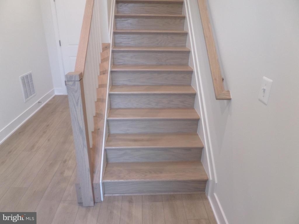
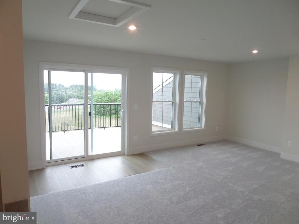
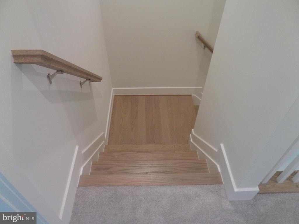
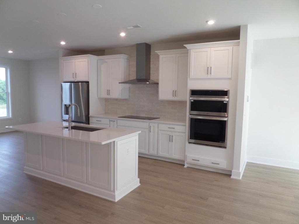
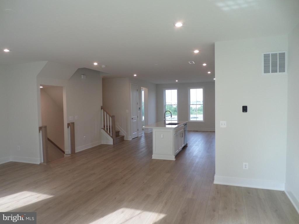
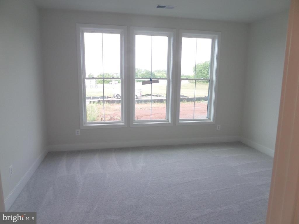
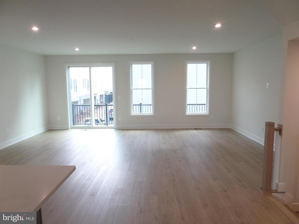
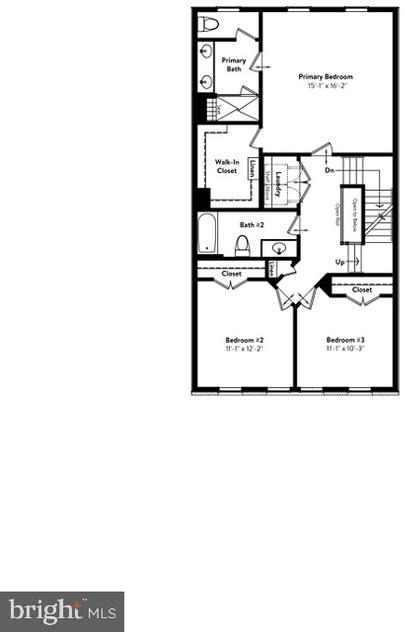
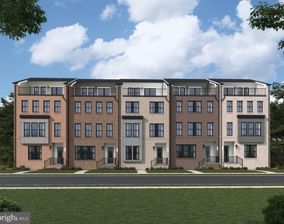
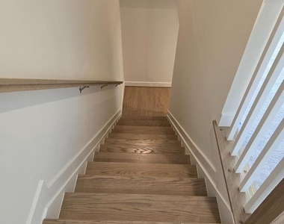
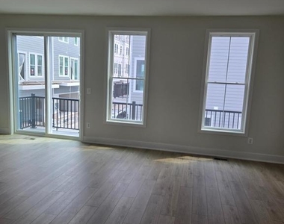
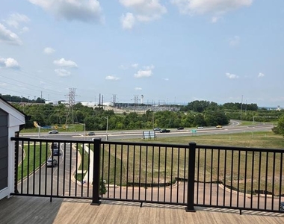
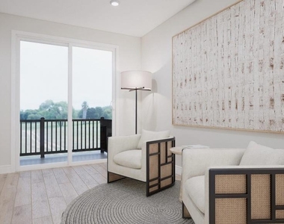
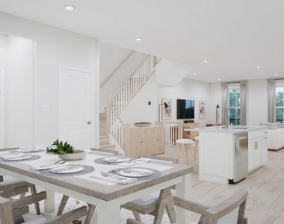
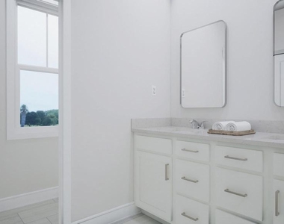
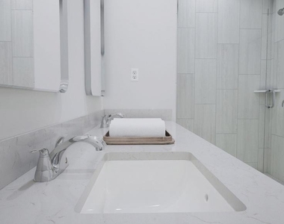
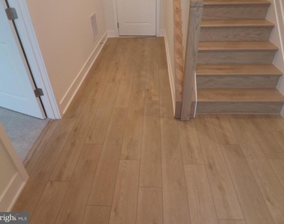
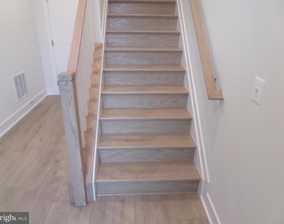
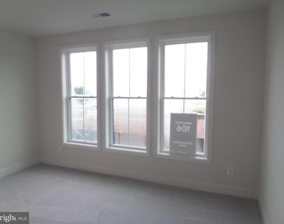
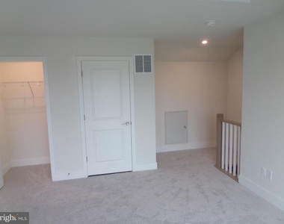
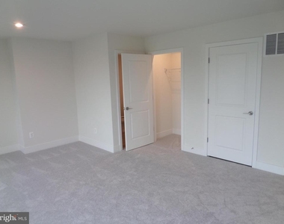
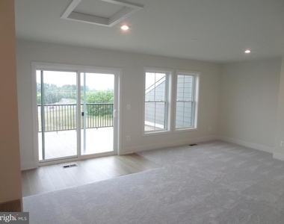
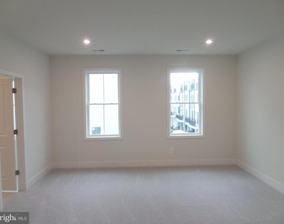
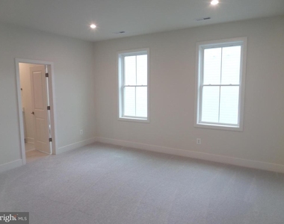
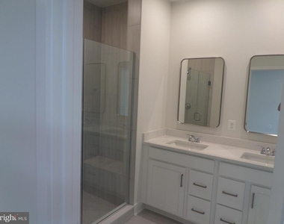
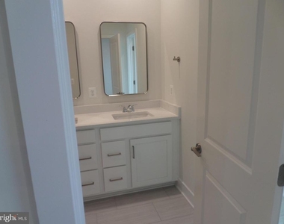
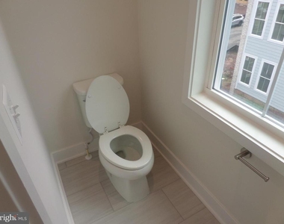
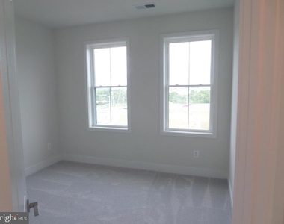
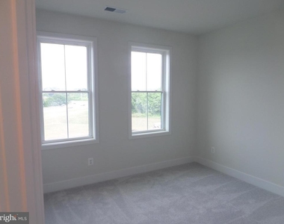
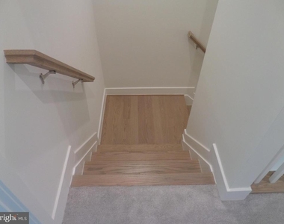
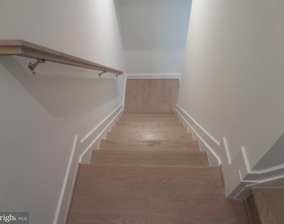
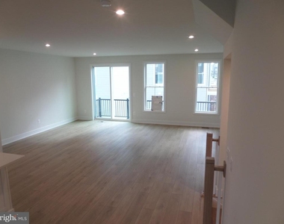
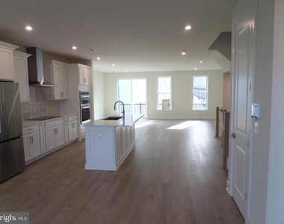
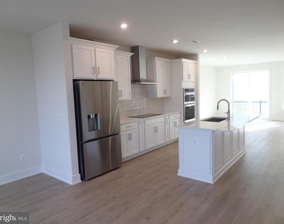
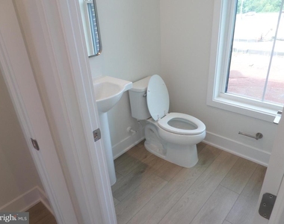
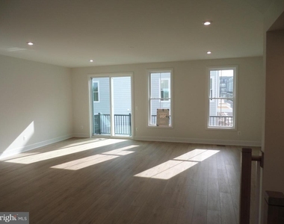
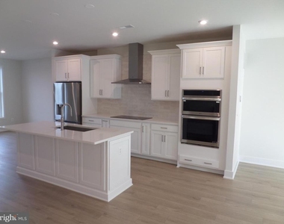
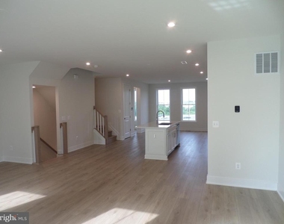
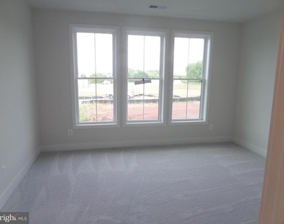
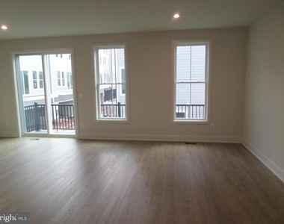
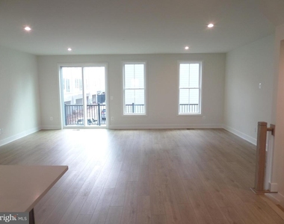
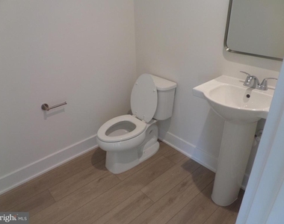
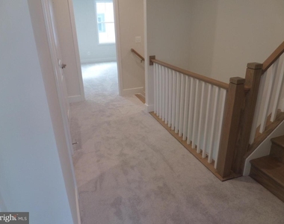
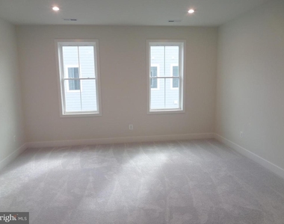
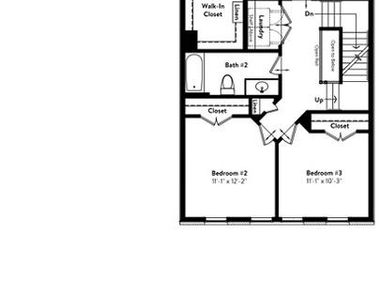
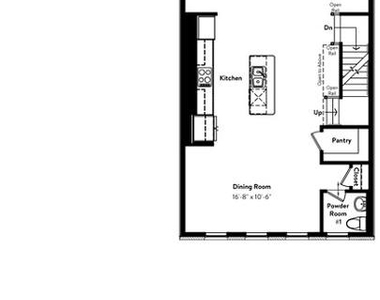
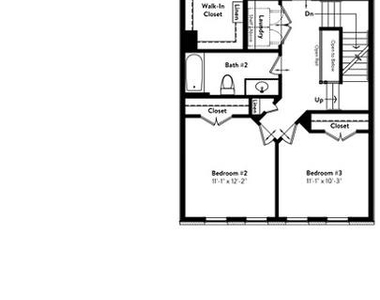
*** BRAND NEW  TOWNHOME AT ARPINA VALLEY IN HERNDON  VA *** 24' WIDE BY 44' W/ 4 BEDROOMS, 3 FULL BA, 2 HALF BATH  *** 4 FINISHED LEVELS W/ REAR  LOAD TWO CAR GARAGE *** LUXURY FEATHERS INCLUDES GOURMET KITCHEN, QUARTZ COUNTER TOPS IN KITCHEN & LUXURY MASTER BATH, FANTASTIC GET AWAY LOFT WITH RELAXING TERRACE *** UPGRADE CABINETS, LUXURY LAMINTED VINAL PLANK  FLOOR ALL MAIN LEVEL & ALL STAIRS, STAINLESS STEEL APPLIANCES *** 3005 SQUARE FEET !!!!!!!!!!

AMENITIES
Dishwasher
Parking Space

ADDITIONAL INFORMATION
Interior

    Bathroom Information

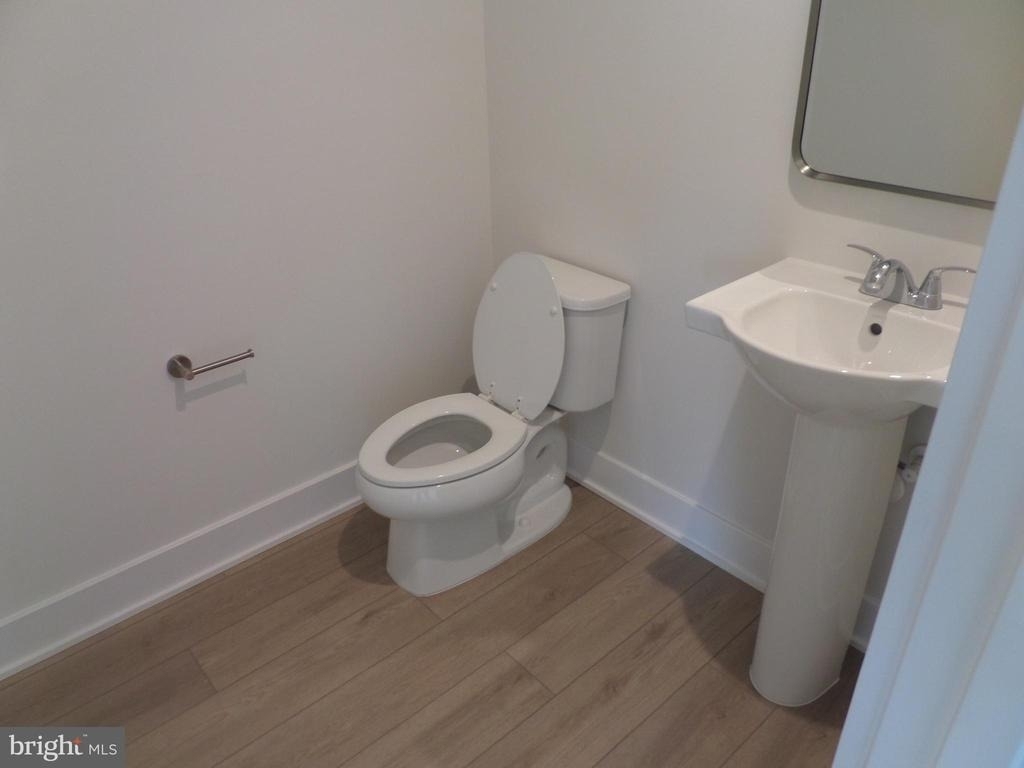
  • Half Bathrooms: 2
  • Full Bathrooms: 3

    Interior Information

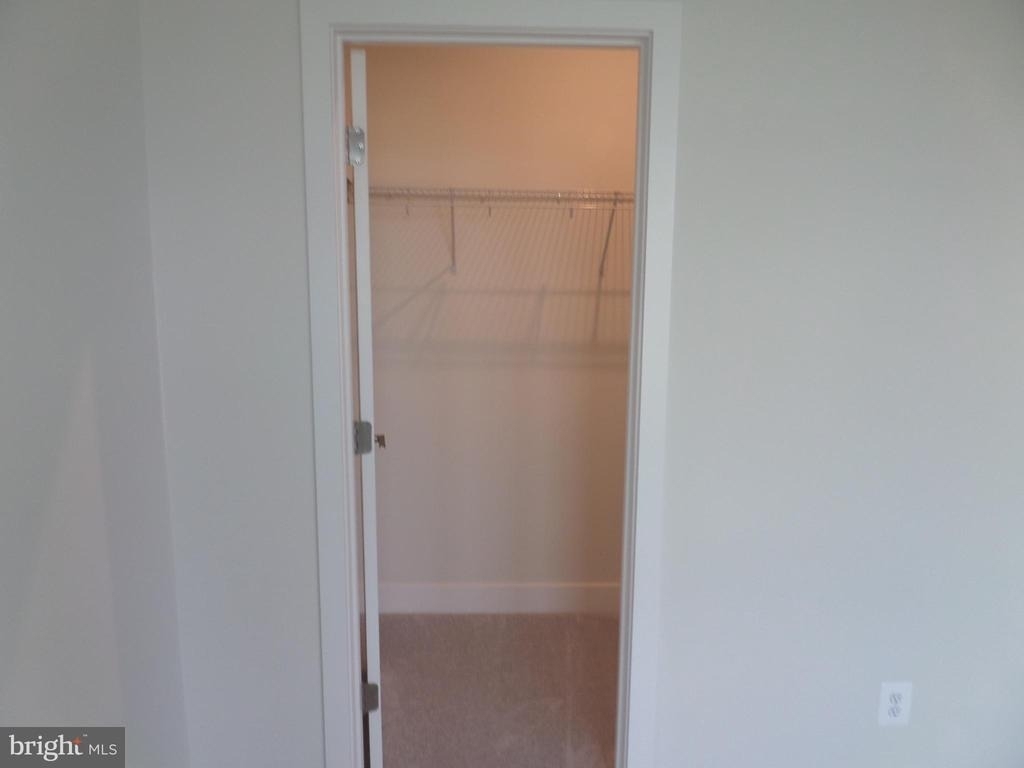
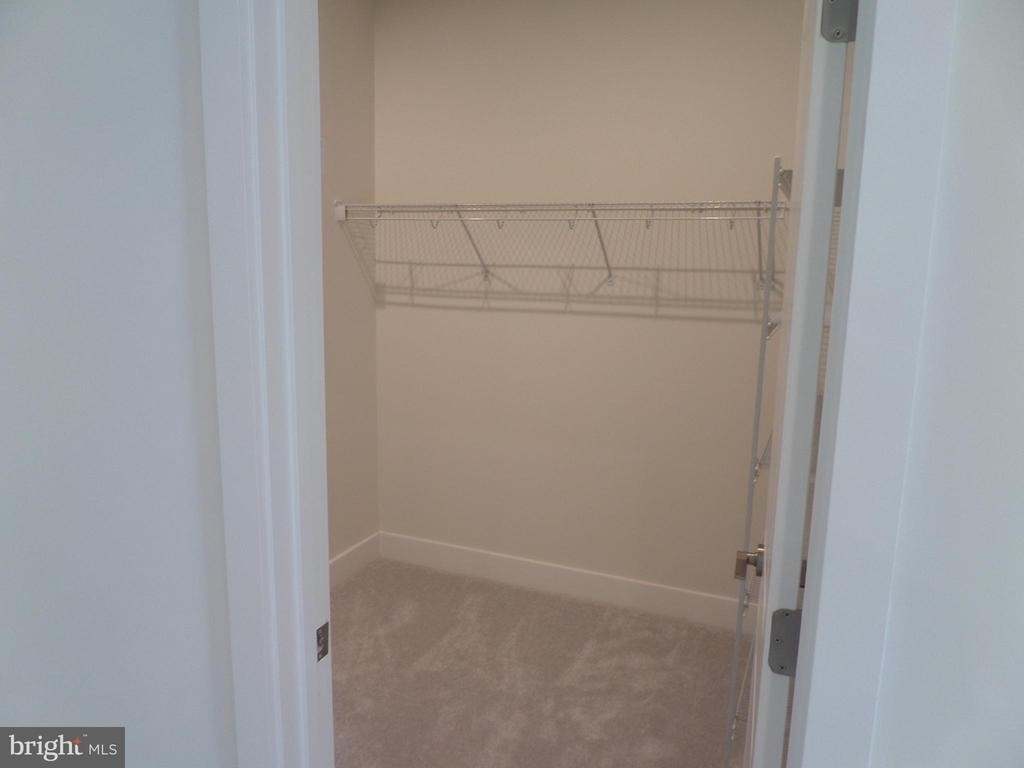
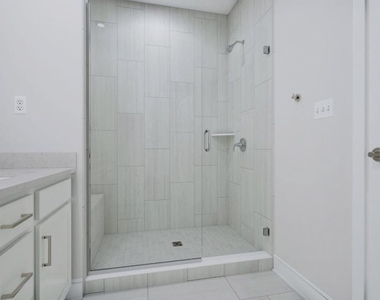
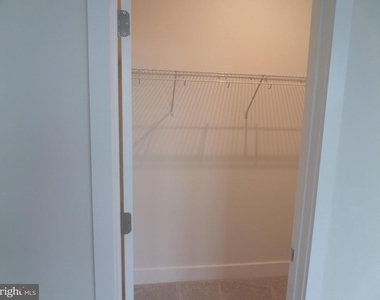
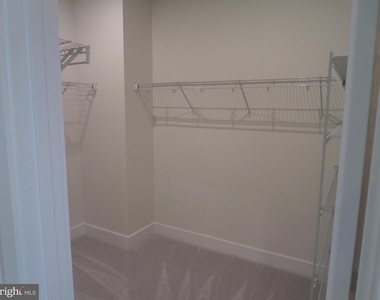
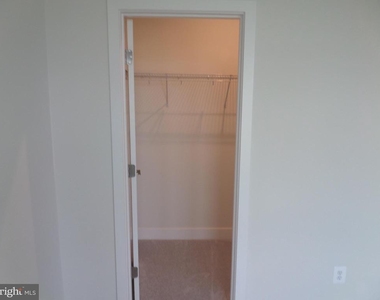
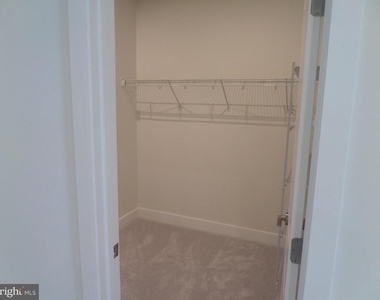
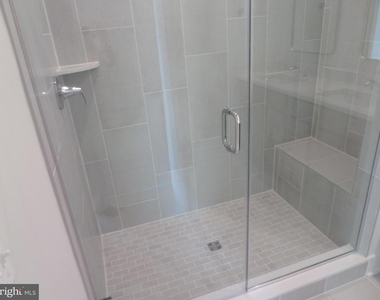
  • Interior Features: Kitchen Island, Pantry, Recessed Lighting, Walk-In Closet(s), Bathroom - Stall Shower, Bathroom - Walk-In Shower, Carpet, Combination Dining/Living, Combination Kitchen/Dining, Combination Kitchen/Living, Family Room Off Kitchen, Floor Plan - Open, Sprinkler System, Window Treatments
  • Appliances: Microwave, Cooktop, Dishwasher, Disposal, Dryer, Refrigerator, Ice Maker, Stainless Steel Appliance(s), Washer, Water Heater, Energy Efficient Appliances, Oven - Wall

    Basement Information

  • Basement: Daylight, Full, Finished, Front Entrance, Rear Entrance, Walkout Level
Exterior

    Property Information

  • Has Property Attached
  • Square Footage: 3,005
  • Square Footage Source: $0
  • Security Features: Smoke Detector(s)
  • Property Condition: Excellent
  • Architectural Style: Colonial, Contemporary
  • Year Built Source: Estimated
  • Year Built: 2026

    Building Information

  • Builder Name: Van Metre Homes
  • Levels: 4
  • Other Structures: Above Grade, Below Grade
  • Window Features: Double Pane Windows, Screens, ENERGY STAR Qualified
  • Construction Materials: Brick, HardiPlank Type

    Lot Information

  • Lot Size Area: 1330
  • Lot Size Units: Square Feet
  • Lot Size Acres: 0.03
  • Square Footage: 1,330
  • Lot Size Dimensions: 0.00 x 0.00

    Land Information

  • Water Source: Public
Utilities

    Utilities Information

  • Cooling Type: Central Air
  • Heating Type: Heat Pump(s)
  • Sewer : Public Sewer
Parking

    Parking Information

  • Has Garage
  • Parking Features: Attached, Garage, Driveway
  • Garage Spaces: 2
Location

    HOA Information

  • HOA/Condo/Coop Fee Includes: Maintenance Grounds, Snow Removal, Trash, Management, Road Maintenance
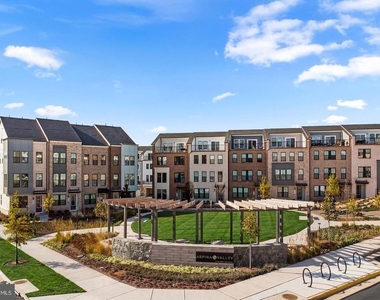
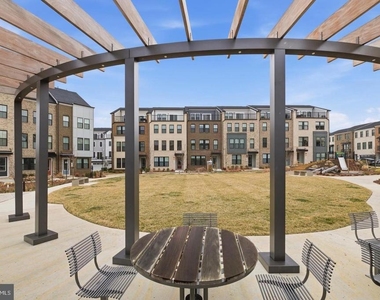
  • HOA/Condo/Coop Amenities: Maintenance Grounds, Playground, Jog/Walk Path
  • HOA Fee: $229
  • HOA Fee Frequency: Monthly

MAP


20171

LISTING QUALITY
▲ Features and amenities are properly noted
▲ RentHop has data for this building
▼ Listing agent has an unconfirmed email address
▼ The manager has not yet mailed us a photo copy of his or her government identification and proof or property ownership.
▼ Manager has not logged in recently
▼ Manager does not yet have user reviews

RENTHOP DESCRIPTION
The apartment is a unit offered at a monthly price of $4,900. The person posting the listing did not specify that any pets were allowed. It may be the case that pets are ok and the manager simply has not yet filled out all the details. The kitchen conveniently includes a dishwasher.

We have 88 photos of this particular unit, building, and surrounding areas.
See available units at 2718 River Birch Road.

Does something look off?

Courtesy of RH Advisors, Inc. and RHP Realty NJ, Inc.