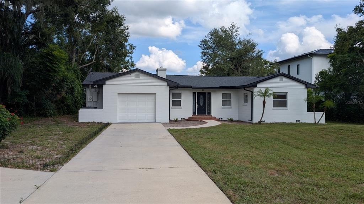
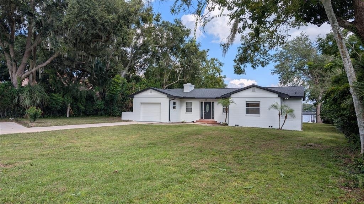
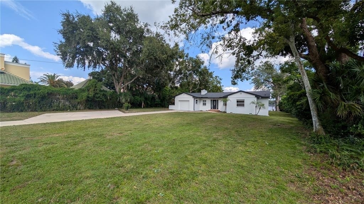
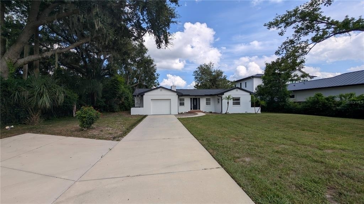
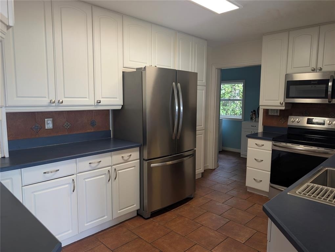
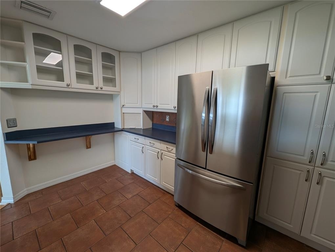
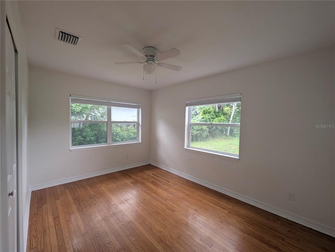
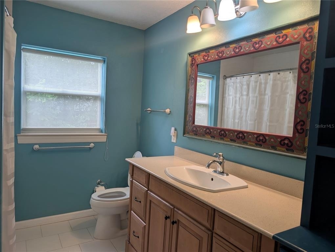
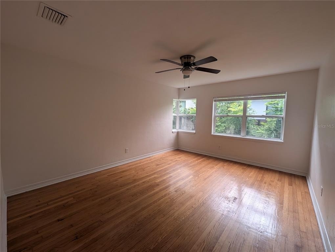
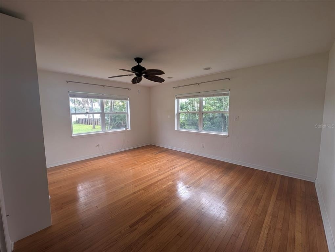
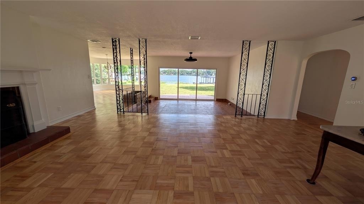
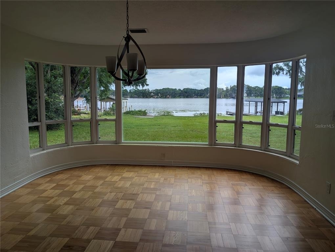
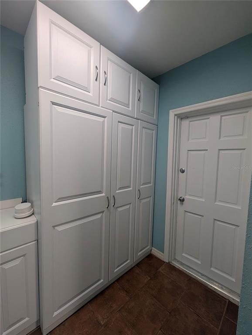
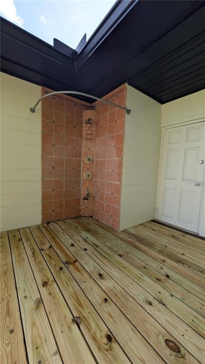
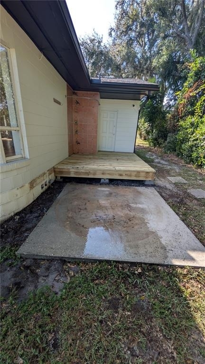
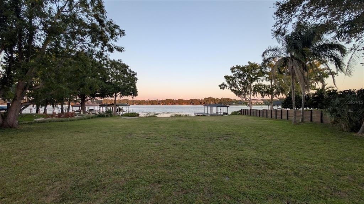
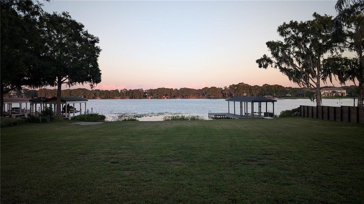
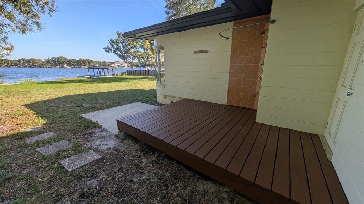
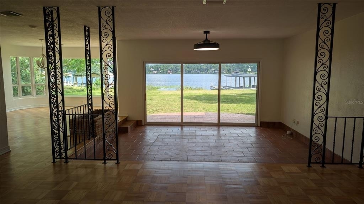
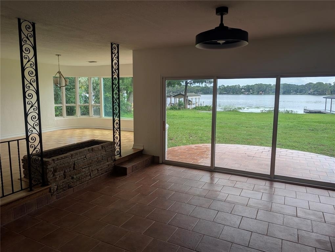
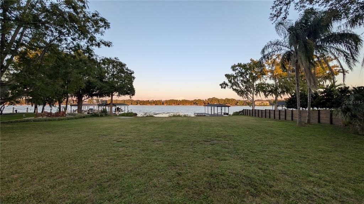
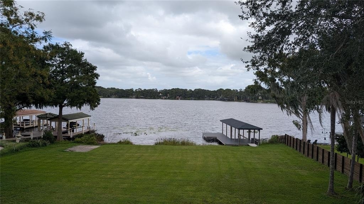
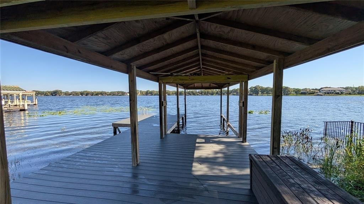
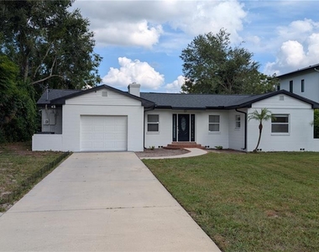
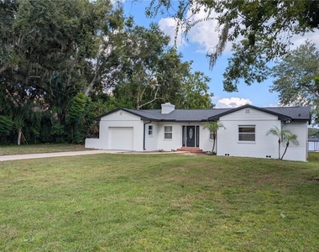
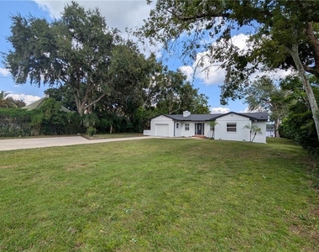
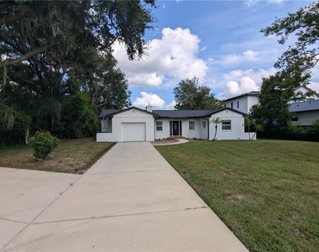
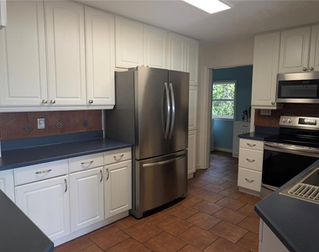
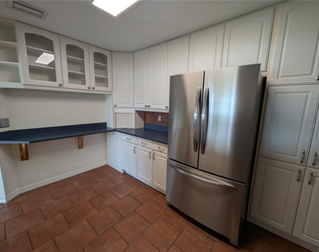
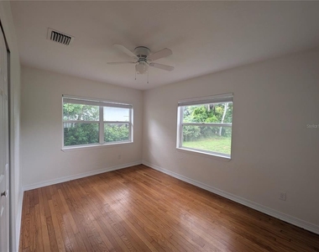
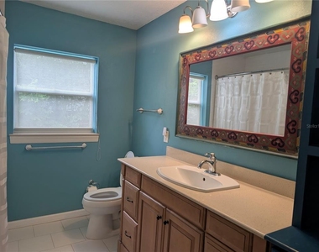
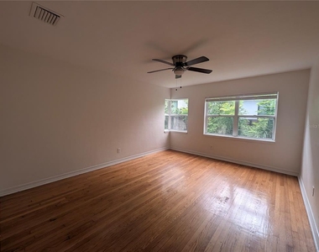
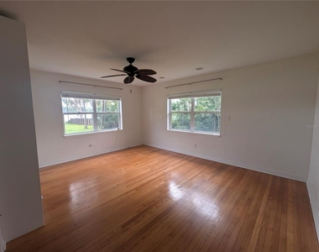
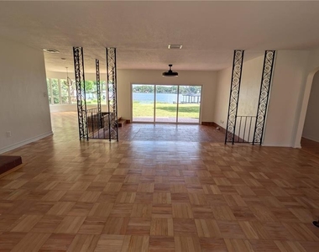
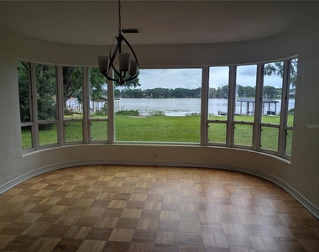
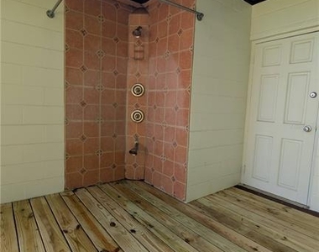
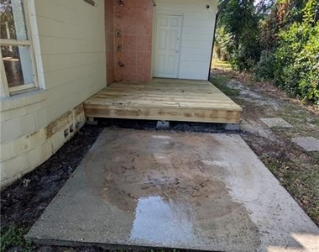
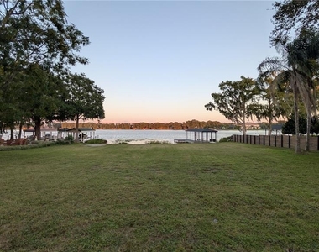
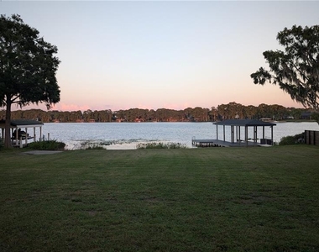
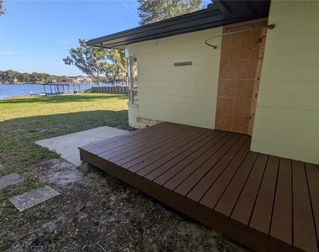
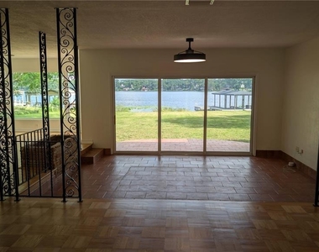
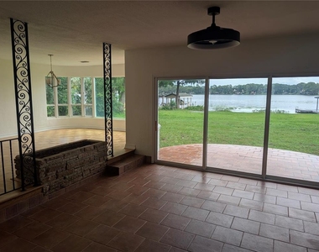
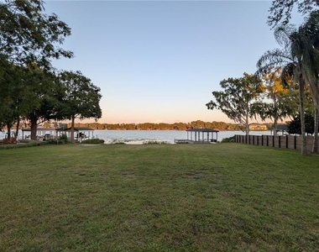
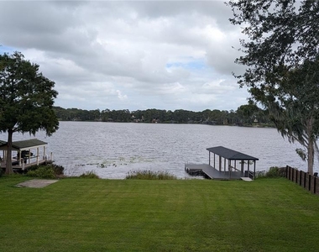
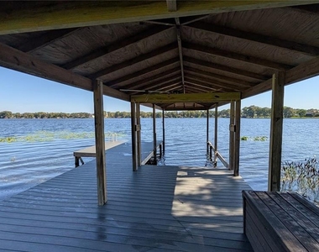
Lakefront 3 Bed/2 Bath Home on pristine 137-acre private ski and fishing lake in sought-after Winter Park (Seminole County) with a newly renovated dock. Located on a quiet, dead-end road, adjacent to Bear Gully Point with a private boat ramp, renovated dock, and huge, open backyard. Faces east for amazing sunrises and perfect views of Cape Canaveral launches and is 5 min walk to access Seminole County Bike and Running Trails. Located conveniently to the most exclusive private schools, Trinity Prep, Master's Academy,and Seminole County's best public schools. Easy access to 417, 15 mins to downtown Winter Park, Rollins College, UCF, only 20 mins to both MCO/Sanford Airports, and within an hour to New Smyrna or Cocoa Beach. Wood-burning fireplace, outdoor shower, and lots of upgrades with fresh paint, new fans, Stainless Steel Appliances, New A/C, New Roof, New Electric, Hardwood floors, Smart Home, City Water, 1 car garage and so much more! Non-Smoking home, pets are welcome with extra deposit and pet fee. Water, electricity, and lawn are paid by the tenant. No smoking. Pets allowed for extra fee. Renters insurance required.
AMENITIES
Attached Garage
Fireplace
Private Outdoor Space
Dishwasher
Parking Space
ADDITIONAL INFORMATION
Interior
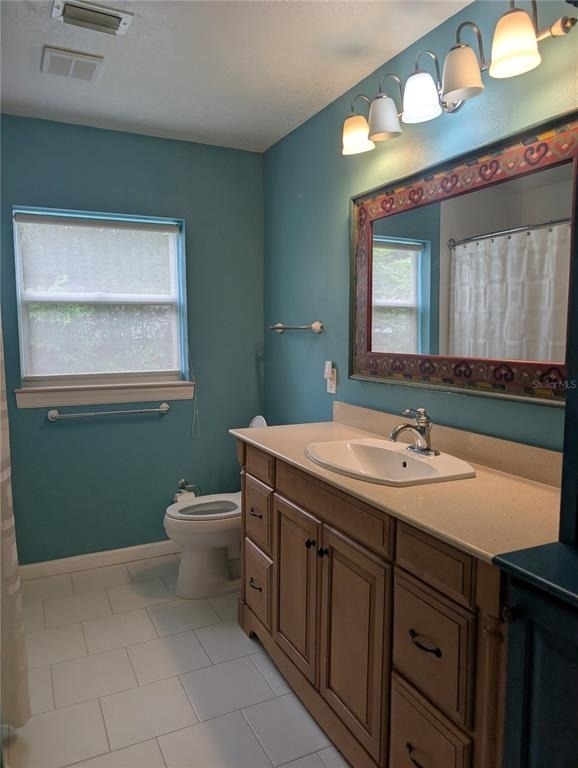
Bathroom Information
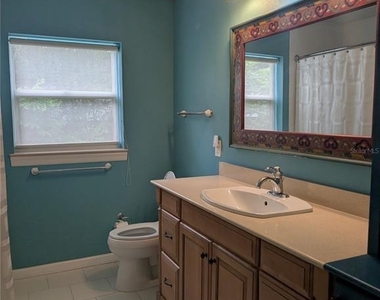
Full Bathrooms: 2
Interior Information
Interior Features: Ceiling Fan(s), Smart Home, Eating Space In Kitchen, Thermostat
Appliances: Dishwasher, Disposal, Electric Water Heater, Microwave, Range, Refrigerator
The manager has not yet mailed us a photo copy of his or her government identification and proof or property ownership.
▼
Manager has not logged in recently
▼
Manager does not yet have user reviews
RENTHOP DESCRIPTION
The apartment is a unit offered at a monthly price of $4,500. The person posting the listing did not specify that any pets were allowed. It may be the case that pets are ok and the manager simply has not yet filled out all the details. The kitchen conveniently includes a dishwasher.
We have 24 photos of this particular unit, building, and surrounding areas.
Last Updated: 16 hours ago
Data Source: Stellar MLS
MLS# O6449168
List Agent Name: Ryan Langley
List Office Name: FLORIDA REALTY INVESTMENTS
IDX information is provided exclusively for personal, non-commercial use, and may not be used for any purpose other than to identify prospective properties consumers may be interested in purchasing. Information is deemed reliable but not guaranteed. The listing broker’s offer of compensation is made only to participants of the MLS where the listing is filed.
Courtesy of RH Advisors, Inc. and RHP Realty NJ, Inc.
By selecting Check Availability, you agree that RentHop and real estate professionals may call or text you about your inquiry. Message/data rates may apply. Terms & Privacy. California Privacy Notice
We found some very similar listings nearby
Select those you'd like to message
Your messages have been sent!
Check Availability
By selecting Check Availability, you agree that RentHop and real estate professionals may call or text you about your inquiry. Message/data rates may apply. Terms & Privacy. California Privacy Notice







 Your Privacy Choices
