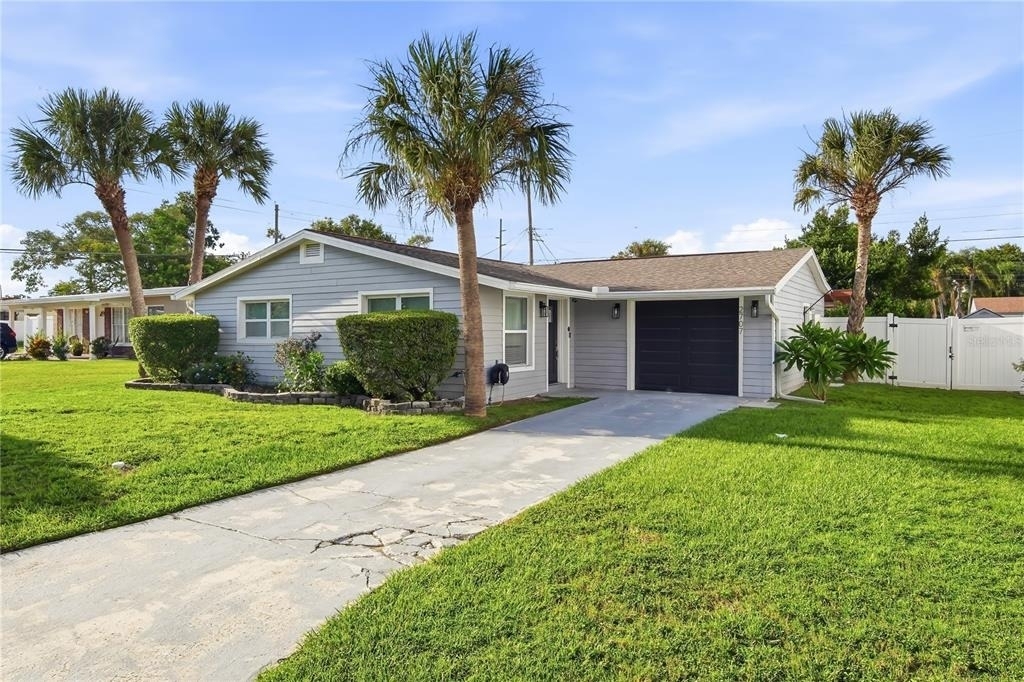
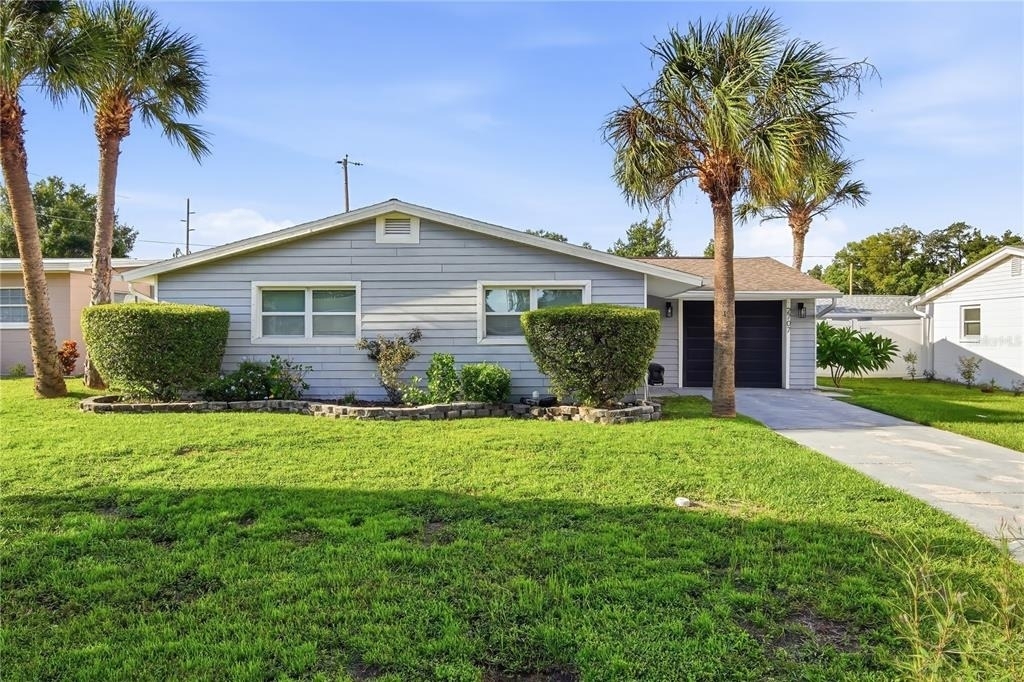
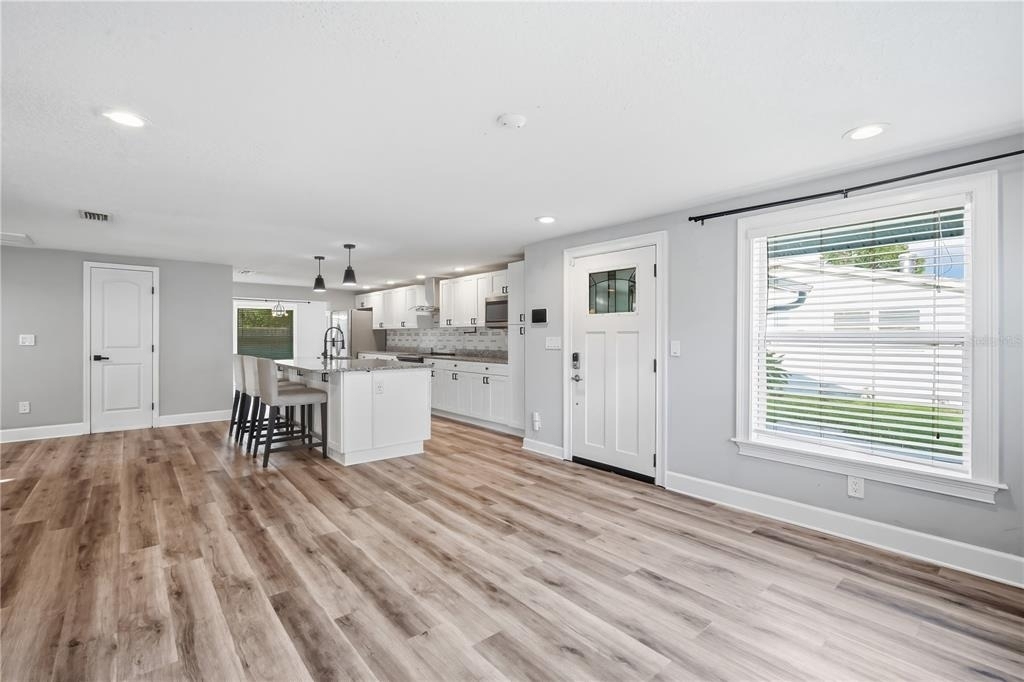
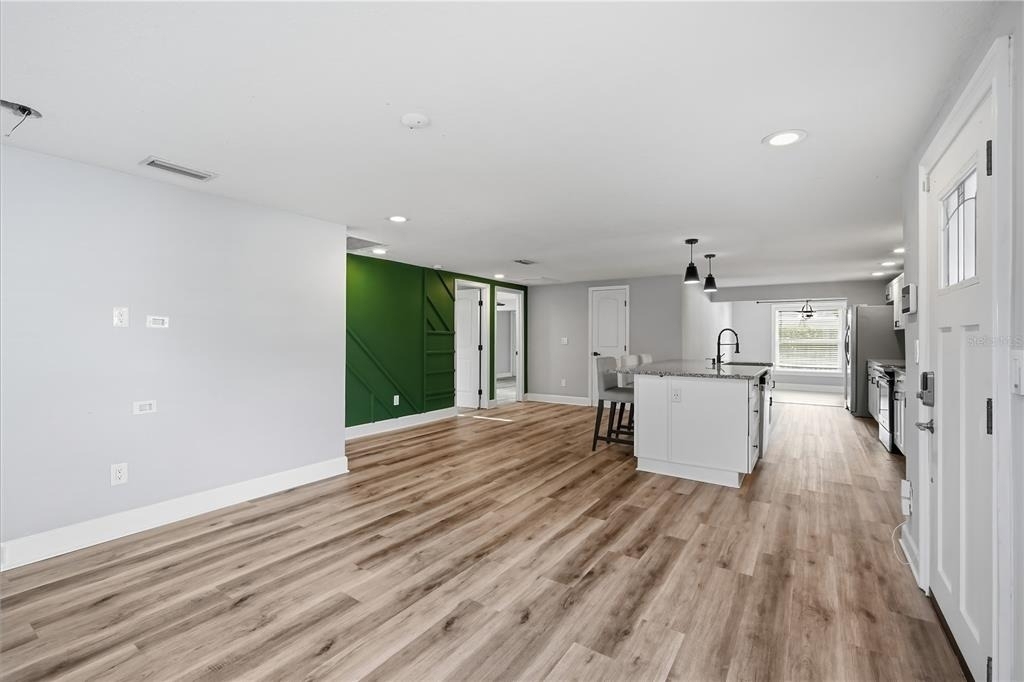
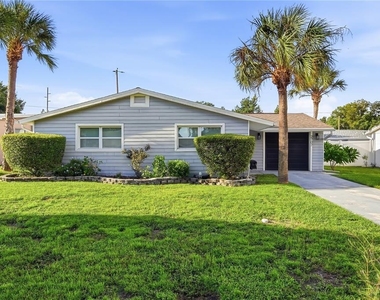
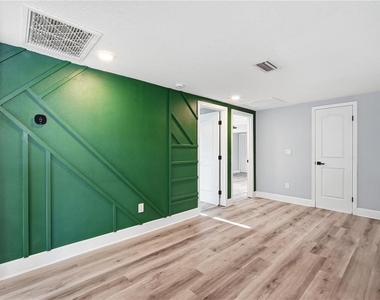
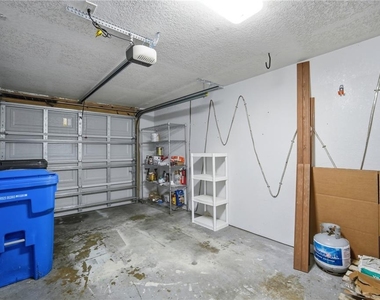
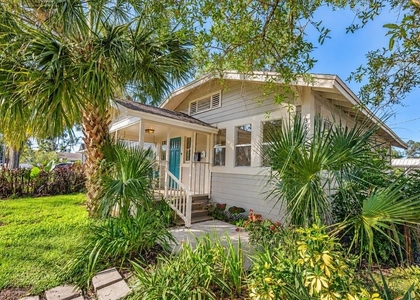
Remodeled 3-bedroom, 2-bathroom Tampa home centrally located for convenient access to shopping, schools, major roadways, and everyday amenities. This beautiful home features an open floor plan, one-car garage, fully fenced backyard, and spacious outdoor living area.
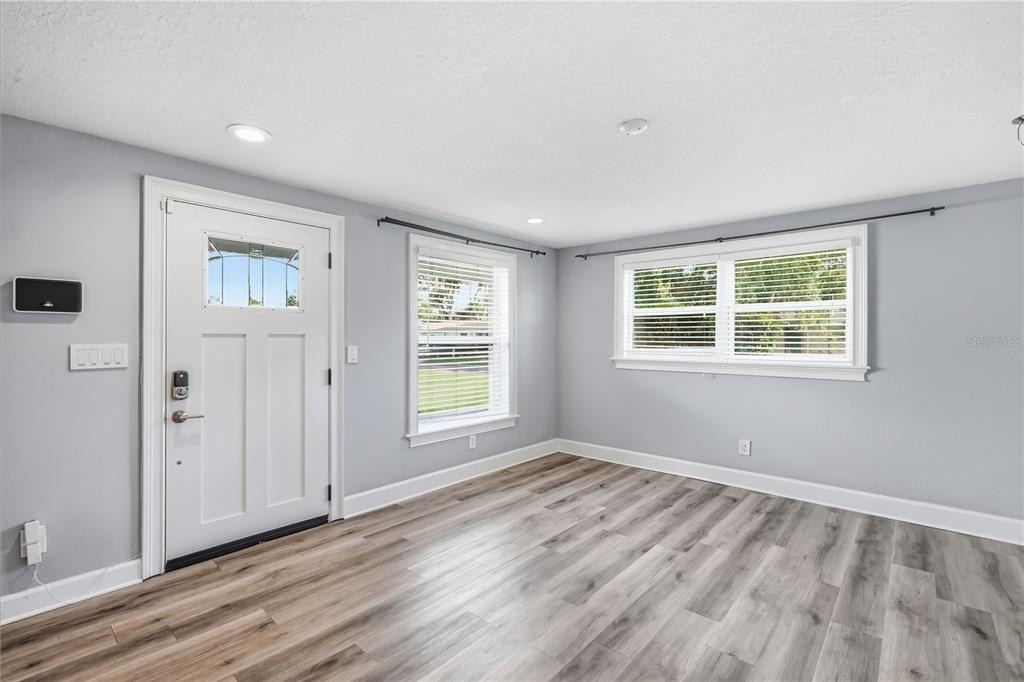
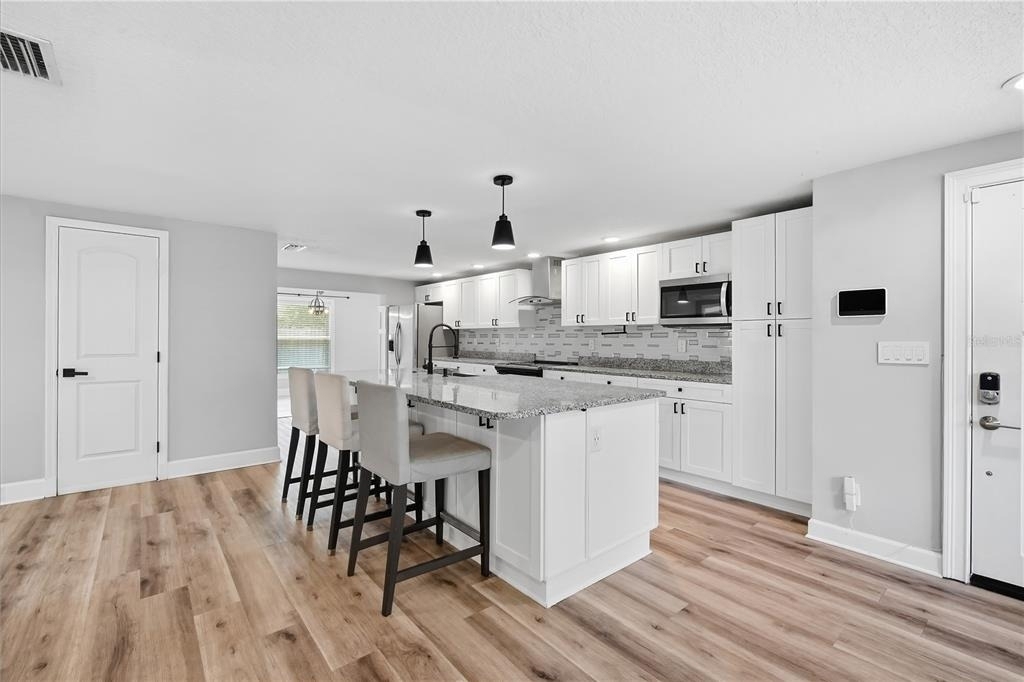
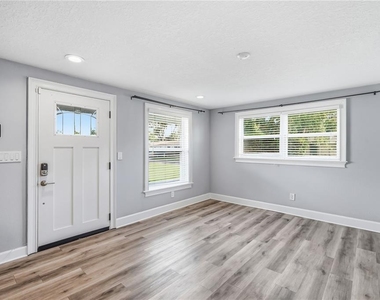
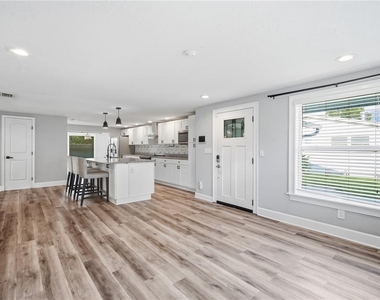
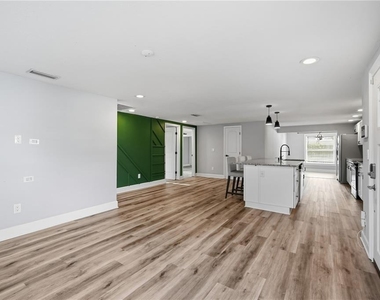
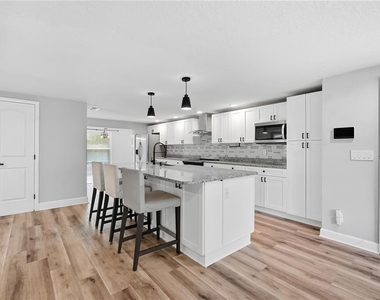
Enter the bright and inviting open living and kitchen area, where abundant natural light creates a warm and welcoming atmosphere. The spacious kitchen features stainless steel appliances, granite countertops, light cabinetry, plenty of counter and storage space, and a center island with breakfast bar and bar stools-perfect for casual dining or entertaining.
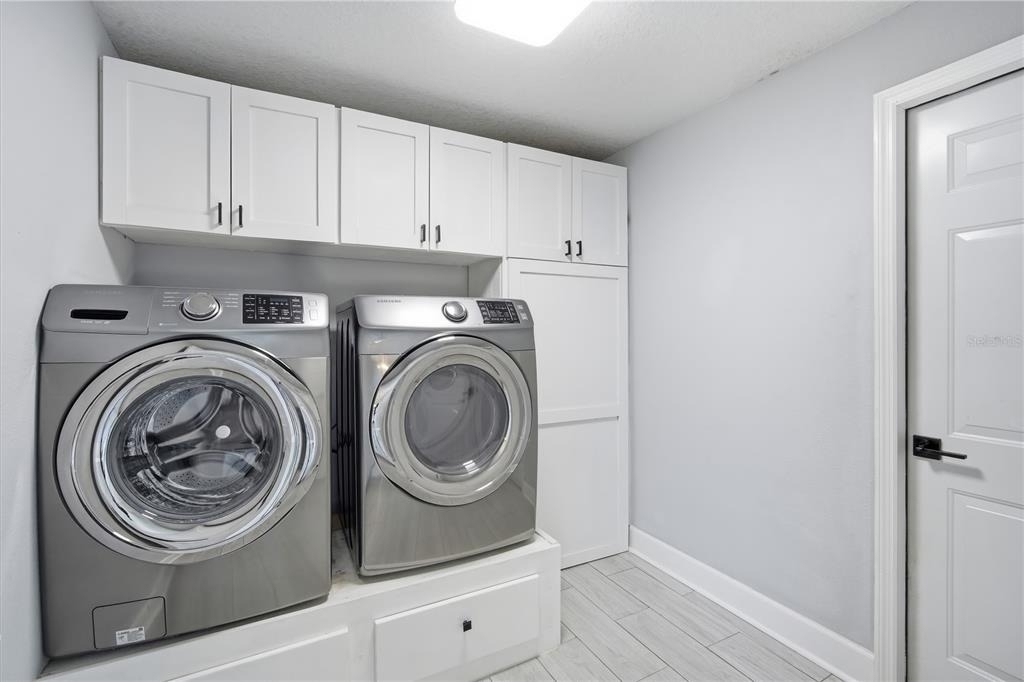
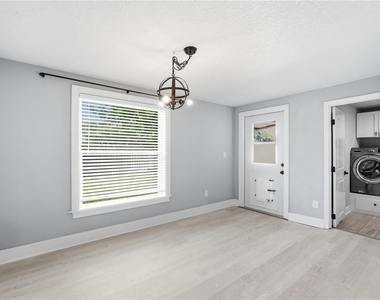
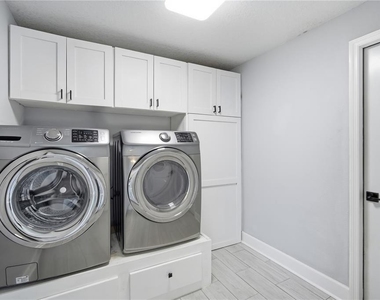
Off the kitchen is a dedicated dining area with access to the backyard, along with an interior laundry room featuring cabinetry, a front-loading washer and dryer, and convenient access to the garage.
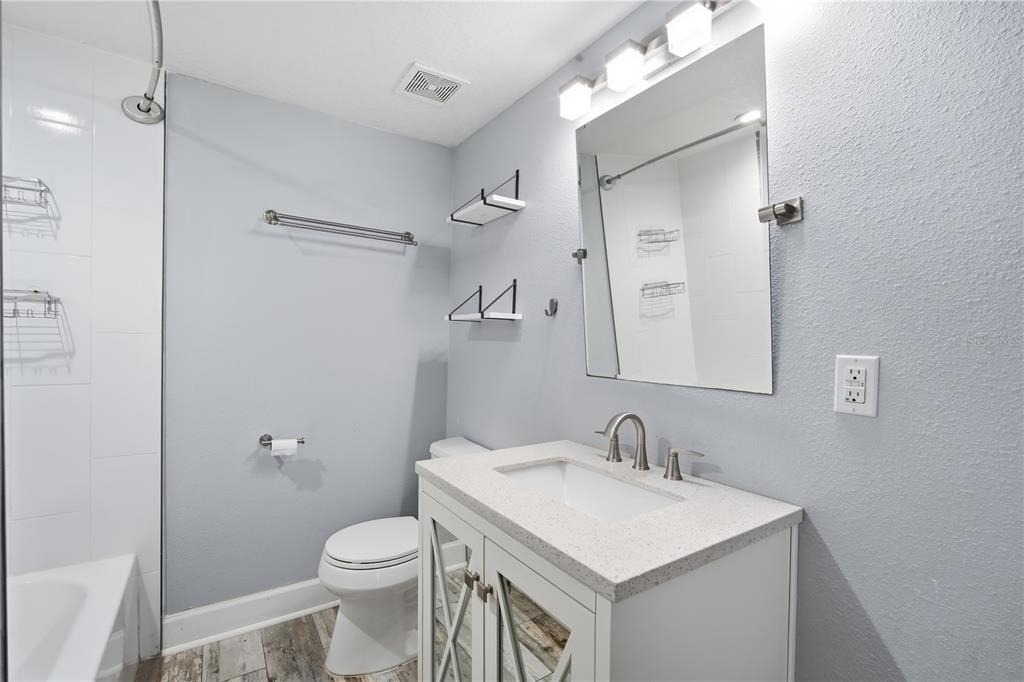
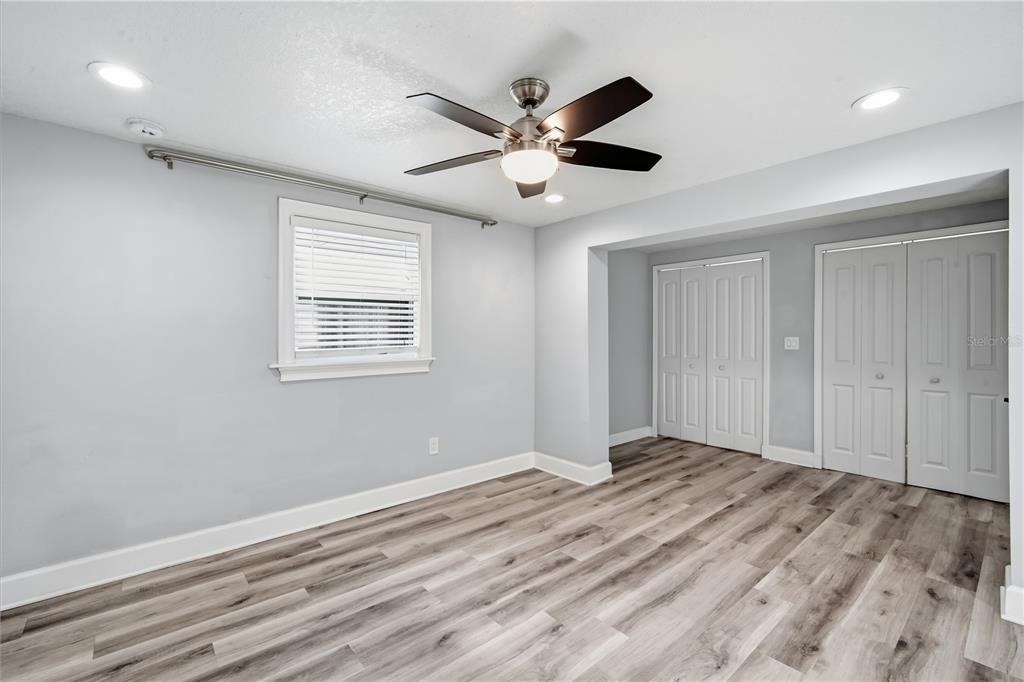
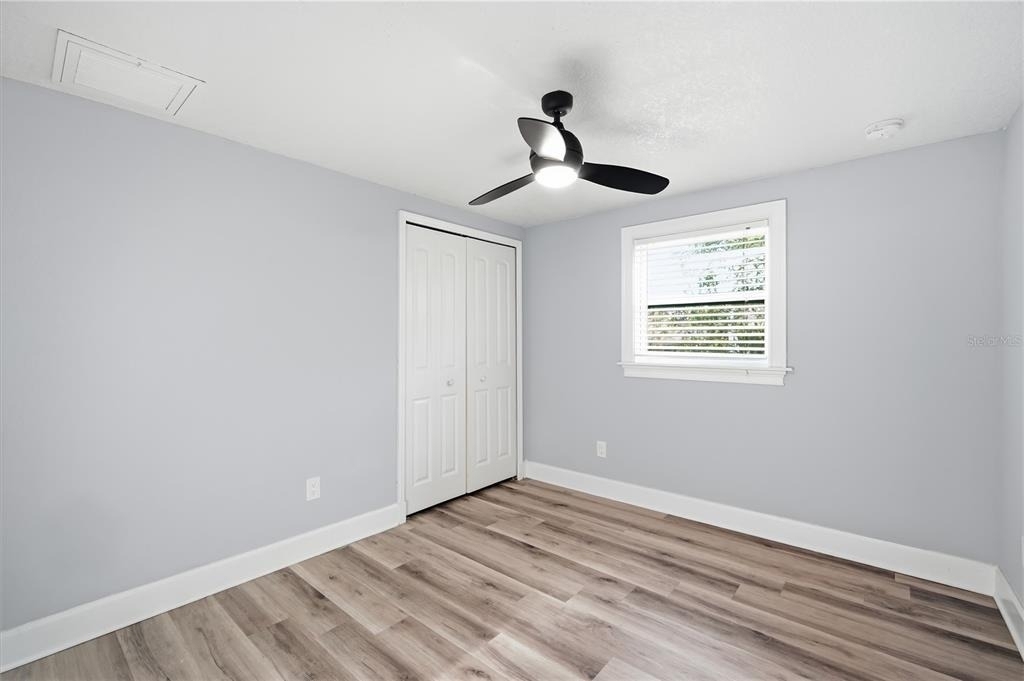
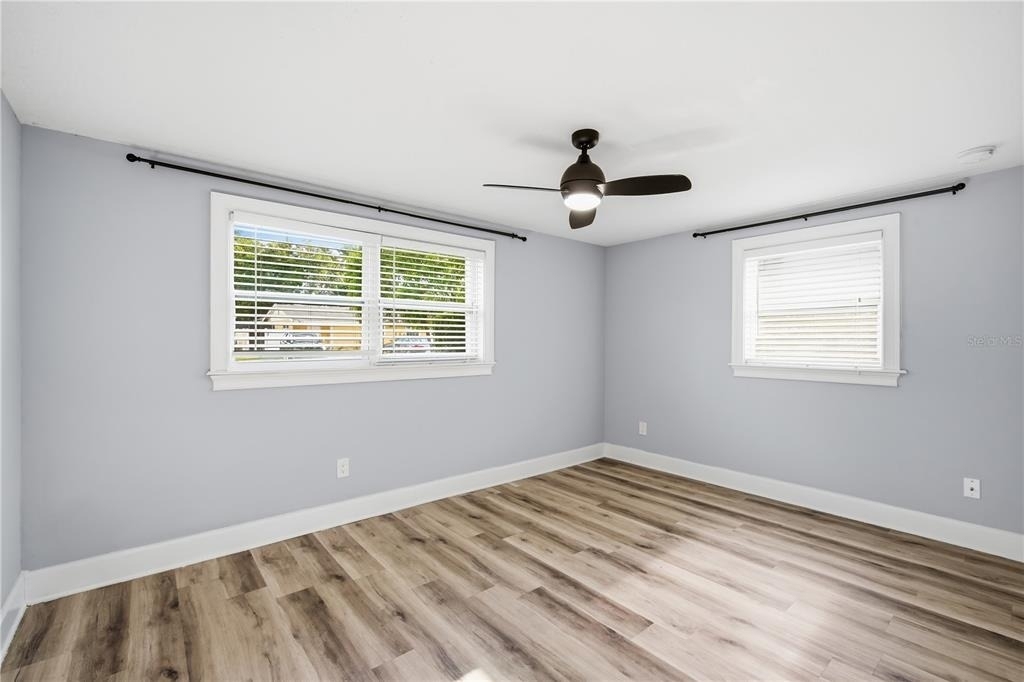
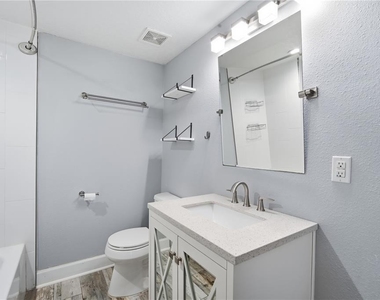
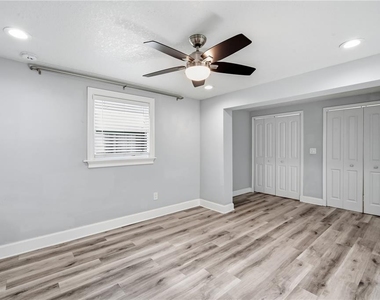
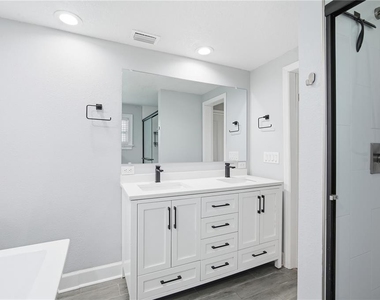
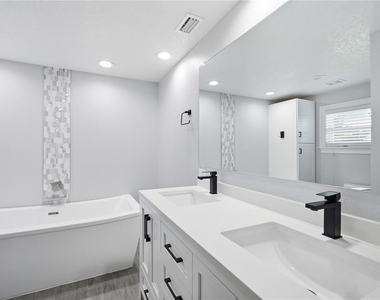
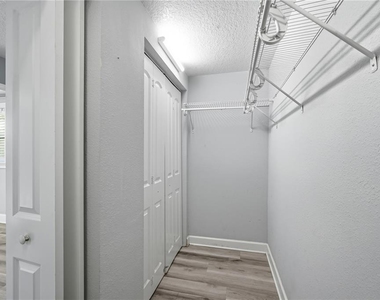
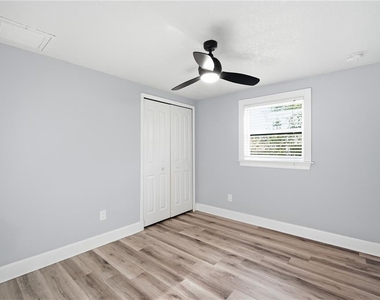
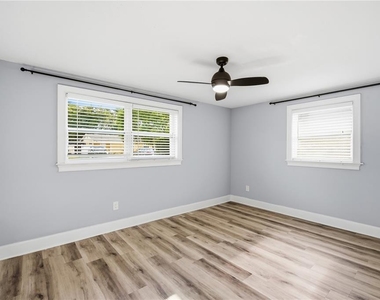
The large primary suite is located off the living area and offers double closets and a beautifully remodeled en-suite bathroom with a freestanding tub, walk-in shower, and double vanity. Two additional well-sized bedrooms are also located off the living area and share the second full bathroom.
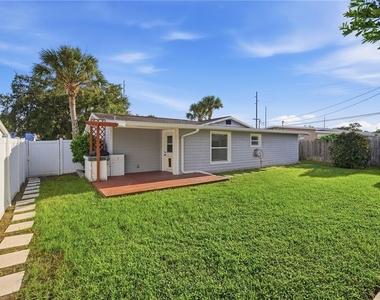
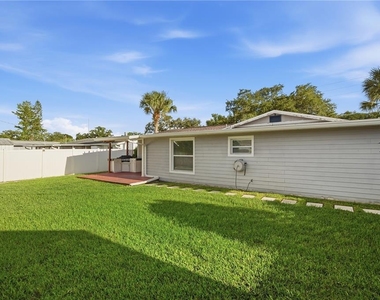
Step outside to the large, fully fenced backyard featuring a storage shed and an impressive wood deck with both covered and open areas. The outdoor entertaining space includes an outdoor kitchen with a grill and cabinetry, providing the perfect setting for relaxing or entertaining guests.
Conveniently located near I-275, shopping, restaurants, and schools. Lawn maintenance is included in the rent.
Pet Policy: Pets are considered on a case-by-case basis with owner approval. Cats and dogs only, 2 pets 100lb max. No aggressive breeds. A one-time $350 non-refundable pet fee each approved pet applies.
If you decide to apply for one of our properties:
Screening includes credit/background check, income verification of 2.5 to 3 times the monthly rent and rental history verification.
APPLICANT CHARGES:
Application Fees: $75 each adult, 18 years of age and older (non-refundable).
$25 each pet application fee for pet verification (non-refundable).
Current vaccination records will be required.
ESA and service animals are FREE with verified documentation.
Lease Initiation Admin Fee: $150.00 after approval and upon signing.
Security Deposit: Equal to one month's rent.
Pet Fee if applicable (non-refundable) $350 each pet.
All Rent Solutions residents are enrolled in the Resident Benefits Package (RBP) for $49.95/month which includes liability insurance, credit building to help boost the resident's credit score with timely rent payments, HVAC air filter delivery (for applicable properties), our best-in-class resident rewards program, and much more! More details upon application.
The manager has not yet mailed us a photo copy of his or her government identification and proof or property ownership.
▼
Manager has not logged in recently
▼
Manager does not yet have user reviews
RENTHOP DESCRIPTION
The apartment is a unit offered at a monthly price of $2,400. The person posting the listing did not specify that any pets were allowed. It may be the case that pets are ok and the manager simply has not yet filled out all the details. The kitchen conveniently includes a dishwasher.
We have 24 photos of this particular unit, building, and surrounding areas.
We found some very similar listings nearby
Select those you'd like to message
Your messages have been sent!
Check Availability
By selecting Check Availability, you agree that RentHop and real estate professionals may call or text you about your inquiry. Message/data rates may apply. Terms & Privacy. California Privacy Notice


















 Your Privacy Choices
