27061 Esward Drive

Saratoga Hills, Los Angeles, 91301
$7,000
LEASED / EXPIRED
Posted 2 weeks ago, Immediate Move-In
bedrooms
4 Bed
bathrooms
3 Bath
square feet
3,108 Sqft
Listing by Samantha Becker
Save Listing

DESCRIPTION
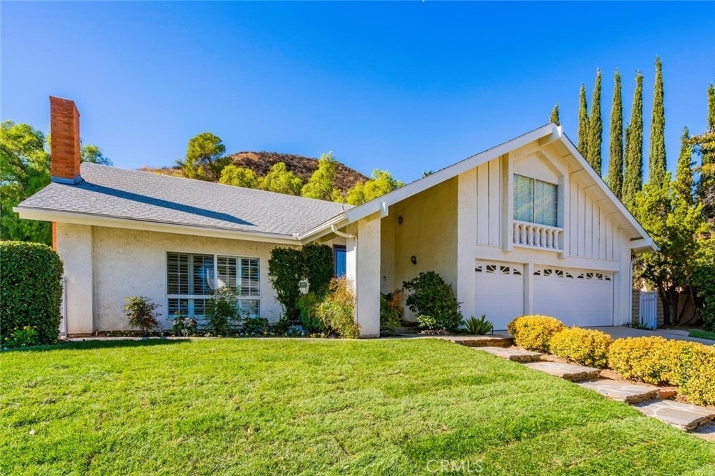
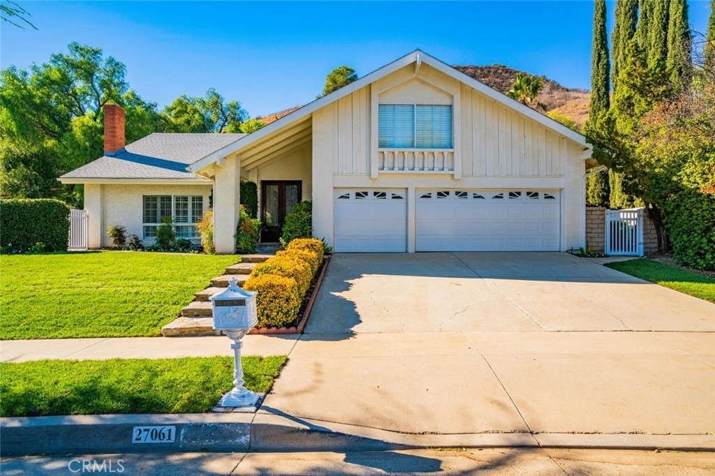
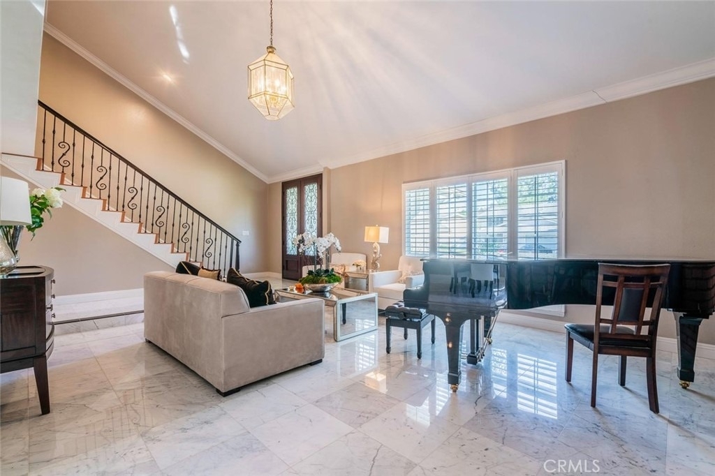
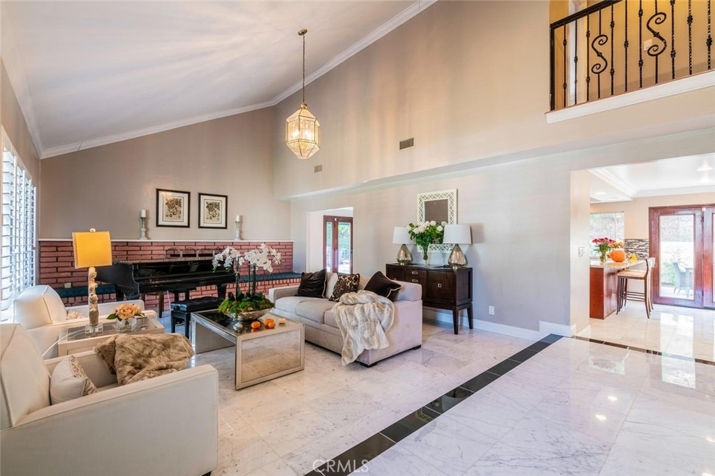
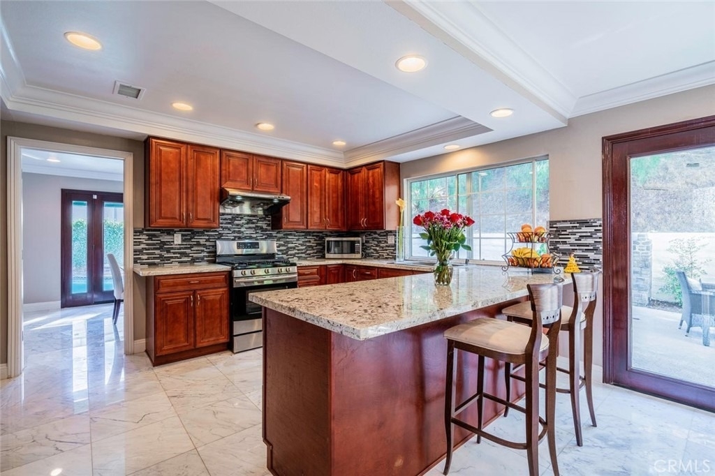
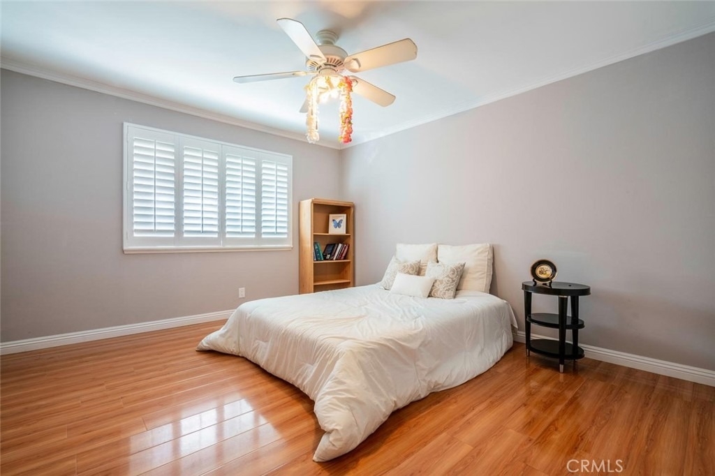
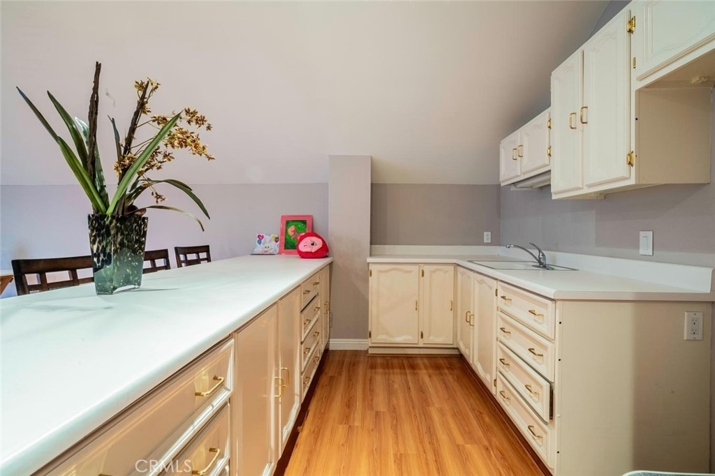
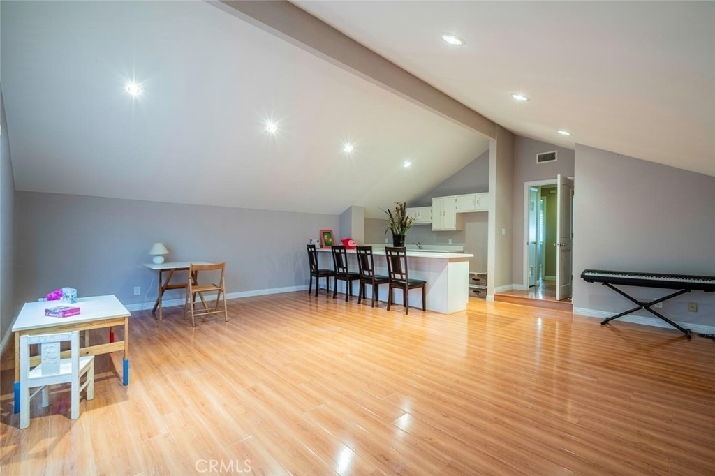
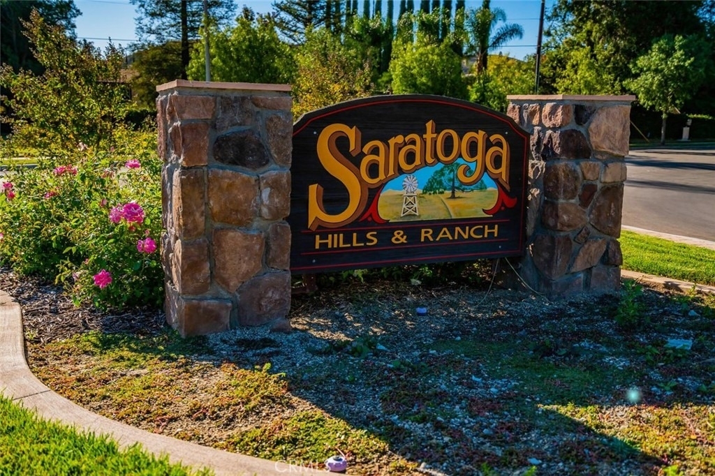
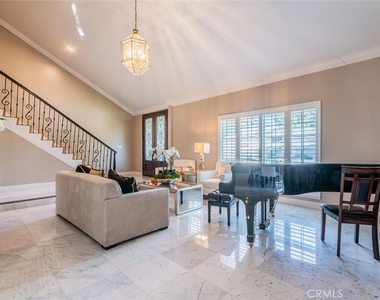
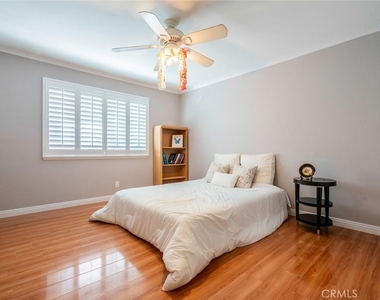
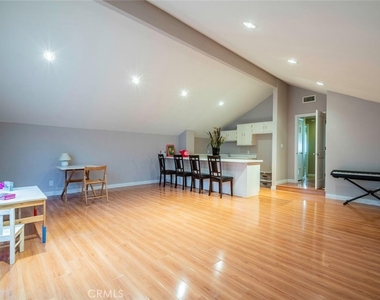
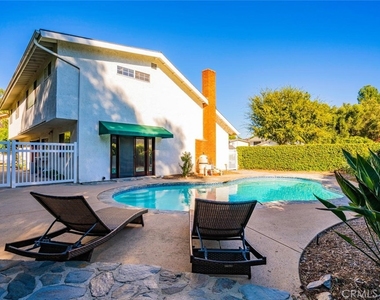
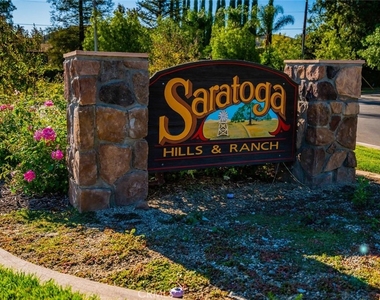
Beautifully updated Calabasas home located in the desirable Saratoga Hills community. This newly remodeled 4-bedroom, 3-bath residence features a spacious bonus room ideal for an office, media room, or playroom. Elegant marble tile and hardwood flooring run throughout the home.

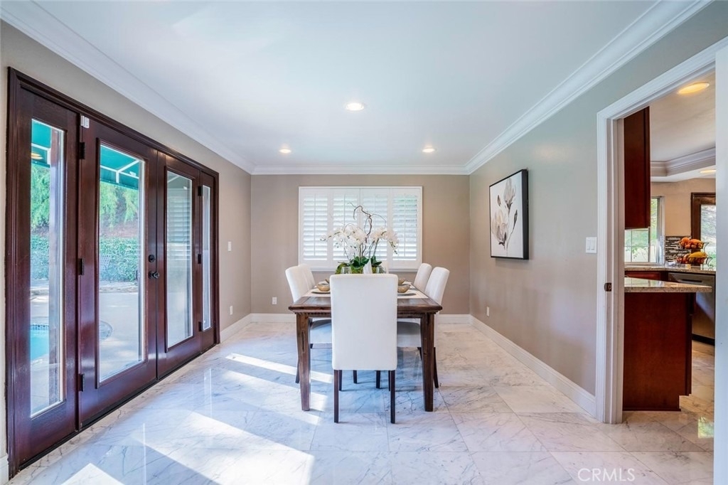
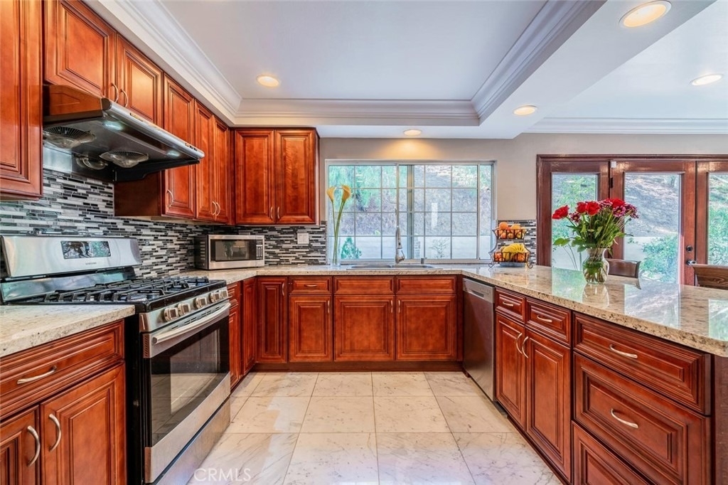
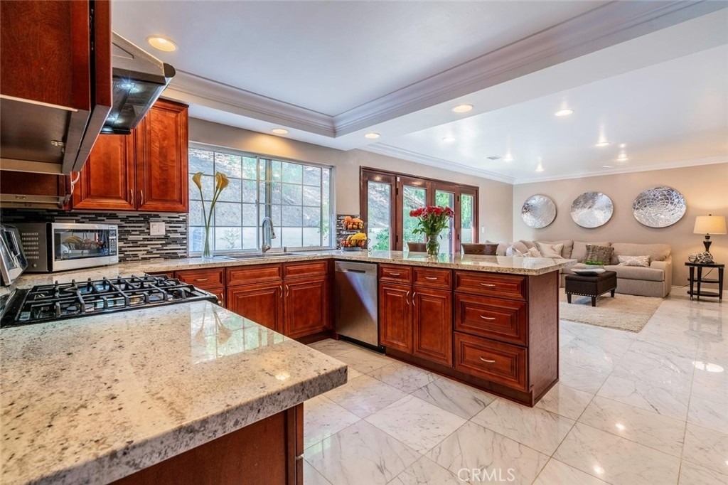
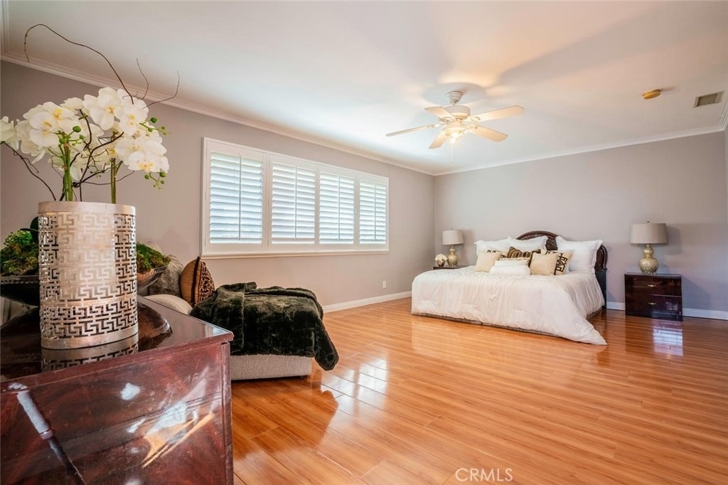
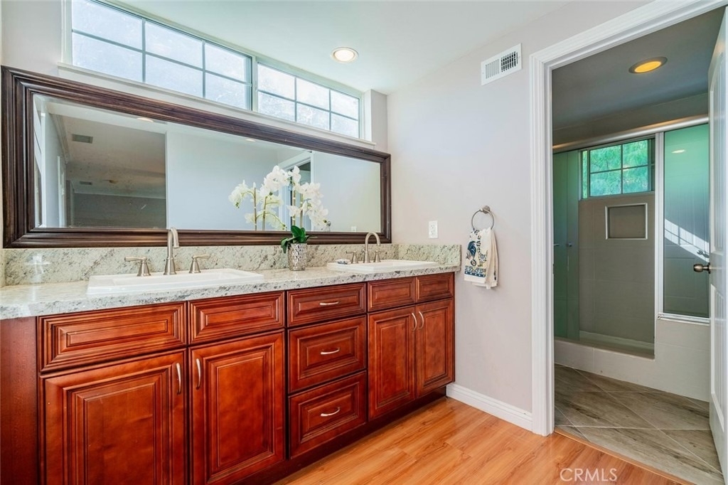
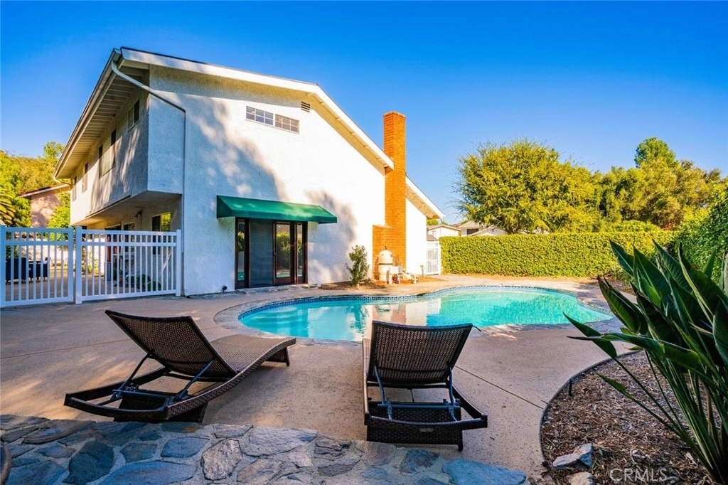
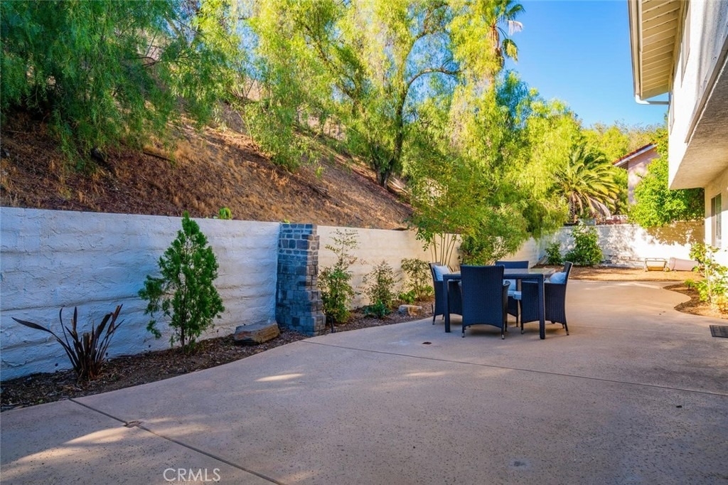
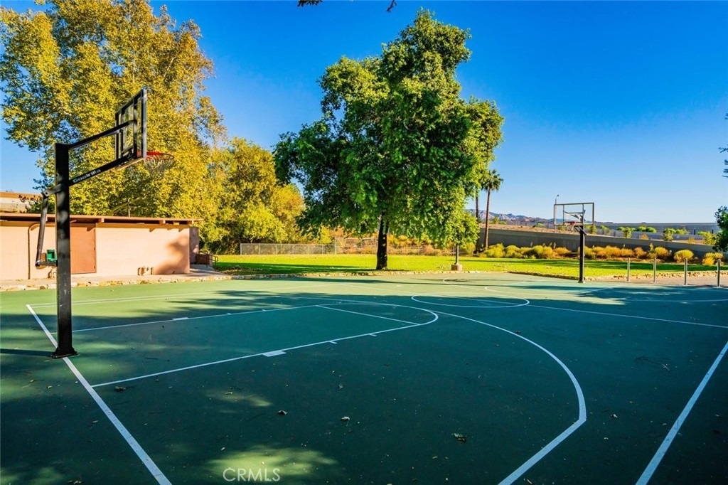
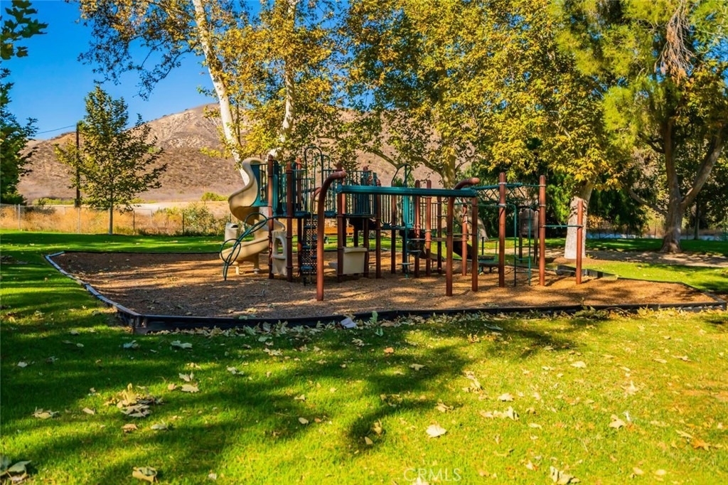
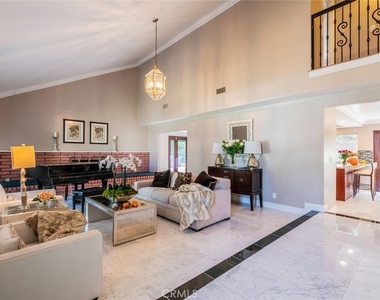
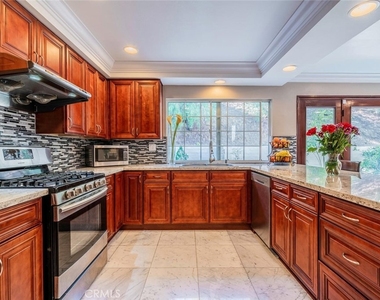
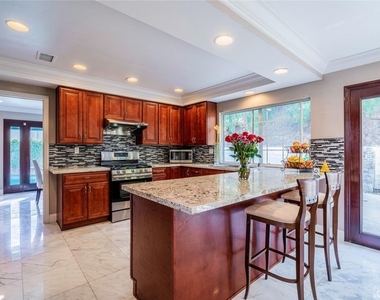
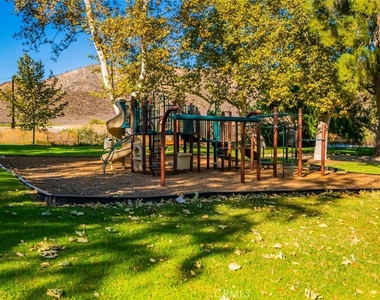
The remodeled kitchen offers granite countertops and opens to a generous family room with crown molding and French doors leading to the backyard. The grand living room showcases a vaulted ceiling and a classic brick, wood-burning fireplace, while the formal dining room features French doors with direct access to the pool-perfect for indoor-outdoor entertaining. The primary suite is a true retreat, complete with a remodeled bathroom featuring dual vanities and two large walk-in closets. Additional highlights include an attached 3-car garage with 220V electric vehicle hookup. Enjoy a private, fenced backyard with a newly re-plastered pool and gray slate-stone trim. This energy-efficient home also includes a solar electric system. Located within the award-winning Las Virgenes School District, the Saratoga Hills neighborhood offers its own community park with a basketball court, volleyball court, playground, and picnic areas. Ideally situated near hiking and biking trails, and just a short drive to Malibu beaches and Pepperdine University.

Unfurnished. Pool and gardening services included.

AMENITIES
Attached Garage
Fireplace
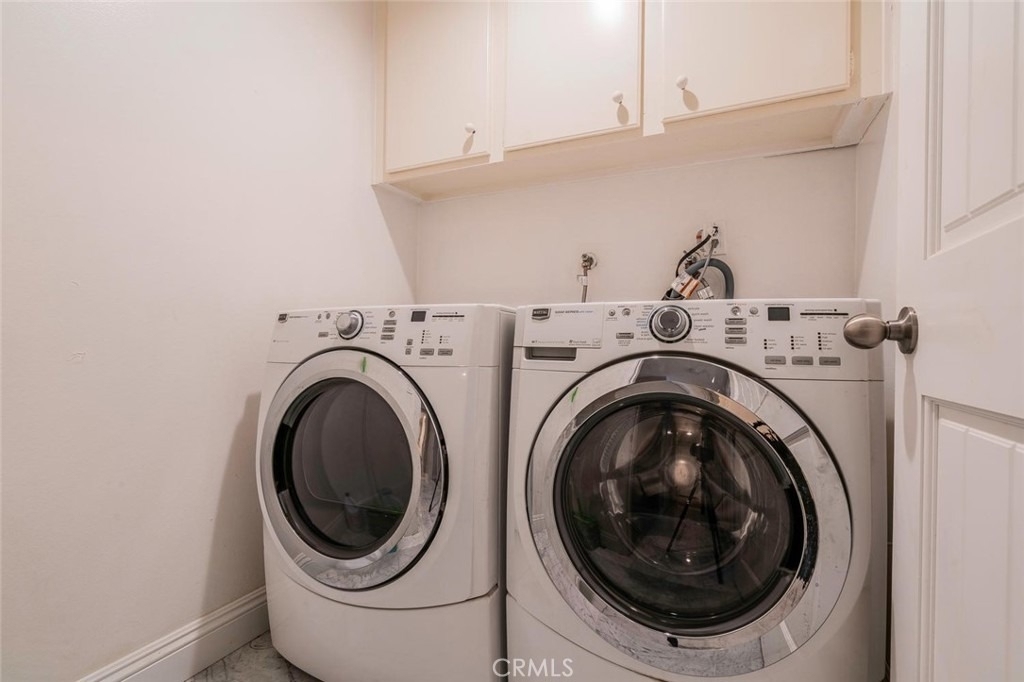
Laundry In Unit
Private Outdoor Space
Dishwasher
Parking Space

ADDITIONAL INFORMATION
Interior

    Bathroom Information

  • Full Bathrooms: 3

    Interior Information

  • Interior Features: Breakfast Bar, Ceiling Fan(s), Crown Molding, Cathedral Ceiling(s), Granite Counters, High Ceilings, Recessed Lighting, Walk-In Closet(s), SeparateFormalDiningRoom, SunkenLivingRoom, AllBedroomsUp, BedroomOnMainLevel
  • Appliances: Dishwasher, Free-Standing Range, Disposal, Gas Range, Gas Water Heater, Ice Maker, Refrigerator, Range Hood, Refrigerator, Water Heater, Dryer, Washer
  • Flooring Type: Laminate, Tile
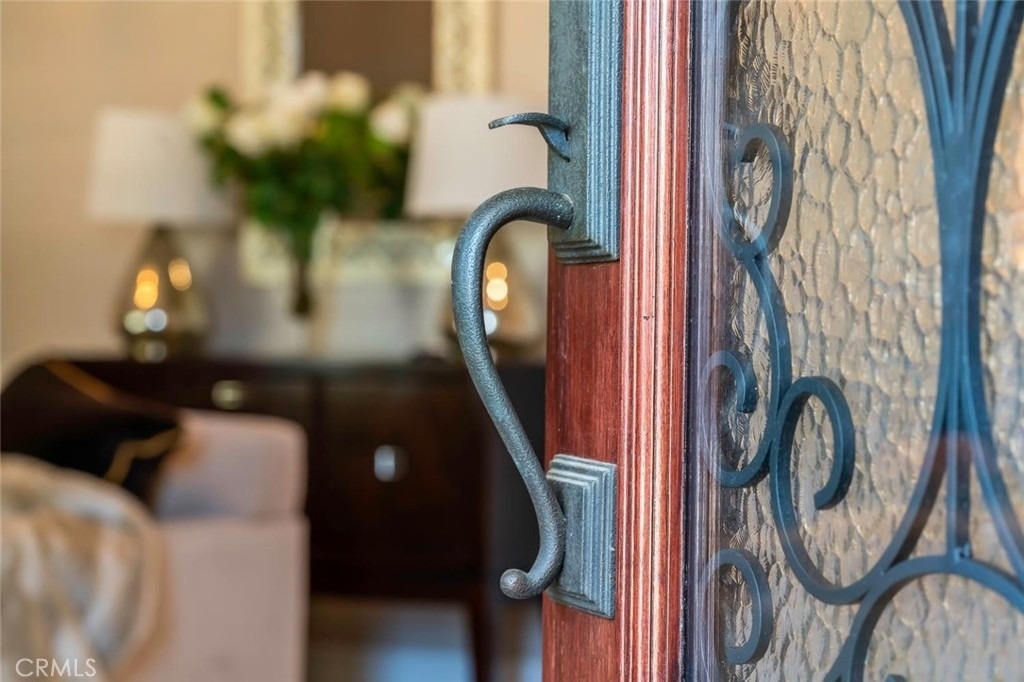
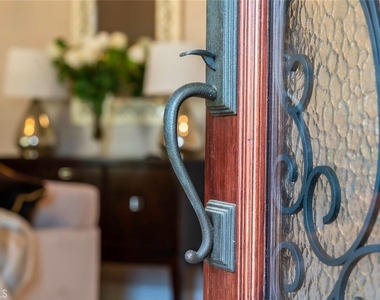
  • Door Features: French Doors, DoubleDoorEntry
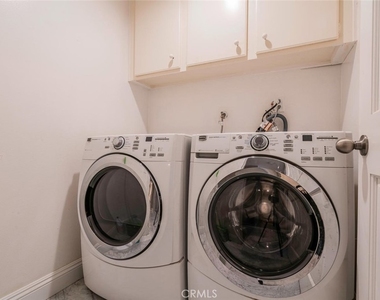
  • Laundry Features: Washer Hookup, Gas Dryer Hookup, Inside, Laundry Room

    Fireplace Information

  • Has Fireplace
  • Fireplace Features: Living Room, Masonry, Raised Hearth, Wood Burning
Exterior

    Property Information

  • Square Footage: 3,108
  • Square Footage Source: $0
  • Architectural Style: Traditional
  • Year Built Source: Assessor
  • Year Built: 1976

    Building Information

  • Levels: Two
  • Window Features: Shutters
  • Construction Materials: Stucco, Wood Siding, Drywall
  • Patio and Porch Features: Patio, Concrete

    Pool Information

  • Pool Features: Fenced, Gunite, In Ground, Private
  • Pool is Private

    Lot Information

  • Lot Features: Landscaped, NearPark, SprinklersTimer, SprinklerSystem, Yard
  • Lot Size Area: 18443
  • Lot Size Units: Square Feet
  • Lot Size Acres: 0.4234
  • Square Footage: 18,443
  • Tax Lot: 4

    Land Information

  • Water Source: Public
Utilities

    Utilities Information

  • Cooling Type: Central Air
  • Heating Type: Central, Forced Air
  • Sewer : Public Sewer
Parking

    Parking Information

  • Has Garage
  • Attached Garage
  • Parking Features: Direct Access, Garage Faces Front, Garage, Garage Door Opener, DoorMulti
  • Garage Spaces: 3

MAP


SARATOGA HILLS

LISTING QUALITY
▲ Features and amenities are properly noted
▲ RentHop has data for this building
▼ Listing agent has an unconfirmed email address
▼ The manager has not yet mailed us a photo copy of his or her government identification and proof or property ownership.
▼ Manager has not logged in recently
▼ Manager does not yet have user reviews

RENTHOP DESCRIPTION
The apartment is a unit offered at a monthly price of $7,000. The person posting the listing did not specify that any pets were allowed. It may be the case that pets are ok and the manager simply has not yet filled out all the details. The kitchen conveniently includes a dishwasher.

We have 20 photos of this particular unit, building, and surrounding areas.
See available units at 27061 Esward Drive.

Does something look off?

Courtesy of RH Advisors, Inc. and RHP Realty NJ, Inc.