2705 Trophy Drive

Hunters Glen, Plano, 75025
$2,950
LEASED / EXPIRED
Posted 5 weeks ago, Immediate Move-In
bedrooms
4 Bed
bathrooms
2 Bath
bathrooms
1 Half Bath
square feet
2,443 Sqft
Listing by Alfred Esparza, eXp Realty, LLC
Save Listing

SIMILAR NEARBY LISTINGS
3113 Buena Vista Drive
Hunters Glen North, Hunters Glen, Plano
75025
$2,800
By Frank Hwang, 1 day ago
bedrooms
4 Bed
|
bathrooms
3 Bath
|
square feet
2,847 Sqft
2601 Banner Elk Circle
Hunters Glen, Plano
75025
$3,250
By Akbar Karimi, 1 day ago
bedrooms
4 Bed
|
bathrooms
3 Bath
|
square feet
2,780 Sqft
2132 Cliffside Drive
Hunter's Glen Village, Hunters Glen, Plano
75023
$2,995
By Priya Pazhayidathu, 1 day ago
bedrooms
4 Bed
|
bathrooms
3 Bath
|
square feet
2,760 Sqft
2209 London Drive
Hunter's Landing, Hunters Glen, Plano
75025
$2,950
By Boris Olshansky, 1 day ago
bedrooms
4 Bed
|
bathrooms
2 Bath
|
square feet
2,592 Sqft

DESCRIPTION
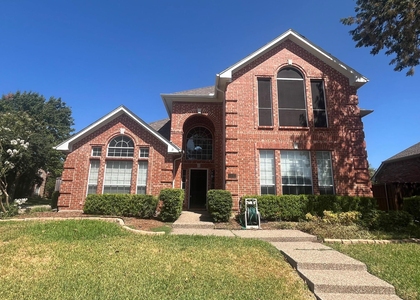
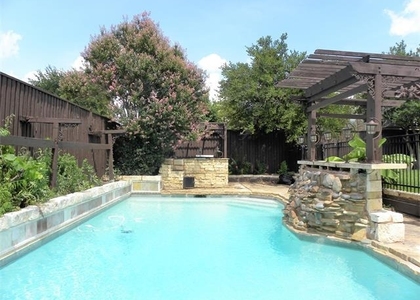
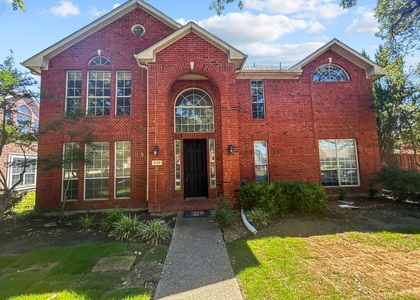
Beautiful West Plano home located just a short walk from the highly-rated Bethany Elementary School and Davis Library. This bright and inviting property features a sparkling pool with a wrought-iron security fence, a charming flagstone patio, a covered seating area, and a lovely garden. Inside, enjoy the warmth of recently installed wood and laminate flooring, along with fresh interior and exterior paint. Homes with pools at this price in West Plano are a rare find! Move-in ready and meticulously maintained, this property is perfectly situated in a sought-after neighborhood close to Legacy West and The Star in Frisco.

AMENITIES
Attached Garage
Fireplace
Dishwasher
Parking Space

ADDITIONAL INFORMATION
Interior

    Bathroom Information

  • Half Bathrooms: 1
  • Full Bathrooms: 2

    Interior Information

  • Interior Features: Eat-in Kitchen, High Speed Internet, Kitchen Island, Other, Pantry, Vaulted Ceiling(s), Walk-In Closet(s), Cable TV Available, Decorative Lighting, Wainscoting
  • Appliances: Dishwasher, Disposal, Gas Cooktop, Gas Oven, Gas Water Heater, Microwave
  • Flooring Type: Carpet, Ceramic Tile, Marble, Wood
  • Laundry Features: Electric Dryer Hookup, Washer Hookup, Utility Room, Full Size W/D Area, Dryer Hookup

    Fireplace Information

  • Has Fireplace
  • Fireplace Features: Gas Log, Gas Starter
  • Fireplaces: 1
Exterior

    Property Information

  • Square Footage: 2,443
  • Security Features: Prewired, Security System Owned, Burglar
  • Architectural Style: Contemporary, Traditional
  • Year Built: 1990

    Building Information

  • Levels: Two
  • Window Features: Window Coverings
  • Construction Materials: Brick, Siding
  • Patio and Porch Features: Covered

    Pool Information

  • Pool Features: Fenced, Gunite, In Ground, Pool Sweep
  • Pool is Private

    Lot Information

  • Lot Features: Few Trees, Interior Lot, Landscaped, Sprinkler System, Subdivision
  • Lot Size Area: 0.19
  • Lot Size Units: Acres
  • Lot Size Acres: 0.19
  • Square Footage: 8,276
  • Tax Lot: 16
Utilities

    Utilities Information

  • Cooling Type: Ceiling Fan(s), Central Air, Gas, Zoned
  • Heating Type: Central, Natural Gas
Parking

    Parking Information

  • Has Garage
  • Attached Garage
  • Parking Features: Alley Access, Concrete, Covered, Driveway, Garage, Garage Door Opener, Garage Faces Rear
  • Garage Spaces: 2

MAP


HUNTERS GLEN

LISTING QUALITY
▲ Features and amenities are properly noted
▲ RentHop has data for this building
▼ The manager has not yet mailed us a photo copy of his or her government identification and proof or property ownership.
▼ Manager has not logged in recently
▼ Manager does not yet have user reviews

RENTHOP DESCRIPTION
The apartment is a unit offered at a monthly price of $2,950. The person posting the listing did not specify that any pets were allowed. It may be the case that pets are ok and the manager simply has not yet filled out all the details. The kitchen conveniently includes a dishwasher.

We have 40 photos of this particular unit, building, and surrounding areas.
See available units at 2705 Trophy Drive.

Does something look off?

Courtesy of RH Advisors, Inc. and RHP Realty NJ, Inc.