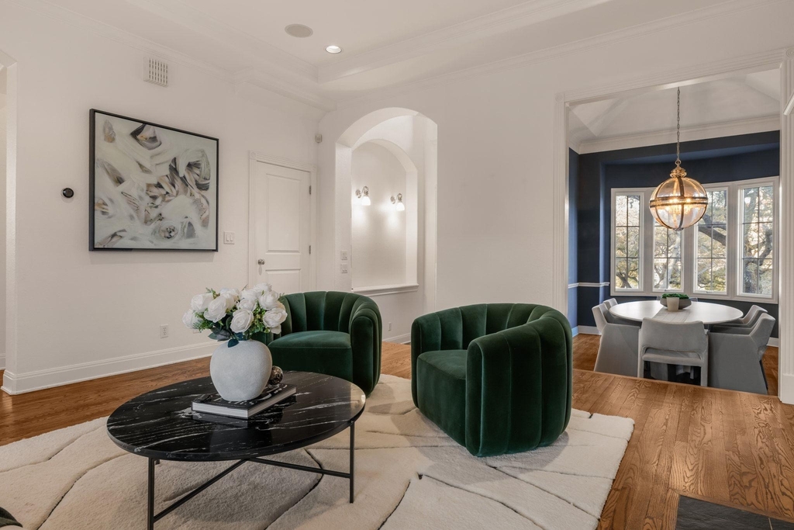
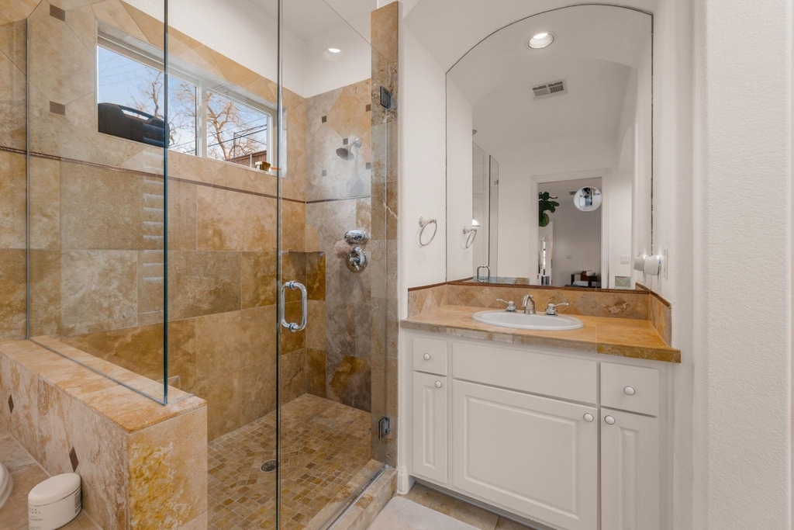
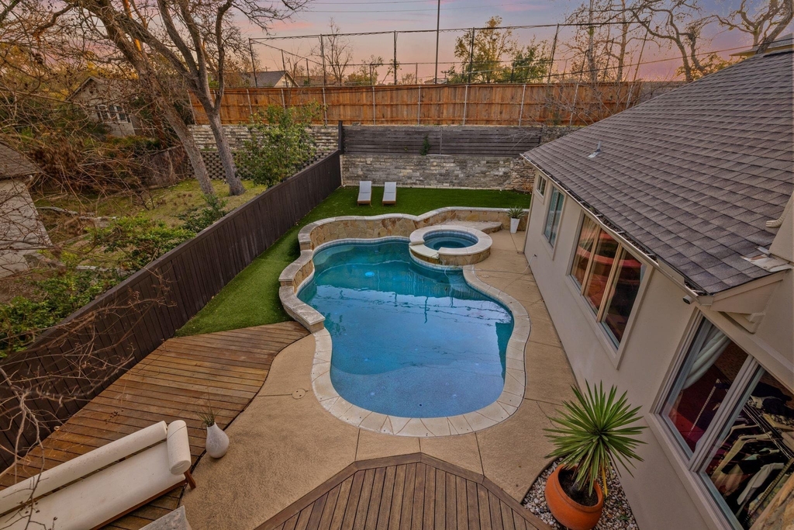
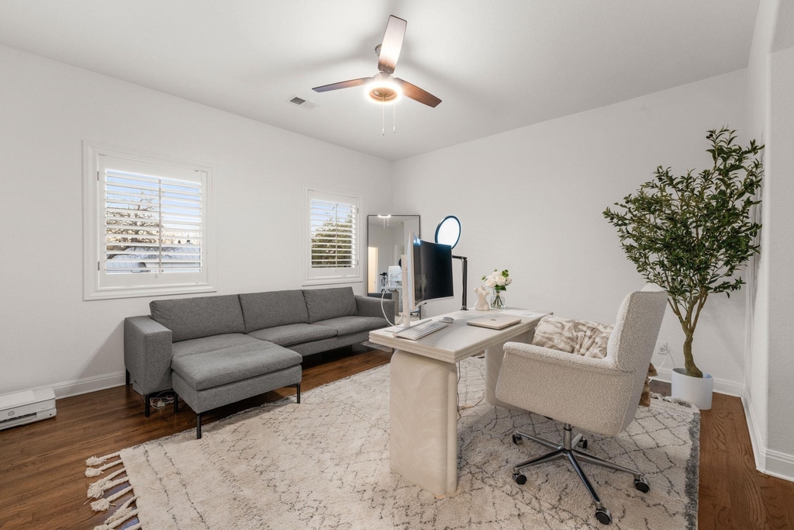
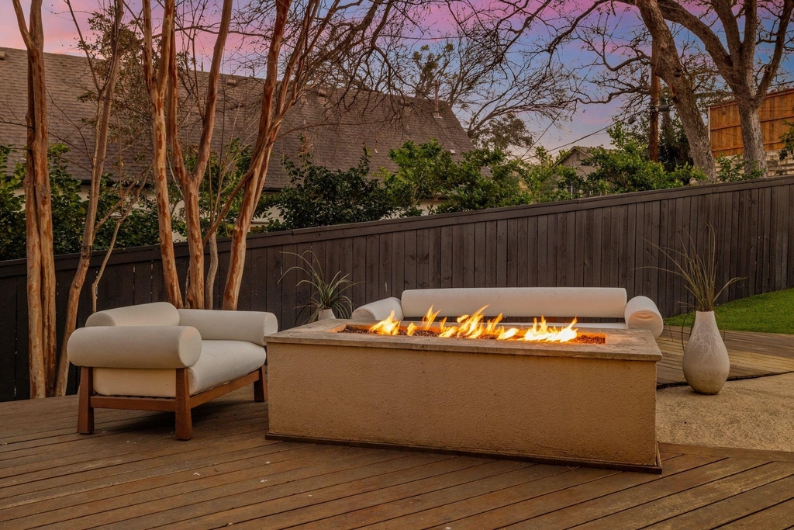
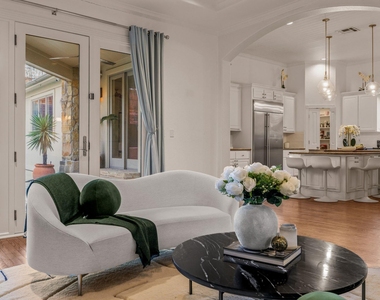
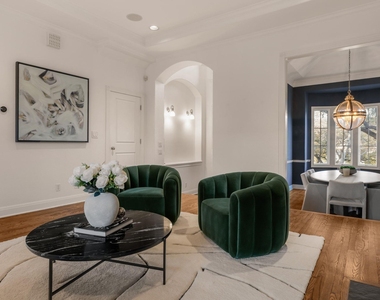
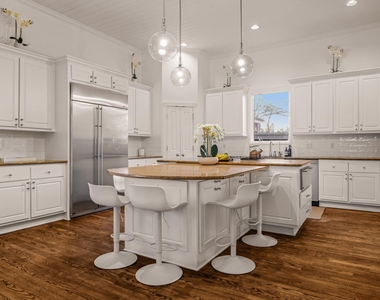
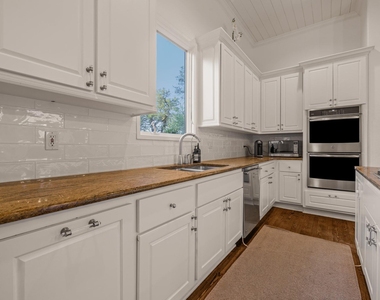
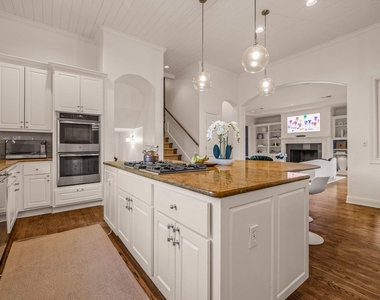
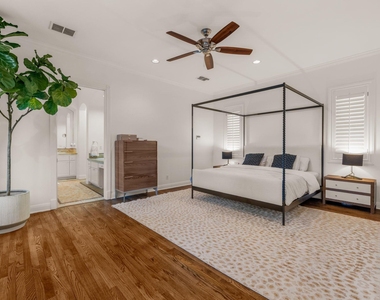
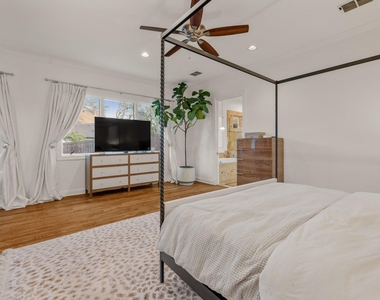
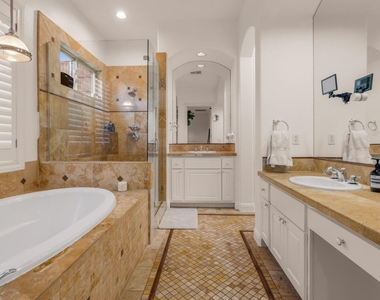
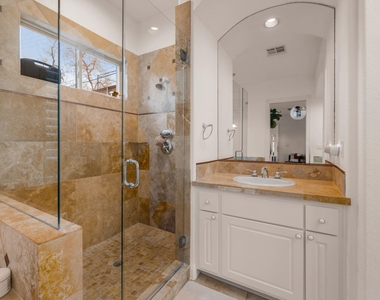
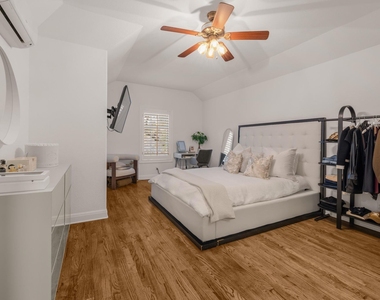
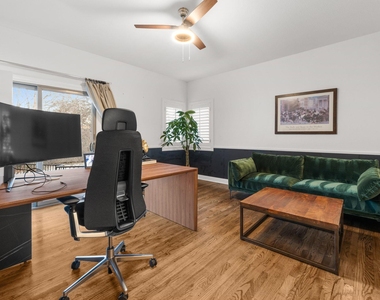
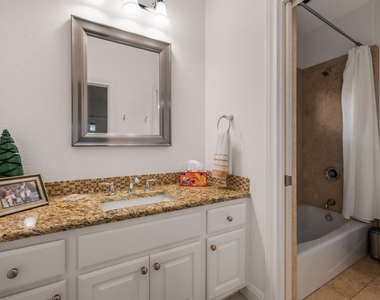
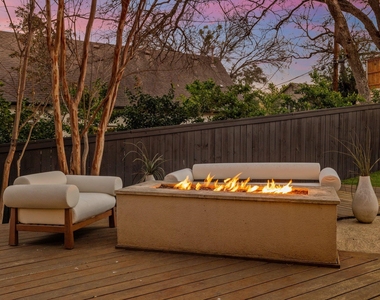
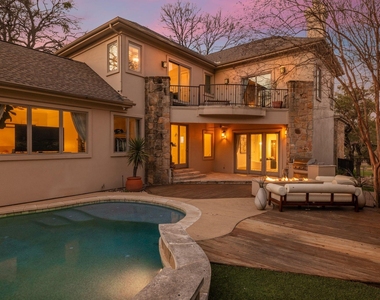
This timeless Tarrytown residence offers elevated design, exceptional walkability, and effortless indoor-outdoor living, all just steps from Casis Elementary. Inside enjoy the open open-concept layout seamlessly connects the kitchen, living, and dining spaces, creating an ideal space for both everyday living and upscale entertaining. The chef's kitchen impresses with a massive center island featuring seating for six, granite countertops, double ovens, a walk-in pantry, and abundant storage. The space flows naturally into the main living area, all overlooking the resort-style backyard. Step outside to your own private oasis with its covered porch, expansive patio, and resort-style pool with a built-in hot tub, all designed for year-round enjoyment. A dedicated fire pit seating area and strategic privacy from neighboring homes create a peaceful, intimate outdoor setting. Back inside, the primary suite is thoughtfully positioned on the main level, offering privacy and convenience. A true retreat, it features an oversized en-suite bath and an enormous walk-in closet that rivals custom luxury builds. Just upstairs, an expansive media room provides flexible space for movie nights, a game room, or additional entertaining. The junior suite off of the media room offers seclusion and privacy, while the other two spacious bedrooms feature an adjoining bathroom and large walk-in closets. There's incredible storage throughout. Additional highlights include a two-car garage and a light-filled interior that offers the perfect canvas to tailor the home to your personal style. The home is ideally located near Rawson Saunders School, Lady Bird Lake and the Hike and Bike Trail, Casis Village Shopping, Lions Municipal Golf Course, and the new HEB. Zoned to exemplary Casis Elementary, O. Henry Middle School, and Austin High School. A rare opportunity to enjoy classic luxury in one of Central Austin's most desirable locations. Schedule your private tour today.
AMENITIES
Fireplace
Storage Facility
Common Outdoor Space
Private Outdoor Space
Dishwasher
Parking Space
Short Term Allowed
ADDITIONAL INFORMATION
Interior
Bathroom Information
Half Bathrooms: 1
Full Bathrooms: 3
Interior Information
Interior Features: Breakfast Bar, Built-in Features, Ceiling Fan(s), Tray Ceiling(s), Chandelier, Granite Counters, Stone Counters, Crown Molding, Entrance Foyer, Kitchen Island, Open Floorplan, Pantry, Soaking Tub, Storage, Walk-In Closet(s), Ceiling-High, Ceiling-Vaulted, Interior Steps, Multiple Dining Areas, Multiple Living Areas, Primary Bedroom on Main
The manager has not yet mailed us a photo copy of his or her government identification and proof or property ownership.
▼
Manager has not logged in recently
▼
Manager does not yet have user reviews
RENTHOP DESCRIPTION
The apartment is a unit offered at a monthly price of $14,000. The person posting the listing did not specify that any pets were allowed. It may be the case that pets are ok and the manager simply has not yet filled out all the details. The kitchen conveniently includes a dishwasher.
We have 37 photos of this particular unit, building, and surrounding areas.
We found some very similar listings nearby
Select those you'd like to message
Your messages have been sent!
Check Availability
By selecting Check Availability, you agree that RentHop and real estate professionals may call or text you about your inquiry. Message/data rates may apply. Terms & Privacy. California Privacy Notice


























 Your Privacy Choices