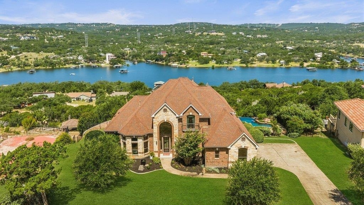
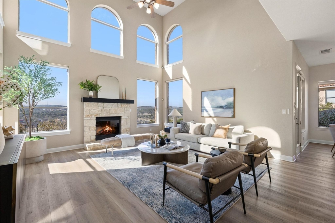
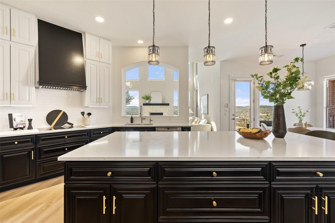
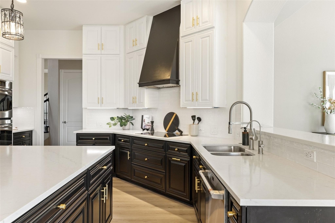
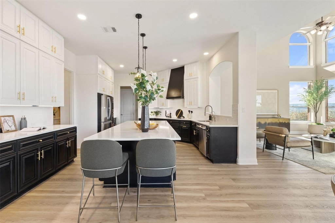
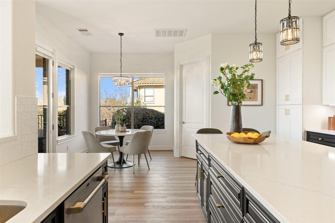
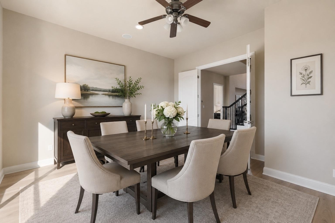
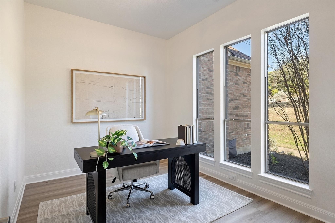
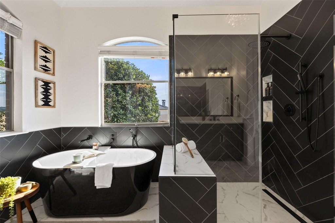
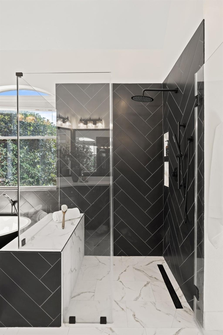
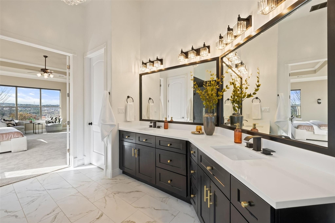
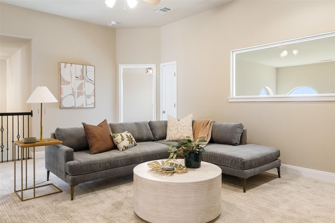
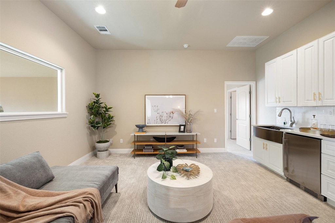
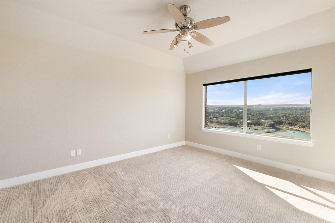
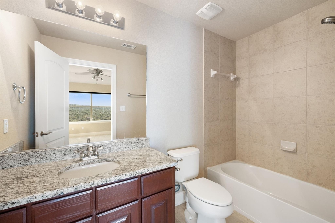
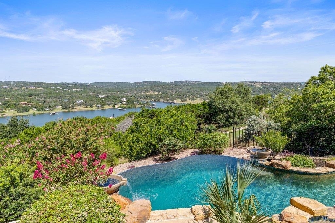
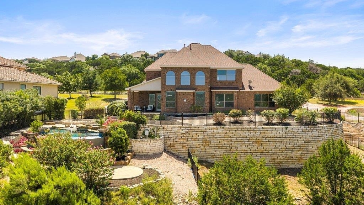
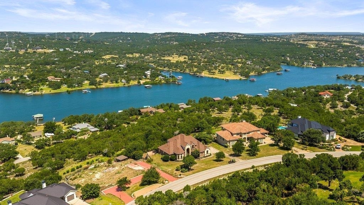
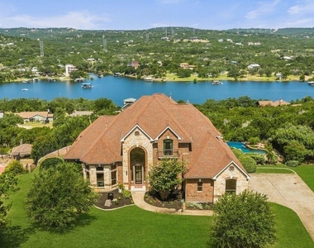
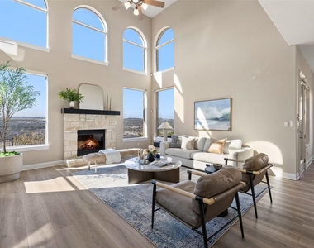
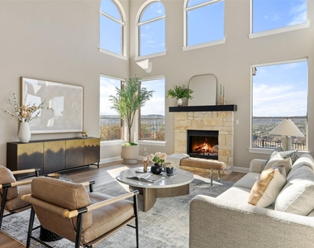
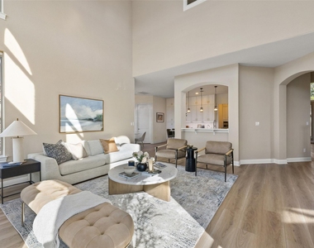
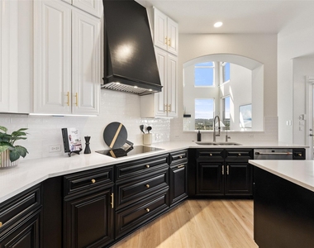
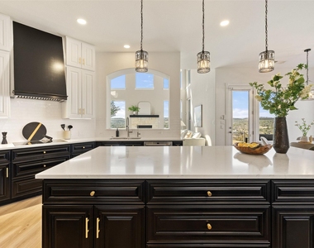
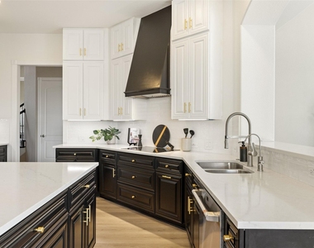
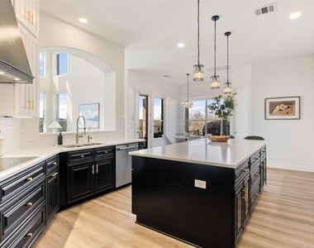
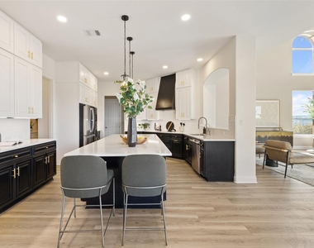
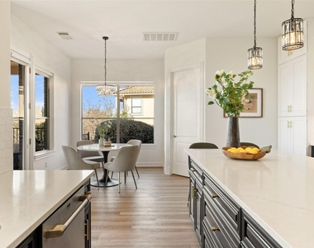
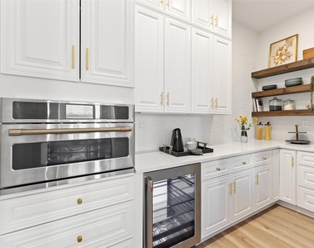
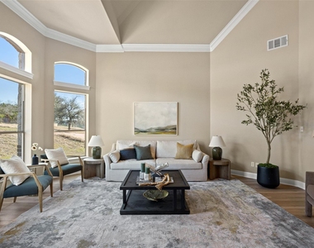
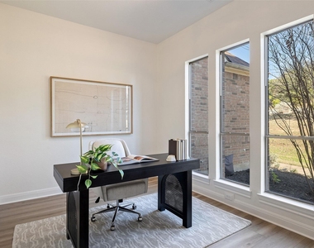
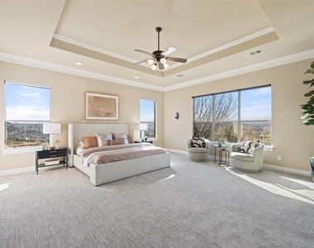
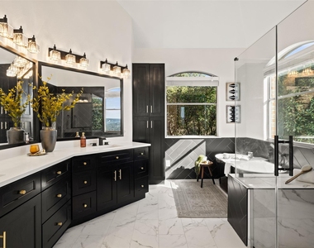
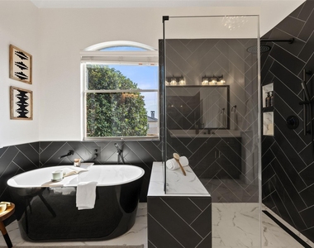
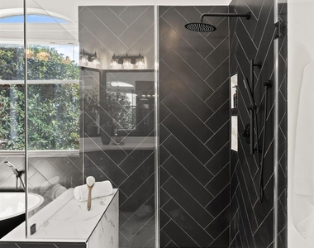
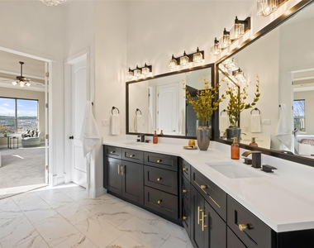
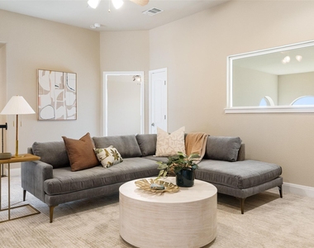
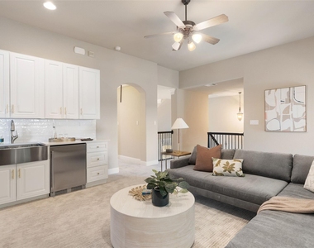
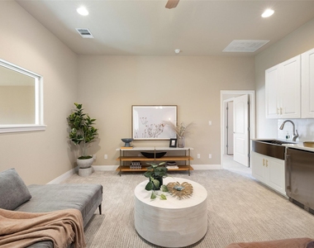
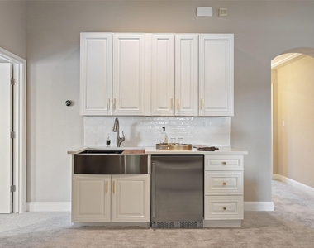
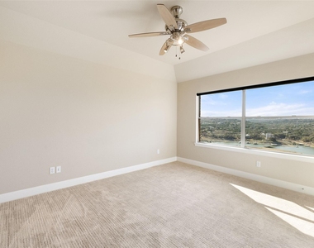
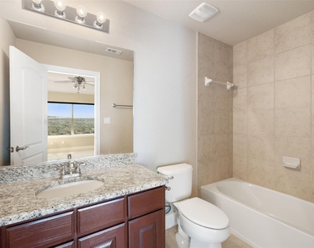
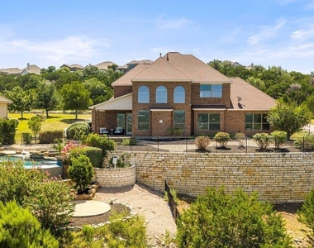
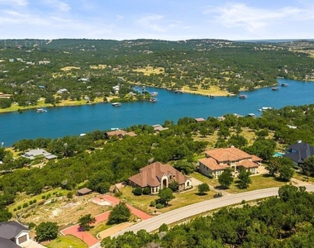
Available for sale or lease, this 4-bedroom, 3.5-bath hillside estate sits atop the Bee Creek arm of Lake Travis on a double lot 1.5 acres, delivering jaw-dropping panoramic views, resort-caliber outdoor living, and freshly renovated interiors. This is a property that doesn't just impress, it captivates. A stately brick and limestone facade with architectural symmetry and a dramatic two-story arched entry sets the tone. Inside, soaring ceilings and triple arched transom windows frame sweeping views of Lake Travis, the Austin skyline, and the rolling Hill Country, vistas that follow you from nearly every window in the home. The remodeled kitchen is bold and refined: black lower cabinetry against crisp white uppers, gold hardware, quartz countertops, and a statement black vent hood, all anchored by a sink view that makes even daily moments extraordinary. New wide-plank LVP flooring and fresh paint throughout give the entire home a move-in-ready polish. The oversized primary suite on the main level offers tray ceilings, crown molding, and a sunset-facing sitting area. The fully reimagined spa bath rivals boutique hotel design with dramatic black cabinetry, statement lighting, a freestanding soaking tub, frameless glass shower, and charcoal herringbone tile against marble-look floors. Five distinct living areas, including an upstairs retreat with its own kitchenette, adapt effortlessly to today's luxury lifestyle: seamless entertaining, dual remote offices, multigenerational living, or simply the gift of space and separation. Outside, the experience turns resort caliber. A multi-level sandstone pool deck surrounds the infinity-edge pool and spa, with terraced limestone walls creating presence and privacy. A fire pit, covered patio, and upper and lower entertaining levels unfold against a breathtaking Hill Country backdrop. The three-car garage and sought-after Lake Travis ISD complete an estate of luxury, scale, and scenery at one extraordinary Spicewood address.
AMENITIES
Fireplace
Storage Facility
Common Outdoor Space
Private Outdoor Space
Dishwasher
Parking Space
ADDITIONAL INFORMATION
Interior
Bathroom Information
Half Bathrooms: 1
Full Bathrooms: 3
Interior Information
Interior Features: Breakfast Bar, Built-in Features, Ceiling Fan(s), Tray Ceiling(s), Chandelier, Granite Counters, Crown Molding, Double Vanity, Entrance Foyer, High Speed Internet, In-Law Floorplan, Kitchen Island, Open Floorplan, Pantry, Recessed Lighting, Smart Thermostat, Soaking Tub, Storage, Walk-In Closet(s), Ceiling-High, Ceiling-Vaulted, Quartz Counters, Interior Steps, Multiple Dining Areas, Multiple Living Areas, Primary Bedroom on Main, Study/Home Office
Appliances: Bar Fridge, Built-In Electric Oven, Cooktop, Dishwasher, Disposal, Electric Cooktop, Exhaust Fan, Microwave, Oven, Electric Oven, Double Oven, Plumbed For Ice Maker, Stainless Steel Appliance(s), Vented Exhaust Fan, Water Heater, Water Softener, Wine Refrigerator, Built-In Oven(s), RNGHD
Flooring Type: Carpet, Tile, Vinyl
Fireplace Information
Has Fireplace
Fireplace Features: Family Room, Gas, Gas Log, Heatilator
The manager has not yet mailed us a photo copy of his or her government identification and proof or property ownership.
▼
Manager has not logged in recently
▼
Manager does not yet have user reviews
RENTHOP DESCRIPTION
The apartment is a unit offered at a monthly price of $8,000. The person posting the listing did not specify that any pets were allowed. It may be the case that pets are ok and the manager simply has not yet filled out all the details. The kitchen conveniently includes a dishwasher.
We have 40 photos of this particular unit, building, and surrounding areas.
We found some very similar listings nearby
Select those you'd like to message
Your messages have been sent!
Check Availability
By selecting Check Availability, you agree that RentHop and real estate professionals may call or text you about your inquiry. Message/data rates may apply. Terms & Privacy. California Privacy Notice





























 Your Privacy Choices
