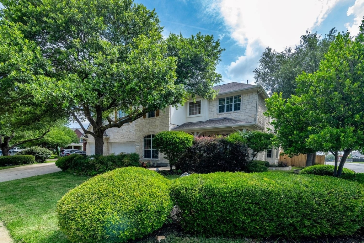
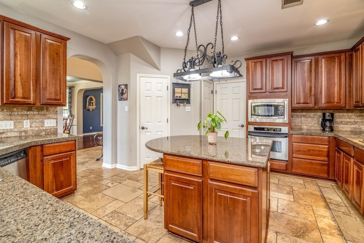
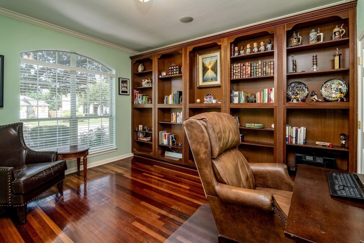
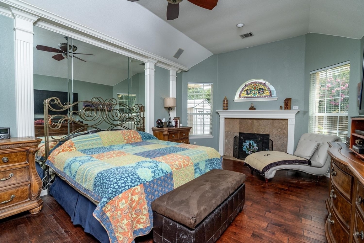
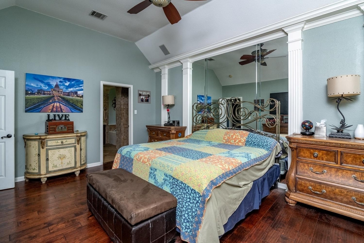
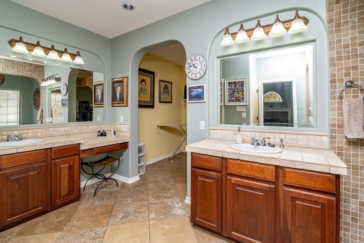
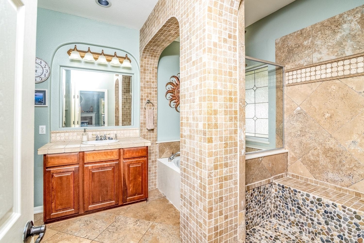
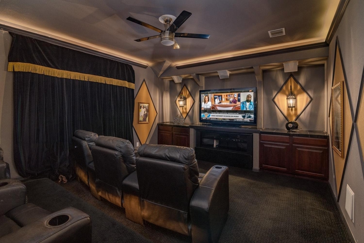
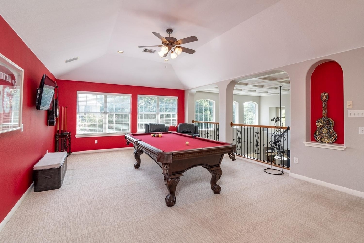
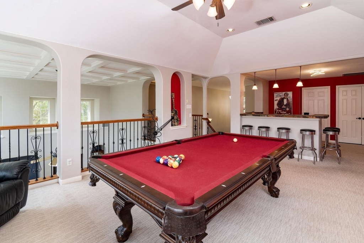
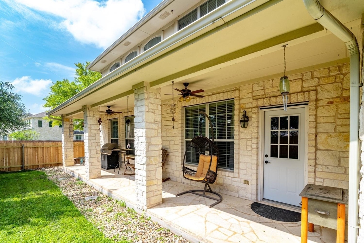
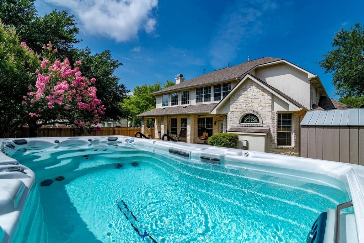
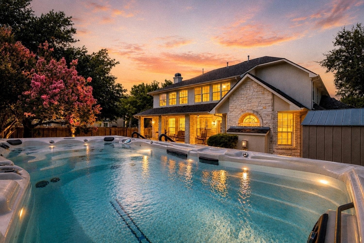
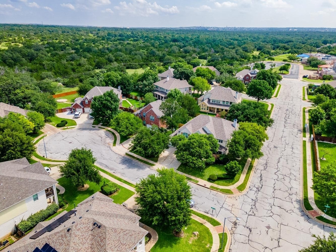
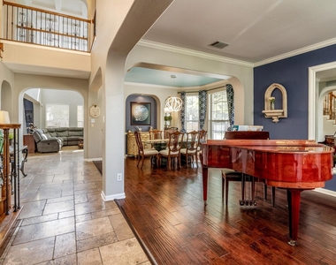
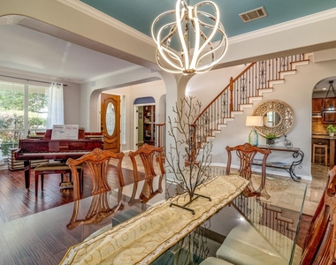
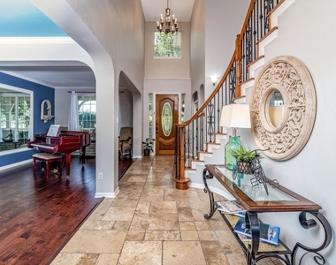
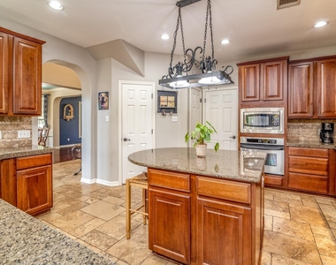
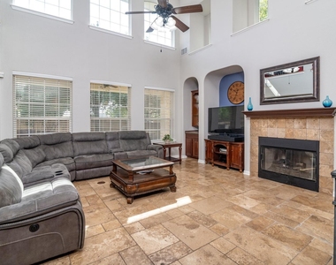
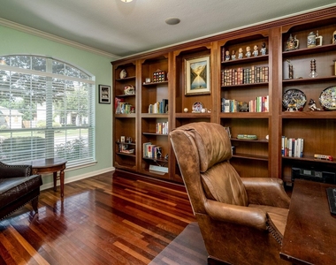
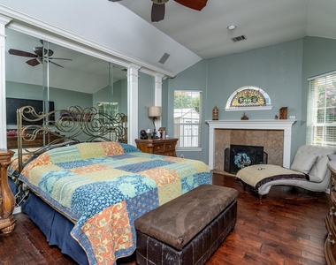
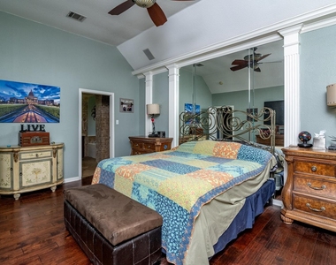
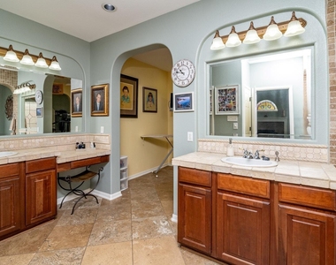
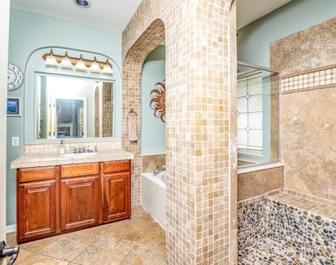
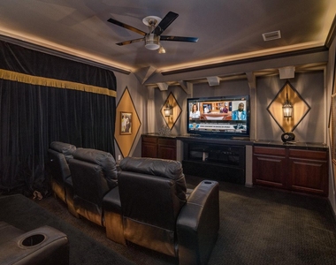
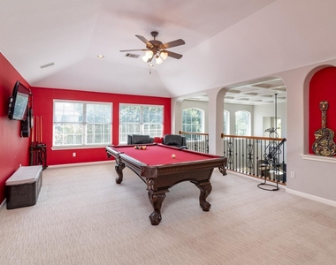
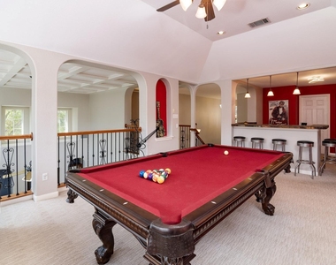
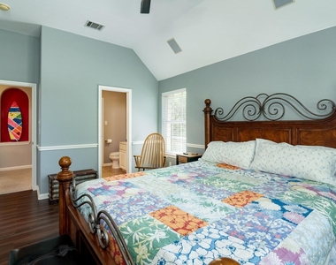
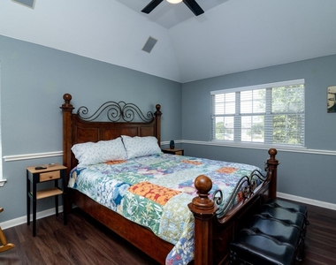
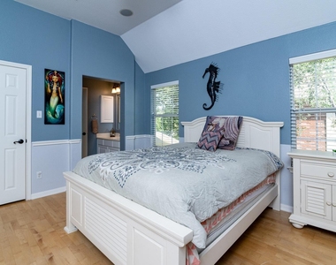
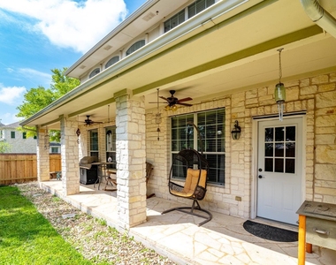
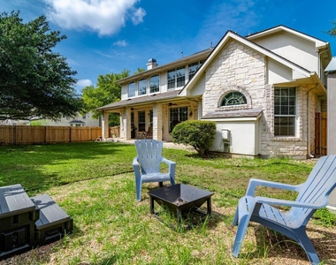
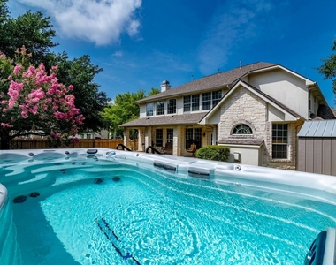
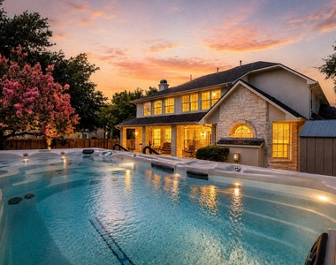
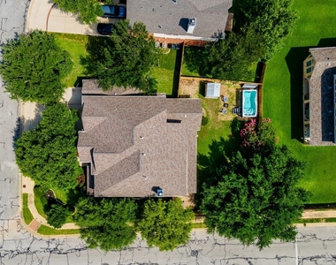
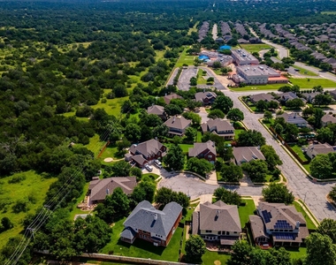
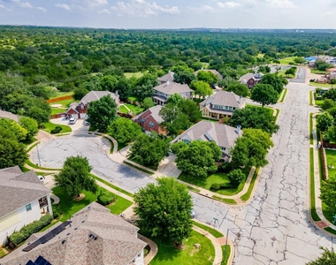
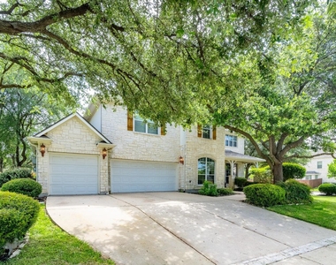
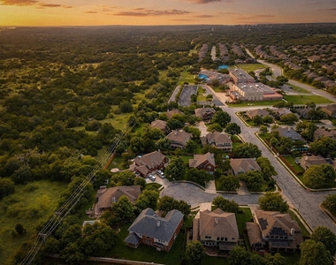
Elegant all-stone Meritage home on a beautifully landscaped .24-acre corner lot. 5 bedrooms, 3.5 baths, dedicated office, media room, game room, and oversized 3-car garage. Grand foyer with spiral staircase and wrought-iron balusters opens to formal living and dining with hand-scraped hardwood floors, crown molding, custom ceilings, built-ins, and surround sound. Gourmet kitchen features 42-inch cabinetry, granite countertops, stainless appliances, gas cooktop with custom hood, built-in oven and microwave, center island, and breakfast area overlooking the spacious family room with coffered ceilings, travertine flooring, gas fireplace, built-ins, and abundant natural light. Main-floor office with French doors, built-in shelving, and closet (ideal fifth-bedroom option). Private primary suite includes hardwood floors, bay-window sitting area with gas fireplace, and spa-like bath with dual vanities, garden tub, walk-in shower, oversized closet, and workout room. Upstairs: media room with tiered seating and built-in speakers, secondary suite with private bath, two additional bedrooms with walk-in closets, and large game room overlooking the main level. Spacious laundry, Nest HVAC controls, extensive built-in speakers, double-pane windows, custom lighting, newer water heater, and 5-year-old roof. Outdoor living includes covered front and rear porches, mature trees, manicured landscaping, sprinkler system, new privacy fence, and swim spa with customizable lighting and water features. Round Rock ISD-Cactus Ranch Elementary, Walsh Middle, and Round Rock High School. Minutes from parks, trails, shopping, and dining. Pool table and media chairs negotiable with lease. Appliances, media furniture, pool table, and piano can stay if needed. Fully furnished option available for $3,650.
AMENITIES
Fireplace
Dishwasher
Parking Space
ADDITIONAL INFORMATION
Interior
Bathroom Information
Half Bathrooms: 1
Full Bathrooms: 3
Interior Information
Interior Features: Bar, Breakfast Bar, Ceiling Fan(s), Beamed Ceilings, Granite Counters, Crown Molding, Double Vanity, Entrance Foyer, High Speed Internet, Kitchen Island, Open Floorplan, Soaking Tub, Ceiling-High, Primary Bedroom on Main
Appliances: Built-In Electric Oven, Dishwasher, Disposal, Gas Cooktop, Microwave, Stainless Steel Appliance(s), Vented Exhaust Fan, Water Heater, RNGHD
Flooring Type: Laminate, Stone, Tile, Wood, No Carpet
Fireplace Information
Has Fireplace
Fireplace Features: Family Room, Bedroom
Fireplaces: 2
Exterior
Property Information
Square Footage: 4,131
Square Footage Source: $0
Green Sustainability
Security Features: Security System Owned
Property Condition: Resale
Year Built: 2002
Waterfront Features: None
Building Information
Builder Name: Meritage
Levels: Two
Other Structures: Shed(s)
Window Features: Double Pane Windows
Construction Materials: HardiPlank Type, Stone Veneer
Patio and Porch Features: Covered, Front Porch, Rear Porch
Pool Information
Pool Features: None
Lot Information
Lot Features: Corner Lot, Interior Lot, Wooded, Sprinkler - Automatic
Lot Size Area: 10528.45
Lot Size Units: Square Feet
Lot Size Acres: 0.2417
Square Footage: 10,528
Land Information
Water Source: Public
Utilities
Utilities Information
Cooling Type: Central Air, Electric
Heating Type: Central, Natural Gas
Sewer : Public Sewer
Parking
Parking Information
Has Garage
Parking Features: Attached, Garage, Garage Door Opener, Garage Faces Front, Kitchen Level, Off Street, Door-Multi
The manager has not yet mailed us a photo copy of his or her government identification and proof or property ownership.
▼
Manager has not logged in recently
▼
Manager does not yet have user reviews
RENTHOP DESCRIPTION
The apartment is a unit offered at a monthly price of $3,250. The person posting the listing did not specify that any pets were allowed. It may be the case that pets are ok and the manager simply has not yet filled out all the details. The kitchen conveniently includes a dishwasher.
We have 36 photos of this particular unit, building, and surrounding areas.
Last Updated: 24 hours ago
Data Source: Unlock MLS
MLS# ACT5792589
List Agent Name: Adrian Grabe
List Office Name: JBGoodwin REALTORS WL
IDX information is provided exclusively for personal, non-commercial use, and may not be used for any purpose other than to identify prospective properties consumers may be interested in purchasing. Information is deemed reliable but not guaranteed. The listing broker’s offer of compensation is made only to participants of the MLS where the listing is filed.
Courtesy of RH Advisors, Inc. and RHP Realty NJ, Inc.
By selecting Check Availability, you agree that RentHop and real estate professionals may call or text you about your inquiry. Message/data rates may apply. Terms & Privacy. California Privacy Notice
We found some very similar listings nearby
Select those you'd like to message
Your messages have been sent!
Check Availability
By selecting Check Availability, you agree that RentHop and real estate professionals may call or text you about your inquiry. Message/data rates may apply. Terms & Privacy. California Privacy Notice


























 Your Privacy Choices
