**Former Model Home for Lease | Furnished Option Available | Lease Purchase Opportunity | Grayson High School District**
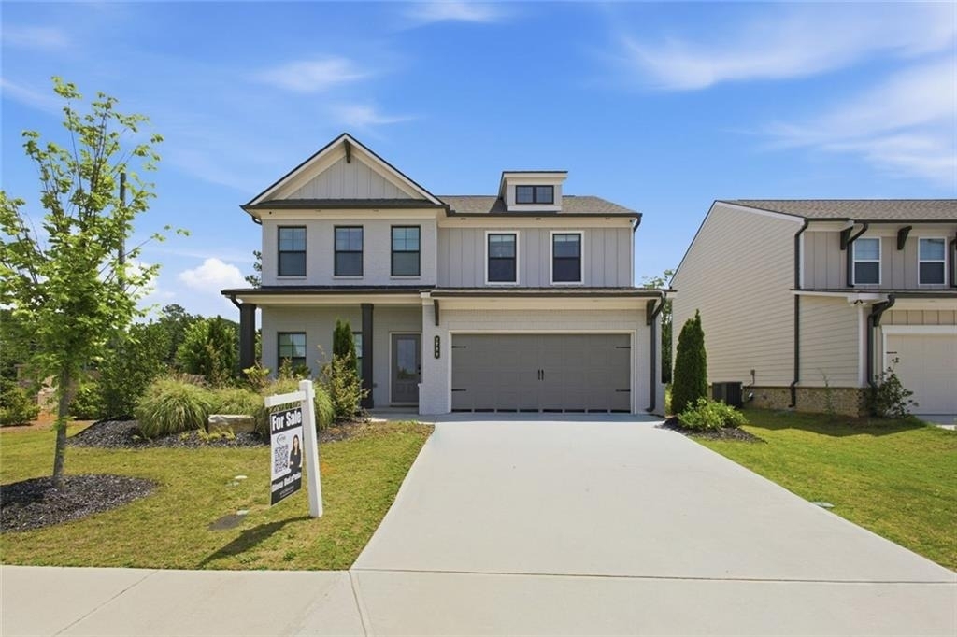
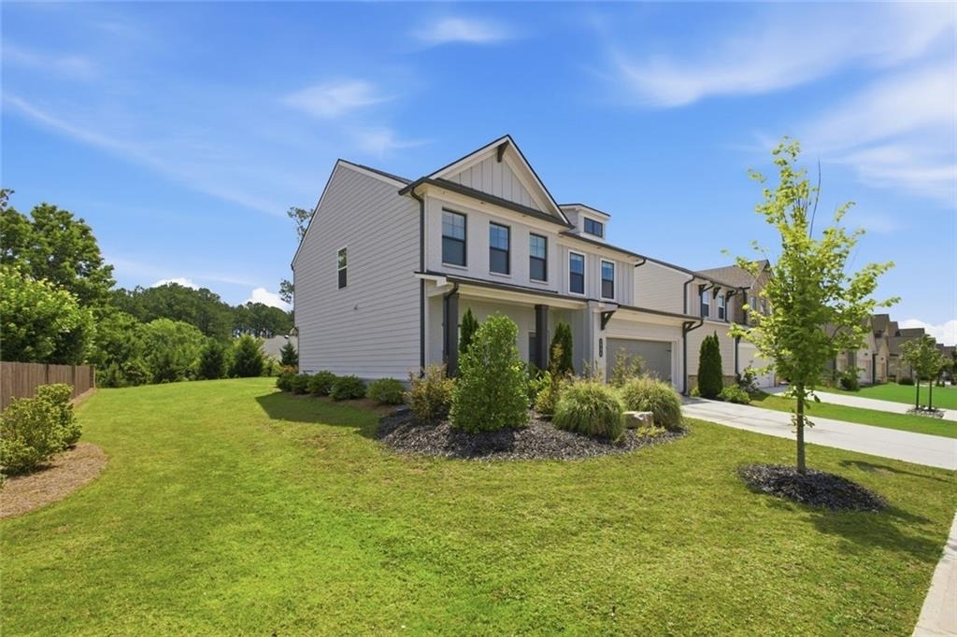
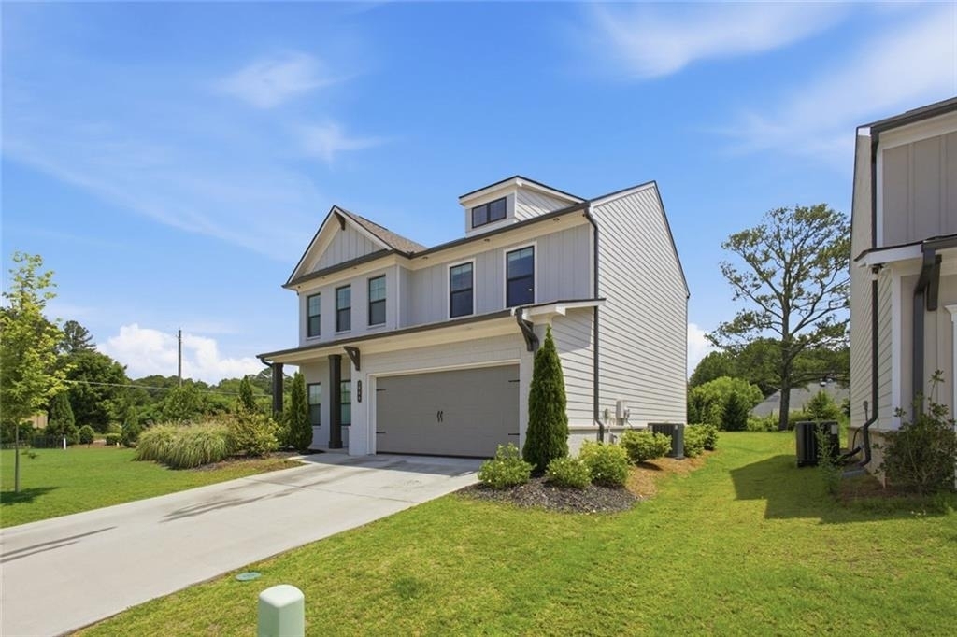
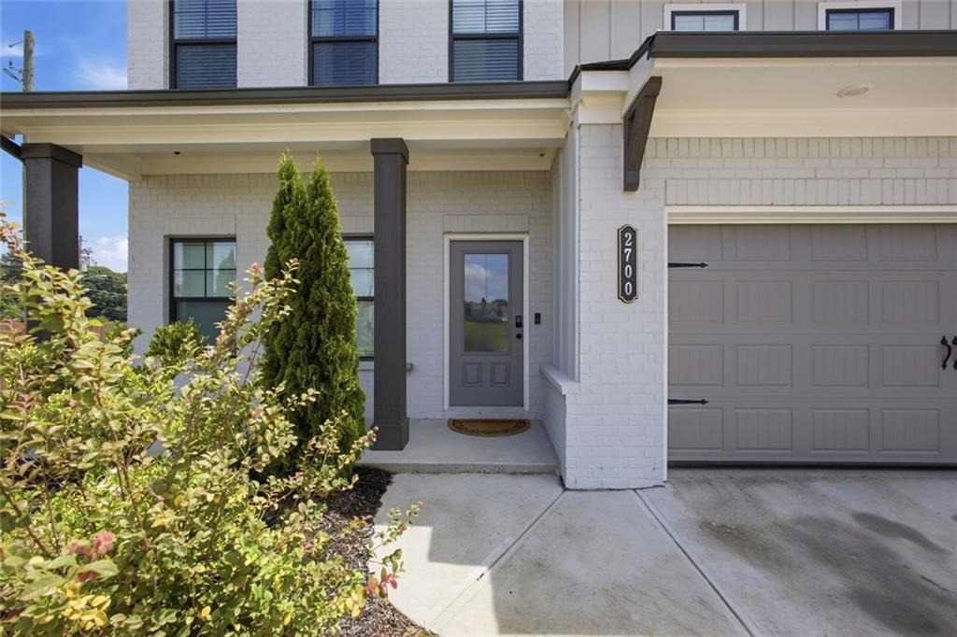
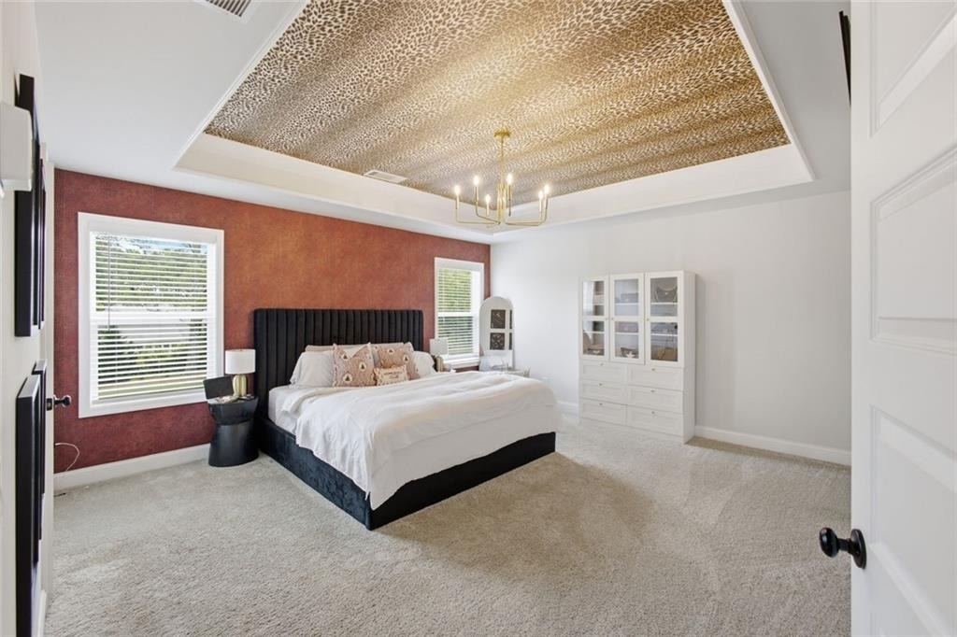
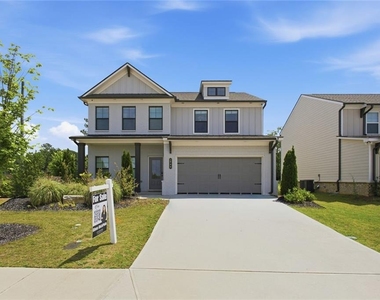
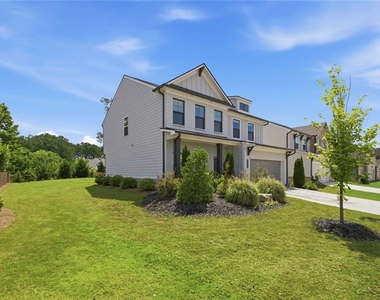
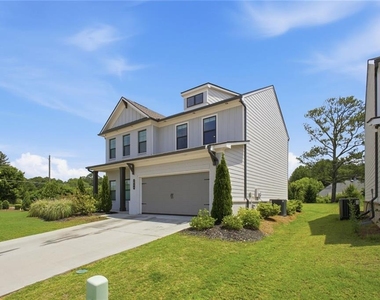
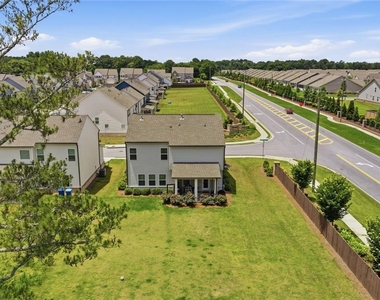
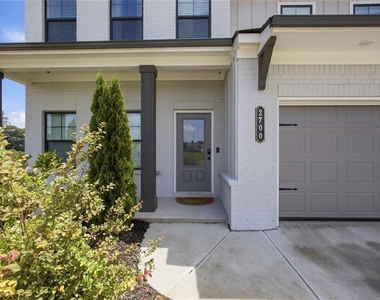
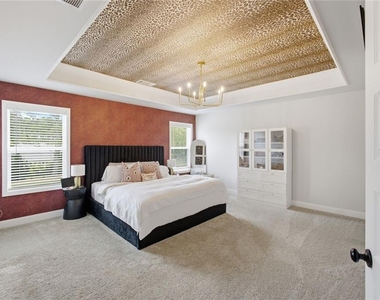
Experience elevated living in this former model home located in the highly sought-after Grayson High School District. Loaded with designer upgrades and premium finishes, this move-in-ready Stanford Plan offers the perfect blend of luxury, comfort, and convenience. The owner is open to leaving select furniture, making this an ideal opportunity for tenants seeking a furnished or partially furnished rental. **Lease purchase (lease-to-own) options may also be available for qualified applicants.**
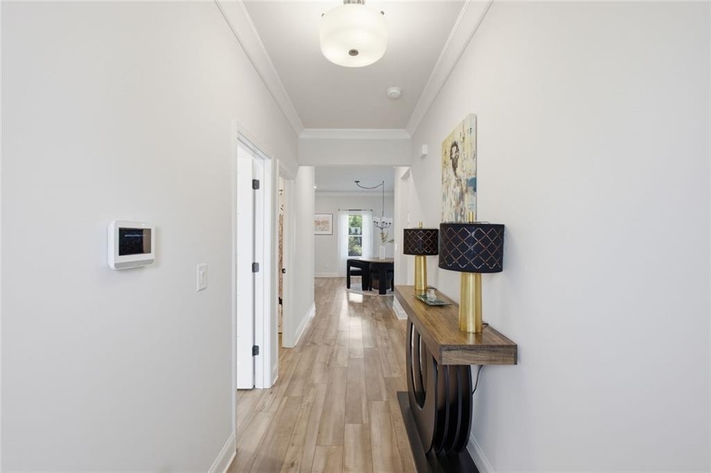
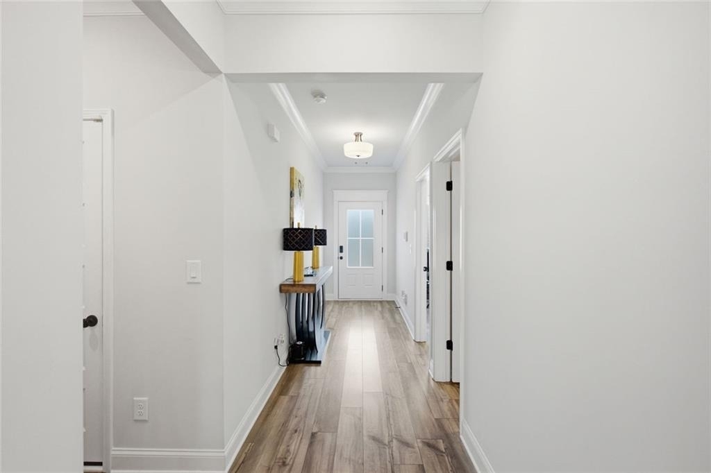
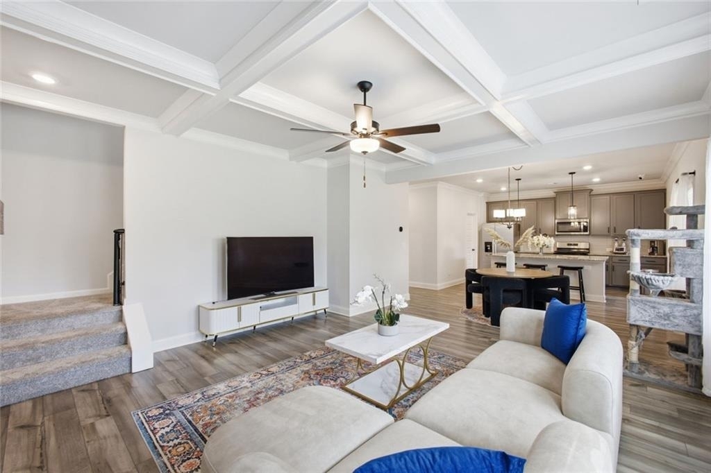
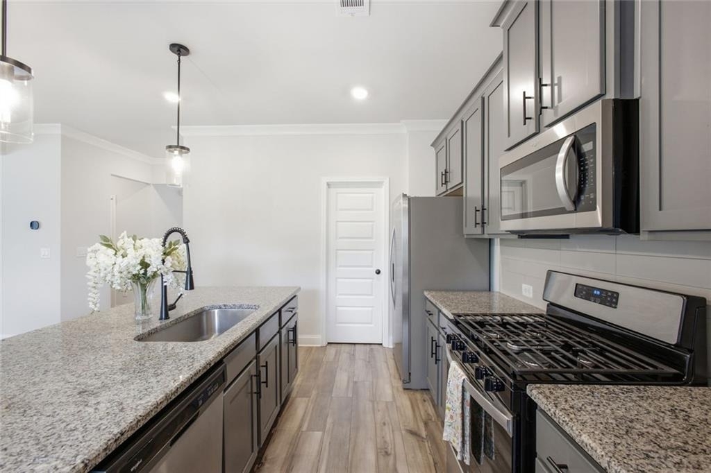
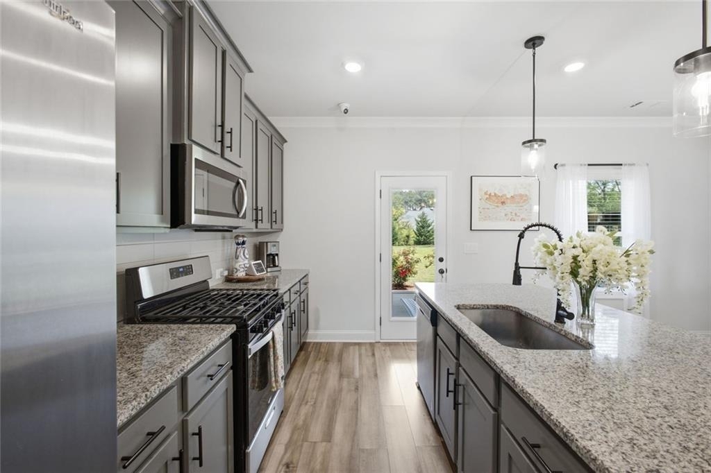
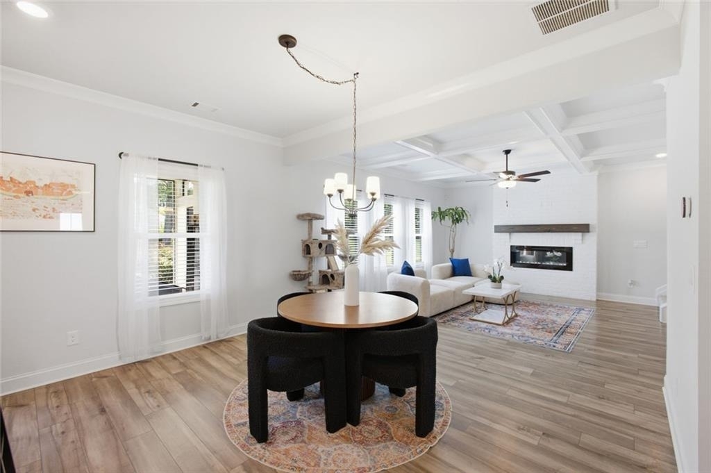
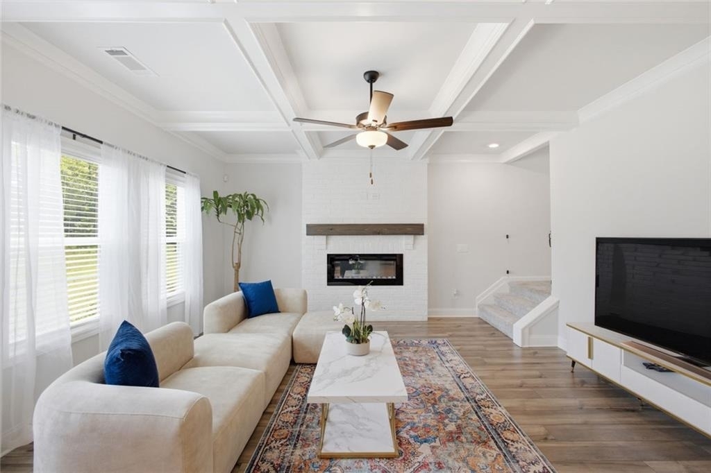
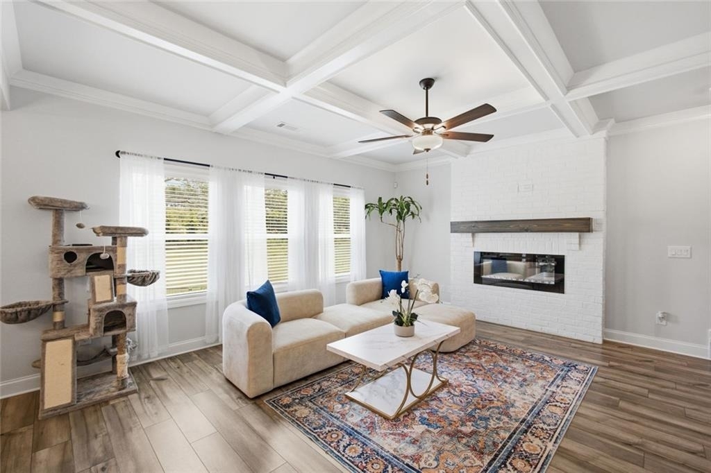
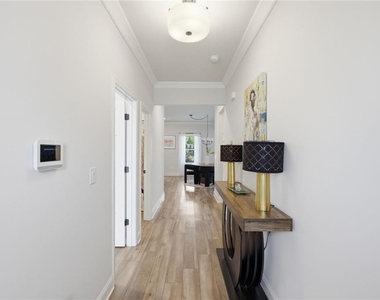
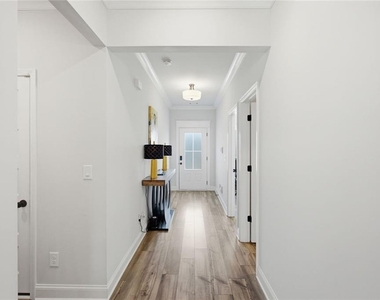
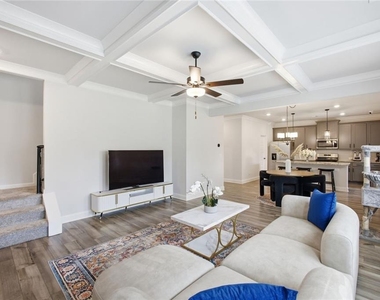
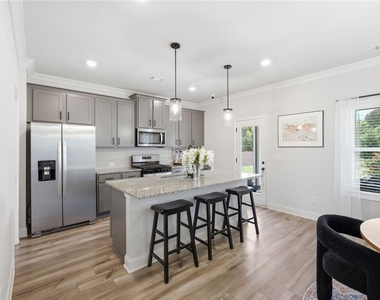
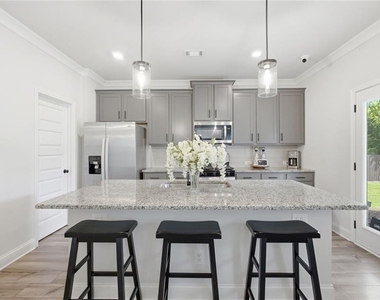
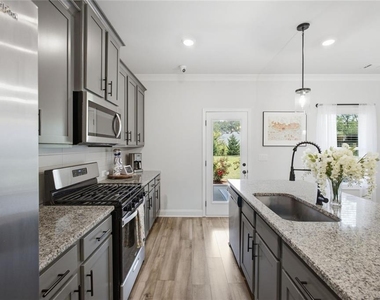
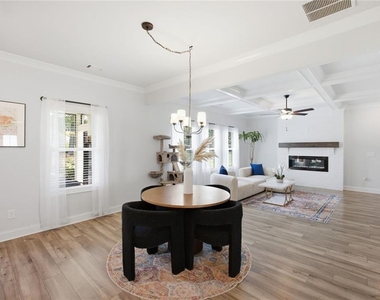
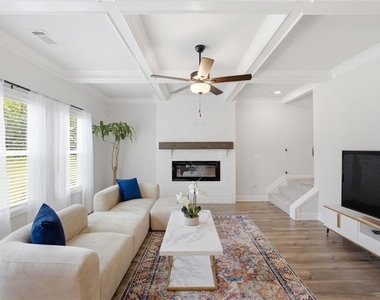
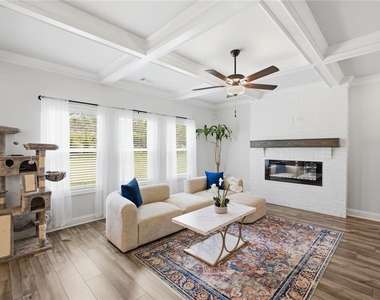
Step inside to an inviting foyer that opens to a bright, open-concept floor plan designed for modern living and entertaining. The gourmet kitchen features a large island with bar seating, abundant cabinetry, and seamlessly flows into the dining area and spacious great room. A stunning vaulted ceiling fills the main living space with natural light and creates an open, airy atmosphere.
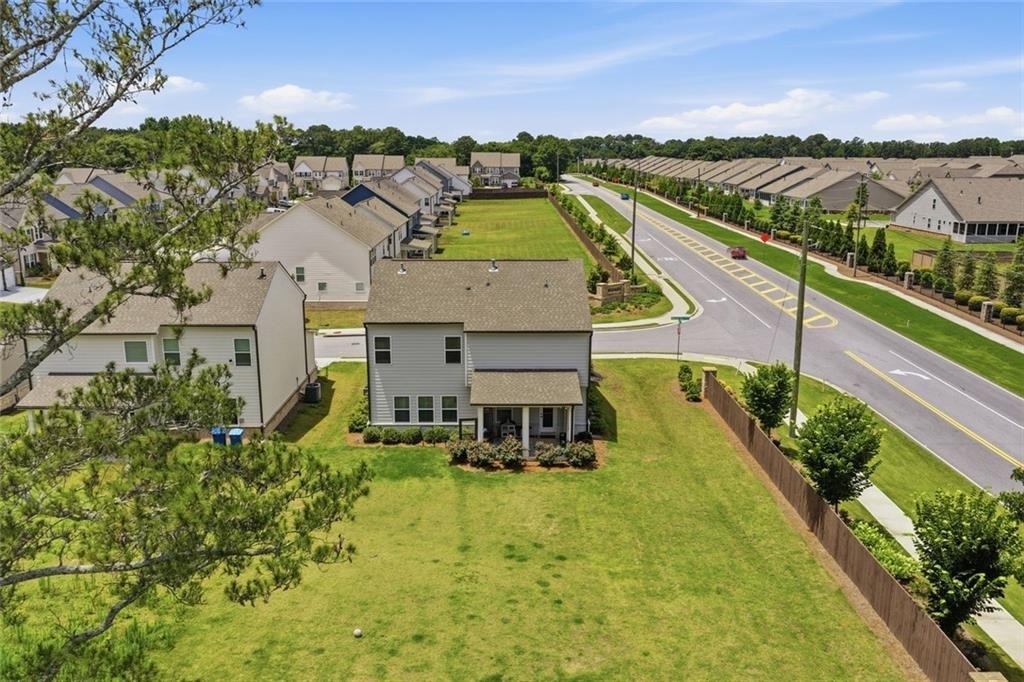
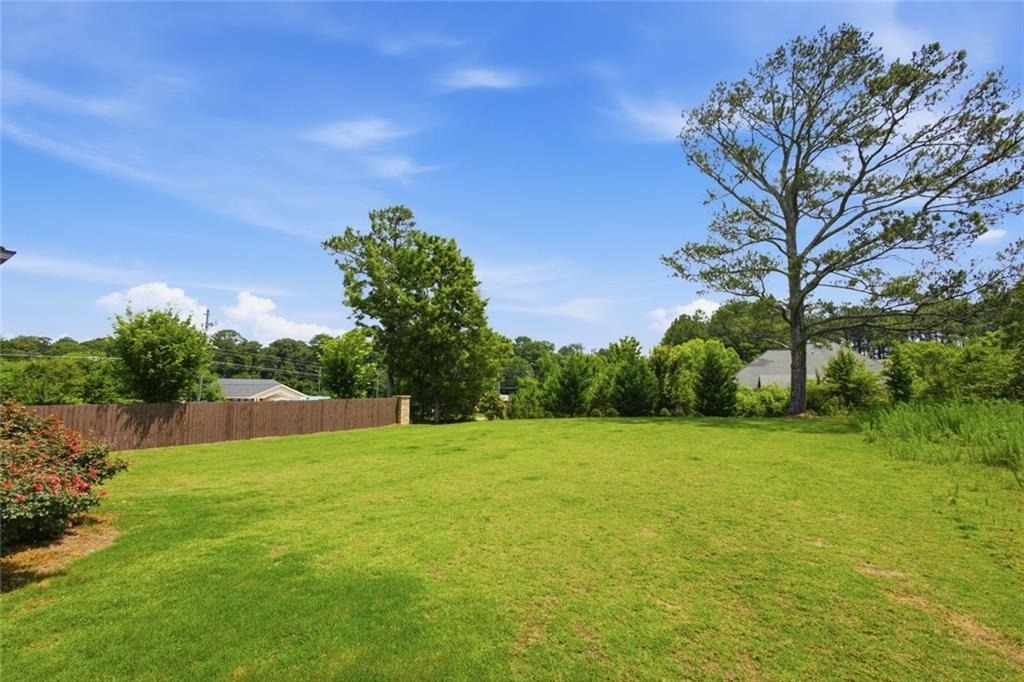
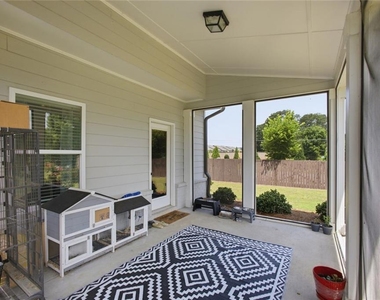
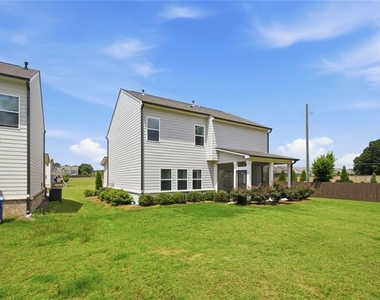
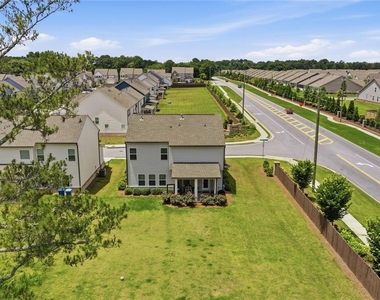
Just off the kitchen, enjoy a screened-in porch perfect for morning coffee, outdoor dining, or year-round entertaining. The covered patio and spacious backyard provide additional outdoor living space to relax and unwind.
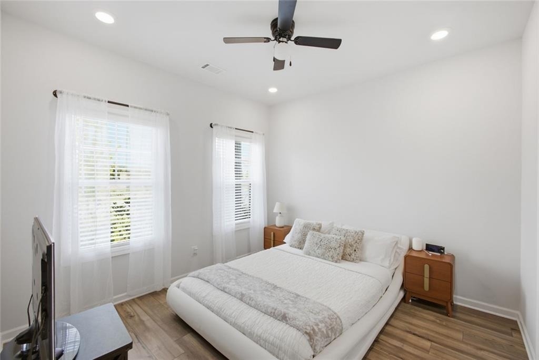
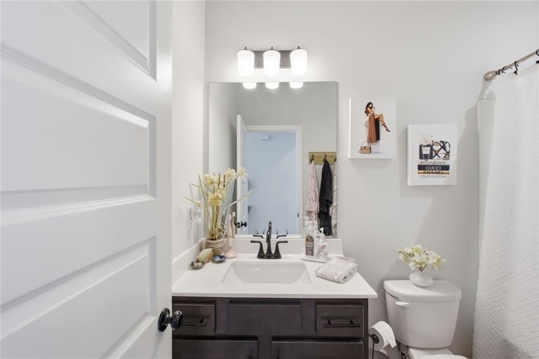
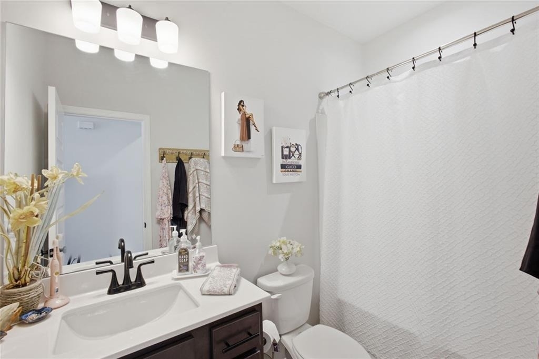
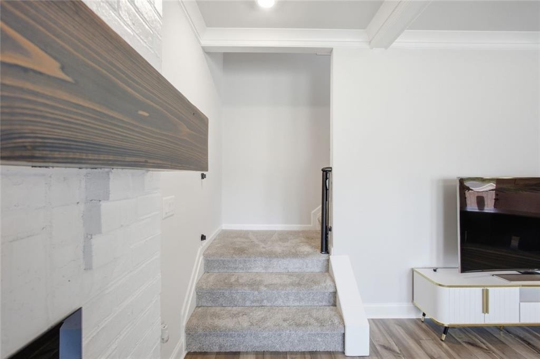
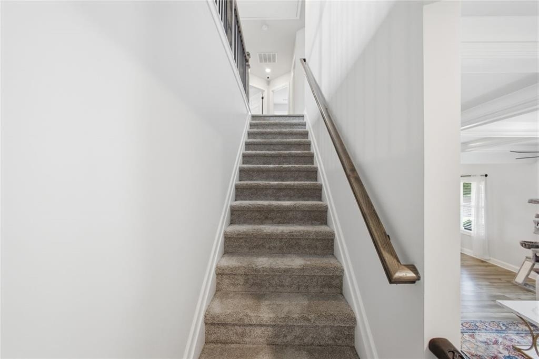
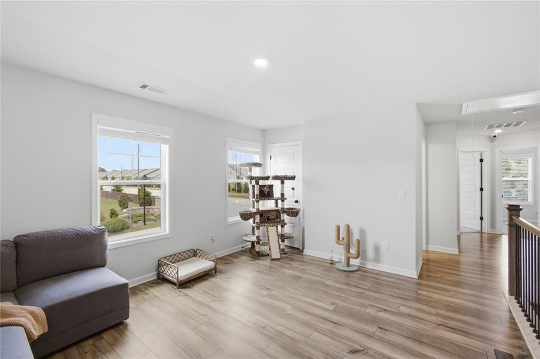
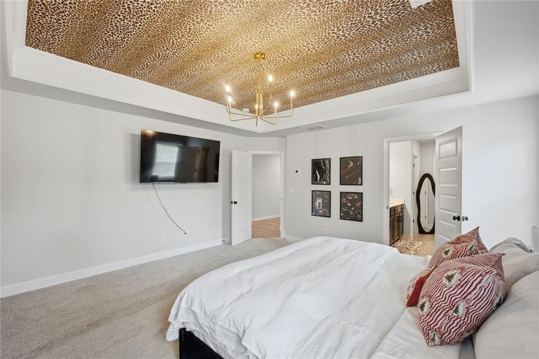
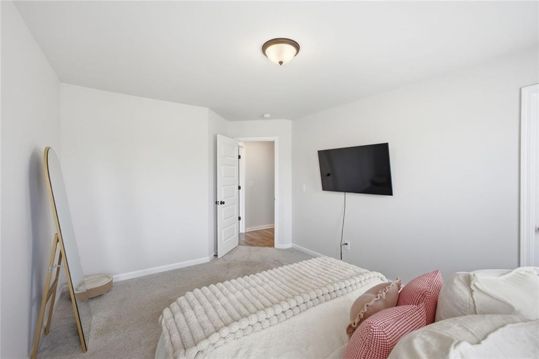
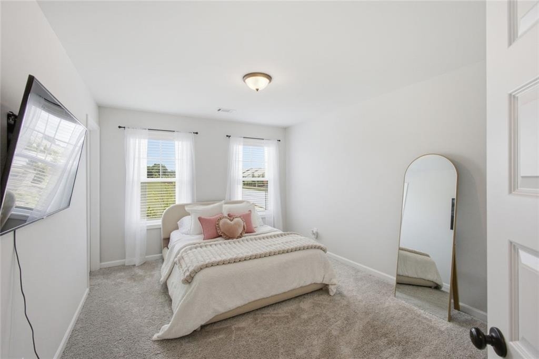
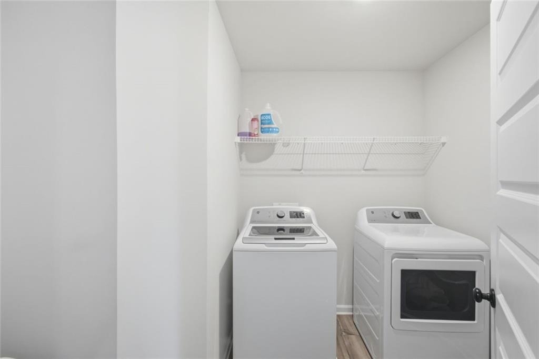
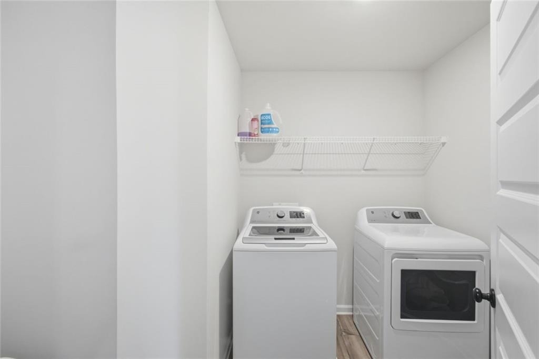
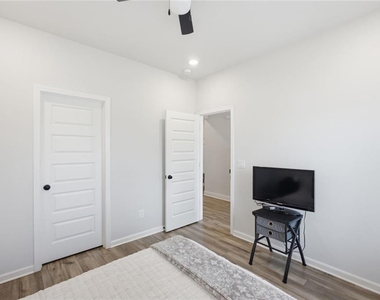
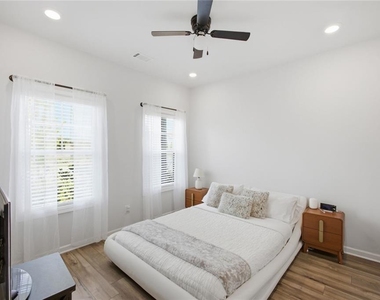
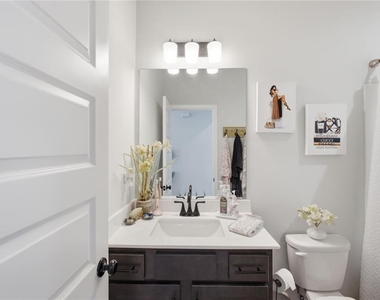
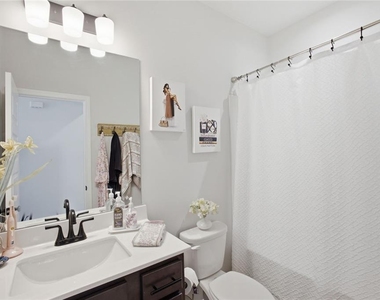
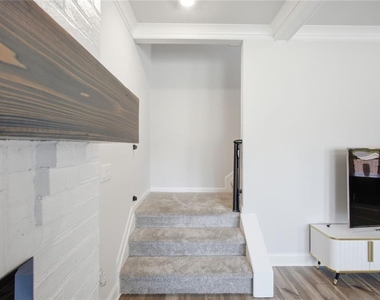
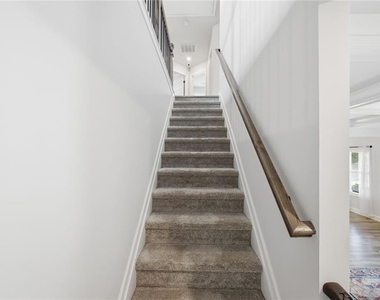
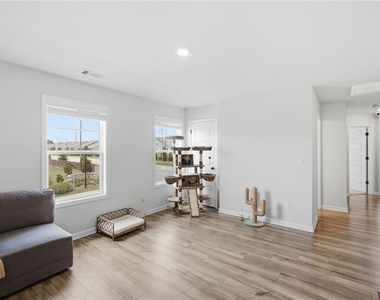
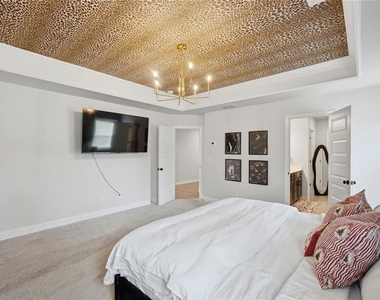
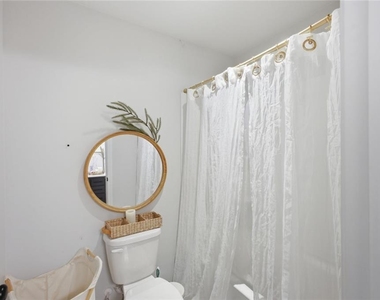
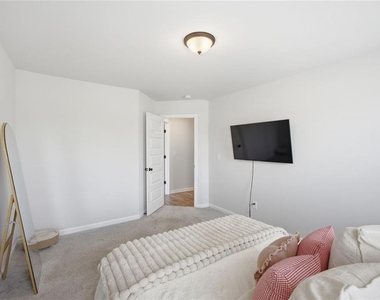
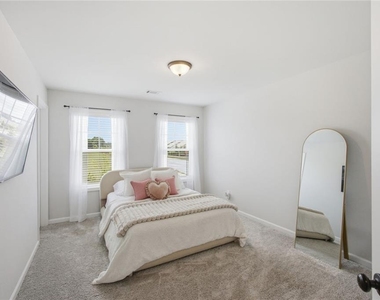
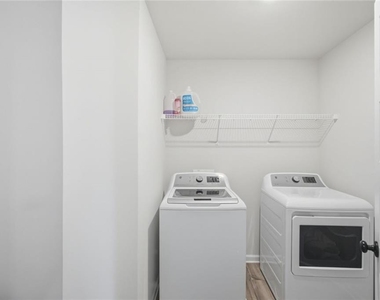
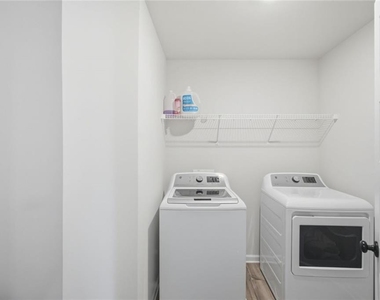
The main level also offers a generously sized guest suite with a full bathroom, ideal for multigenerational living, overnight guests, or a private home office. Upstairs, you'll find a spacious loft, three additional bedrooms, two full bathrooms, and a conveniently located laundry room.
This smart home comes equipped with a premium SMART HOUSE PACKAGE, including a Ring Doorbell, Echo Show 8, Ecobee Smart Thermostat, Kwikset Halo Smart Front Door Lock, and a WiFi-enabled garage door opener, delivering modern convenience and peace of mind.
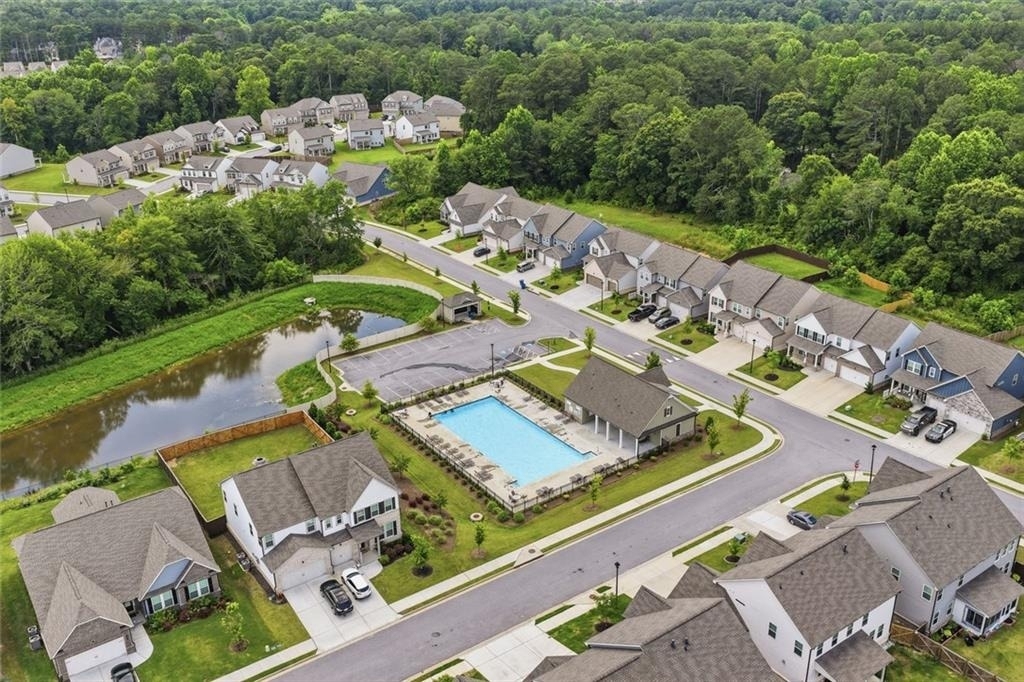
Conveniently located near shopping, dining, parks, and major commuter routes, this exceptional opportunity offers the benefits of a former model home, top-rated Gwinnett County schools, a potential furnished option, and the flexibility of a **lease-to-own opportunity for qualified tenants looking to become future homeowners.**
AMENITIES
Fireplace
Dishwasher
Parking Space
Home Office
ADDITIONAL INFORMATION
Interior
Bathroom Information
Full Bathrooms: 3
Interior Information
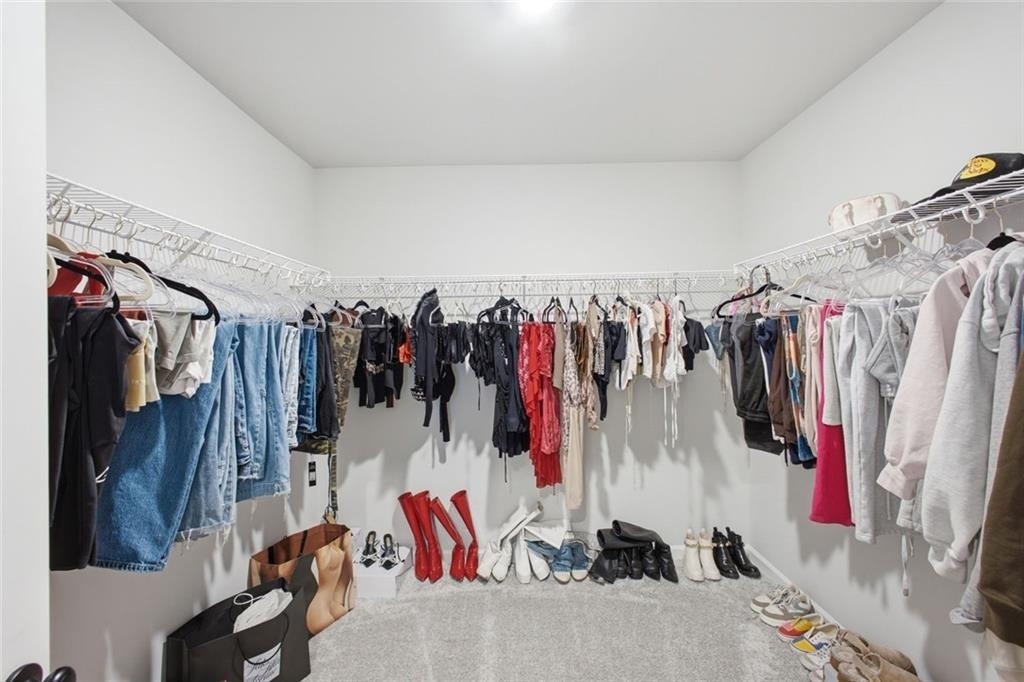
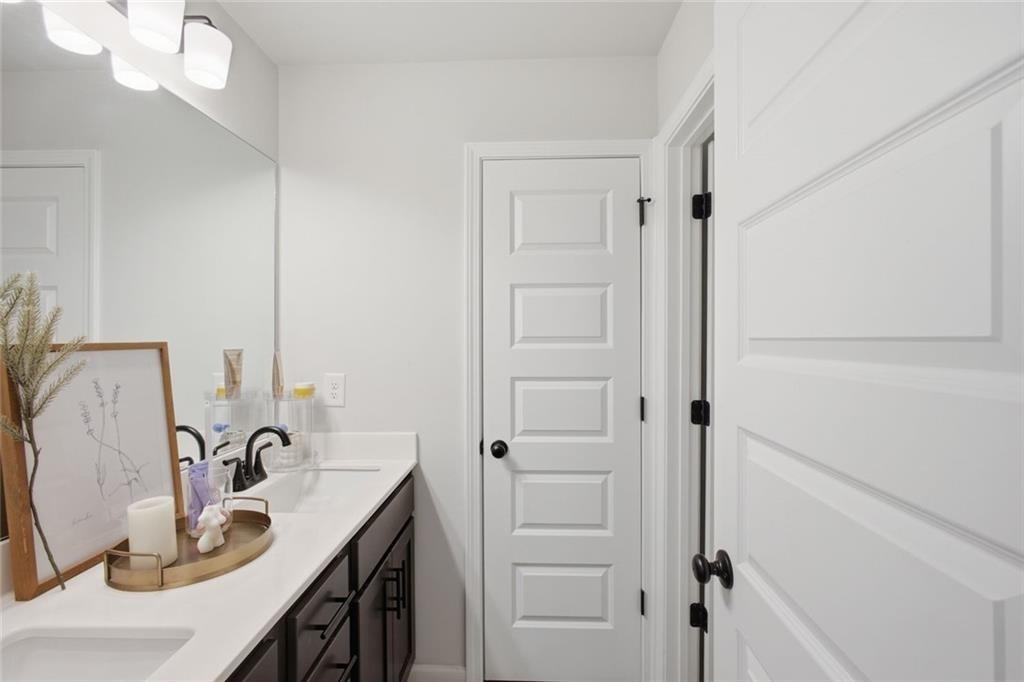
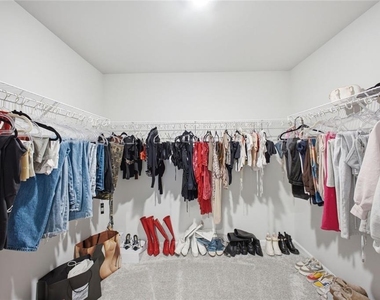
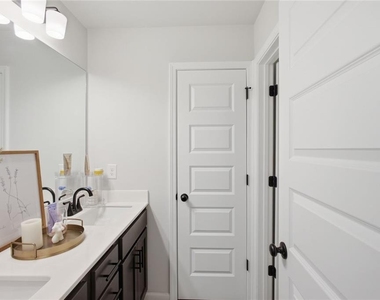
Interior Features: Double Vanity, Entrance Foyer, Walk-In Closet(s), High Ceilings 9 ft Main
Appliances: Dryer, Dishwasher, Disposal, Gas Range, Microwave, Refrigerator
Flooring Type: Carpet, Other
Laundry Features: Laundry Room, Upper Level
Fireplace Information
Has Fireplace
Fireplace Features: Factory Built, Family Room
Fireplaces: 1
Basement Information
Basement: None
Exterior
Property Information
Square Footage: 2,324
Security Features: Smoke Detector(s)
Architectural Style: Traditional
Year Built: 2023
Waterfront Features: None
Waterbody Name: None
Building Information
Building Area Total: 2744
Levels: Two
Other Structures: None
Window Features: Double Pane Windows, Insulated Windows
The manager has not yet mailed us a photo copy of his or her government identification and proof or property ownership.
▼
Manager has not logged in recently
▼
Manager does not yet have user reviews
RENTHOP DESCRIPTION
The apartment is a unit offered at a monthly price of $3,865. The person posting the listing did not specify that any pets were allowed. It may be the case that pets are ok and the manager simply has not yet filled out all the details. The kitchen conveniently includes a dishwasher.
We have 50 photos of this particular unit, building, and surrounding areas.
MLS# 7792285
List Agent Name: Ginna DeLaPena
List Office Name: Virtual Properties Realty.com
IDX information is provided exclusively for personal, non-commercial use, and may not be used for any purpose other than to identify prospective properties consumers may be interested in purchasing. Information is deemed reliable but not guaranteed. The listing broker’s offer of compensation is made only to participants of the MLS where the listing is filed.
Courtesy of RH Advisors, Inc. and RHP Realty NJ, Inc.
By selecting Check Availability, you agree that RentHop and real estate professionals may call or text you about your inquiry. Message/data rates may apply. Terms & Privacy. California Privacy Notice
We found some very similar listings nearby
Select those you'd like to message
Your messages have been sent!
Check Availability
By selecting Check Availability, you agree that RentHop and real estate professionals may call or text you about your inquiry. Message/data rates may apply. Terms & Privacy. California Privacy Notice





































 Your Privacy Choices
