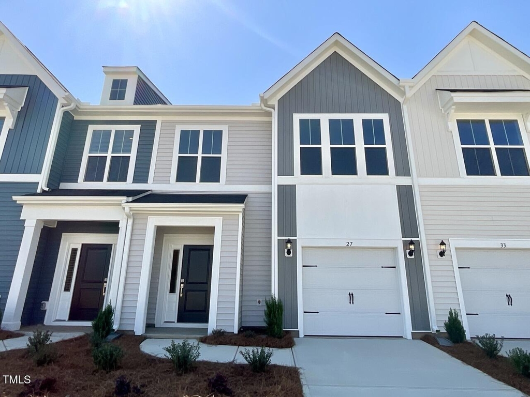
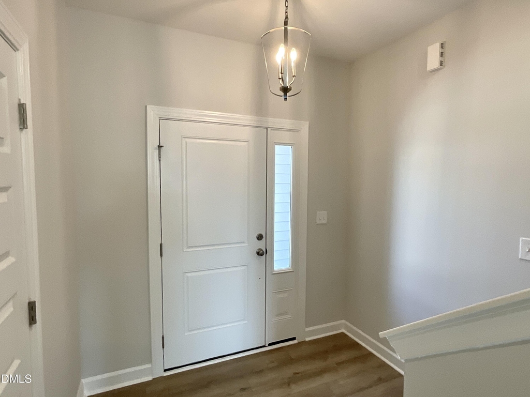
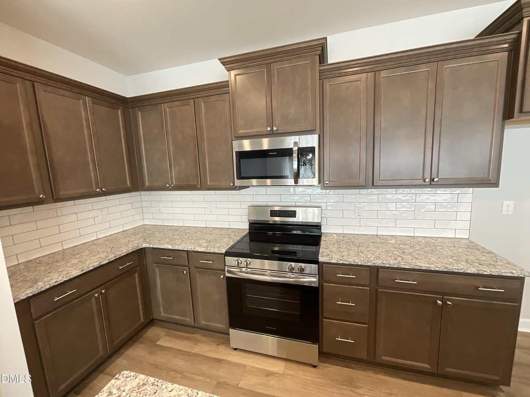
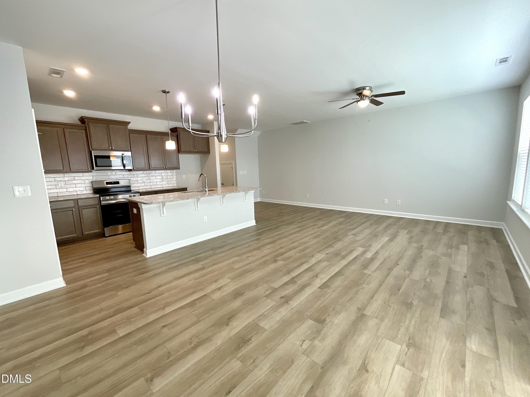
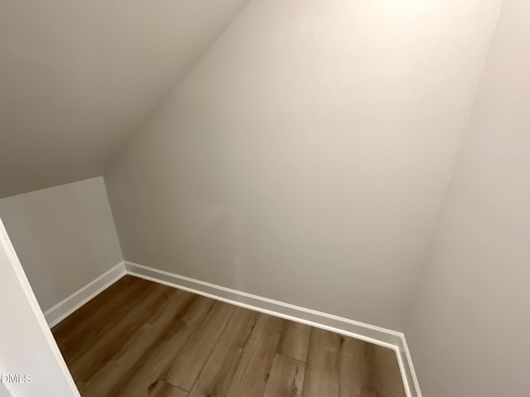
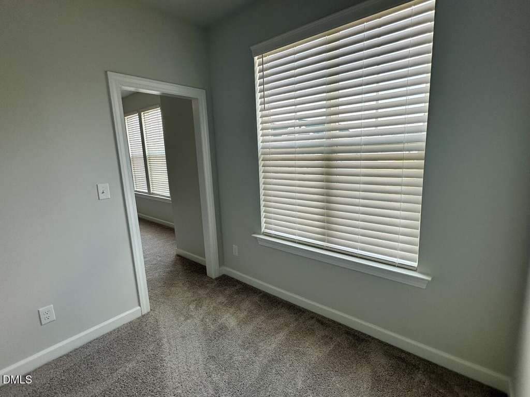
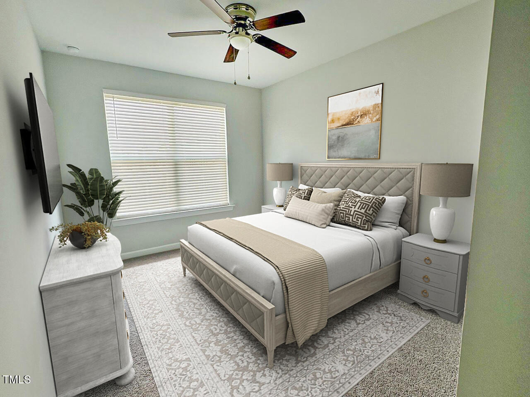
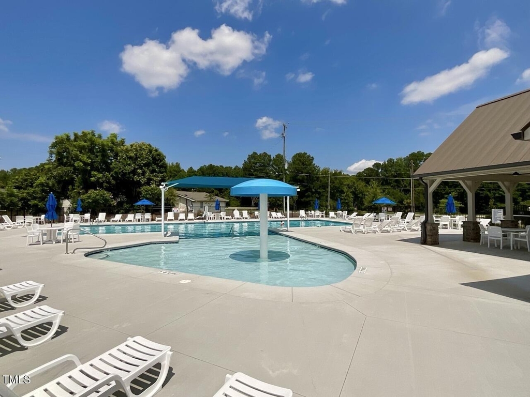
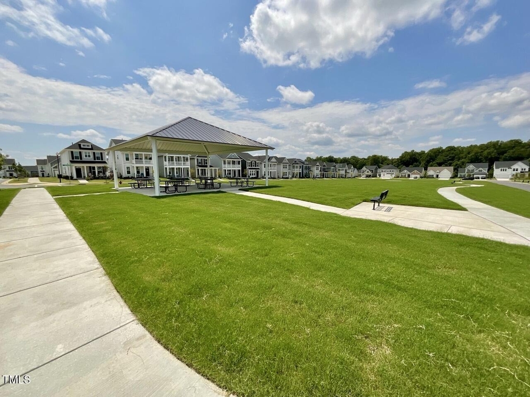
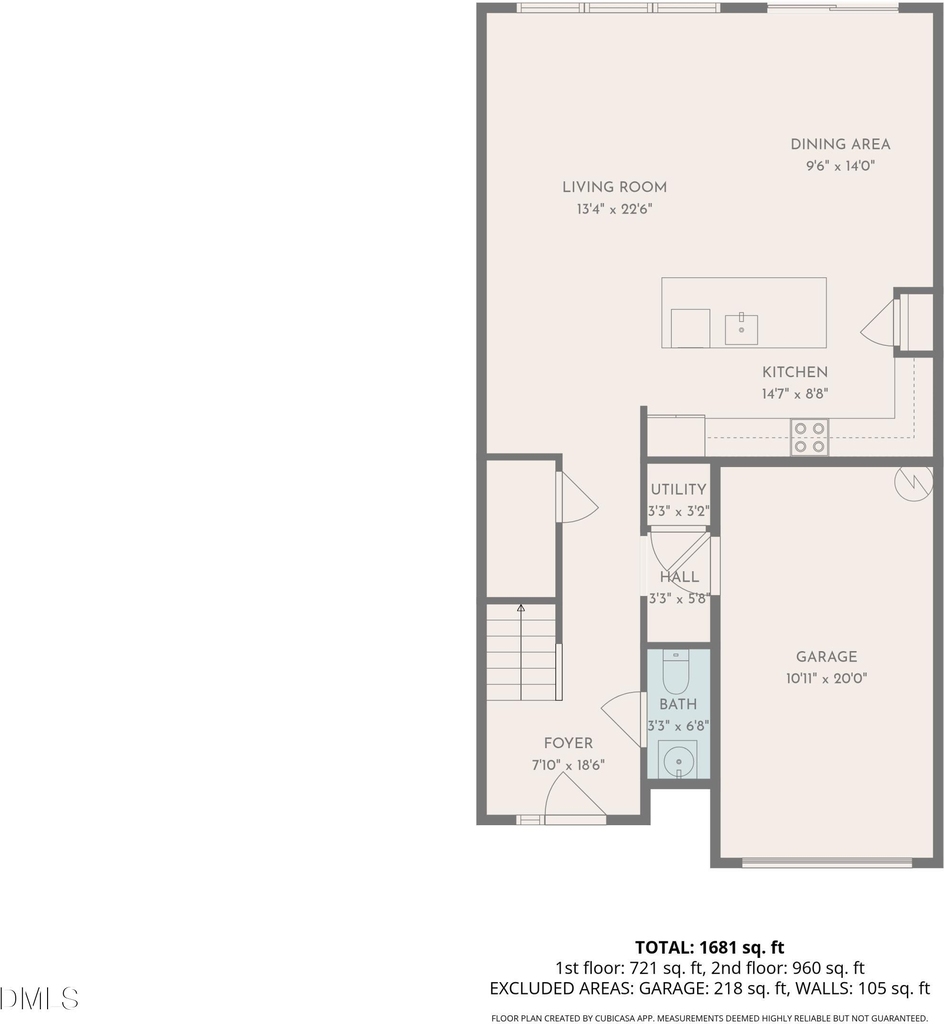
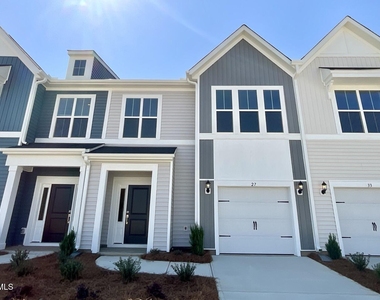
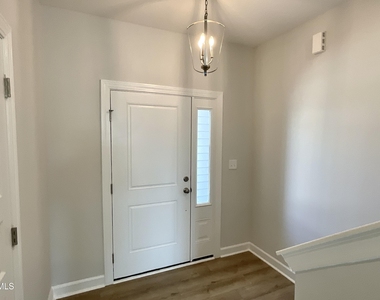
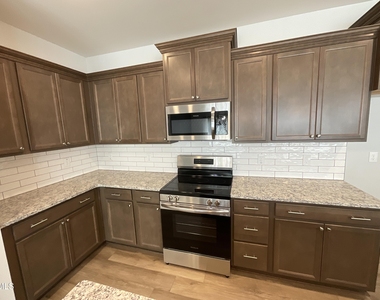
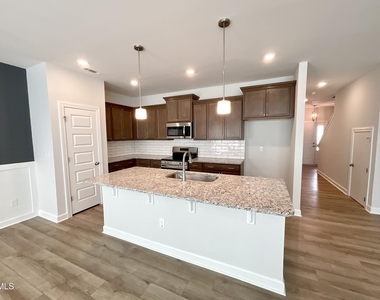
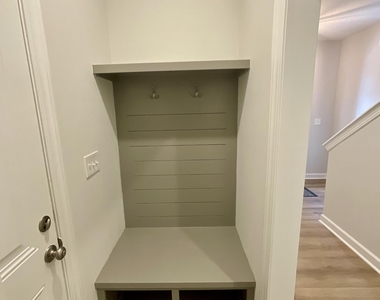
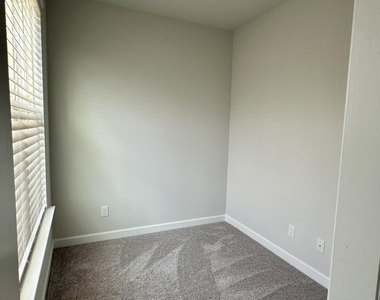
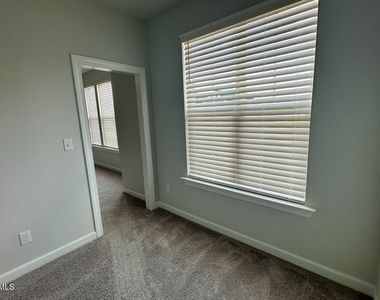
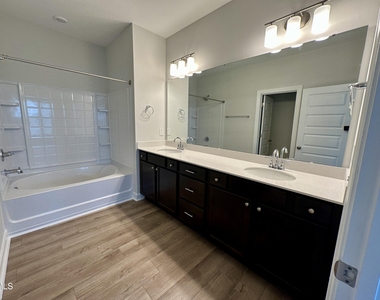
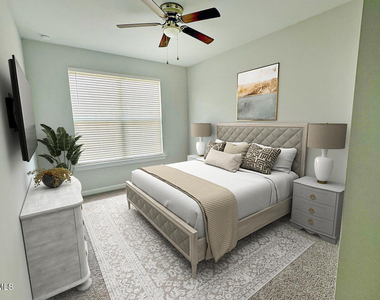
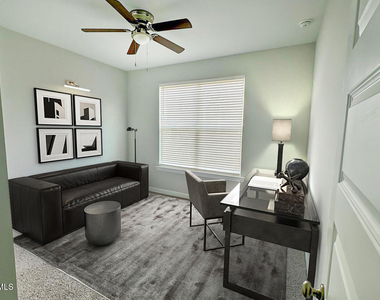
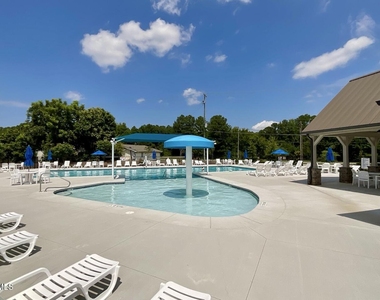
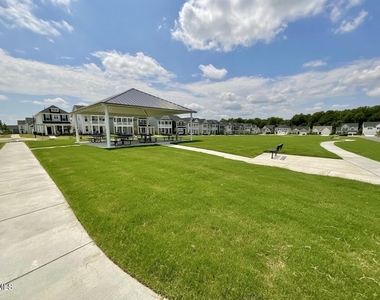
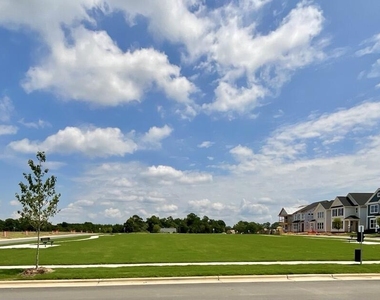
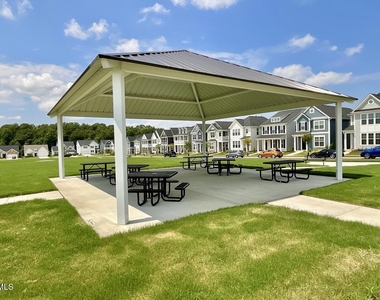
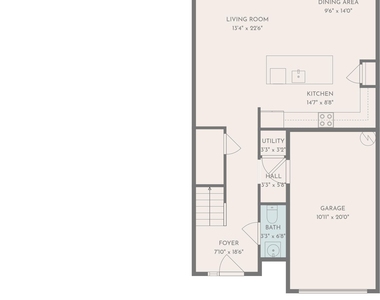
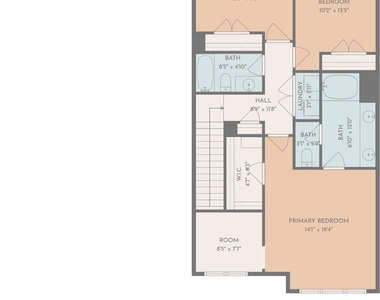
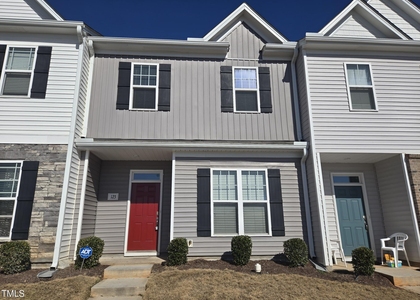
STYLISH TOWNHOME IN CHARMING BUCKHORN BRANCH, Clayton, NC -- ENJOY BEING THE 1ST TO LIVE IN THIS NEW HOME!! Welcome to your ideal retreat in the lovely Buckhorn Branch neighborhood. This 3-bedroom, 2.5-bathroom townhome with 9' ceilings and an attached garage is a true gem with a ton of upgrades that make it feel like home from day one. **GOURMET KITCHEN features granite countertops, a chic custom tile backsplash, a spacious island, and a separate pantry, accompanied by sleek stainless steel appliances. The custom-built convenience center with bench and hooks is perfect for keeping your space organized and welcoming. **BRIGHT AND SPACIOUS LIVING AREAS Bask in the natural light that fills the large living room and dining area with dramatic accent wall, creating an inviting ambiance for gatherings with friends or quiet evenings. Step outside to your back patio for al fresco dining. **VERSATILE PRIMARY SUITE offers a generous closet and an en-suite bathroom featuring a large soaking tub and double vanities for your convenience. A unique flex space attached to the primary bedroom can serve as an office, reading nook, yoga studio, or additional storage--your creativity knows no bounds here! **COMFORTABLE SECONDARY BEDROOMS are generously sized, each with ample closet space. Ceiling fans in all bedrooms and the family room provide year-round comfort. Window treatments, and ceiling fans are included--so you can relax and settle in without any hassle! **COMMUNITY AMENITIES AND LOCATION - Enjoy a wealth of community amenities, including a refreshing pool, pickleball courts, and a spacious Central Park with pavilions and open areas for leisure. Plus, there's a communal open space right across the street from your front door! You'll be conveniently located near shopping, entertainment, and dining options in downtown Clayton. This home is a blend of modern design and community charm--don't let this opportunity pass you by! Some images have been virtually staged to inspire your vision. Schedule your visit today! **No smoking, cats and small dogs allowed (must be spayed/neutered), landlord requires a minimum of 650 credit score and minimum monthly income of 3.5 times the monthly rent, $400 pet fee if applicable and approved, $150 admin fee. Required Resident Benefit Package $49/month includes liability and personal property coverage, credit building, identity theft protection, HVAC air filter delivery, on-demand pest control!
AMENITIES
Attached Garage
New Construction
Laundry In Unit
Dishwasher
Parking Space
ADDITIONAL INFORMATION
Interior
Bathroom Information
Half Bathrooms: 1
Full Bathrooms: 2
Interior Information
Interior Features: Entrance Foyer, Granite Counters, High Speed Internet, Kitchen Island, Pantry, Soaking Tub, Walk-In Closet(s), Water Closet
Appliances: Dishwasher, Dryer, Electric Range, Microwave, Refrigerator, Washer
The manager has not yet mailed us a photo copy of his or her government identification and proof or property ownership.
▼
Manager has not logged in recently
▼
Manager does not yet have user reviews
RENTHOP DESCRIPTION
The apartment is a unit offered at a monthly price of $1,850. Everything is still in great condition as the building only recently completed construction. The person posting the listing did not specify that any pets were allowed. It may be the case that pets are ok and the manager simply has not yet filled out all the details. The kitchen conveniently includes a dishwasher.
We have 32 photos of this particular unit, building, and surrounding areas.
Last Updated: 6 hours ago
Data Source: Triangle MLS
MLS# 10185660
List Agent Name: Marc Iafrate
List Office Name: Capital Realty NC, INC
IDX information is provided exclusively for personal, non-commercial use, and may not be used for any purpose other than to identify prospective properties consumers may be interested in purchasing. Information is deemed reliable but not guaranteed. The listing broker’s offer of compensation is made only to participants of the MLS where the listing is filed.
Courtesy of RH Advisors, Inc. and RHP Realty NJ, Inc.
By selecting Check Availability, you agree that RentHop and real estate professionals may call or text you about your inquiry. Message/data rates may apply. Terms & Privacy. California Privacy Notice
We found some very similar listings nearby
Select those you'd like to message
Your messages have been sent!
Check Availability
By selecting Check Availability, you agree that RentHop and real estate professionals may call or text you about your inquiry. Message/data rates may apply. Terms & Privacy. California Privacy Notice





































 Your Privacy Choices
