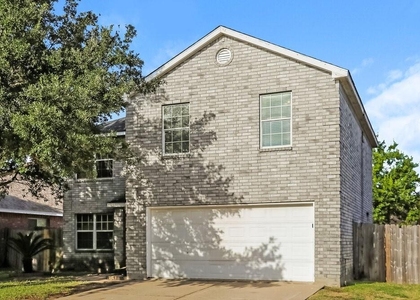
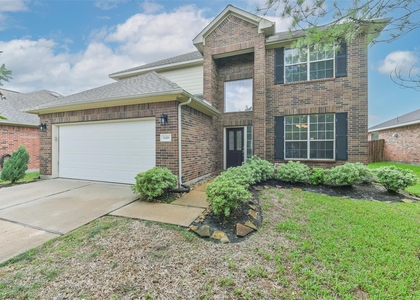
27 Laguna Bend Drive

Alvin-Pearland, 77578
$2,395
LEASED / EXPIRED
Posted 1 week ago, Immediate Move-In
bedrooms
4 Bed
bathrooms
2 Bath
bathrooms
1 Half Bath
square feet
2,039 Sqft
Listing by Karen Chappell
Save Listing

SIMILAR NEARBY LISTINGS
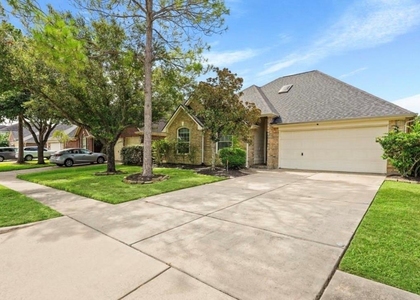
4441 Jessamine Creek Trail
Alvin-Pearland
77583
$2,650
By Adam Khan, 1 day ago
bedrooms
4 Bed
|
bathrooms
3 Bath
|
square feet
2,388 Sqft
12 Palomar Drive
Alvin-Pearland
77578
$2,500
By Rebecca Soliz, 1 day ago
bedrooms
4 Bed
|
bathrooms
3 Bath
|
square feet
2,969 Sqft
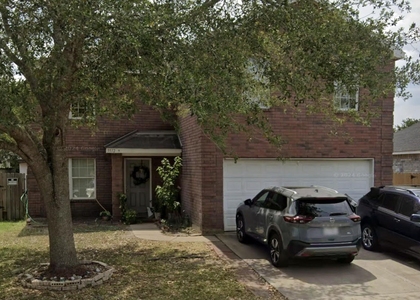
3510 Creekstone Drive
Alvin-Pearland
77584
$2,498
By Leslie Guevara, 23 hours ago
bedrooms
4 Bed
|
bathrooms
3 Bath
|
square feet
2,634 Sqft
5505 Rio Sabinas Street
Alvin-Pearland
77583
$2,065
By Denise Frank, 1 day ago
bedrooms
4 Bed
|
bathrooms
2 Bath
|
square feet
1,968 Sqft
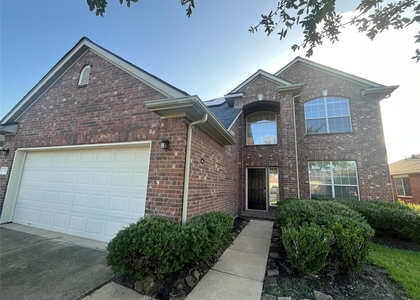
3106 Valley Court
Alvin-Pearland
77578
$2,650
By Shannon Sudderth, 1 day ago
bedrooms
4 Bed
|
bathrooms
2 Bath
|
square feet
2,422 Sqft
5512 Rio Sabinas Street
Alvin-Pearland
77583
$2,100
By Robert Saji, 1 day ago
bedrooms
4 Bed
|
bathrooms
2 Bath
|
square feet
1,968 Sqft
11 Carmel Chase Court
Alvin-Pearland
77578
$2,450
By Lili Wu, 1 day ago
bedrooms
4 Bed
|
bathrooms
3 Bath
|
square feet
2,558 Sqft
5418 Lilac Grove Lane
Alvin-Pearland
77583
$2,450
By Elliott Spruce, 1 day ago
bedrooms
4 Bed
|
bathrooms
2 Bath
|
square feet
2,477 Sqft

DESCRIPTION
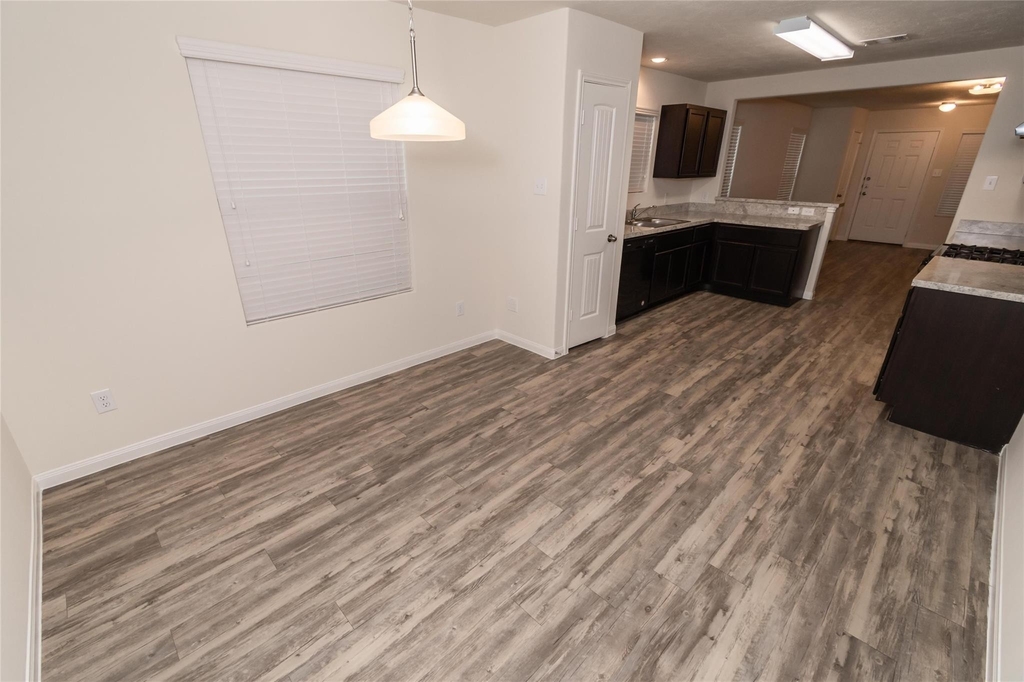
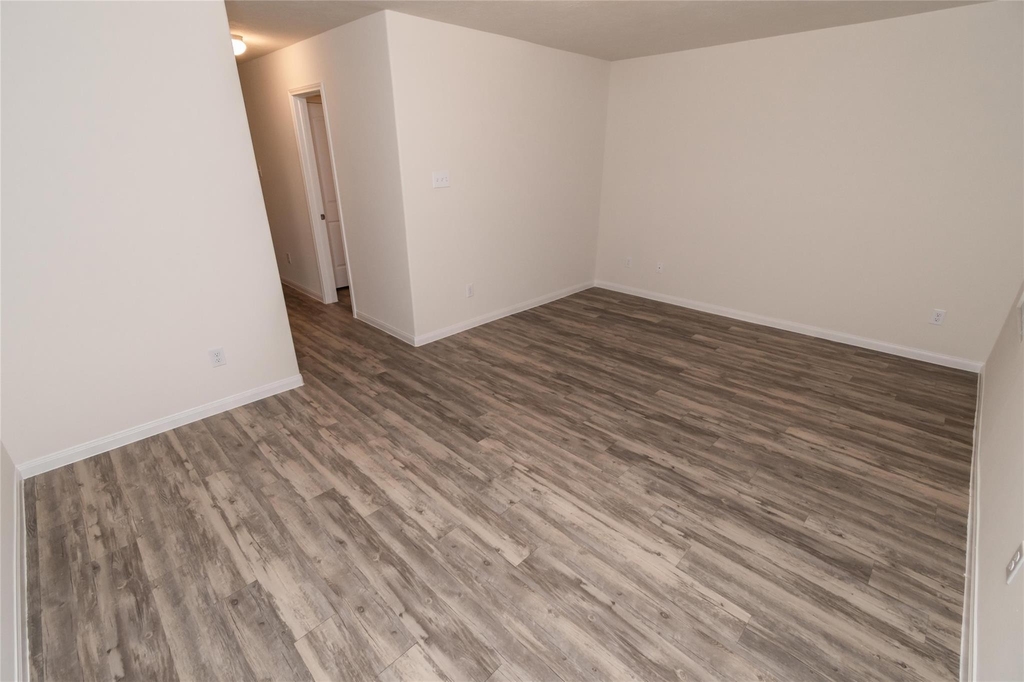
The Drake II Plan offers over 2,000 square feet of thoughtfully designed space, perfect for flexible and comfortable living. The main floor features an open layout connecting the living room, kitchen, and dining area-ideal for everyday life and entertaining. The downstairs primary suite includes a spacious bath and a walk-in closet for added privacy and storage. Upstairs, a central flex space anchors three additional bedrooms, each with a walk-in closet for maximum organization. A fenced backyard, two-car garage, and sprinkler system round out this popular two-story plan. All homes are SimplyMaintained for a $100 monthly fee covering front and back yard lawn care and exterior pest control. The community is part of the Alvin Independent School District. Residents enjoy amenities such as a pool, splash pad, playground, clubhouse, and walking trails for enjoying the outdoors.

AMENITIES
Attached Garage
Dishwasher
Parking Space

ADDITIONAL INFORMATION
Interior

    Bathroom Information

  • Half Bathrooms: 1
  • Full Bathrooms: 2

    Interior Information

  • Appliances: Disposal, Gas Oven, Gas Range, Dishwasher
  • Flooring Type: Vinyl
  • Laundry Features: Electric Dryer Hookup, Washer Hookup
Exterior

    Property Information

  • Square Footage: 2,039
  • Architectural Style: Traditional
  • Year Built Source: Builder
  • Year Built: 2017

    Building Information

  • Building Area Total: 2039
  • Window Features: Window Coverings

    Lot Information

  • Lot Features: Back Yard, Subdivided
  • Lot Size Units: Acres

    Land Information

  • Water Source: Water District
Utilities

    Utilities Information

  • Cooling Type: Gas
  • Heating Type: Natural Gas
Parking

    Parking Information

  • Has Garage
  • Attached Garage
  • Parking Features: Attached
  • Garage Spaces: 2

MAP


77578

LISTING QUALITY
▲ Features and amenities are properly noted
▲ RentHop has data for this building
▼ The manager has not yet mailed us a photo copy of his or her government identification and proof or property ownership.
▼ Manager has not logged in recently
▼ Manager does not yet have user reviews

RENTHOP DESCRIPTION
The apartment is a unit offered at a monthly price of $2,395. The person posting the listing did not specify that any pets were allowed. It may be the case that pets are ok and the manager simply has not yet filled out all the details. The kitchen conveniently includes a dishwasher.

We have 10 photos of this particular unit, building, and surrounding areas.
See available units at 27 Laguna Bend Drive.

Does something look off?

Courtesy of RH Advisors, Inc. and RHP Realty NJ, Inc.