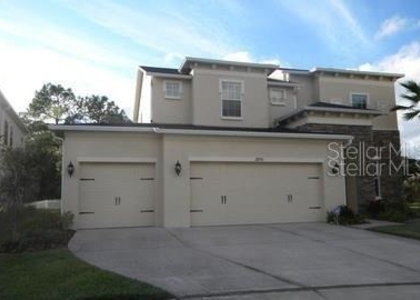
This stunning 4-bedroom, 3.5-bathroom home in the desirable Arbor Woods neighborhood is now available for rent! As soon as you step inside, you'll be greeted by spacious, airy interiors and exquisite features throughout. The home boasts a gourmet eat-in kitchen with a tiled backsplash, granite breakfast bar, pantry, and a complete stainless steel appliance set. The tiled family room features triple sliders that open onto a screened lanai overlooking a patio with pavers, surrounded by a fully fenced yard adorned with mature tropical landscaping. The first-floor master bedroom suite includes a tray ceiling with a ceiling fan, along with dual walk-in closets. The primary suite bathroom features a standing shower, garden tub, and double sinks. Additionally, the first floor offers a beautiful formal dining room and a convenient laundry room. Upstairs, you'll discover a spacious game room or office area, a loft perfect for entertaining, and three additional bedrooms. Conveniently located near popular dining spots like Buffalo Wild Wings, Capital Tacos, and Texas Roadhouse, this home provides both luxury and practicality in a prime location. In addition to the advertised base rent, all WrightDavis residents are enrolled in the Resident Benefits Package (RBP) for $50.00/month which includes HVAC air filter delivery, credit building to help boost your credit score with timely rent payments, utility concierge service making utility connection a breeze during your move-in, and much more! More details upon application. Pets welcome! At the owner's discretion. No Aggressive Breeds. Occupied and will be available as soon as 09/01/2026!
AMENITIES
Attached Garage
Laundry In Unit
Dishwasher
Parking Space
ADDITIONAL INFORMATION
Interior
Bathroom Information
Half Bathrooms: 1
Full Bathrooms: 3
Interior Information
Interior Features: Ceiling Fan(s), Open Floorplan, Walk-In Closet(s), Eating Space In Kitchen, Kitchen/Family Room Combo, Living Room/Dining Room Combo, Primary Bedroom Main Floor, Solid Surface Counters, Solid Wood Cabinets, Thermostat
Manager has many listings with high listing quality!
▼
The manager has not yet mailed us a photo copy of his or her government identification and proof or property ownership.
▼
Manager has not logged in recently
▼
Manager does not yet have user reviews
RENTHOP DESCRIPTION
The apartment is a unit offered at a monthly price of $3,000. The person posting the listing did not specify that any pets were allowed. It may be the case that pets are ok and the manager simply has not yet filled out all the details. The kitchen conveniently includes a dishwasher.
We have 36 photos of this particular unit, building, and surrounding areas.
We found some very similar listings nearby
Select those you'd like to message
Your messages have been sent!
Check Availability
By selecting Check Availability, you agree that RentHop and real estate professionals may call or text you about your inquiry. Message/data rates may apply. Terms & Privacy. California Privacy Notice









 Your Privacy Choices
