Live where quiet neighborhood living meets the energy and convenience of Intown Atlanta. Just minutes from I-20 and I-285, this strategically located home keeps you connected to Downtown Atlanta, Decatur, Hartsfield-Jackson International Airport, and destinations throughout the metro area. Spend your weekends exploring Gresham Park and Recreation Center, East Lake Golf Club, Charlie Yates Golf Course, Constitution Lakes and the unique Doll's Head Trail, or enjoy the open green spaces, walking paths, farmers market, and family attractions at Grant Park and Zoo Atlanta. When it is time to dine, shop, or unwind, you are only a short drive from the neighborhood restaurants and coffee shops of East Lake and Kirkwood Village, the restaurants, live music, and nightlife of East Atlanta Village, the BeltLine-connected dining, wellness, and creative experiences at The Beacon Atlanta, and the vintage shops, record stores, and iconic eateries of Little Five Points. Everyday errands are equally convenient with Publix at East Lake, Glenwood Place featuring Kroger, Target, dining options, and more, as well as the Edgewood Retail District, where you will find Lowe's, Target, Kroger, Barnes & Noble, Office Depot, and a variety of additional shopping and dining options. Set within the Eastside Walk community, this inviting traditional home offers approximately 1,336 square feet of comfortable living space with three bedrooms, two-and-a-half bathrooms, a one-car garage, access to the community swimming pool and playground, sidewalks, and streetlights. A welcoming rocking-chair front porch, complete with a porch swing, sets the tone before you enter the light-filled two-story foyer and open living spaces. Bamboo flooring and crown molding flow throughout the home, while the spacious family room connects seamlessly to the dining area and kitchen, creating a practical layout for everyday living and entertaining. The upgraded kitchen features quartz countertops, stained cabinetry, a tiled backsplash, stainless steel appliances, a breakfast bar, and French doors leading to the outdoor patio. The main-level primary suite provides added privacy and convenience and includes a walk-in closet and an en-suite bathroom with a double vanity and soaking tub. Upstairs, two generously sized bedrooms offer plenty of flexibility for additional sleeping quarters, a home office, guest space, or a roommate-style arrangement. A separate laundry and mudroom with a washer and dryer adds another layer of everyday functionality. With its spacious floor plan, community amenities, convenient highway access, and proximity to some of Atlanta's most popular outdoor, dining, shopping, and entertainment destinations, this home offers the location, comfort, and lifestyle today's renter is looking for. All Sovereign Realty & Management residents are enrolled in the Resident Benefits Package for $35.00 per month, which includes liability insurance, credit building to help boost residents' credit scores through timely rent payments, our best-in-class resident rewards program, on-demand pest control, and much more. Additional details will be provided upon application.
AMENITIES
Private Outdoor Space
Dishwasher
Parking Space
Home Office
ADDITIONAL INFORMATION
Interior
Bathroom Information
Half Bathrooms: 1
Full Bathrooms: 2
Interior Information
Interior Features: High Ceilings, Walk-In Closet(s), Master On Main Level, Roommate Plan
Appliances: Dishwasher, Disposal, Dryer, Electric Water Heater, Refrigerator, Washer
The manager has not yet mailed us a photo copy of his or her government identification and proof or property ownership.
▼
Manager has not logged in recently
▼
Manager does not yet have user reviews
▼
Listing does not have photos
RENTHOP DESCRIPTION
The apartment is a unit offered at a monthly price of $2,350. The person posting the listing did not specify that any pets were allowed. It may be the case that pets are ok and the manager simply has not yet filled out all the details. The kitchen conveniently includes a dishwasher.
Unfortunately, RentHop does not have any photos for this apartment.
MLS# 10826412
List Office Name: Sovereign Realty & Management
IDX information is provided exclusively for personal, non-commercial use, and may not be used for any purpose other than to identify prospective properties consumers may be interested in purchasing. Information is deemed reliable but not guaranteed. The listing broker’s offer of compensation is made only to participants of the MLS where the listing is filed.
Courtesy of RH Advisors, Inc. and RHP Realty NJ, Inc.
By selecting Check Availability, you agree that RentHop and real estate professionals may call or text you about your inquiry. Message/data rates may apply. Terms & Privacy. California Privacy Notice
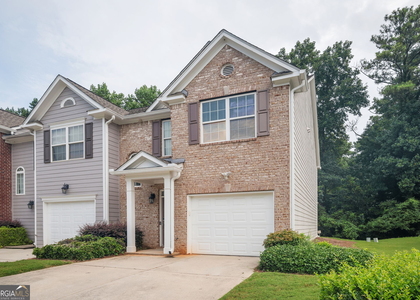
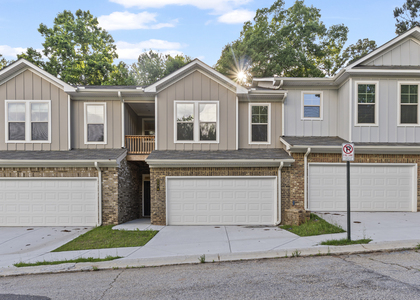
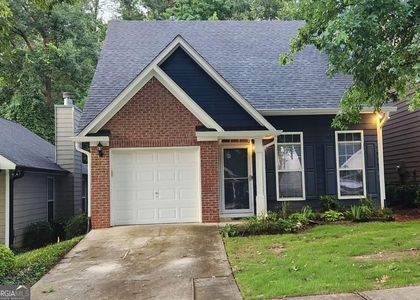
We found some very similar listings nearby
Select those you'd like to message
Your messages have been sent!
Check Availability
By selecting Check Availability, you agree that RentHop and real estate professionals may call or text you about your inquiry. Message/data rates may apply. Terms & Privacy. California Privacy Notice









 Your Privacy Choices