Check Availability
$2,490
Posted 1 day ago, Immediate Move-In
bedrooms
4 Bed
bathrooms
2 Bath
square feet
1,760 Sqft
Listing by Malisa Jones
Save Listing

DESCRIPTION
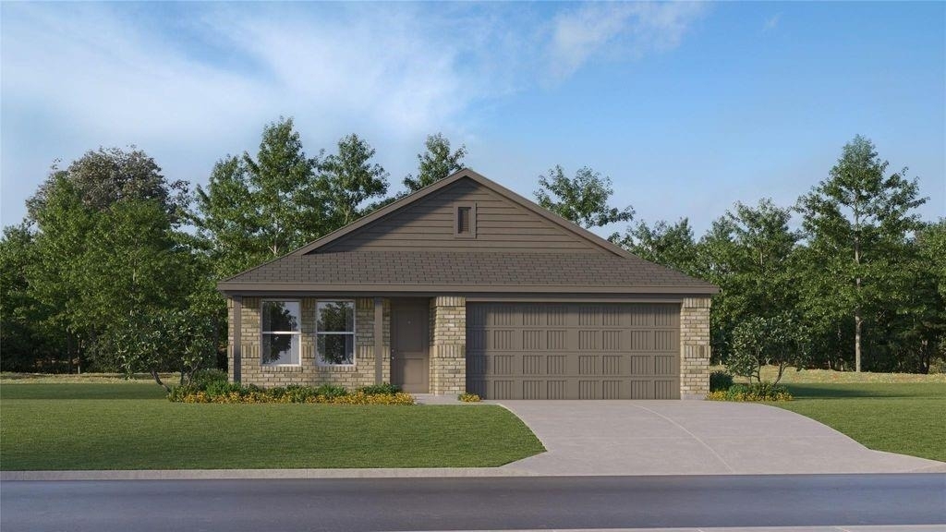
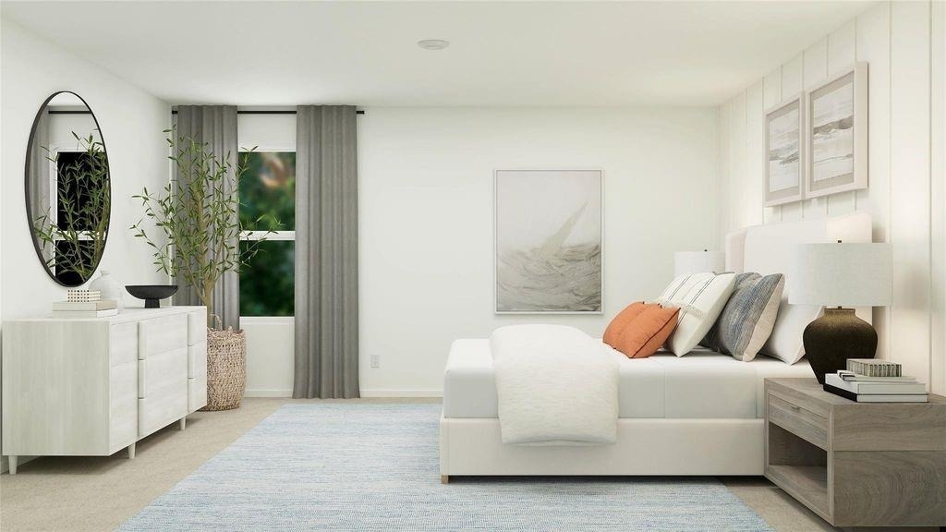
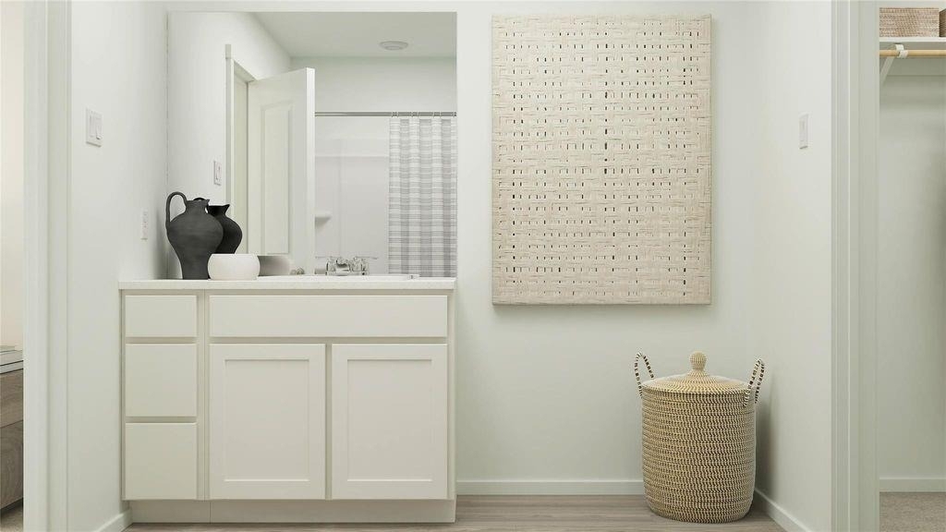
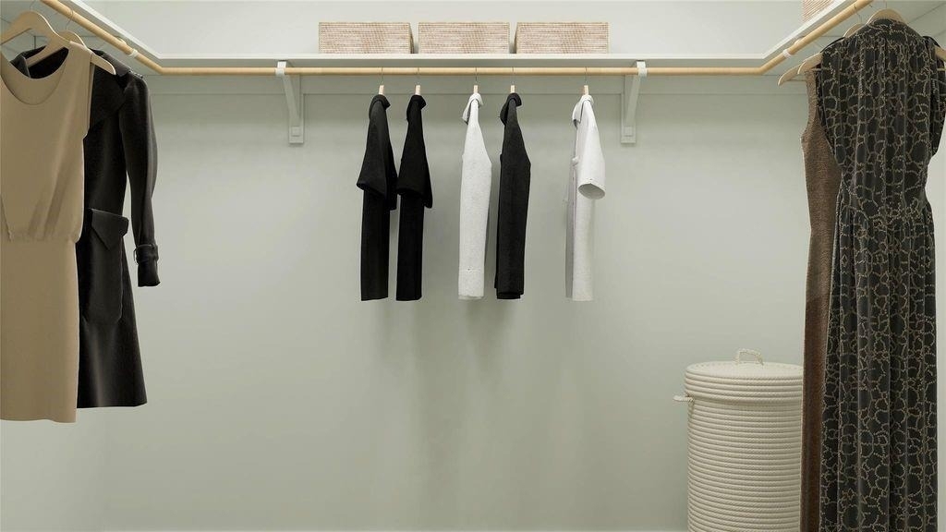
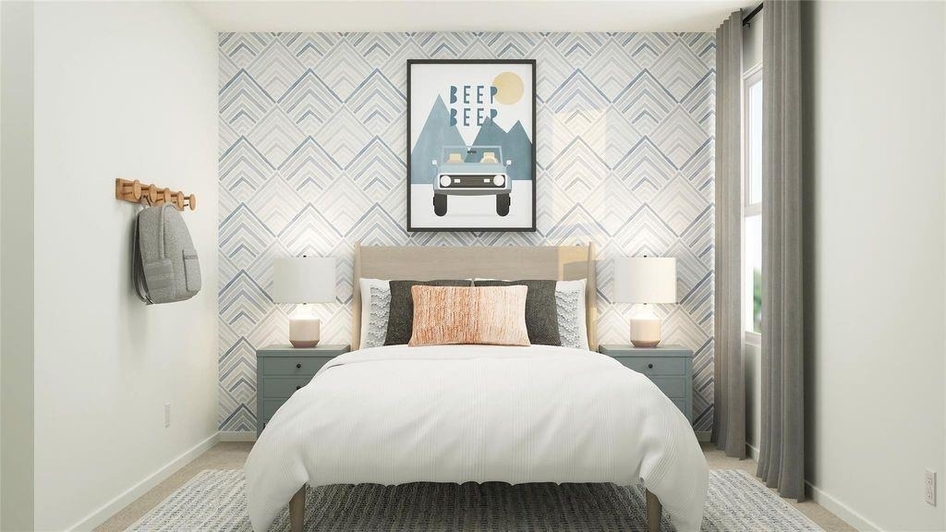
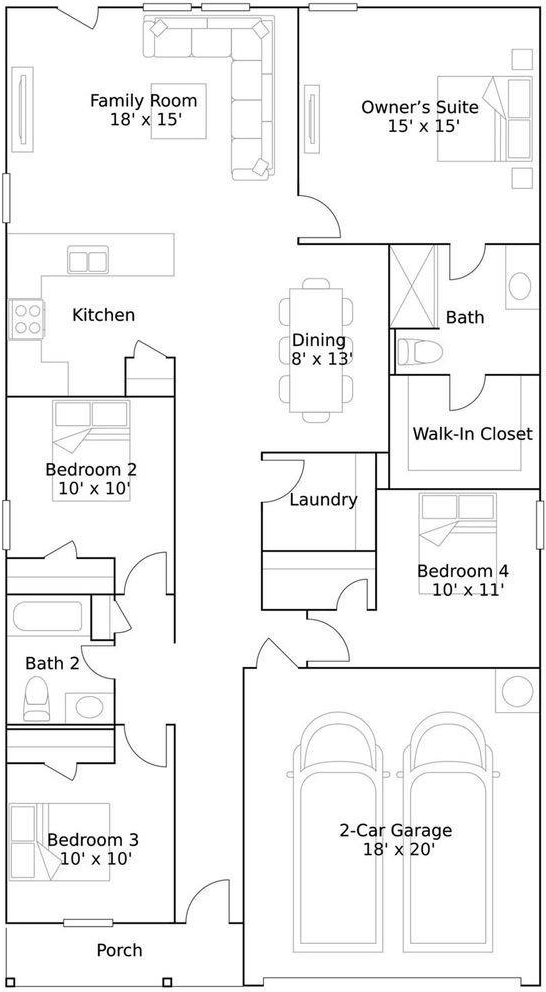
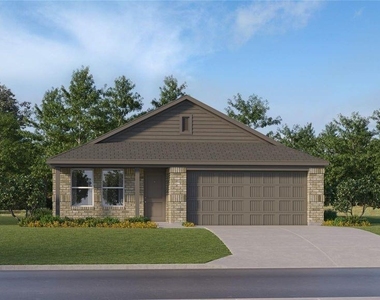
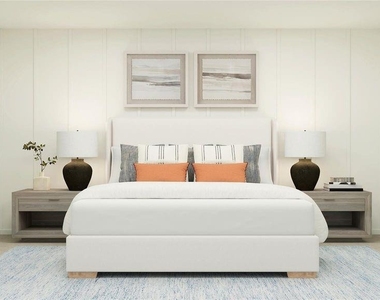
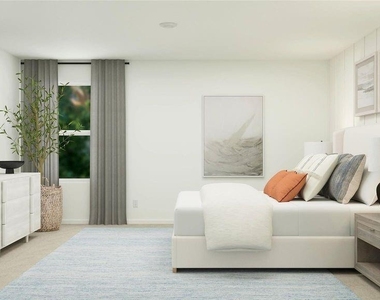
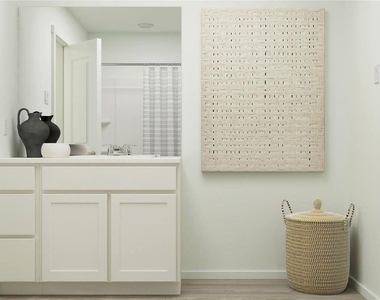
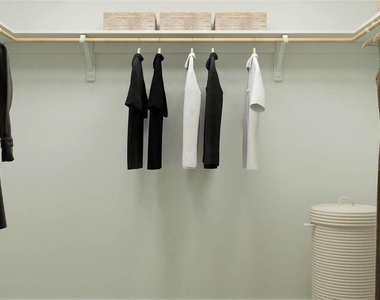
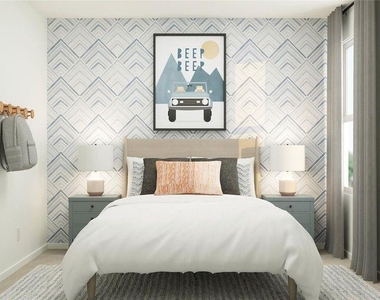
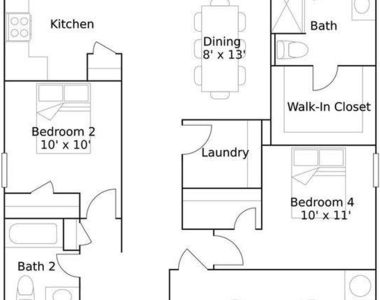
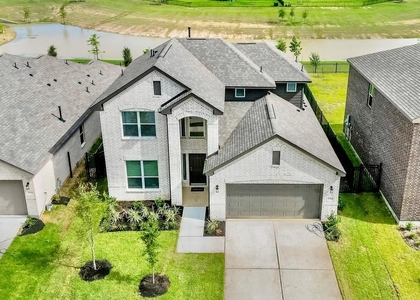
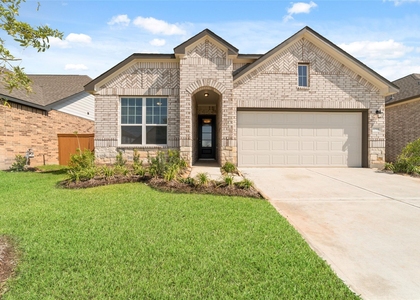
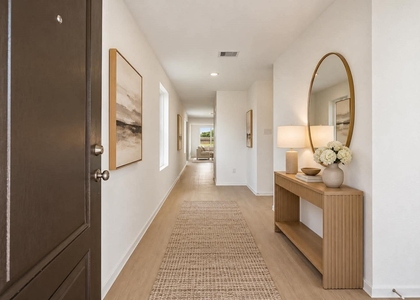
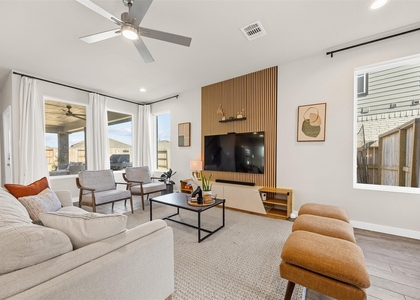
New-construction home in Anniston featuring 4 bedrooms, 2 full baths, 1,760 sq. ft. and an attached 2-car garage. The single-story layout offers an open kitchen, dining and family area with breakfast bar. The private primary suite includes an ensuite bath and walk-in closet, with three additional bedrooms and a second full bath. An in-home utility room, dishwasher and central heating and cooling add everyday convenience. Anniston's future community plans include a lake and recreation center with pool; verify availability and access with the HOA. Residential, corporate-housing and home-health-care professional housing arrangements may be considered, subject to owner approval, lease terms and applicable restrictions. All qualified applicants are welcome.

AMENITIES
Attached Garage
Storage Facility
Private Outdoor Space
Dishwasher
Furnished
Parking Space

ADDITIONAL INFORMATION
Interior

    Bathroom Information

  • Full Bathrooms: 2

    Interior Information

  • Interior Features: Storage, Formal Entry/Foyer, All Bedrooms Down, En-Suite Bath, Primary Bed - 1st Floor, Sitting Area, Split Plan, Walk-In Closet(s)
  • Appliances: ENERGY STAR Qualified Appliances, Water Heater, Disposal, Refrigerator, Gas Oven, Microwave, Gas Cooktop, Dryer, Washer, Dishwasher, Exhaust Fan, Dryer Included, Washer Included
  • Flooring Type: Carpet, Vinyl Plank
  • Door Features: Insulated Doors
  • Laundry Features: Electric Dryer Hookup, Gas Dryer Hookup, Electric Dryer Connection
Exterior

    Property Information

  • Square Footage: 1,760
  • Architectural Style: Contemporary, Other, Traditional, English
  • Year Built Source: Builder
  • Year Built: 2026

    Building Information

  • Building Area Total: 1760
  • Levels: One
  • Other Structures: Storage
  • Window Features: Insulated/Low-E windows
  • Patio and Porch Features: Patio

    Lot Information

  • Lot Features: Back Yard, Cleared, Other, Subdivided, Build Line Restricted, Street, 0 Up To 1/4 Acre
  • Lot Size Area: 0.1259
  • Lot Size Units: Acres
  • Lot Size Acres: 0.1259
  • Square Footage: 5,484

    Land Information

  • Water Source: Public
Utilities

    Utilities Information

  • Cooling Type: Attic Fan, Ceiling Fan(s), Electric, Other
  • Heating Type: Electric, Natural Gas, Other
  • Sewer : Public Sewer
Parking

    Parking Information

  • Has Garage
  • Attached Garage
  • Parking Features: Attached, Additional Parking, Garage Door Opener, Unassigned, Double-Wide Driveway
  • Garage Spaces: 2
Location

    HOA Information

  • HOA/Condo/Coop Amenities: Basketball Court, Clubhouse, Dog Park, Jogging Path, Park, Party Room, Picnic Area, Playground, Pool, Sport Court, Tennis Court(s), Trail(s), Lawn Care, Pickleball Court, Pond, Splash Pad

MAP


77493

LISTING QUALITY
▲ Features and amenities are properly noted
▲ RentHop has data for this building
▼ Listing agent has an unconfirmed email address
▼ The manager has not yet mailed us a photo copy of his or her government identification and proof or property ownership.
▼ Manager has not logged in recently
▼ Manager does not yet have user reviews

RENTHOP DESCRIPTION
The apartment is a unit offered at a monthly price of $2,490. The person posting the listing did not specify that any pets were allowed. It may be the case that pets are ok and the manager simply has not yet filled out all the details. The kitchen conveniently includes a dishwasher.

We have 10 photos of this particular unit, building, and surrounding areas.
See available units at 26911 Scarlet Willow Drive.

SIMILAR NEARBY LISTINGS
$2,595
By Samuel Garcia, 1 day ago
bedrooms
4 Bed
|
bathrooms
3 Bath
|
square feet
2,201 Sqft
$2,150
By Steven Shannon, 1 day ago
bedrooms
4 Bed
|
bathrooms
2 Bath
$2,400
By Michael Vu, 1 day ago
bedrooms
4 Bed
|
bathrooms
3 Bath
|
square feet
2,000 Sqft
$2,250
By Hai Huynh, 1 day ago
bedrooms
4 Bed
|
bathrooms
2 Bath
|
square feet
1,656 Sqft
$2,400
By Jose Alves, 1 day ago
bedrooms
4 Bed
|
bathrooms
2 Bath
|
square feet
2,410 Sqft
$2,700
By Carina Morris, 1 day ago
bedrooms
4 Bed
|
bathrooms
3 Bath
|
square feet
2,505 Sqft
$2,200
By Claudia Russo, 19 hours ago
bedrooms
4 Bed
|
bathrooms
2 Bath
|
square feet
1,955 Sqft
3523 Rossini Drive
Houston
77493
$2,500
By Fan Zhou, 1 day ago
bedrooms
4 Bed
|
bathrooms
2 Bath
|
square feet
2,830 Sqft

Does something look off?

HAR

Last Updated: 19 hours ago
Data Source: HAR
MLS# 46681657
List Agent Name: Malisa Jones
List Office Name: Texas Signature Realty
IDX information is provided exclusively for personal, non-commercial use, and may not be used for any purpose other than to identify prospective properties consumers may be interested in purchasing. Information is deemed reliable but not guaranteed. The listing broker’s offer of compensation is made only to participants of the MLS where the listing is filed.
Firm Name: Lee Chuan Lin, Phone number: 425-283-2930, Firm address: 335 Madison Avenue, New York, NY 10017
Courtesy of RH Advisors, Inc. and RHP Realty NJ, Inc.