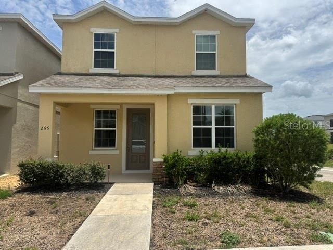
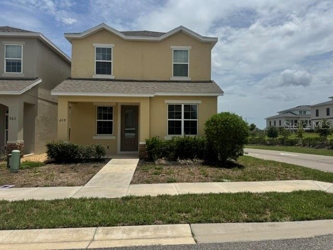
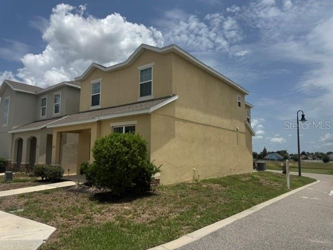
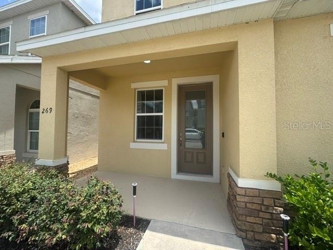
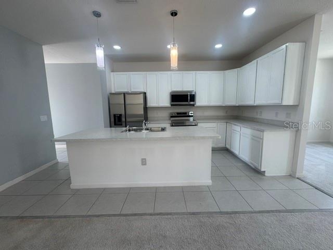
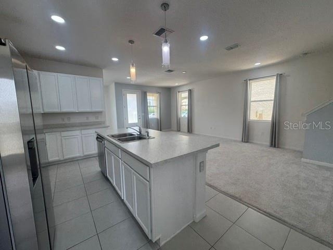
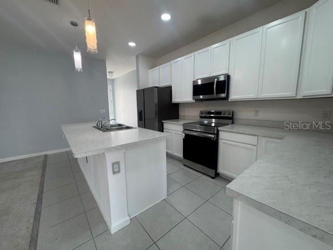
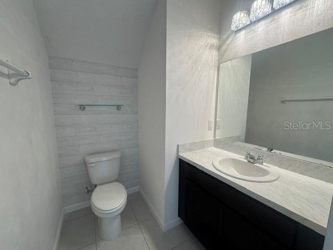
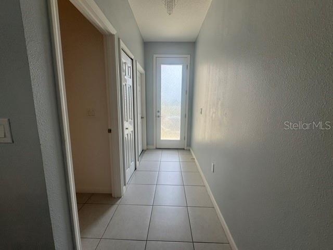
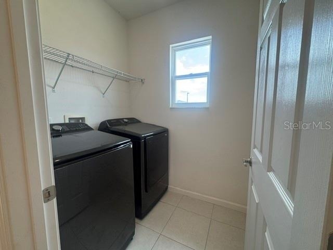
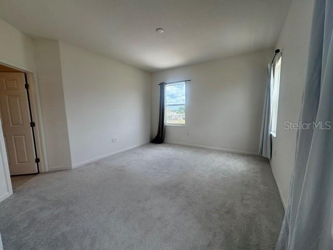
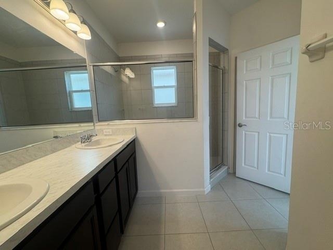
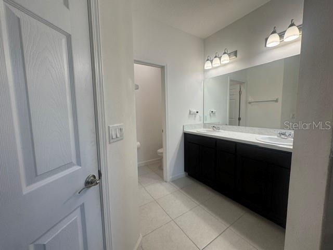
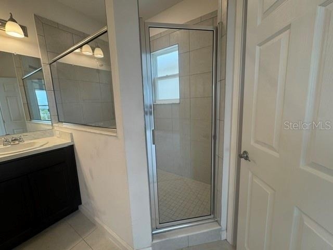
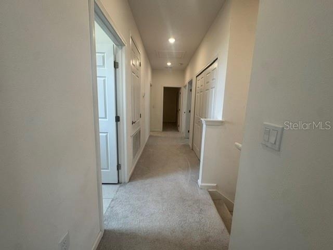
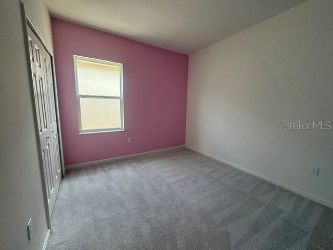
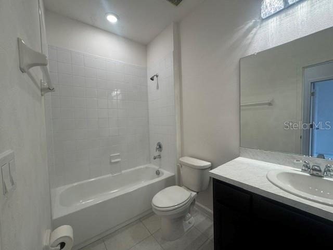
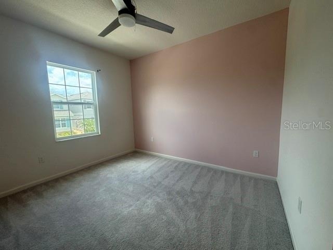
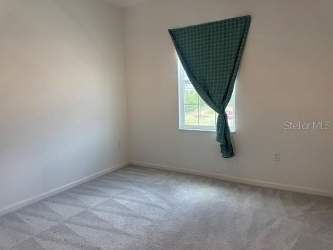
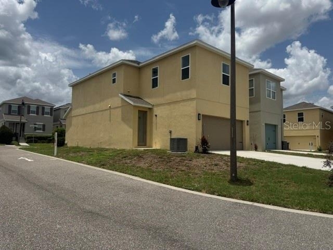
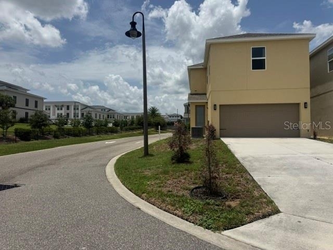
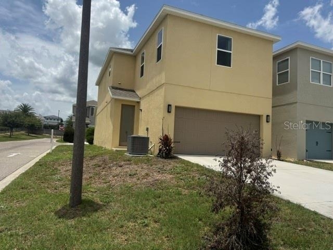
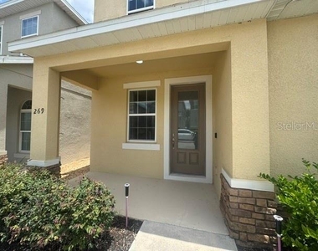
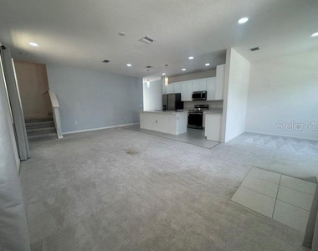
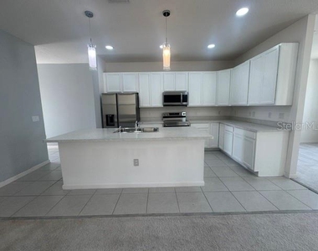
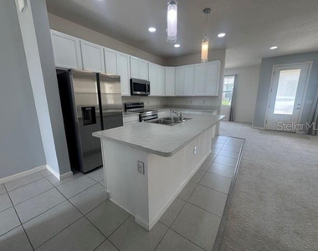
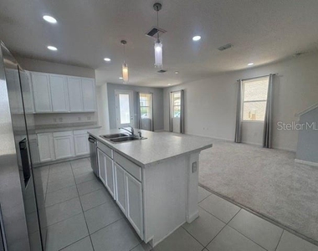
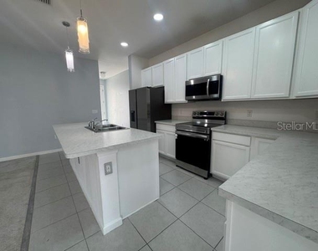
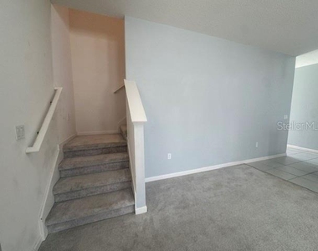
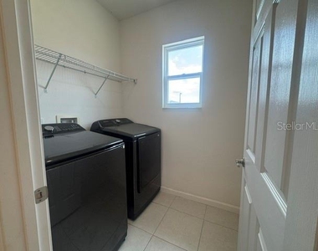
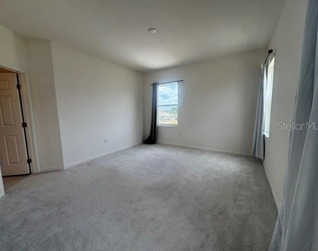
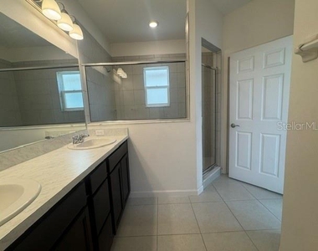
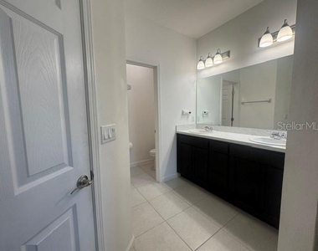
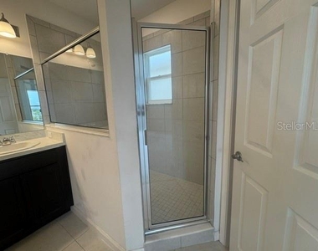
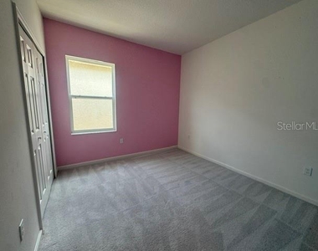
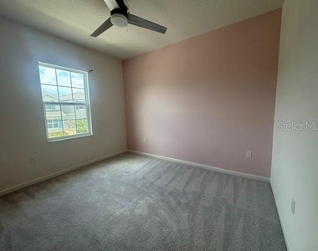
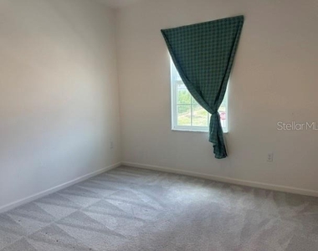
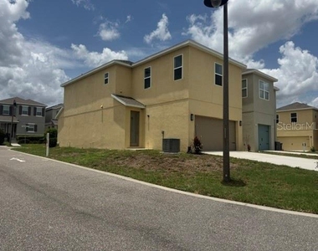
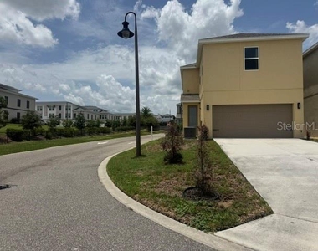
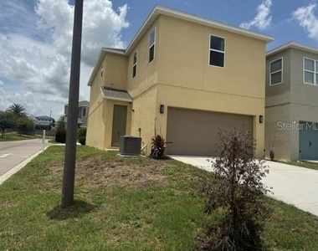
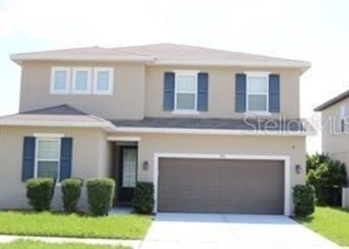
Welcome to this beautiful two-story corner home in the desirable gated community of Prestwick Village! Offering 4 spacious bedrooms, 2.5 bathrooms, a 2-car garage, and an oversized driveway with parking for up to 6 vehicles, this home combines comfort, privacy, and convenience. All kitchen appliances, along with the washer and dryer, are included, making your move even easier. The corner location provides additional outdoor space and enhanced privacy, while the gated community offers added security and peace of mind. Ideally situated just minutes from shopping centers, restaurants, medical facilities, major retailers, and with quick access to I-4, you'll enjoy easy commuting to Orlando, Disney attractions, and surrounding areas. Lawn maintenance is included in the monthly rent. Contact me today to schedule your private showing and learn more about the owner's rental requirements!
AMENITIES
Attached Garage
Laundry In Unit
Dishwasher
Parking Space
ADDITIONAL INFORMATION
Interior
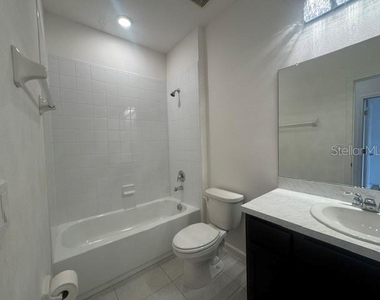
Bathroom Information
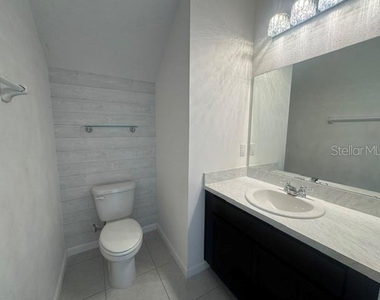
Half Bathrooms: 1
Full Bathrooms: 2
Interior Information
Interior Features: High Ceilings, Open Floorplan
Appliances: Dishwasher, Dryer, Electric Water Heater, Microwave, Range, Refrigerator, Washer
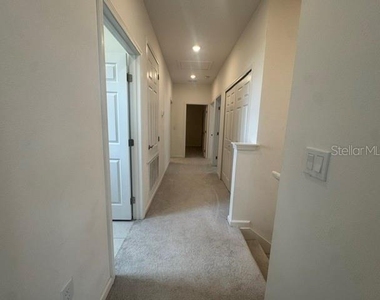
Flooring Type: Carpet, Tile
Laundry Features: Inside, Laundry Room
Room Information
Rooms: 1
Exterior
Property Information
Square Footage: 1,879
Property Condition: Completed
Year Built: 2023
Building Information
Building Area Total: 2300
Levels: Two
Building Area Units: Square Feet
Lot Information
Lot Size Area: 3829
Lot Size Units: Square Feet
Lot Size Acres: 0.09
Square Footage: 3,829
Land Information
Water Source: Public
Utilities
Utilities Information
Cooling Type: Central Air
Heating Type: Electric
Parking
Parking Information
Has Garage
Attached Garage
Has Open Parking
Parking Features: Driveway, Garage Door Opener, Oversized
The manager has not yet mailed us a photo copy of his or her government identification and proof or property ownership.
▼
Manager has not logged in recently
▼
Manager does not yet have user reviews
RENTHOP DESCRIPTION
The apartment is a unit offered at a monthly price of $2,275. The person posting the listing did not specify that any pets were allowed. It may be the case that pets are ok and the manager simply has not yet filled out all the details. The kitchen conveniently includes a dishwasher.
We have 25 photos of this particular unit, building, and surrounding areas.
Last Updated: 24 hours ago
Data Source: Stellar MLS
MLS# S5154439
List Agent Name: Migdalia Nieves Mercado, PLLC
List Office Name: LPT REALTY, LLC
IDX information is provided exclusively for personal, non-commercial use, and may not be used for any purpose other than to identify prospective properties consumers may be interested in purchasing. Information is deemed reliable but not guaranteed. The listing broker’s offer of compensation is made only to participants of the MLS where the listing is filed.
Courtesy of RH Advisors, Inc. and RHP Realty NJ, Inc.
By selecting Check Availability, you agree that RentHop and real estate professionals may call or text you about your inquiry. Message/data rates may apply. Terms & Privacy. California Privacy Notice
We found some very similar listings nearby
Select those you'd like to message
Your messages have been sent!
Check Availability
By selecting Check Availability, you agree that RentHop and real estate professionals may call or text you about your inquiry. Message/data rates may apply. Terms & Privacy. California Privacy Notice













 Your Privacy Choices
