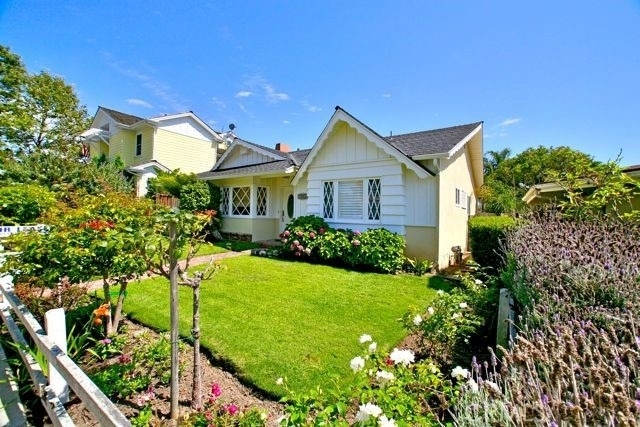
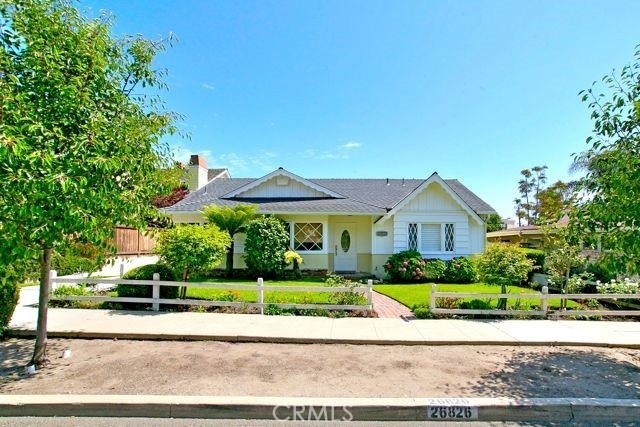
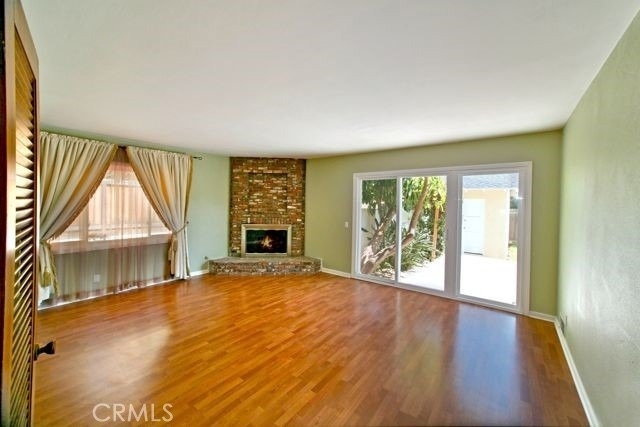
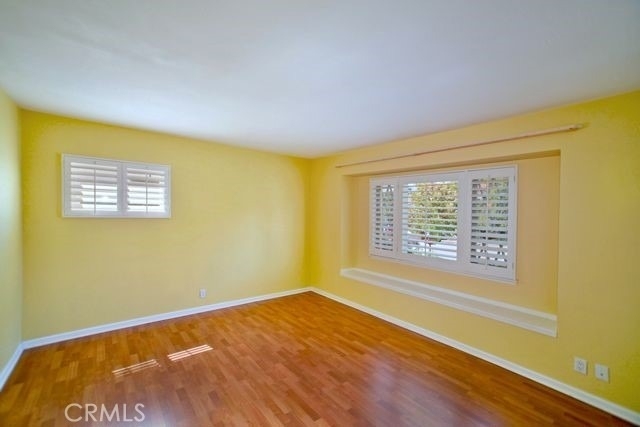
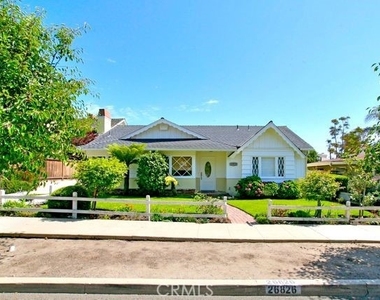
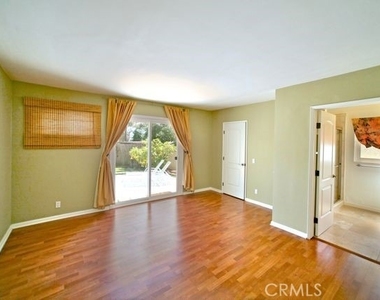
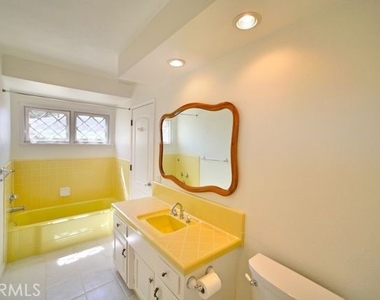
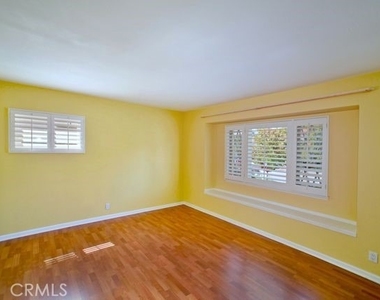
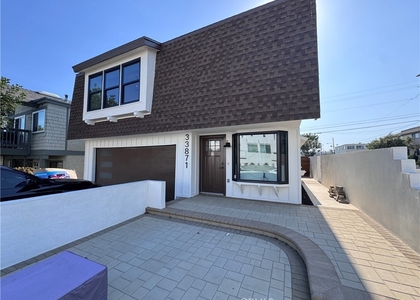
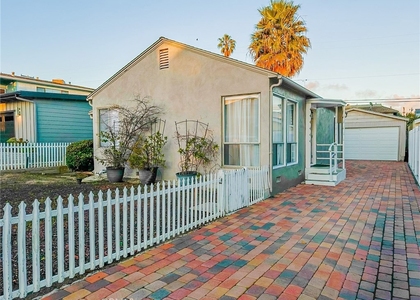
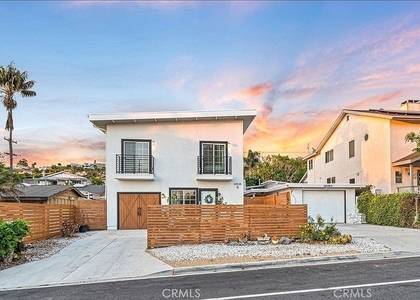
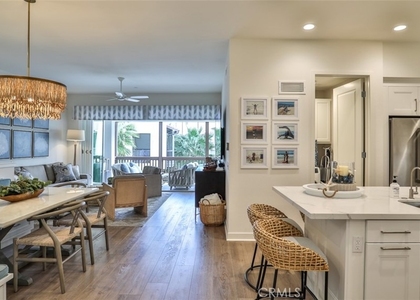
Welcome to coastal living at its finest in the highly desirable Palisades community of Capistrano Beach. This beautifully maintained Quintessential beach cottage offers 2 bedrooms, 2 bathrooms, and approximately 1,384 square feet of light-filled living space on a generous 5,544-square-foot lot.
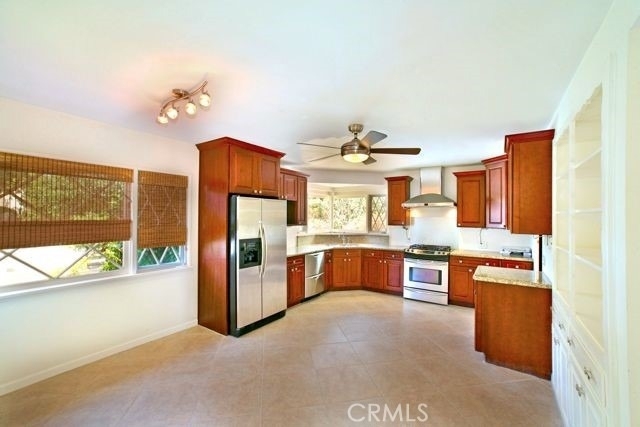
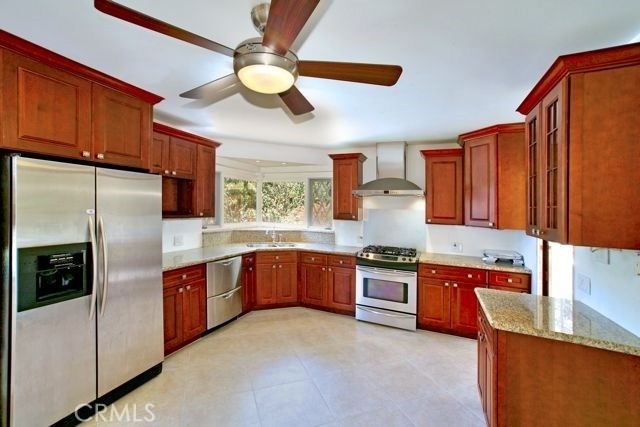
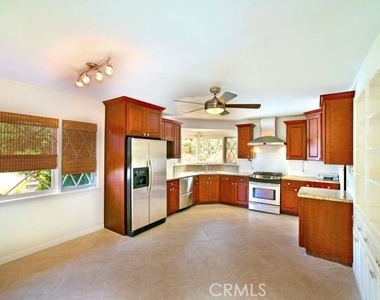
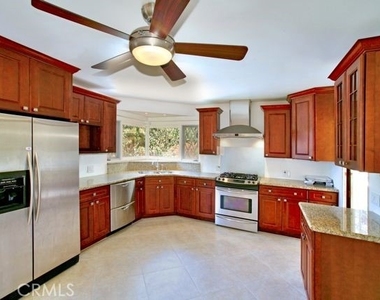
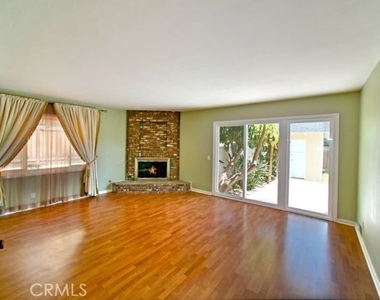
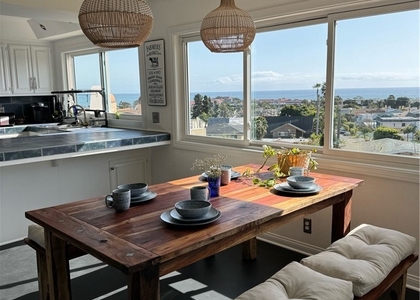
Designed for both comfort and style, the home features an open-concept floor plan with elegant Laminate and tile flooring, kitchen overlooking the garden, and a spacious family room anchored by a cozy fireplace. The updated kitchen opens seamlessly to the main living areas and is equipped with quality appliances including a built-in range, gas cooktop, gas oven, dishwasher, refrigerator, and range hood.
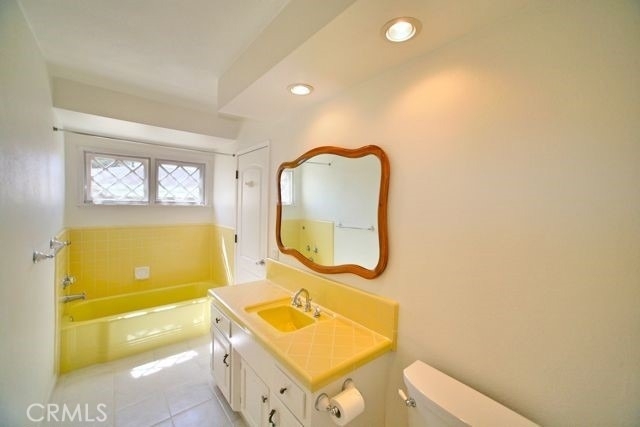
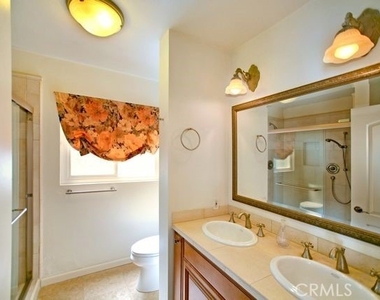
The primary suite offers a private retreat with an bathroom featuring dual sinks, a walk-in shower, and and dual showerheads. Both bedrooms are conveniently located on the main level, providing effortless single-story living.
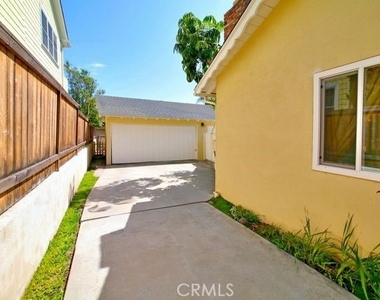
Step outside to enjoy the expansive front and rear patios, lush landscaped grounds, and private backyard-perfect for entertaining, outdoor dining, or simply enjoying Southern California's year-round coastal climate. Additional highlights include central air conditioning, dual-pane windows, indoor laundry room, detached one-car garage with bonus Room, and ample driveway parking.
Ideally located just minutes from Dana Point Harbor, world-class beaches, coastal trails, shopping, dining, and top-rated schools within the Capistrano Unified School District. This turnkey lease opportunity combines charm, convenience, and the relaxed luxury lifestyle that makes Capistrano Beach one of Orange County's most sought-after coastal communities.
Experience the best of beach-close living in this exceptional Capistrano Beach home.
The manager has not yet mailed us a photo copy of his or her government identification and proof or property ownership.
▼
Manager has not logged in recently
▼
Manager does not yet have user reviews
RENTHOP DESCRIPTION
The apartment is a unit offered at a monthly price of $5,285. The person posting the listing did not specify that any pets were allowed. It may be the case that pets are ok and the manager simply has not yet filled out all the details. The kitchen conveniently includes a dishwasher.
We have 11 photos of this particular unit, building, and surrounding areas.
MLS# NP26136842
List Agent Name: Marcus Kiwi Gualter
List Office Name: Coldwell Banker Realty
IDX information is provided exclusively for personal, non-commercial use, and may not be used for any purpose other than to identify prospective properties consumers may be interested in purchasing. Information is deemed reliable but not guaranteed. The listing broker’s offer of compensation is made only to participants of the MLS where the listing is filed.
Courtesy of RH Advisors, Inc. and RHP Realty NJ, Inc.
Enter the 6-digit code sent to or download the
RentHop mobile app to continue.
By selecting Check Availability, you agree that RentHop and real estate professionals may call or text you about your inquiry. Message/data rates may apply. Terms & Privacy.
We found some very similar listings nearby
Select those you'd like to message
Your messages have been sent!
Check Availability
By selecting Check Availability, you agree that RentHop and real estate professionals may call or text you about your inquiry. Message/data rates may apply. Terms & Privacy.