$8,500
LEASED / EXPIRED
Posted 11 weeks ago, Immediate Move-In
bedrooms
7 Bed
bathrooms
4 Bath
bathrooms
2 Half Bath
Listing by Tori Osborne
Save Listing

DESCRIPTION
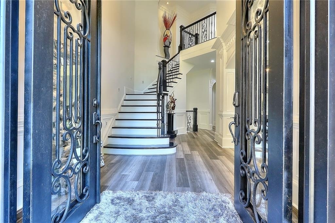
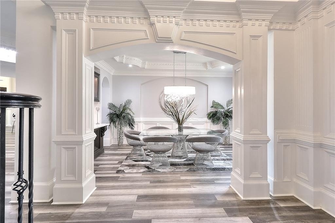
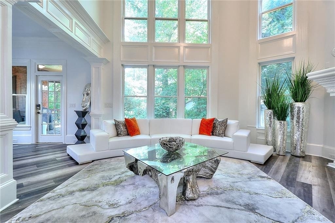
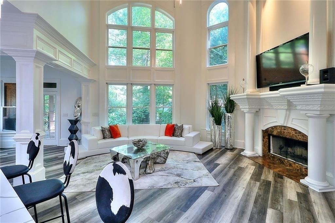
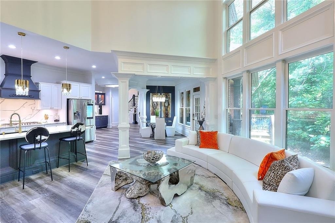
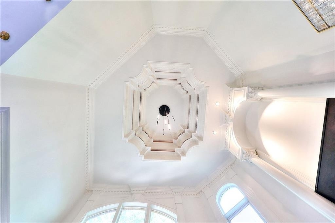
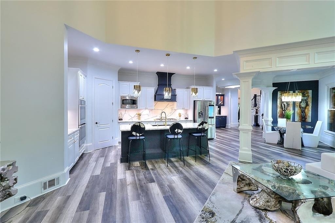
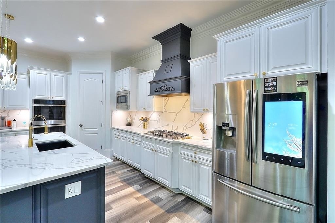
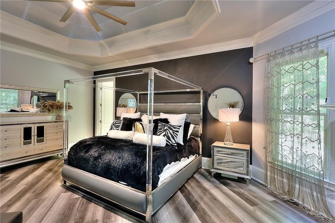
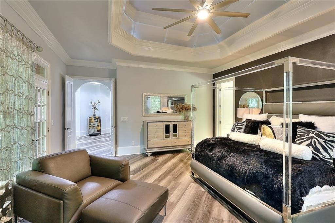
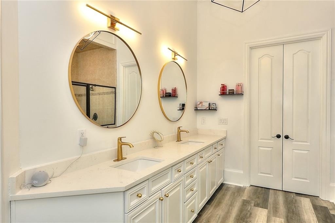
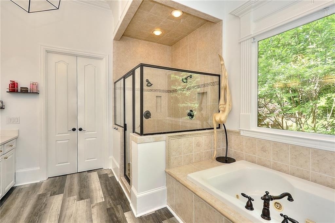
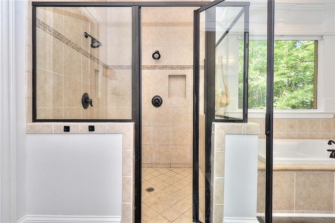
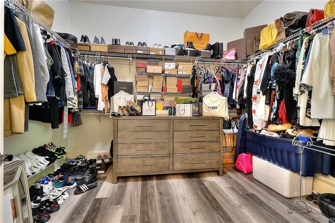
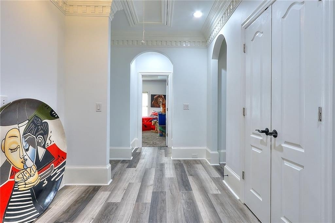
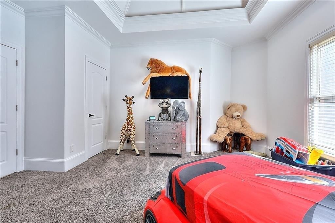
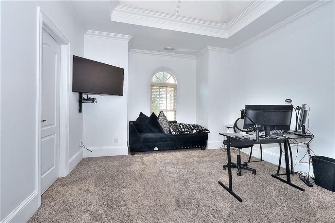
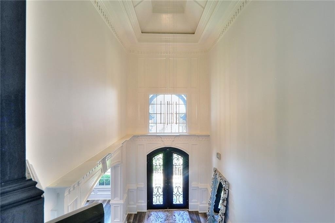
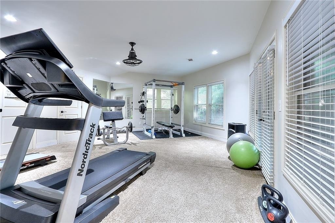
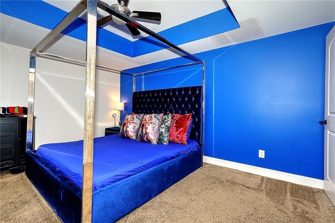
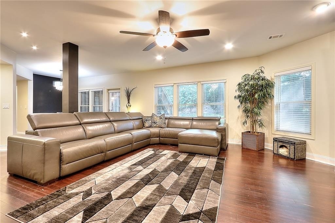
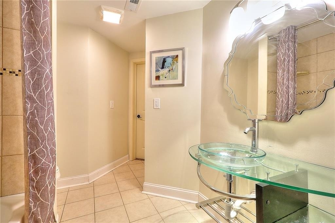
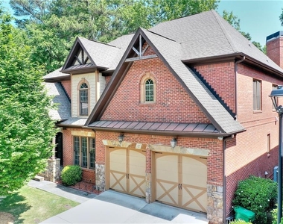
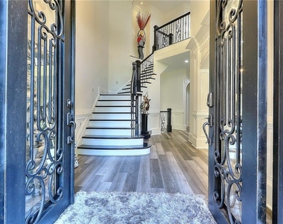
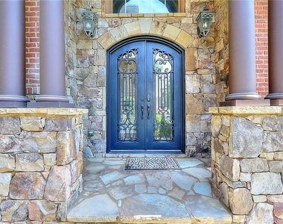
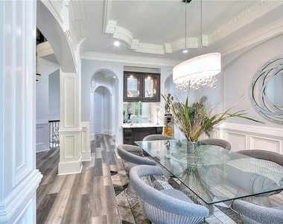
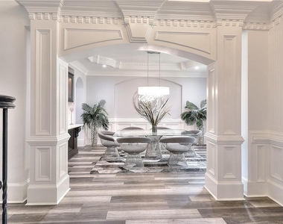
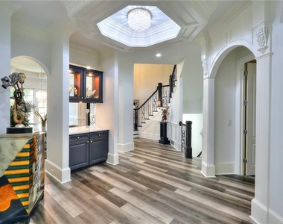
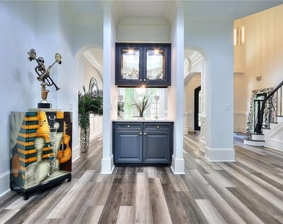
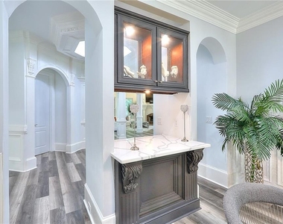
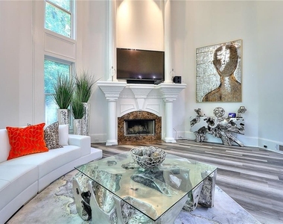
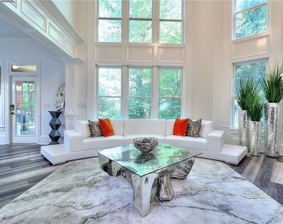
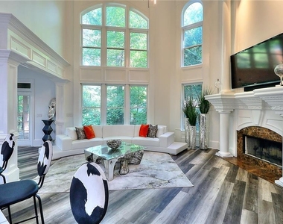
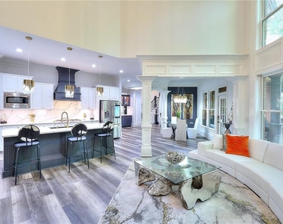
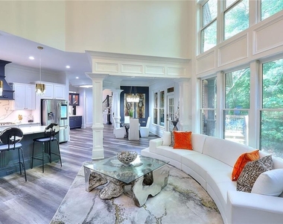
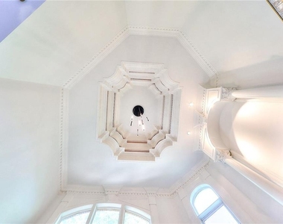
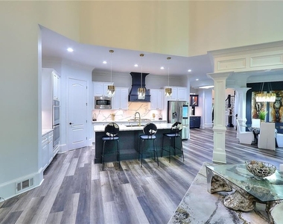
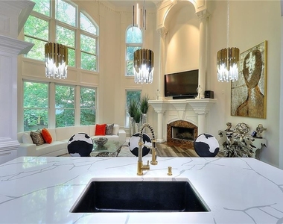
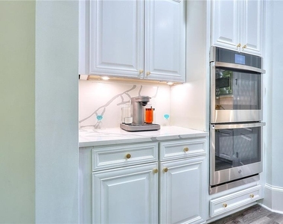
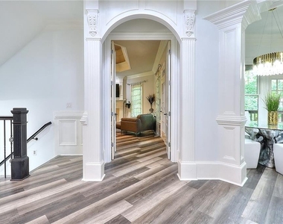
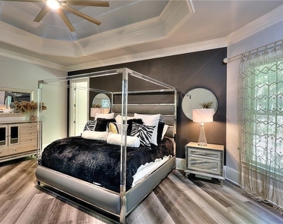
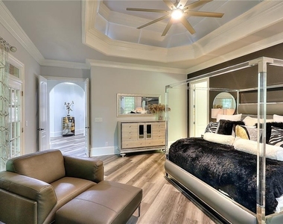
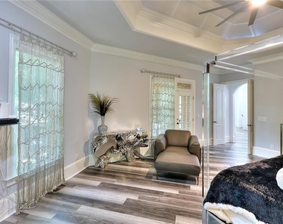
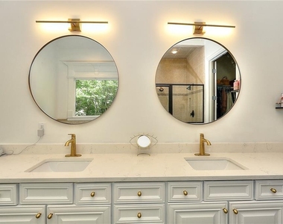
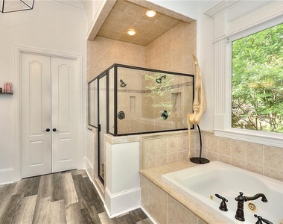
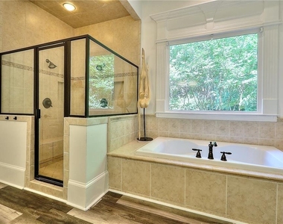
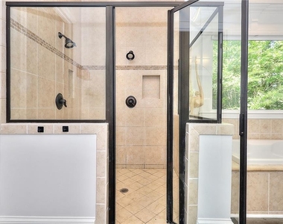
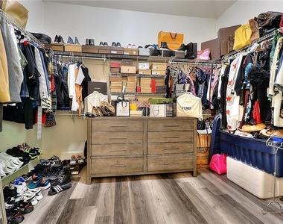
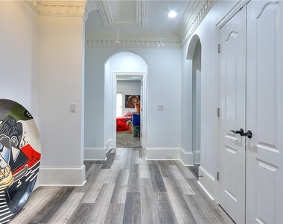
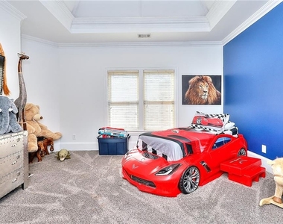
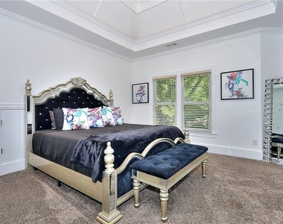
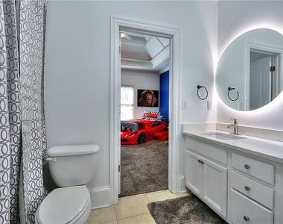
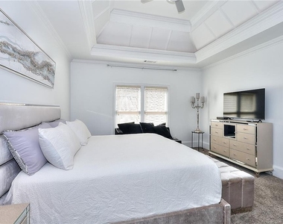
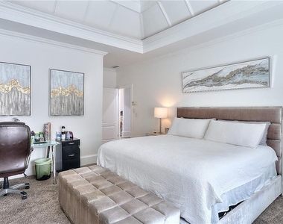
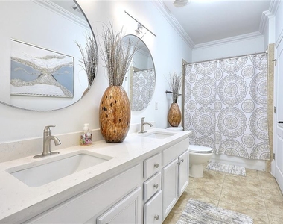
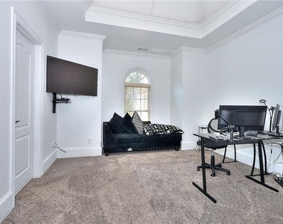
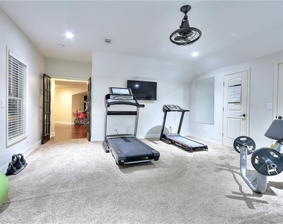
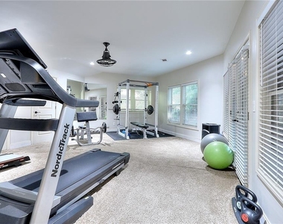
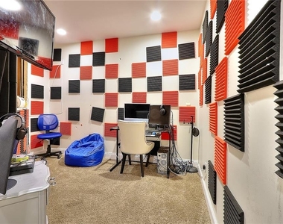
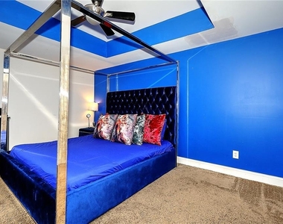
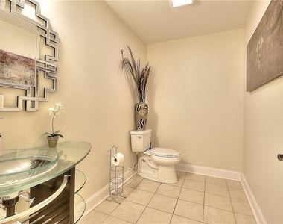
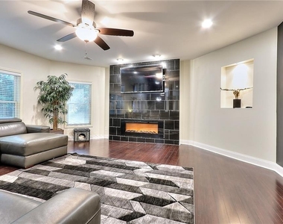
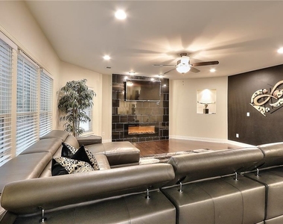
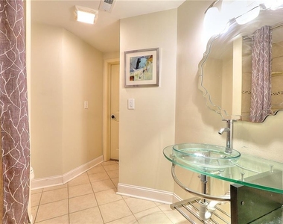
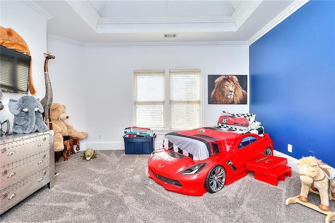
Newly updated and over 6,700+ Sq Ft; Walk into this elegantly detailed open floorplan home with 70k in equity. Updated appraisal on hand. This home has soaring 30 Foot ceilings & 10 Foot ceilings in main living area w/ beautifully finished terrace level. Daylight filled 2-story foyer entrance & living room. Gorgeous details throughout home include iron-work, mill-work & trey ceilings. Gourmet kitchen w/ quartz counters & backsplash w/ views to family room. kitchen has brand new smart refrigerator along with brand new Smart double stacked conventional oven. Master on main w/ fireplace, access to private deck & large en-suite master. Double granite vanity, separate shower & garden tub & over-sized walk in closet w/ great storage. Each bathroom is newly updated throughout the home. Fully finished daylight Terrace level mimics main level offering media room, rec room, mother-n-law or teen suite, 1.5 baths, wet bar and FP on terrace level w/ 2 additional bedrooms. All TVs mounted are staying with the home. Covered 2 level porch overlooks private backyard. Enclave of 16 homes convenient to Mercer University and a mile away from Emory Hospital headquarters & Atlanta's best restaurants & nightlife.

AMENITIES
Fireplace
Private Outdoor Space
Dishwasher
Parking Space

ADDITIONAL INFORMATION
Interior

    Bathroom Information

  • Half Bathrooms: 2
  • Full Bathrooms: 4

    Interior Information

  • Interior Features: Cathedral Ceiling(s), Vaulted Ceiling(s), Walk-In Closet(s), Entrance Foyer 2 Story, High Ceilings 10 ft Main
  • Appliances: Dishwasher, Disposal, Double Oven, Dryer, Gas Cooktop, Gas Oven, Gas Range, Microwave, Refrigerator
  • Flooring Type: Carpet, Hardwood
  • Laundry Features: Main Level, Sink

    Fireplace Information

  • Has Fireplace
  • Fireplace Features: Basement, Family Room, Gas Log, Master Bedroom
  • Fireplaces: 3

    Basement Information

  • Basement: Daylight, Finished, Full, Interior Entry, Walk-Out Access, Finished Bath
Exterior

    Property Information

  • Security Features: Carbon Monoxide Detector(s), Fire Alarm, Fire Sprinkler System, Secured Garage/Parking, Security System Leased
  • Architectural Style: Contemporary, Traditional
  • Year Built: 2007
  • Waterfront Features: None
  • Waterbody Name: None

    Building Information

  • Building Area Total: 6720
  • Levels: Three Or More
  • Other Structures: None
  • Window Features: Double Pane Windows
  • Construction Materials: Brick 4 Sides
  • Patio and Porch Features: Covered, Deck, Front Porch

    Pool Information

  • Pool Features: None

    Lot Information

  • Lot Features: Cul-De-Sac, Landscaped, Private, Sprinklers In Front
  • Lot Size Area: 6534
  • Lot Size Units: Square Feet
  • Lot Size Acres: 0.15
  • Square Footage: 6,534
  • Lot Size Dimensions: 59x7x18x103x73x77
Utilities

    Utilities Information

  • Cooling Type: Ceiling Fan(s), Central Air
  • Heating Type: Natural Gas, Zoned
Parking

    Parking Information

  • Has Garage
  • Parking Features: Attached, Driveway, Garage
  • Garage Spaces: 2

MAP


30341

LISTING QUALITY
▲ Features and amenities are properly noted
▲ RentHop has data for this building
▼ The manager has not yet mailed us a photo copy of his or her government identification and proof or property ownership.
▼ Manager has not logged in recently
▼ Manager does not yet have user reviews

RENTHOP DESCRIPTION
The apartment is a unit offered at a monthly price of $8,500. The person posting the listing did not specify that any pets were allowed. It may be the case that pets are ok and the manager simply has not yet filled out all the details. The kitchen conveniently includes a dishwasher.

We have 58 photos of this particular unit, building, and surrounding areas.
See available units at 2676 Brickell Square.

Does something look off?

Courtesy of RH Advisors, Inc. and RHP Realty NJ, Inc.