Listing by Sara LaRock, Berkshire Hathaway Florida Properties Group
Copy Link
Share Listing
Save Listing
Link copied to clipboard!
DESCRIPTION
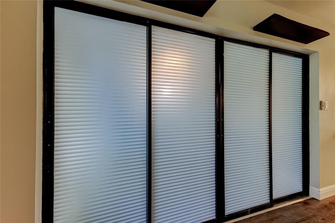
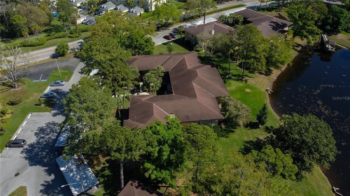
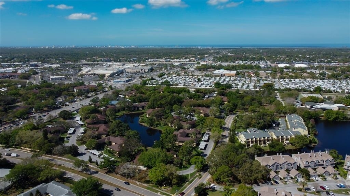
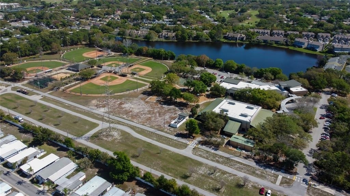
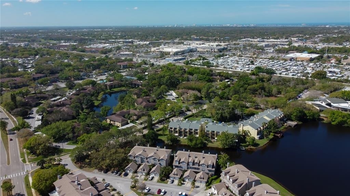
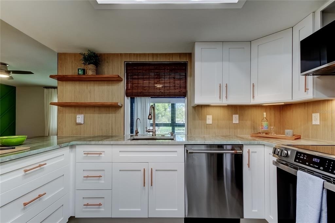
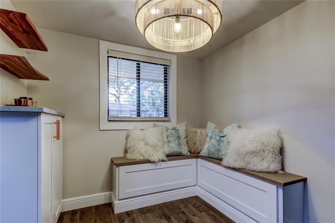
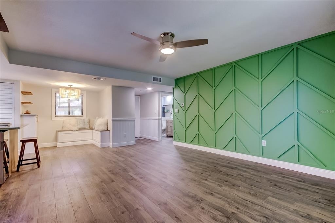
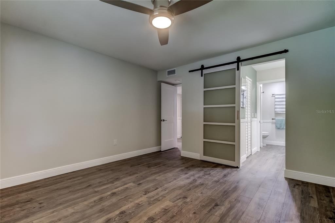
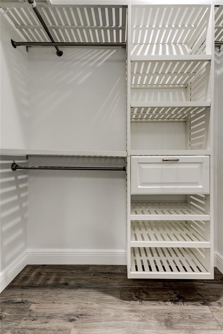
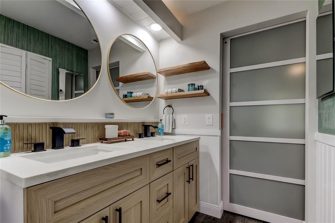
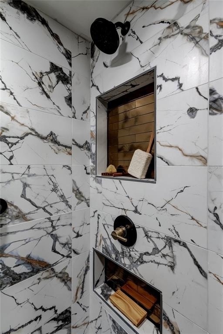
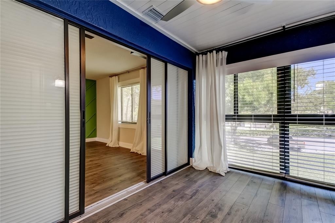
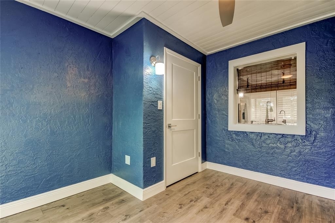
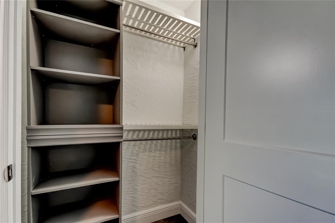
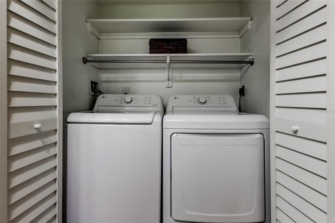
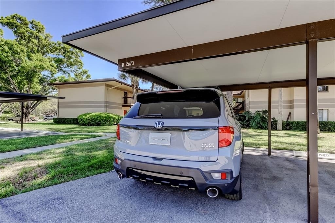
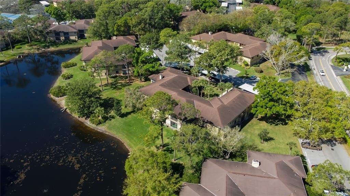
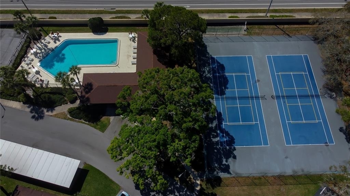
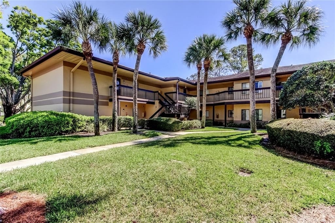
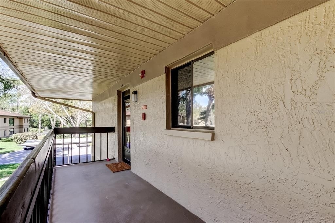
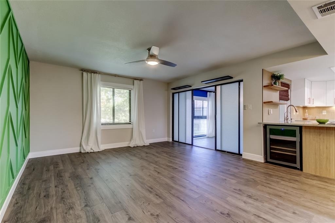
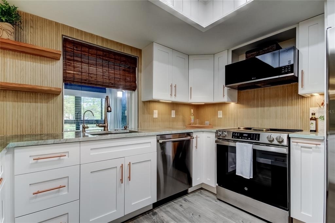
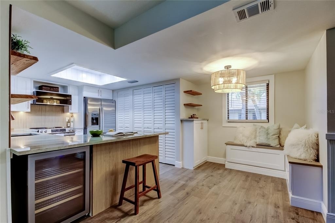
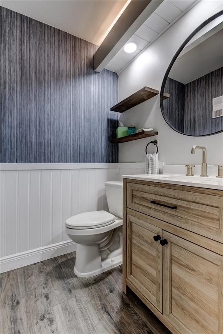
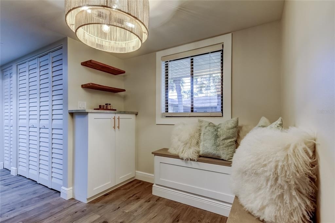
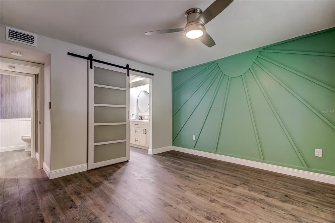
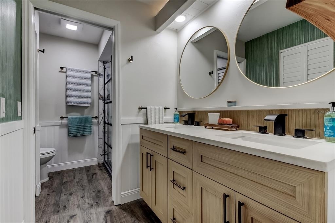
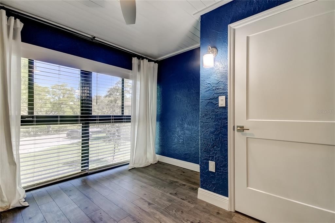
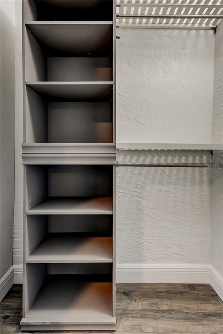
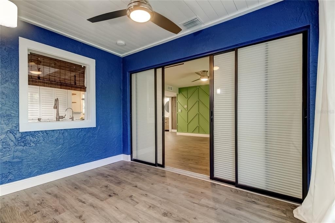
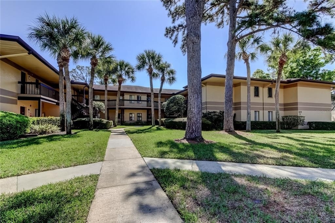
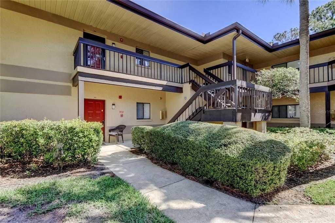
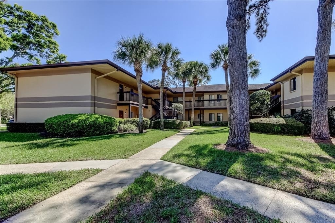
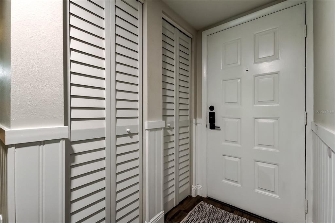
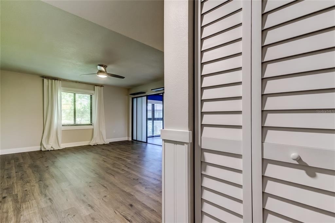
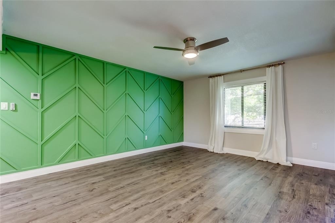
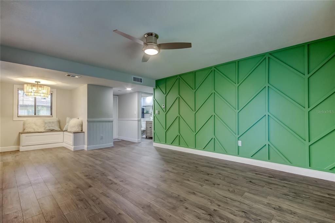
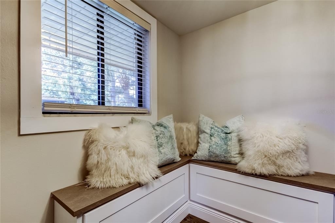
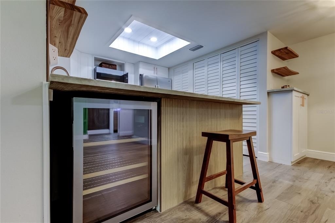
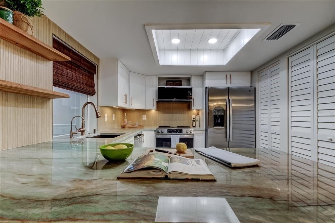
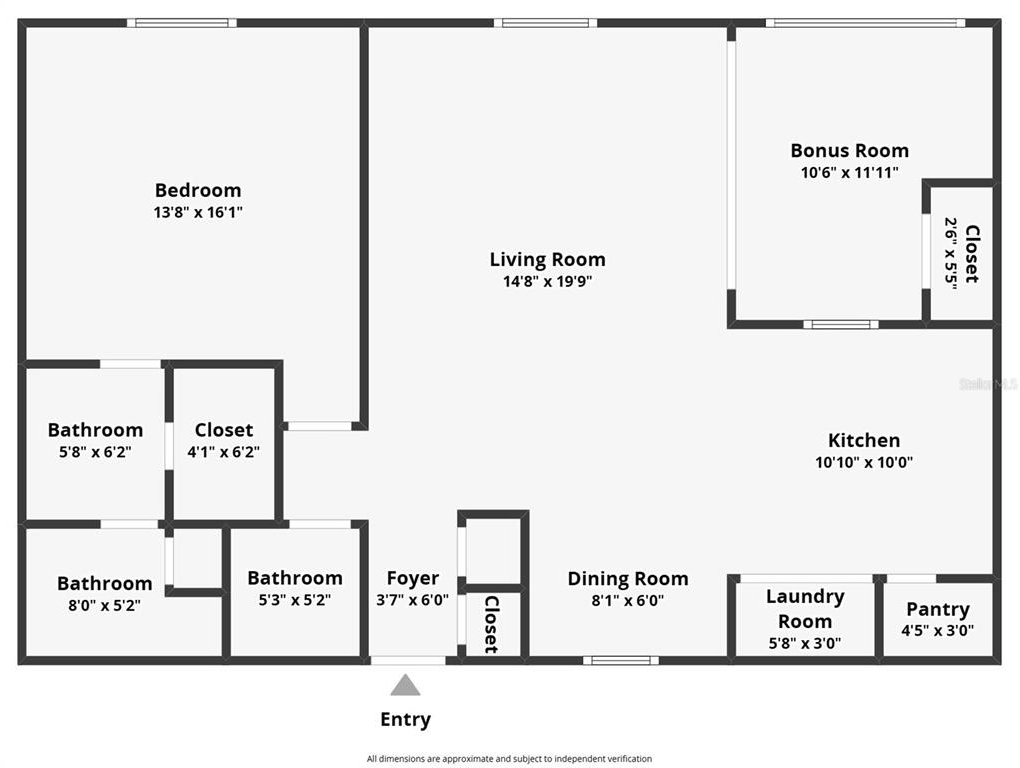
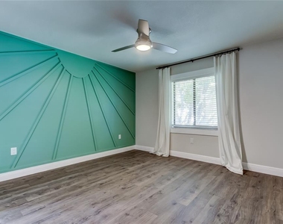
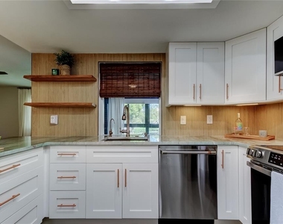
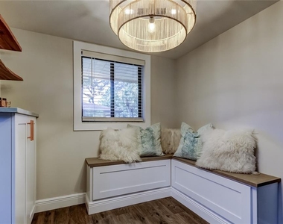
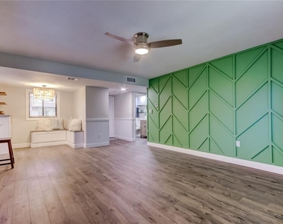
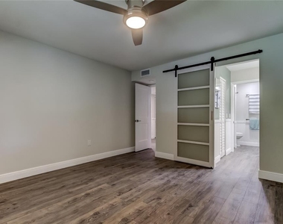
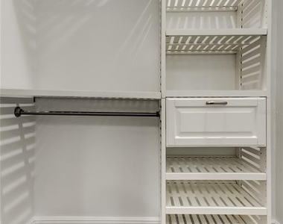
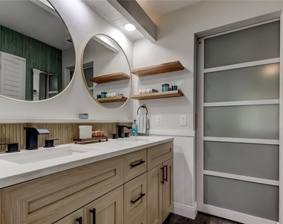
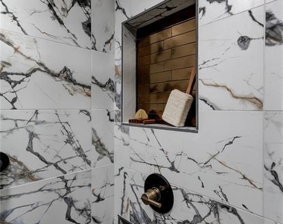
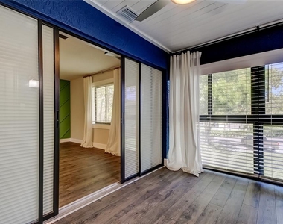
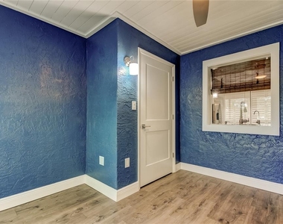
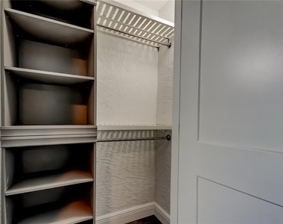
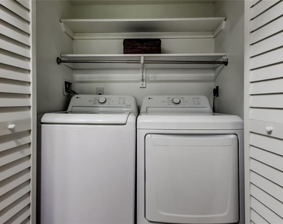
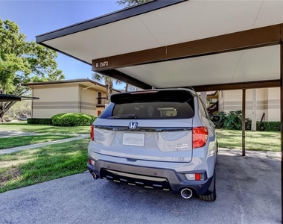
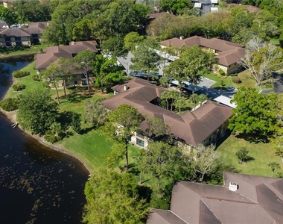
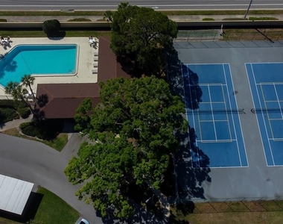
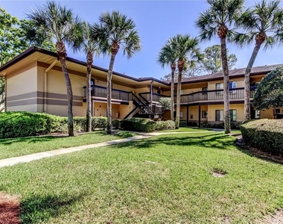
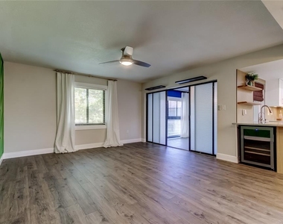
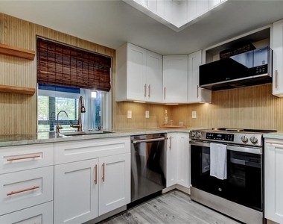
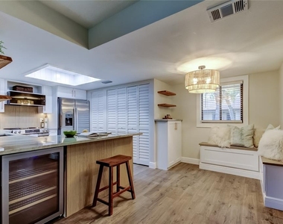
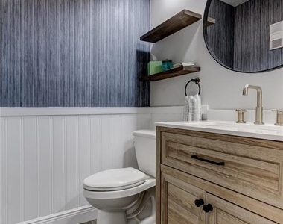
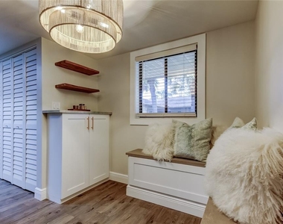
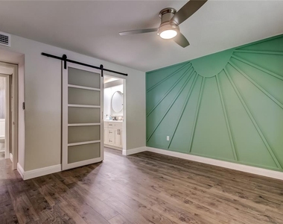
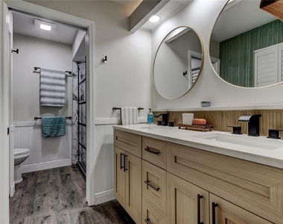
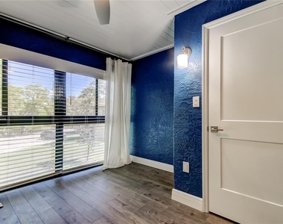
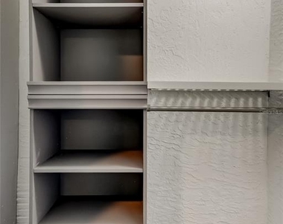
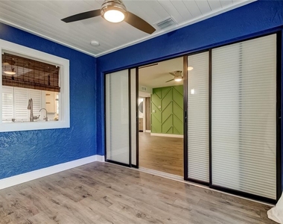
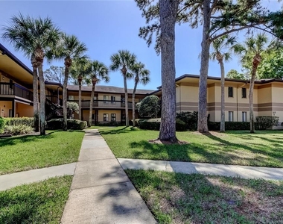
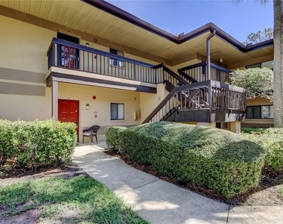
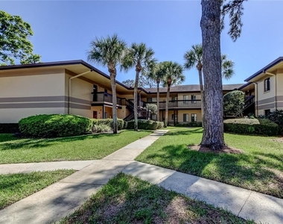
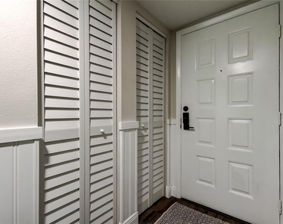
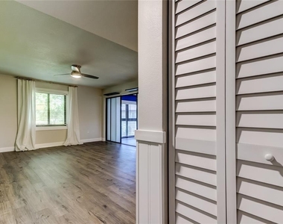
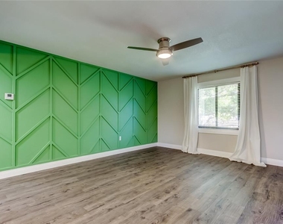
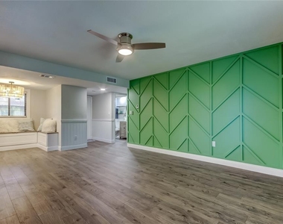
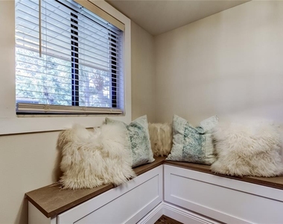
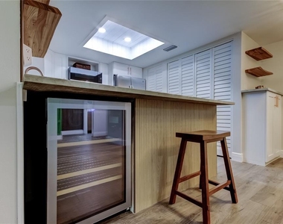
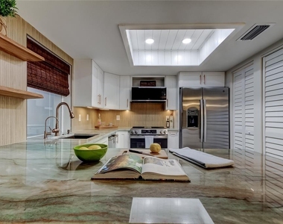
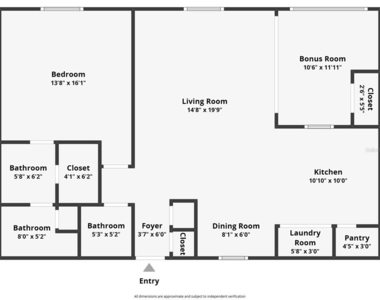
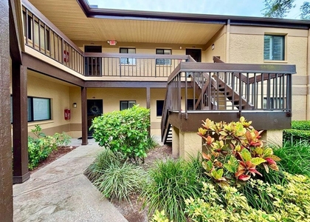
HUGE PRICE REDUCTION! CLICK 3D LINK to TOUR This REMARKABLY DESIGNED HOME! Welcome to a Truly Luxurious Rental Home! Maintenance-Free 2nd-Floor End Unit Residence! The Design was Influenced by Classic Scandinavian w/ High-End Spa Aesthetic! For the Most Discerning, who Value Elevated Surroundings, Intentional Design + Exceptional Quality Finishes! You'll Also Appreciate the Location Like No Other! •Positioned Along Pinellas Trail, in Heart of Countryside, Enjoy Quick Access to Hwy 19 & McMullen Booth – Centralized Living! Across from Countryside Mall Complex, Enjoy Whole Foods, Dining, Shops, Entertainment, + ALL Lifestyle Conveniences! •Countryside Library/Rec Center is Walkable/In-Sight w/Full Gym + Array of Classes! •1-Owner's Retreat Bedroom, 1.5-Bathroom Residence w/Sizeable 120sf BONUS ROOM, Finished as 2nd Bedroom! PERFECT for Nursery, Toddler's Bedroom, Luxurious Home Office, Guest Suite, Creative Studio, Flex Space, Etc! Open-Concept Layout Showcases Design Aesthetic + Attention to Detail! This is Not a Typical Rental... Notice a Curated, Cohesive Design Throughout. Rarely Does a Rental Offer this Level of Design Continuity. •Kitchen (ALL NEW): White Shaker Cabs w/Classic Copper Pulls, Gorgeous Quartzite Counters, Quartz Sink Embellished w/Copper Fixtures, Incl. a Drinking Tap – Enjoy Pure Clean Water Thanks to Multi-Filter System w/4g Reservoir Providing Ultra-Filtered H2O for Food Prep, Drinking, + Service to Fridge for Ice/Chilled Water. Tiled Backsplash/ Peninsula. Customized Walk-In Pantry. Designer Appliances –Beverage/Wine Fridge Opens to Living Space for Effortless Entertaining! •Dining Area w/42" Dry Bar Cabinet + Custom Crafted Bench w/Extra Storage! •2-Panel Coastal Style Doors + Louvered Closet Doors! •Wood Grain Floors w/5.25" Baseboards! •Framed Windows, Adorned w/Low-E Tint –Still Allowing Natural Light to Flow In. Texture is Added w/High Mount Light Filtering Classy Curtains! •Shiplap Ceilings in Kitchen/Baths + Full Bonus Room! Knockdown Texture Elsewhere •Remote-Controlled LED Ceiling Fans •Bathrooms FULLY Elevated w/Cohesive Enhancements tht Deliver the Vision! •STORAGE was a Priority Design Focus! ALL Closets Customized for MAX Storage! •Live-Edge Solid Elm Floating Shelves Everywhere! •HGTV Inspired Features, e.g., Intentional Color Themes, Artful Accent Walls, & Warm, Inviting Spaces Curated to Feel Both Stylish + Serene. •Owner's Suite is Sure to Impress-Spacious, Modern Barn Door to En Suite, Walk-In Closet w/Cali-Style Build-Out! Owner's Bath Delivers a Boutique Hotel Experience: White Oak Dual-Sink Vanity, Custom Mini Shelf, Accent Tile, Matte Black LED-Temp Faucets, + Private Wet Room w/Striking Walk-In Shower, Offering 2 Large Niches. •Wainscoting + Tasteful Wallpaper Carry the Aesthetic •Enjoy the Convenience of In-Unit Laundry Closet + New Washer/Dryer! •RENT INCLUDES EVERYTHING Except Electricity-A Rare Turnkey Living Opportunity - Enhanced Cable Line Up w/Streaming Services tht Include Disney, ESPN, HBO, Peacock, Paramount, AMC, Discovery+ & Many MORE, HS Internet, Immaculate Grounds + Prime End Space Covered Parking! •Amenities: Pool, Tennis/Pickleball Courts, Carwash Area •Misty Springs is a No Pets Community – Sorry. •Move-In Costs: 1st Month's Rent, Last Month's, + Security Deposit •Application Costs: $150/1st Adult, $75/2nd Adult + $150 HOA App Fee + $250 Lease Prep •Available Now! •Self-Tour Using 3D Link... Then CALL For a Personal Tour!
AMENITIES
Carport
Laundry In Unit
Dishwasher
Home Office
ADDITIONAL INFORMATION
Interior
Bathroom Information
Half Bathrooms: 1
Full Bathrooms: 1
Interior Information
Interior Features: Built-in Features, Ceiling Fan(s), Open Floorplan, Stone Counters, Walk-In Closet(s), Eating Space In Kitchen, Kitchen/Family Room Combo, Living Room/Dining Room Combo, Primary Bedroom Main Floor, Solid Wood Cabinets, Thermostat, Window Treatments
Appliances: Bar Fridge, Dishwasher, Disposal, Dryer, Electric Water Heater, Ice Maker, Microwave, Range, Refrigerator, Washer, Water Purifier, Water Purifier, Wine Refrigerator
Flooring Type: Laminate
Laundry Features: In Kitchen, Inside, Laundry Closet, Same Floor As Condo Unit
The manager has not yet mailed us a photo copy of his or her government identification and proof or property ownership.
▼
Manager has not logged in recently
▼
Manager does not yet have user reviews
RENTHOP DESCRIPTION
The apartment is a unit offered at a monthly price of $1,795. The person posting the listing did not specify that any pets were allowed. It may be the case that pets are ok and the manager simply has not yet filled out all the details. The kitchen conveniently includes a dishwasher.
We have 90 photos of this particular unit, building, and surrounding areas.
Last Updated: 5 hours ago
Data Source: Stellar MLS
MLS# TB8494414
List Agent Name: Sara LaRock
List Office Name: LAROCK REALTY & PROPERTY MGMT.
IDX information is provided exclusively for personal, non-commercial use, and may not be used for any purpose other than to identify prospective properties consumers may be interested in purchasing. Information is deemed reliable but not guaranteed. The listing broker’s offer of compensation is made only to participants of the MLS where the listing is filed.
Courtesy of RH Advisors, Inc. and RHP Realty NJ, Inc.
By selecting Check Availability, you agree that RentHop and real estate professionals may call or text you about your inquiry. Message/data rates may apply. Terms & Privacy. California Privacy Notice
We found some very similar listings nearby
Select those you'd like to message
Your messages have been sent!
Check Availability
By selecting Check Availability, you agree that RentHop and real estate professionals may call or text you about your inquiry. Message/data rates may apply. Terms & Privacy. California Privacy Notice



























 Your Privacy Choices
