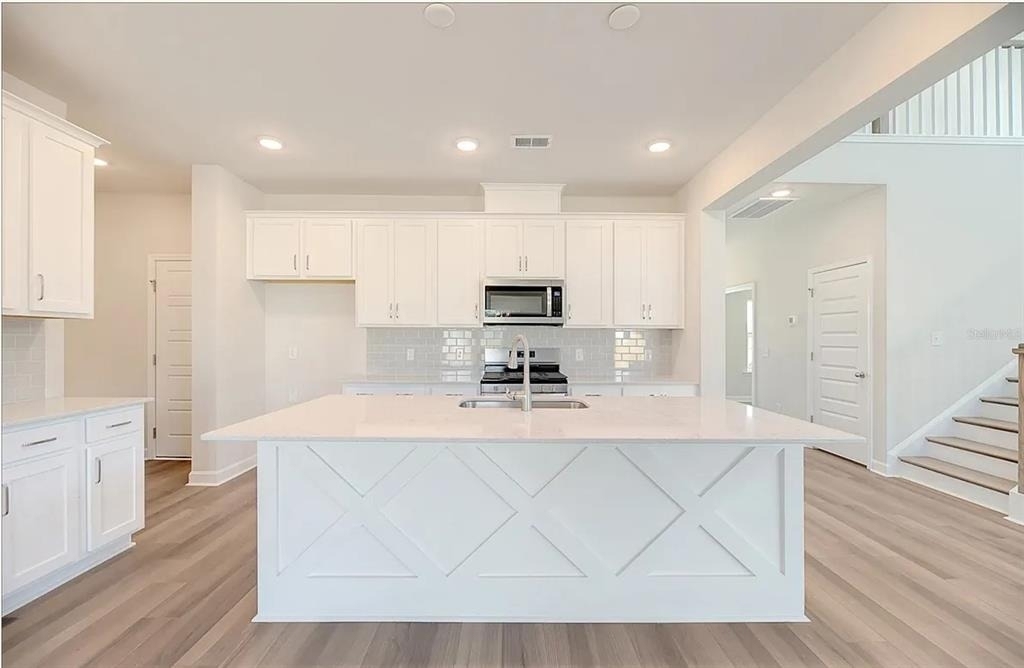
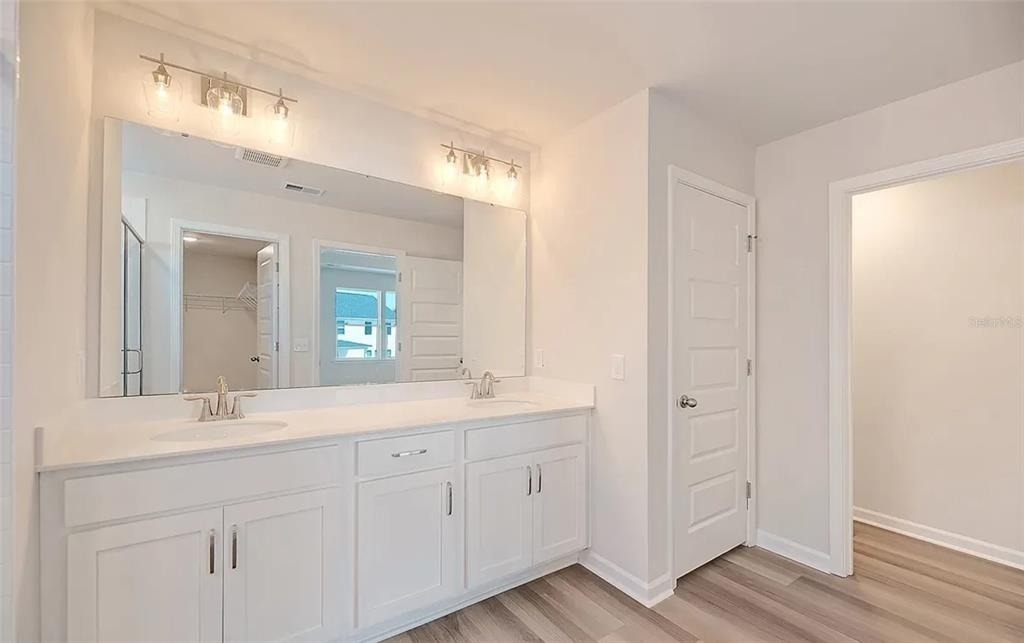
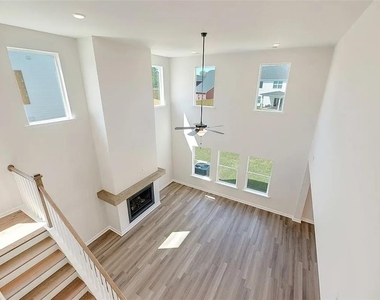
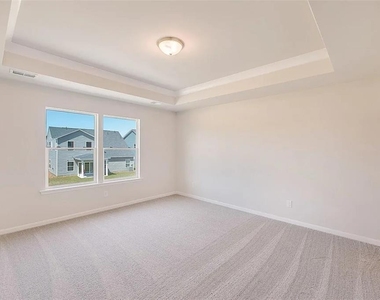
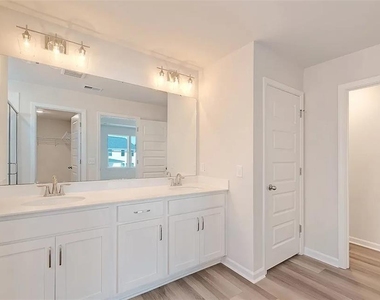
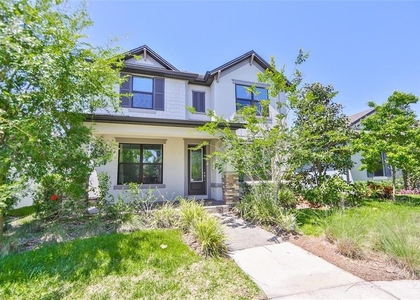
Exceptional home tucked away on an oversized cul-de-sac lot in the desirable Asturia community. This is the one you have been waiting for! Walking in you will be impressed by the gorgeous wood-look tile flooring throughout the entire downstairs. The open living space is an absolute show stopper! The living room features two story ceilings with a designer shiplap electric fireplace. The open railing staircase overlooking this area gives the room a grand feeling. The gourmet kitchen is stunning with a built-in oven, range hood, quartz countertops, stylish backsplash, and beautiful pendant lighting over the spacious island. A walk-in pantry offers a ton of additional storage. The dining room is conveniently located adjacent to the kitchen and living room which makes this space perfect for entertaining. There is an extra nook which could be used for a den, play area or hobby area. The sliding glass doors lead out to an oversized, extended lanai which overlooks a peaceful pond. The large pie-shape lot is fully fenced in and one of the best in the neighborhood. Back inside, an open office completes the downstairs. A gorgeous wood staircase leads you upstairs to a loft and the three bedrooms. The master bedroom overlooks the serene pond and offers a luxurious master en-suite. Quartz countertops, super shower with rain showerhead, frameless glass enclosure, marble look tile and an impressive walk-in closet with custom built-in shelving will make anyone fall in love. The secondary bedrooms are generous in size. One of the bedrooms features tasteful wainscoting and has a walk-in closet with custom built-in shelving. In the secondary bathroom you will find a shower/tub combination with listello tile design. The laundry room is conveniently located upstairs. Extra features include faux wood blinds, surround sound speakers in dining room and back porch, tankless gas water heater, pavered front walkway, and landscape lighting. Asturia is a master-planned community with a clubhouse, resort style pool, state of the art fitness center, walking trails, playground, dog park, and passive parks throughout the neighborhood. The community hosts many events and activities including food trucks, pool parties, barbecues, and socials. Located minutes from the Veterans Expressway which makes it a quick drive to Tampa, shopping, restaurants, movie theatres and more. BONUS FEATURE: The house is equipped with solar panels and that saves atleast 150$-200$ every month in electric bill
AMENITIES
Attached Garage
Fireplace
Laundry In Unit
Dishwasher
Parking Space
ADDITIONAL INFORMATION
Interior
Bathroom Information
Half Bathrooms: 1
Full Bathrooms: 2
Interior Information
Interior Features: Ceiling Fan(s), High Ceilings, Open Floorplan, Stone Counters, Walk-In Closet(s), Eating Space In Kitchen, In Wall Pest System, PrimaryBedroom Upstairs
Appliances: Oven, Cooktop, Dishwasher, Disposal, Microwave, Range Hood, Refrigerator, Tankless Water Heater
The manager has not yet mailed us a photo copy of his or her government identification and proof or property ownership.
▼
Manager has not logged in recently
▼
Manager does not yet have user reviews
RENTHOP DESCRIPTION
The apartment is a unit offered at a monthly price of $3,350. The person posting the listing did not specify that any pets were allowed. It may be the case that pets are ok and the manager simply has not yet filled out all the details. The kitchen conveniently includes a dishwasher.
We have 9 photos of this particular unit, building, and surrounding areas.
We found some very similar listings nearby
Select those you'd like to message
Your messages have been sent!
Check Availability
By selecting Check Availability, you agree that RentHop and real estate professionals may call or text you about your inquiry. Message/data rates may apply. Terms & Privacy. California Privacy Notice














 Your Privacy Choices
