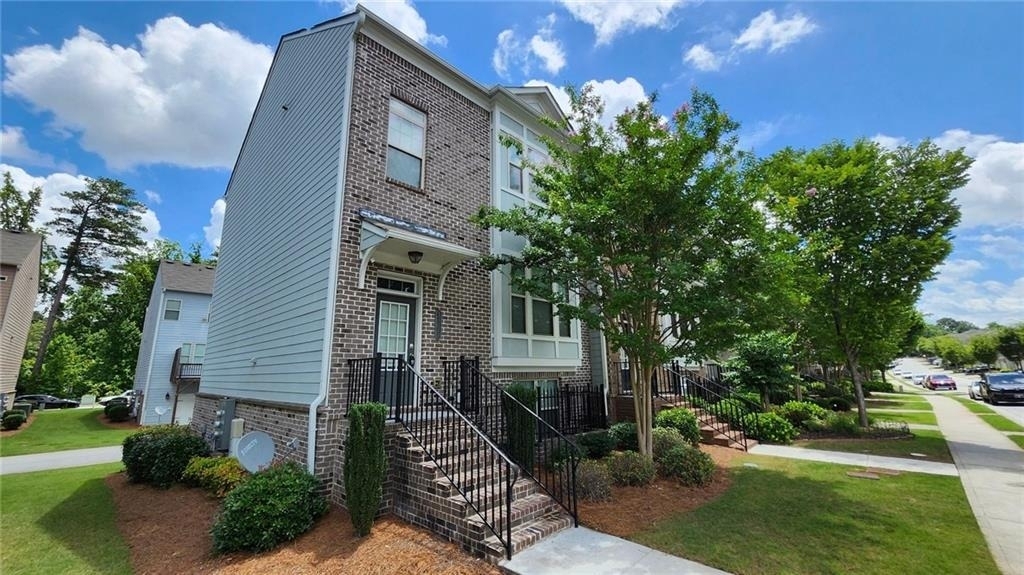
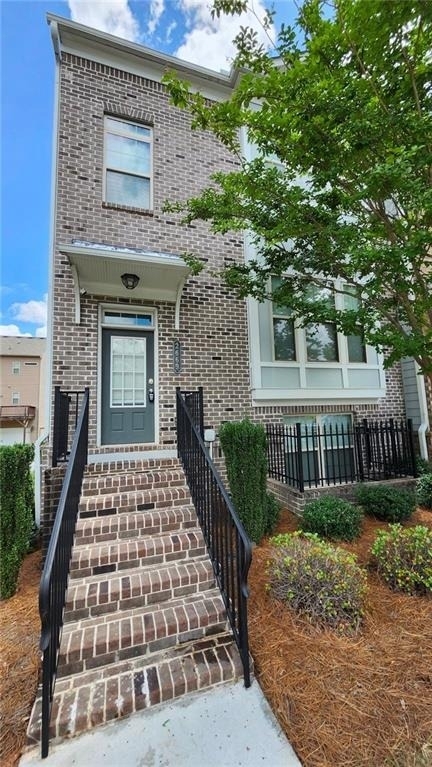
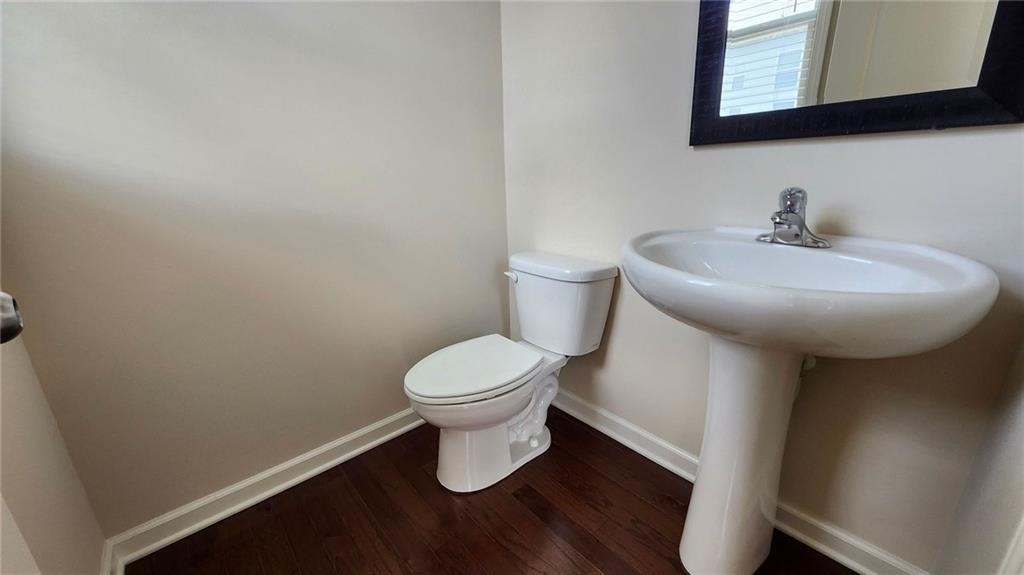
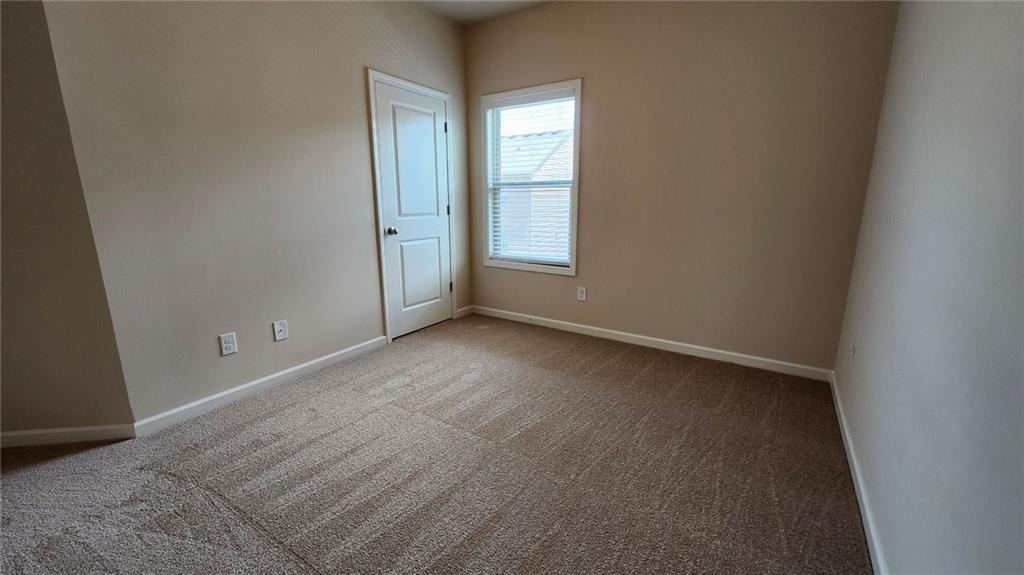
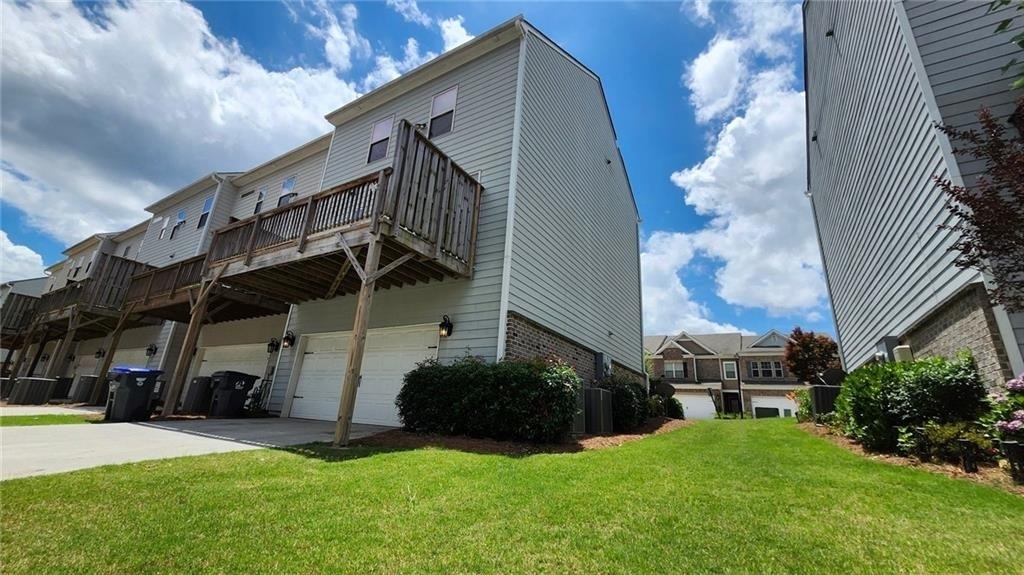
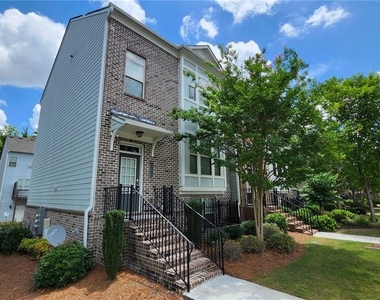
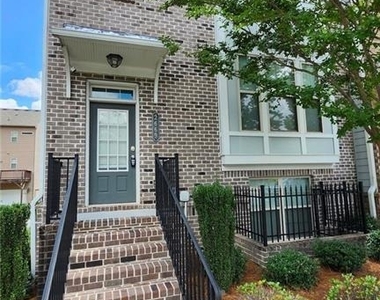
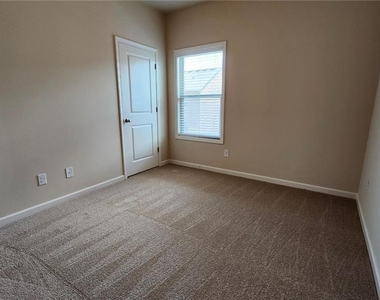
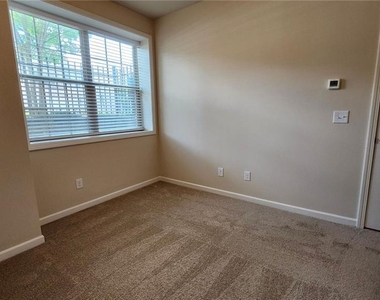
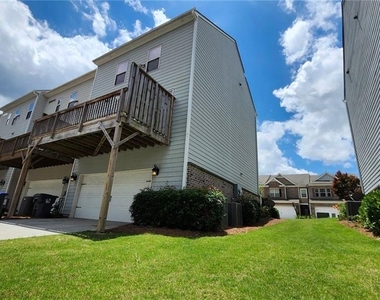
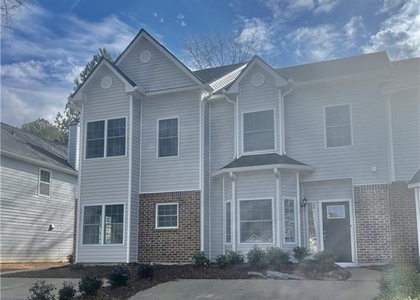
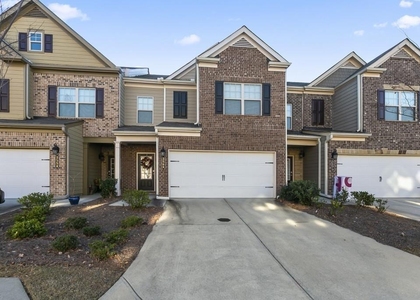
Beautiful three-story corner-lot townhome located in the highly desirable Berkeley Village community in Duluth! Offering 4 bedrooms and 3.5 bathrooms, this spacious home features a modern open-concept layout with stylish finishes and plenty of room to spread out.
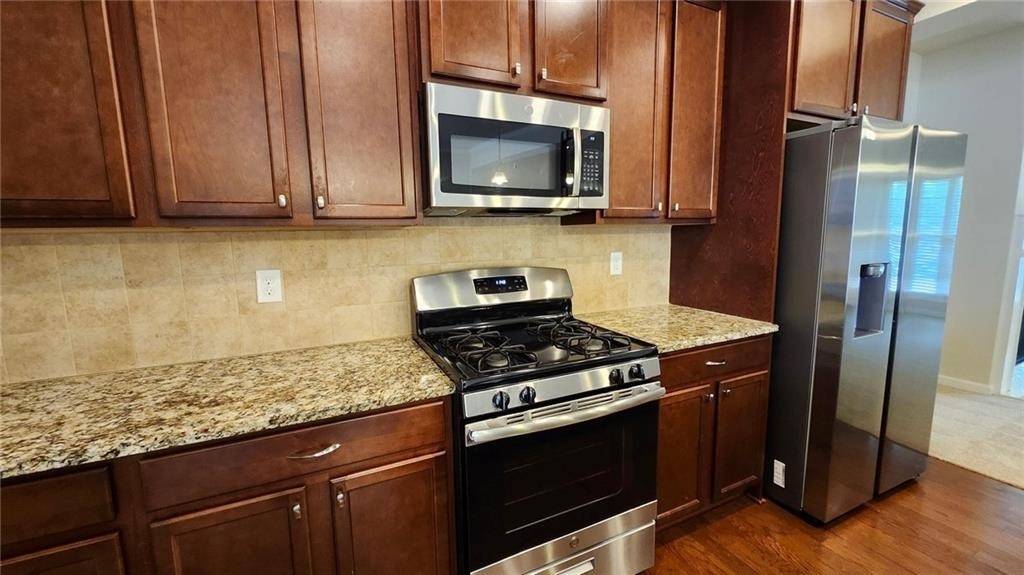
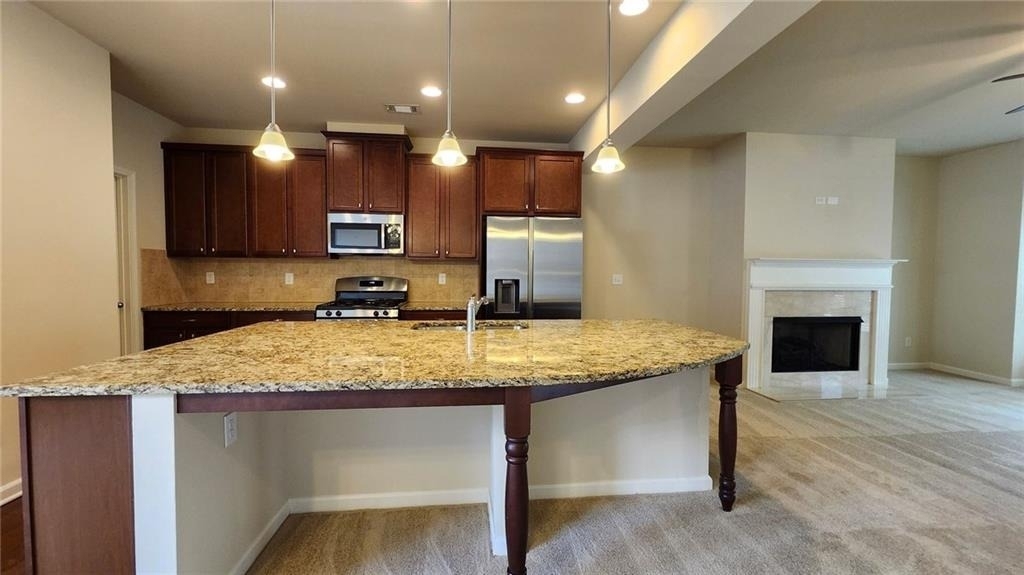
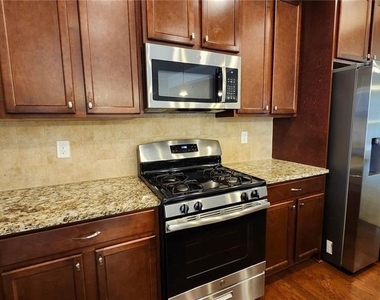
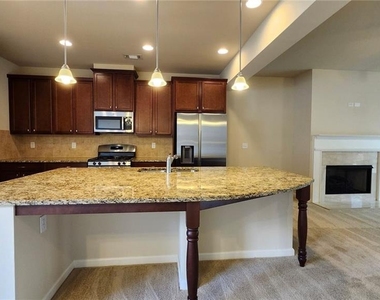
The main living area features a cozy fireplace, ceiling fans, and abundant natural light, flowing seamlessly into the dining area and upgraded kitchen. The kitchen is equipped with granite countertops, stained cabinetry, stainless steel appliances, modern fixtures, and a large breakfast bar/island perfect for entertaining or everyday living.
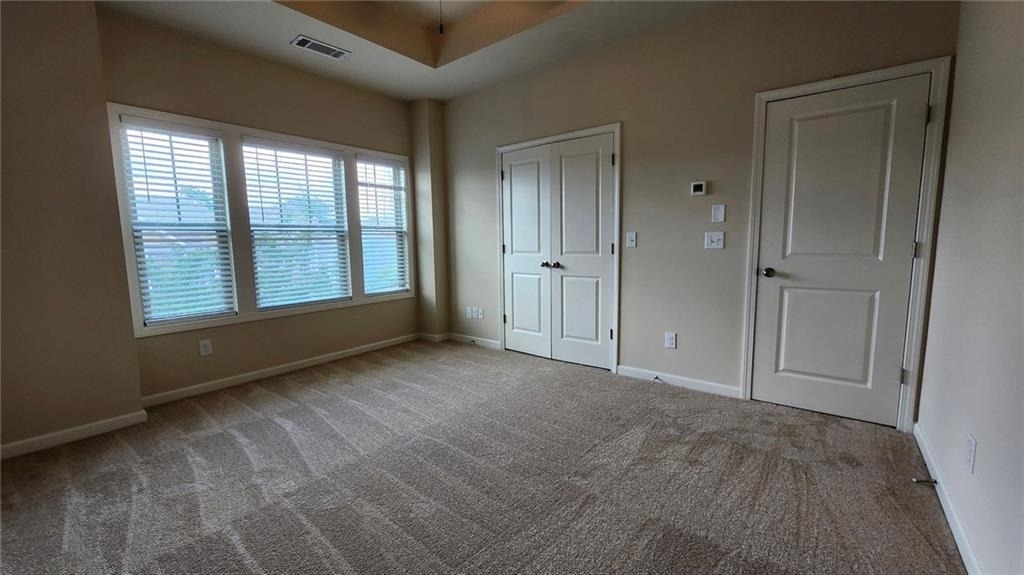
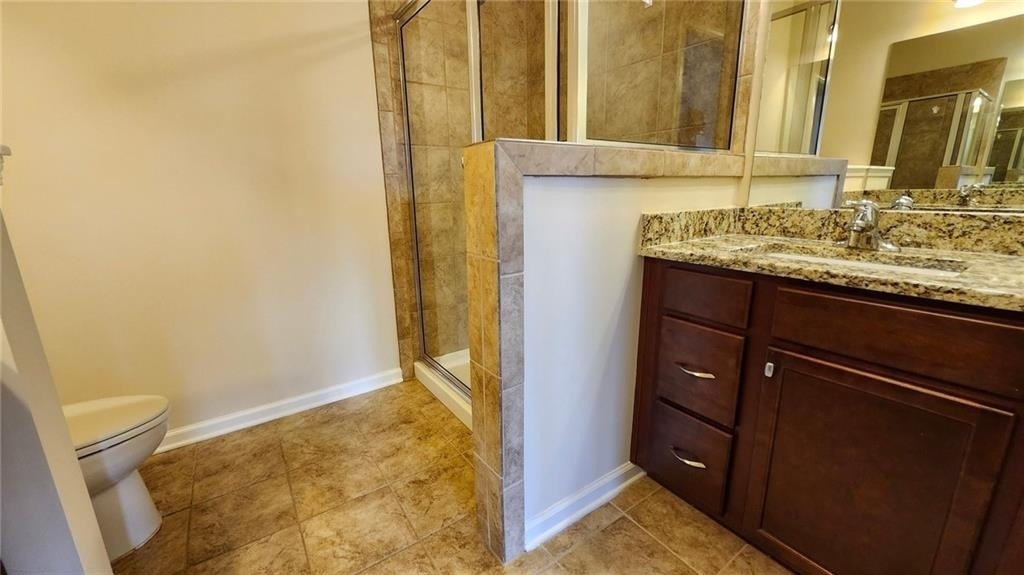
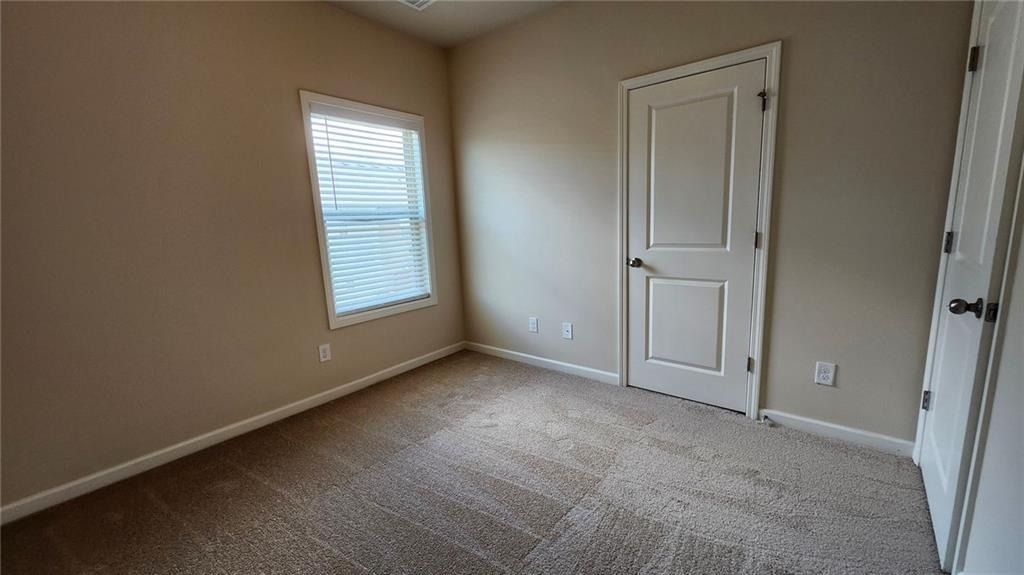
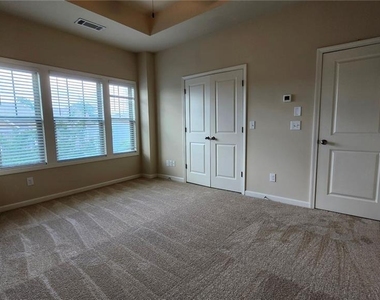
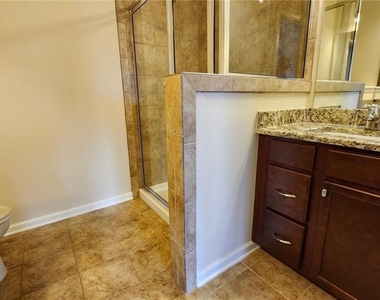
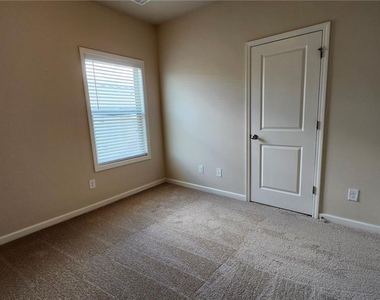
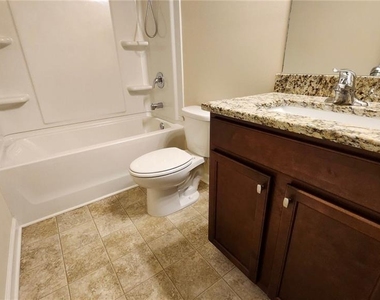
The oversized primary suite offers vaulted ceilings, a large walk-in closet, and a private bathroom with dual vanities and a walk-in shower. Each bedroom has convenient access to a bathroom, providing added comfort and privacy.
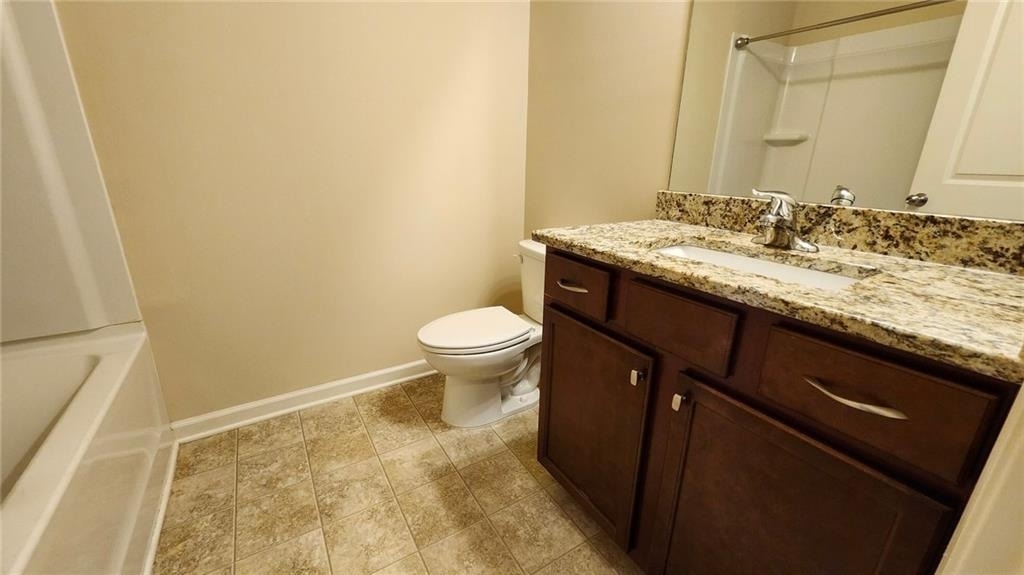
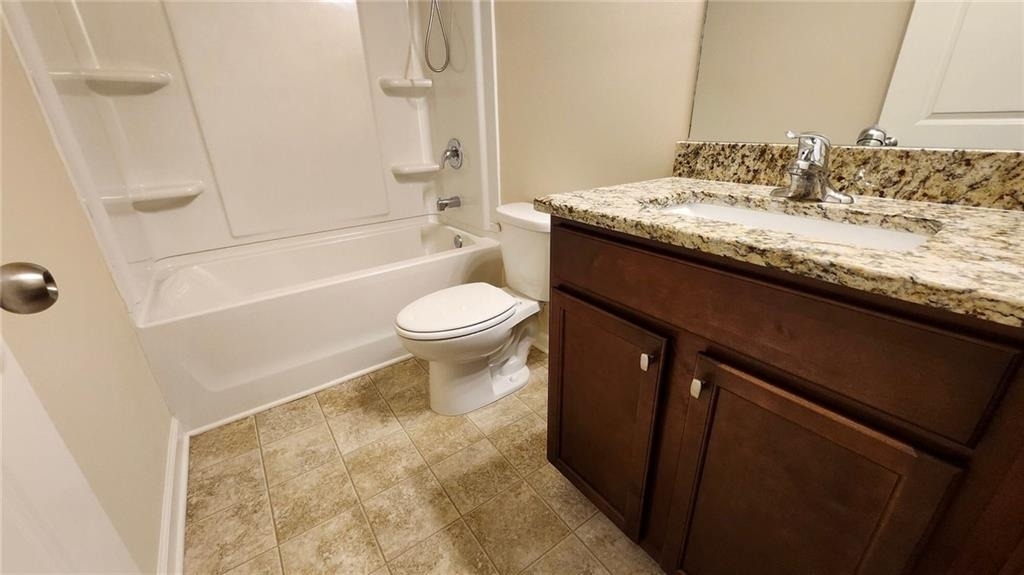
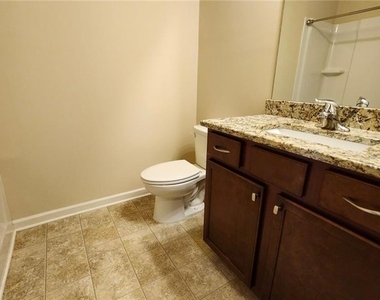
The lower level includes a private bedroom and full bathroom, ideal for guests, a home office, or additional living space.
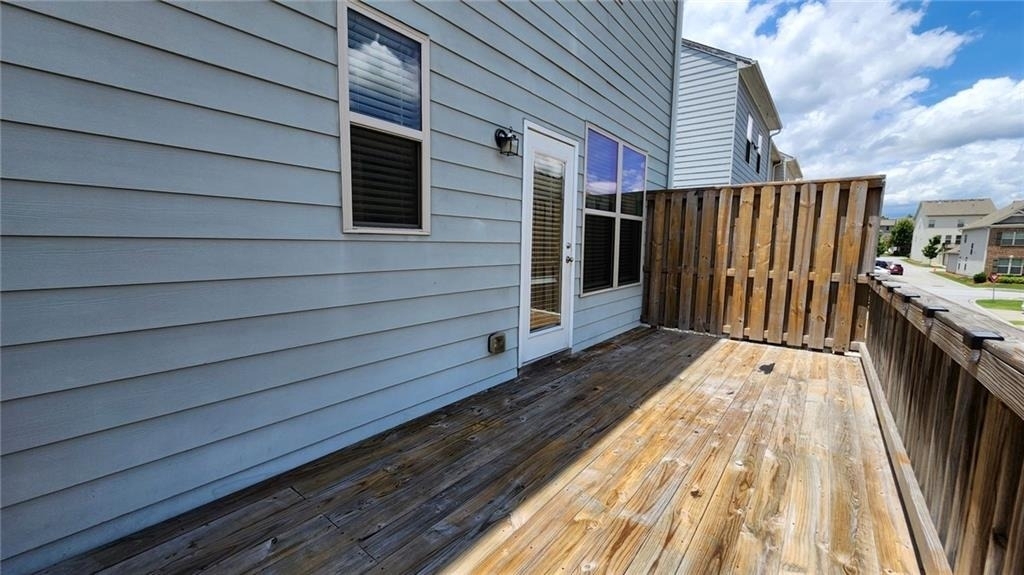
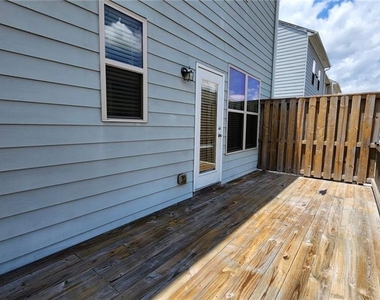
Enjoy relaxing on the private walk-out balcony or take advantage of the community amenities including a pool and cabana. The community also offers direct access to Shorty Howell Park with walking trails, tennis courts, playgrounds, and outdoor recreation.
Conveniently located just minutes from shopping, dining, grocery stores, and entertainment, this home offers comfort, convenience, and modern living all in one.
AMENITIES
Fireplace
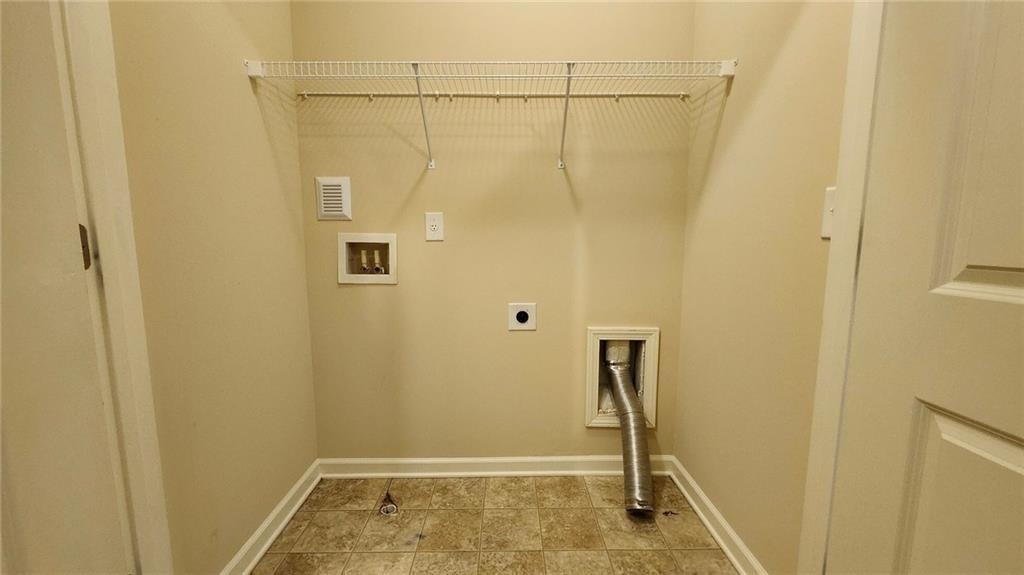
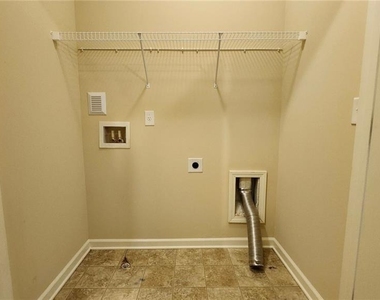
Laundry In Unit
Dishwasher
Parking Space
Home Office
ADDITIONAL INFORMATION
Interior
Bathroom Information
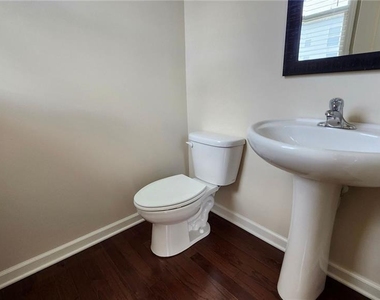
Half Bathrooms: 1
Full Bathrooms: 3
Interior Information
Interior Features: Double Vanity
Appliances: Dishwasher, Gas Range, Microwave, Refrigerator
The manager has not yet mailed us a photo copy of his or her government identification and proof or property ownership.
▼
Manager has not logged in recently
▼
Manager does not yet have user reviews
RENTHOP DESCRIPTION
The apartment is a unit offered at a monthly price of $2,500. The person posting the listing did not specify that any pets were allowed. It may be the case that pets are ok and the manager simply has not yet filled out all the details. The kitchen conveniently includes a dishwasher.
We have 18 photos of this particular unit, building, and surrounding areas.
We found some very similar listings nearby
Select those you'd like to message
Your messages have been sent!
Check Availability
By selecting Check Availability, you agree that RentHop and real estate professionals may call or text you about your inquiry. Message/data rates may apply. Terms & Privacy. California Privacy Notice













 Your Privacy Choices
