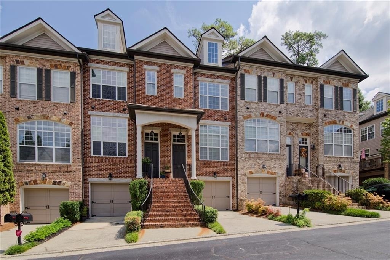
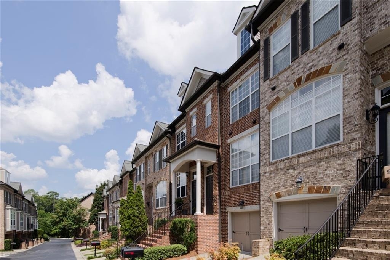
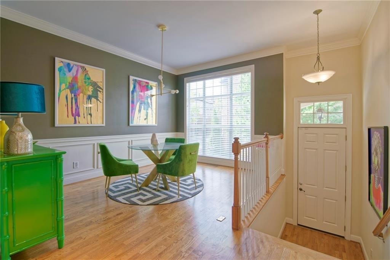
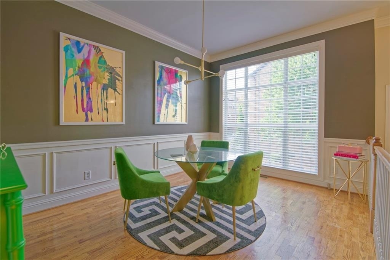
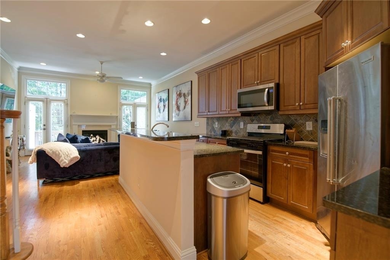
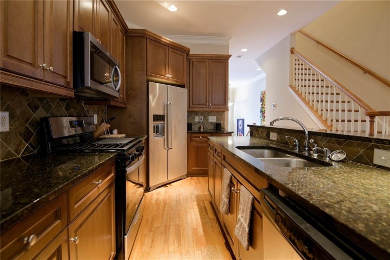
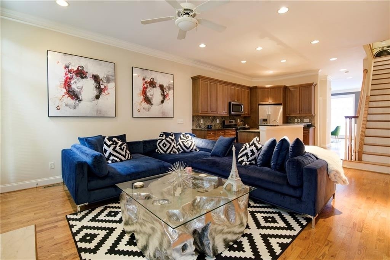
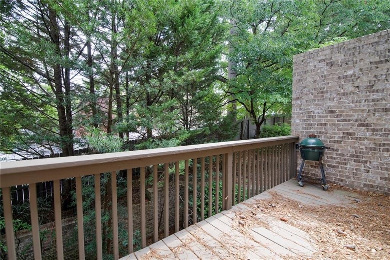
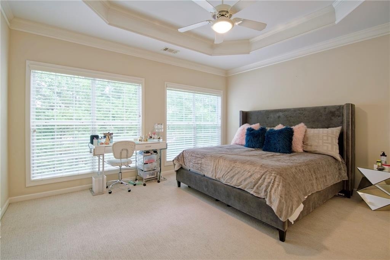
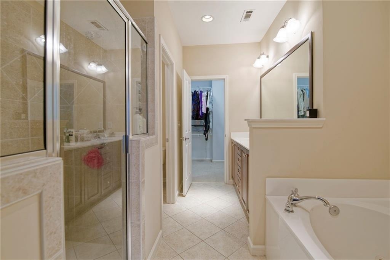
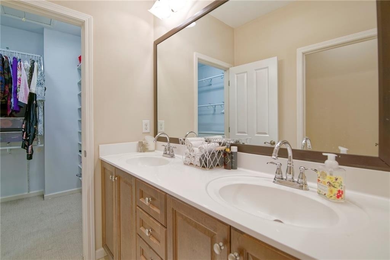
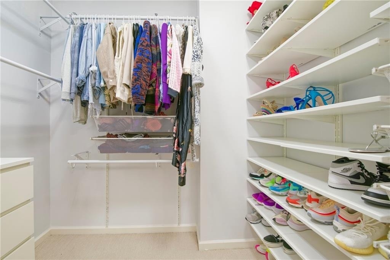
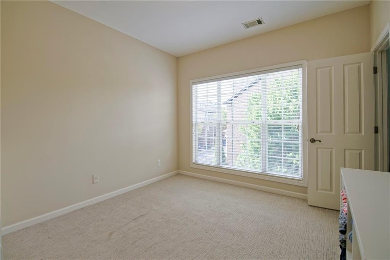
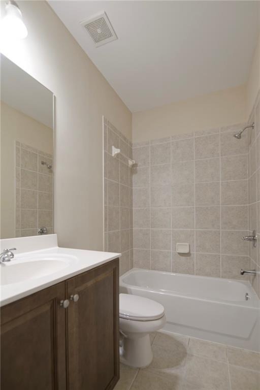
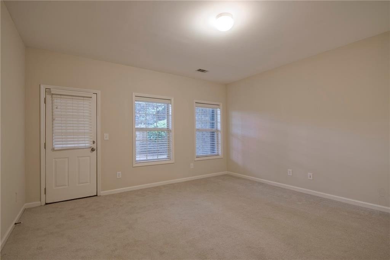
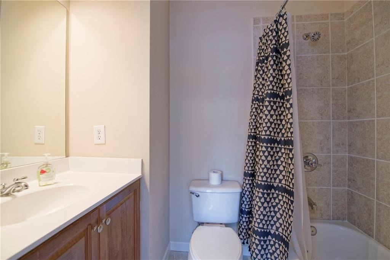
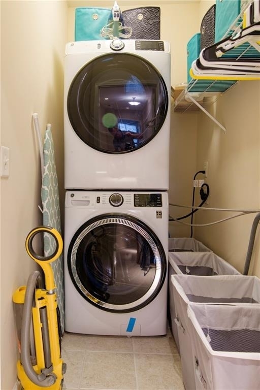
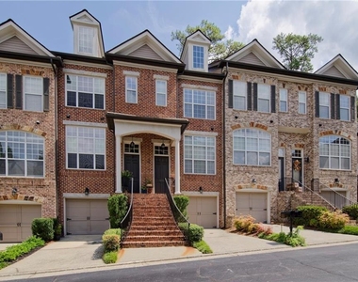
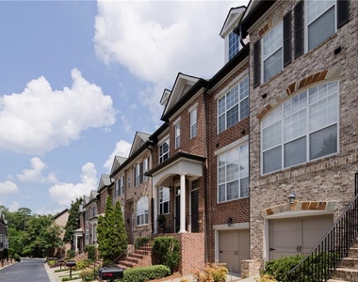
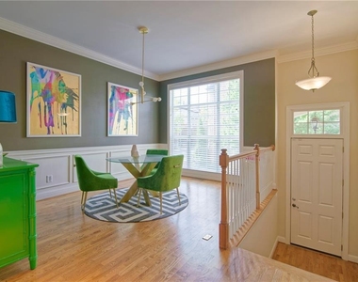
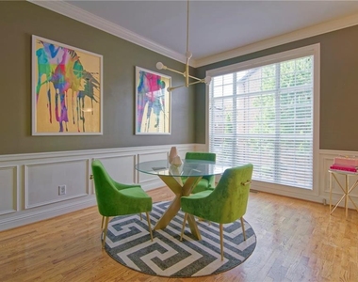
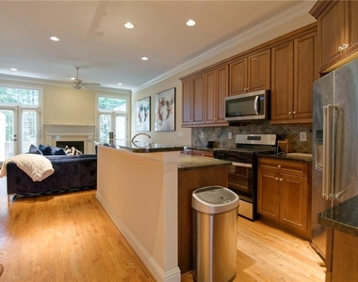
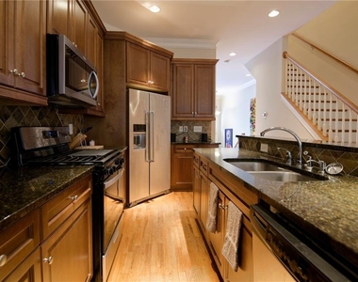
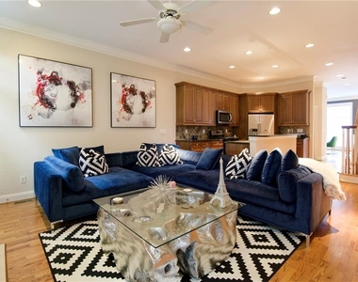
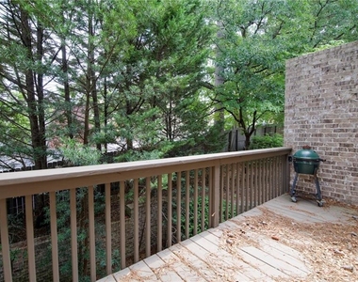
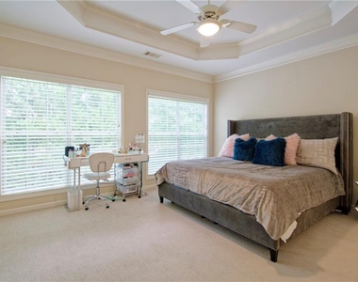
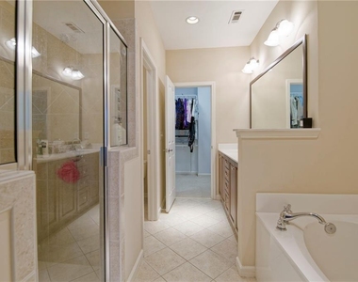
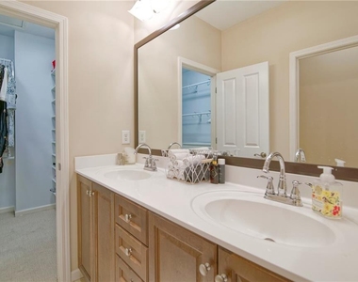
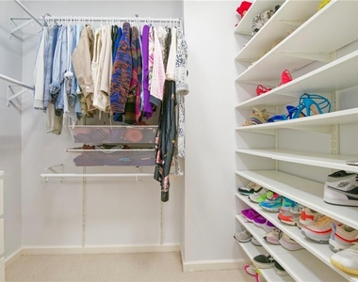
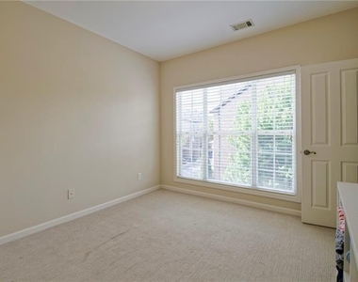
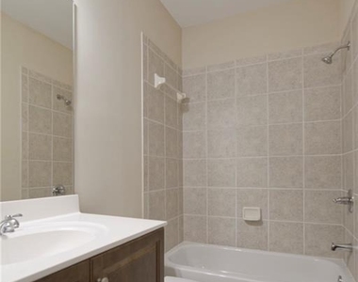
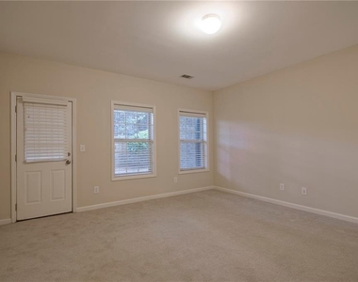
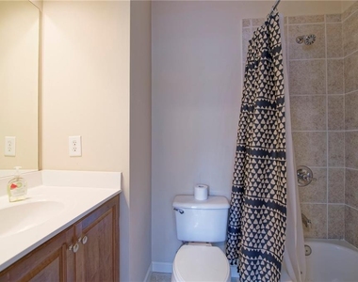
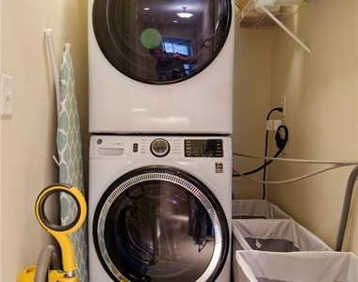
Beautiful 3BR, 3.5BA brick Townhome in Brookhaven. This 2,076 square feet of home provides an excellent combination of comfort, privacy and easy access to everything Atlanta has to offer. The main living level features hardwood floors, extensive crown molding and an open light filled layout. The spacious living room flows directly into the kitchen with it's abundant cabinetry & counter space and all SS appliances. This beautiful kitchen also has granite counters, tile backsplash, recessed lighting and a large breakfast bar. On the other side of the kitchen is a separate dining area featuring elegant wainscoting and an oversized window providing abundant natural light. Step outside onto the private deck for morning coffee or to relax at the end of a long day. Upstairs, the spacious primary suite features a dramatic tray ceiling and excellent natural light. The en-suite bathroom includes dual vanities, soaking tub, large tile walk-in shower and walk-in closet. The second upstairs bedroom also has it's own en-suite bathroom, and the washer & dryer are conveniently located at the top of the stairs. The third bedroom on the lower level is absolutely perfect for a private office.
Located in Brookhaven's River Edge/Peachtree Creek community, access to Buckhead, Midtown, restaurants and major highways are all just minutes away.
* This property is eligible for deposit alternative in lieu of a security deposit. Eligibility requirements apply. For details and enrollment, please contact our leasing team and enjoy a deposit-free renting experience!
3 Options Realty residents are enrolled in a Resident Benefits Package (RBP) for $35.00/month which includes, on demand pest control, ID theft protection, utility concierge, HVAC filters, credit reporting, early move in, late move out, waived 1st late fee, waived 1st NSF fee, waived renewal fee, security deposit alternatives, online portal for rent payments and maintenance requests, remote pay (pay rent at local retail stores), buyer rebate (when you are ready to buy a house), and discounts for 1000's of businesses. For details, please contact our leasing team.
AMENITIES
Fireplace
Laundry In Unit
Private Outdoor Space
Dishwasher
Parking Space
ADDITIONAL INFORMATION
Interior
Bathroom Information
Half Bathrooms: 1
Full Bathrooms: 3
Interior Information
Interior Features: Crown Molding, Double Vanity, High Ceilings
Appliances: Dishwasher, Disposal, Dryer, Gas Range, Microwave, Refrigerator, Washer
Flooring Type: Carpet, Ceramic Tile, Hardwood
Laundry Features: Laundry Closet, Upper Level
Fireplace Information
Has Fireplace
Fireplace Features: Gas Log, Living Room
Fireplaces: 1
Basement Information
Basement: None
Exterior
Property Information
Square Footage: 2,302
Security Features: Smoke Detector(s)
Architectural Style: Traditional, Townhouse
Year Built: 2004
Waterfront Features: None
Waterbody Name: None
Building Information
Building Area Total: 2302
Levels: Three Or More
Other Structures: None
Window Features: Insulated Windows
Construction Materials: Brick 4 Sides
Patio and Porch Features: Deck
Pool Information
Pool Features: None
Lot Information
Lot Features: Private
Lot Size Area: 871.2
Lot Size Units: Square Feet
Lot Size Acres: 0.02
Square Footage: 871
Lot Size Dimensions: x
Utilities
Utilities Information
Cooling Type: Ceiling Fan(s), Central Air, Electric
Heating Type: None
Parking
Parking Information
Has Garage
Parking Features: Garage, Garage Door Opener, Garage Faces Front, Drive Under Main Level
The manager has not yet mailed us a photo copy of his or her government identification and proof or property ownership.
▼
Manager has not logged in recently
▼
Manager does not yet have user reviews
RENTHOP DESCRIPTION
The apartment is a unit offered at a monthly price of $3,300. The person posting the listing did not specify that any pets were allowed. It may be the case that pets are ok and the manager simply has not yet filled out all the details. The kitchen conveniently includes a dishwasher.
We have 18 photos of this particular unit, building, and surrounding areas.
MLS# 7837518
List Agent Name: GRAHAM BARRETT
List Office Name: 3 Options Realty, LLC.
IDX information is provided exclusively for personal, non-commercial use, and may not be used for any purpose other than to identify prospective properties consumers may be interested in purchasing. Information is deemed reliable but not guaranteed. The listing broker’s offer of compensation is made only to participants of the MLS where the listing is filed.
Courtesy of RH Advisors, Inc. and RHP Realty NJ, Inc.
By selecting Check Availability, you agree that RentHop and real estate professionals may call or text you about your inquiry. Message/data rates may apply. Terms & Privacy. California Privacy Notice
We found some very similar listings nearby
Select those you'd like to message
Your messages have been sent!
Check Availability
By selecting Check Availability, you agree that RentHop and real estate professionals may call or text you about your inquiry. Message/data rates may apply. Terms & Privacy. California Privacy Notice





 Your Privacy Choices
