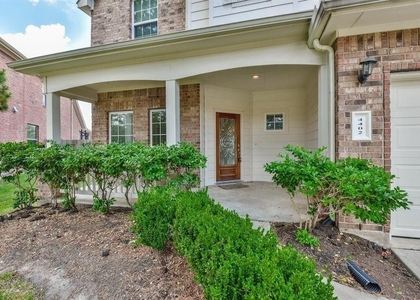
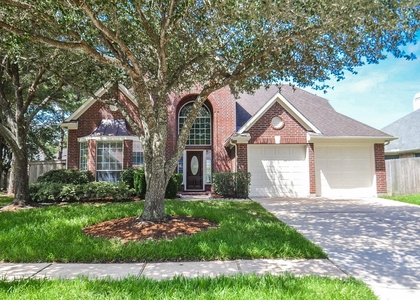
26611 Sandy Arbor Lane

Cinco Ranch West, Cinco Ranch, Fulshear-Simonton, 77494
$2,600
LEASED / EXPIRED
Posted 1 day ago, Immediate Move-In
bedrooms
4 Bed
bathrooms
2 Bath
bathrooms
1 Half Bath
square feet
2,602 Sqft
Listing by Keith Pollack
Save Listing

SIMILAR NEARBY LISTINGS
4402 Greenwood Trace Lane
Cinco Ranch West, Cinco Ranch, Fulshear-Simonton
77494
$2,495
By Bradley Musick, 1 day ago
bedrooms
4 Bed
|
bathrooms
2 Bath
|
square feet
2,343 Sqft
3023 Nickleby Court
Cinco Ranch West, Cinco Ranch, Fulshear-Simonton
77494
$2,600
By Adrienne Oliver, 1 day ago
bedrooms
4 Bed
|
bathrooms
2 Bath
|
square feet
2,284 Sqft
4746 Autumn Orchard Lane
Cinco Ranch West, Cinco Ranch, Fulshear-Simonton
77494
$2,550
By Hongjun Zhu, 1 day ago
bedrooms
4 Bed
|
bathrooms
2 Bath
|
square feet
2,699 Sqft
4703 Camden Brook Lane
Cinco Ranch West, Cinco Ranch, Fulshear-Simonton
77494
$2,500
By Ken Luu, 12 hours ago
bedrooms
4 Bed
|
bathrooms
2 Bath
|
square feet
2,247 Sqft

DESCRIPTION
Recently renovated, New Carpet & Pad, Updated Paint & fixtures. Zoned to the highest 5 star rated Katy ISD schools including Tompkins High!  4-2.5-2 with game-room backing to greenbelt with a preferred SE backyard exposure for shaded summer afternoons.  Located In the heart of Cinco Ranch with use of the Cinco amenities including the water park. Kitchen w/granite counters, under-mount sink  & 42" cabinets, Master Down with large walk-in closet, enSuite bath with two vanities, whirlpool tub & separate shower.  Other bedrooms upstairs with game-room & study hall.  Large walk-in storage attic. Recently replaced Zoned a/c & heat with radiant barrier & double pane/hung windows.  Covered patio, large backyard, full sprinkler system.  Walking distance to Kilpatrick elementary school via greenbelt behind the home!

AMENITIES
Attached Garage
Fireplace
Private Outdoor Space
Dishwasher
Parking Space

ADDITIONAL INFORMATION
Interior

    Bathroom Information

  • Half Bathrooms: 1
  • Full Bathrooms: 2

    Interior Information

  • Interior Features: Crown Molding, High Ceilings, Formal Entry/Foyer, Primary Bed - 1st Floor, Split Plan, Walk-In Closet(s)
  • Appliances: Disposal, Electric Oven, Microwave, Electric Cooktop, Dishwasher
  • Flooring Type: Carpet, Tile
  • Laundry Features: Electric Dryer Hookup, Gas Dryer Hookup, Washer Hookup

    Fireplace Information

  • Has Fireplace
  • Fireplace Features: Gas, Wood Burning
  • Fireplaces: 1
Exterior

    Property Information

  • Square Footage: 2,602
  • Architectural Style: Traditional
  • Year Built: 2004

    Building Information

  • Building Area Total: 2602
  • Window Features: Window Coverings, Insulated/Low-E windows
  • Patio and Porch Features: Patio

    Lot Information

  • Lot Features: Greenbelt, Subdivided, 0 Up To 1/4 Acre
  • Lot Size Area: 0.1691
  • Lot Size Units: Acres
  • Lot Size Acres: 0.1691
  • Square Footage: 7,366

    Land Information

  • Water Source: Public, Water District
Utilities

    Utilities Information

  • Cooling Type: Ceiling Fan(s), Electric, Zoned
  • Heating Type: Natural Gas, Zoned
  • Sewer : Public Sewer
Parking

    Parking Information

  • Has Garage
  • Attached Garage
  • Parking Features: Attached, Additional Parking, Garage Door Opener
  • Garage Spaces: 2

MAP


CINCO RANCH

PRICE COMPARISON
This apartment's rent is 9.96% cheaper than the median rent of $2,888 for a 4-bedroom apartment in Cinco Ranch, TX.
The median is solely based on the area and the number of bedrooms. Listing-specific characteristics such as the number of bathrooms and the amenities will also impact the price.

LISTING QUALITY
▲ Features and amenities are properly noted
▲ RentHop has data for this building
▼ Listing agent has an unconfirmed email address
▼ The manager has not yet mailed us a photo copy of his or her government identification and proof or property ownership.
▼ Manager has not logged in recently
▼ Manager does not yet have user reviews

RENTHOP DESCRIPTION
The apartment is a unit offered at a monthly price of $2,600. The person posting the listing did not specify that any pets were allowed. It may be the case that pets are ok and the manager simply has not yet filled out all the details. The kitchen conveniently includes a dishwasher.

We have 30 photos of this particular unit, building, and surrounding areas.
See available units at 26611 Sandy Arbor Lane.

Does something look off?

Courtesy of RH Advisors, Inc. and RHP Realty NJ, Inc.